13 Waterleaf Road, Markham, Ontario L6B 0Z3

Listed for:
$4,000
6 beds
4 baths
Listed 7 days ago
House for rent: 13 Waterleaf Road, Markham, Ontario L6B 0Z3

View all 43 photos

About

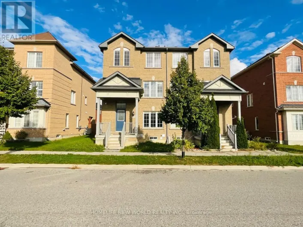
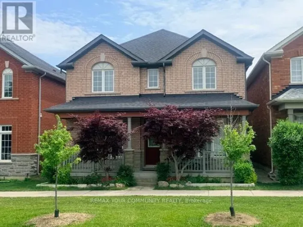
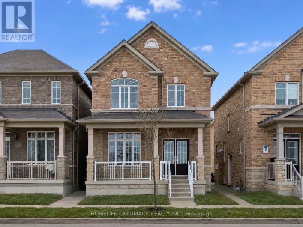
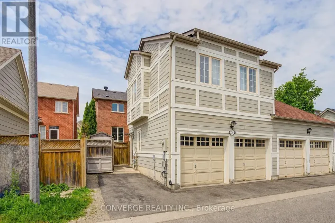
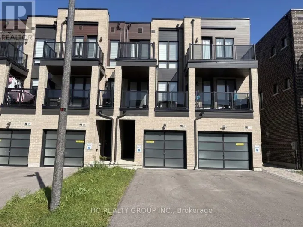
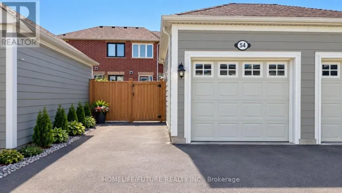
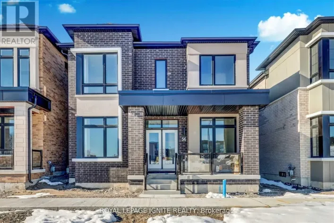
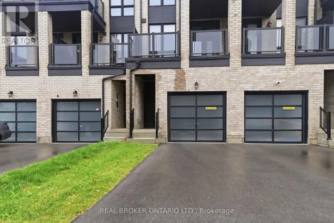
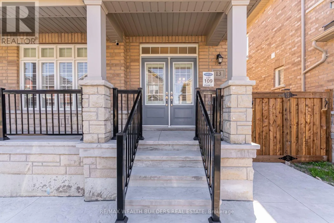
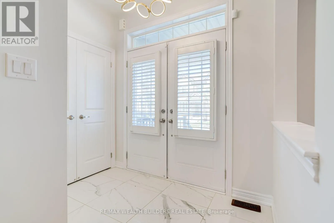
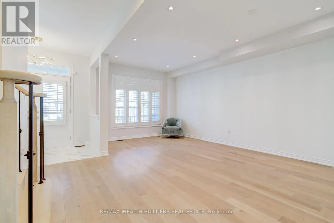
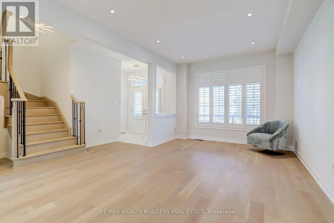
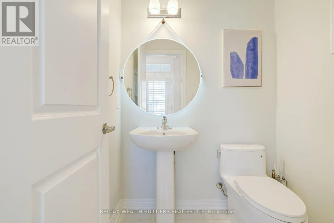
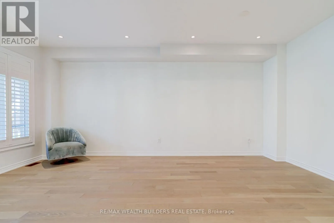
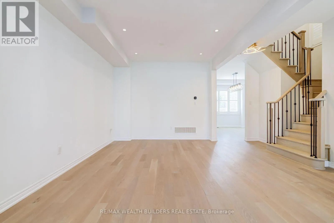
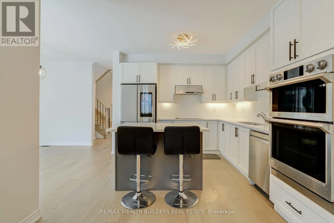
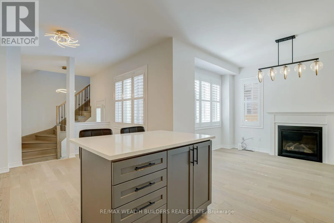
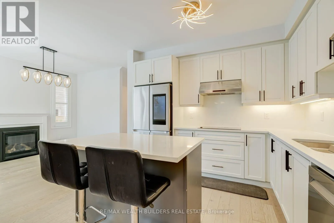
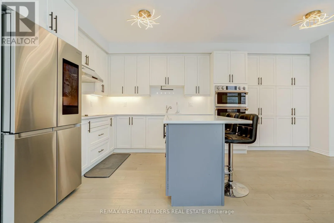
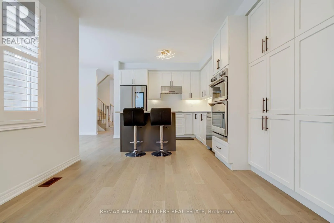
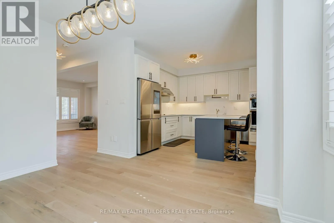
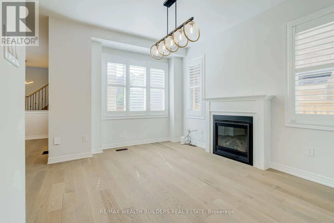
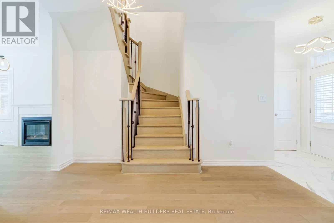
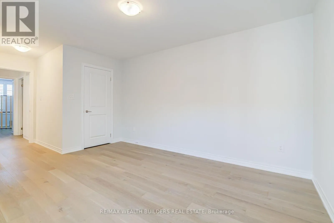
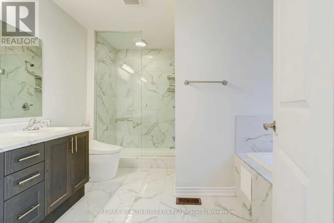
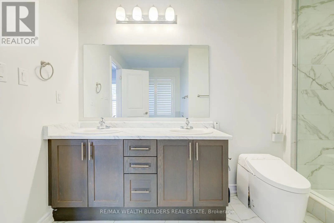
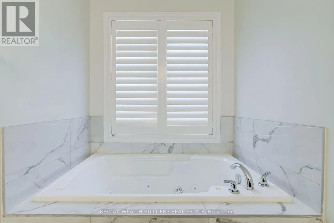
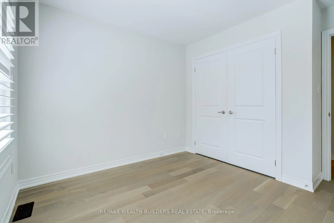
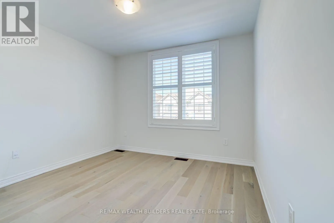
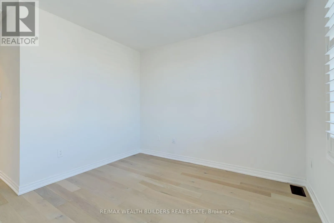
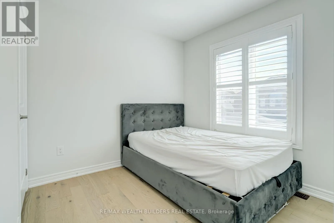
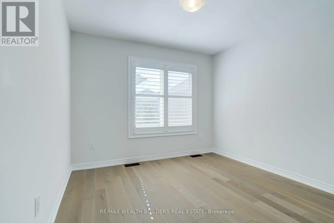
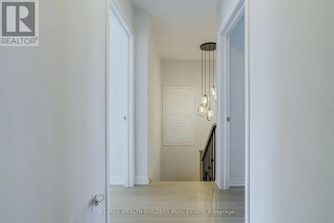
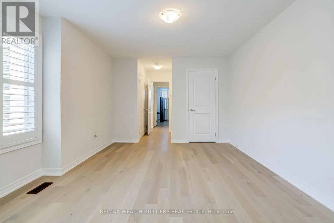
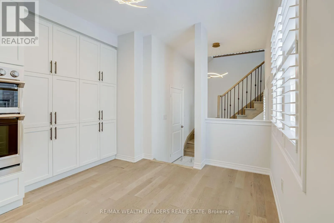
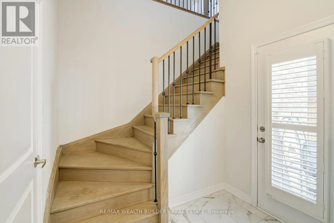
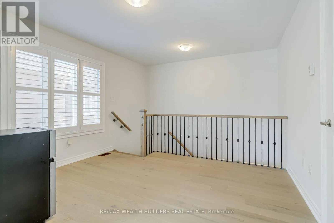
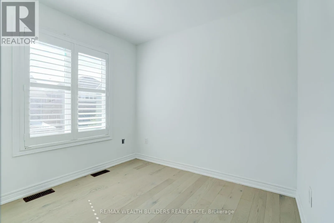
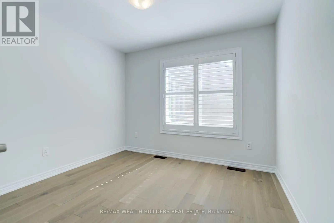
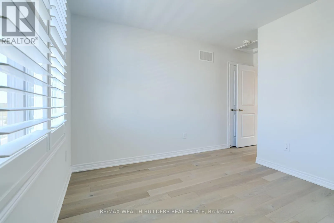
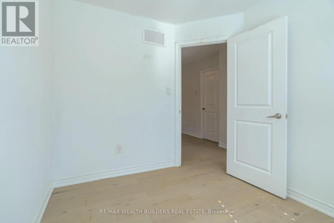
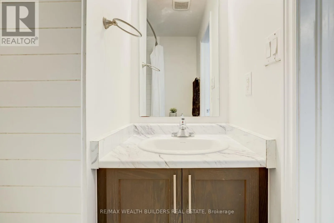
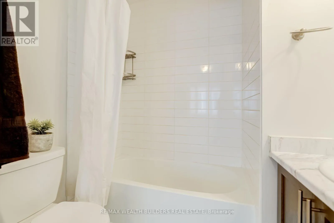
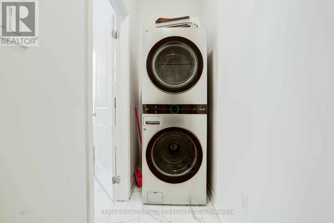
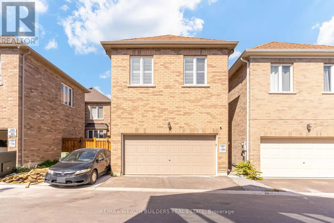
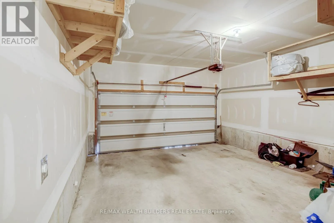
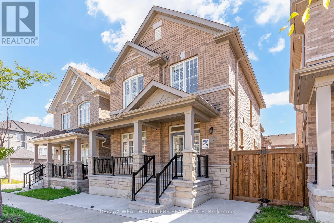
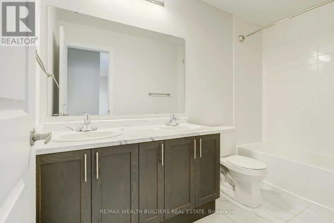
Cross Streets: Donald Cousens Pkwy/Highway 16. ** Directions: Google Maps. Welcome To This Spacious 2,410 Sqft, 5-Bedroom, 4-Bathroom Home In Markham's Sought-After Cornell Community, Offering Functional, Family-Friendly Living Across A Thoughtfully Designed Layout. With Generously Sized Bedrooms, Ample Bathrooms To Ease Busy Mornings, And A Practical Flow Between Living, Dining, And Kitchen Spaces, This Home Is Built For Everyday Comfort As Much As For Entertaining. A Detached Garage And Private Driveway Provide Convenient Parking, While The Classic Stone And Brick Exterior Adds Timeless Curb Appeal To This Well-Maintained Property.Set In Cornell - One Of The GTA's Original New Urbanism-Planned Communities - This Home Puts Everyday Essentials Within Easy Reach. Residents Enjoy Walkable Access To Grocery Stores, Shops, And Everyday Conveniences, Along With Top-Rated Schools Including Cornell Village Public School And Bill Hogarth Secondary School, Plus The Cornell Community Centre And Nearby Parks. Commuters Benefit From Quick Access To Highway 407, Highway 7, Viva Transit, The Cornell Bus Terminal, And Nearby GO Transit, Making Trips Across The GTA Effortless. With Markham Stouffville Hospital And Additional Amenities Just Minutes Away, This Location Offers The Ideal Balance Of Quiet Residential Living And Everyday Convenience. (id:27476)

Property Highlights

MLS® Number
N13821962
Type
Single Family
Community Name
Cornell
Ownership Type
Freehold
Land Size
29.5 x 82 FT ; 29.52X68.89X23.78
Parking Space Total
2

Building

Building Type
House
Storeys
2.00
Square Footage
2000 - 2500 sqft
Bathrooms Total
4
Bedrooms Above Ground
5
Bedrooms Total
6
Exterior Finish
Brick, Stone
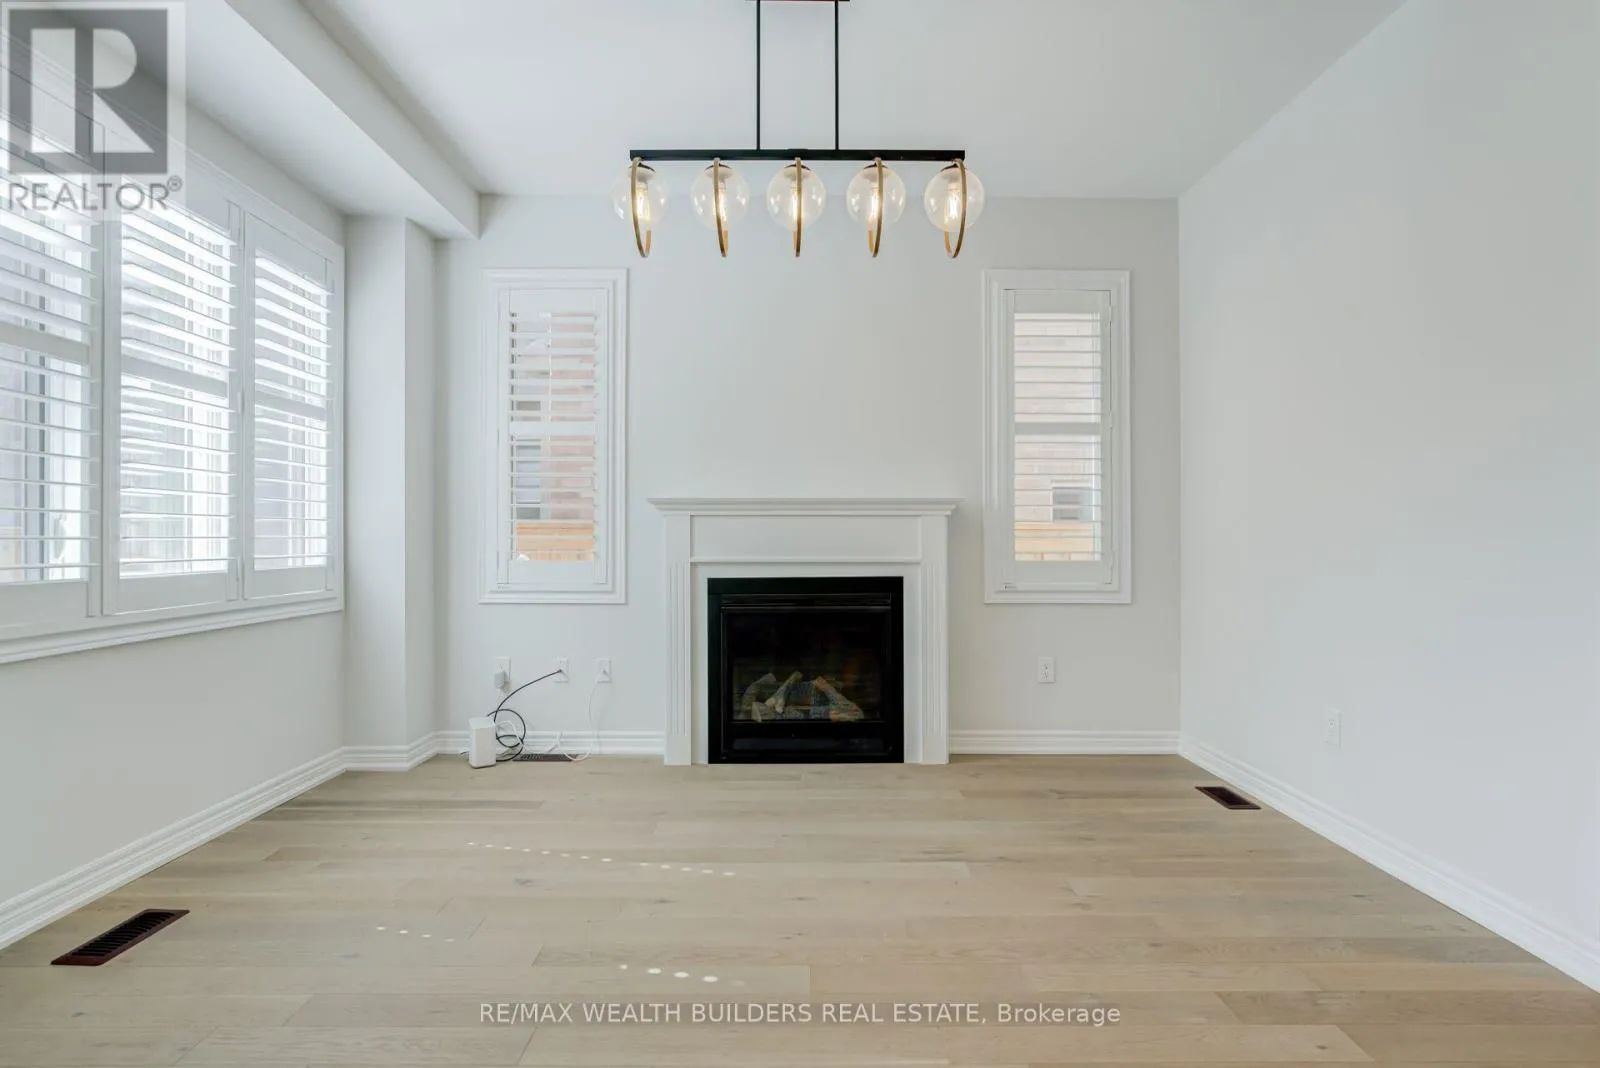
Fireplace Present
Yes
Basement Type
N/A (Unfinished)
Basement Features
Building Heating Type
Forced air
Heating Fuel
Natural gas
Building Cooling Type
None, Ventilation system

Utilities

Water
Municipal water
Utility Sewer
Sanitary sewer

Room Layout

Bedroom 5
Second level
2.74 m x 2.74 m
Den
Second level
2.74 m x 2.43 m
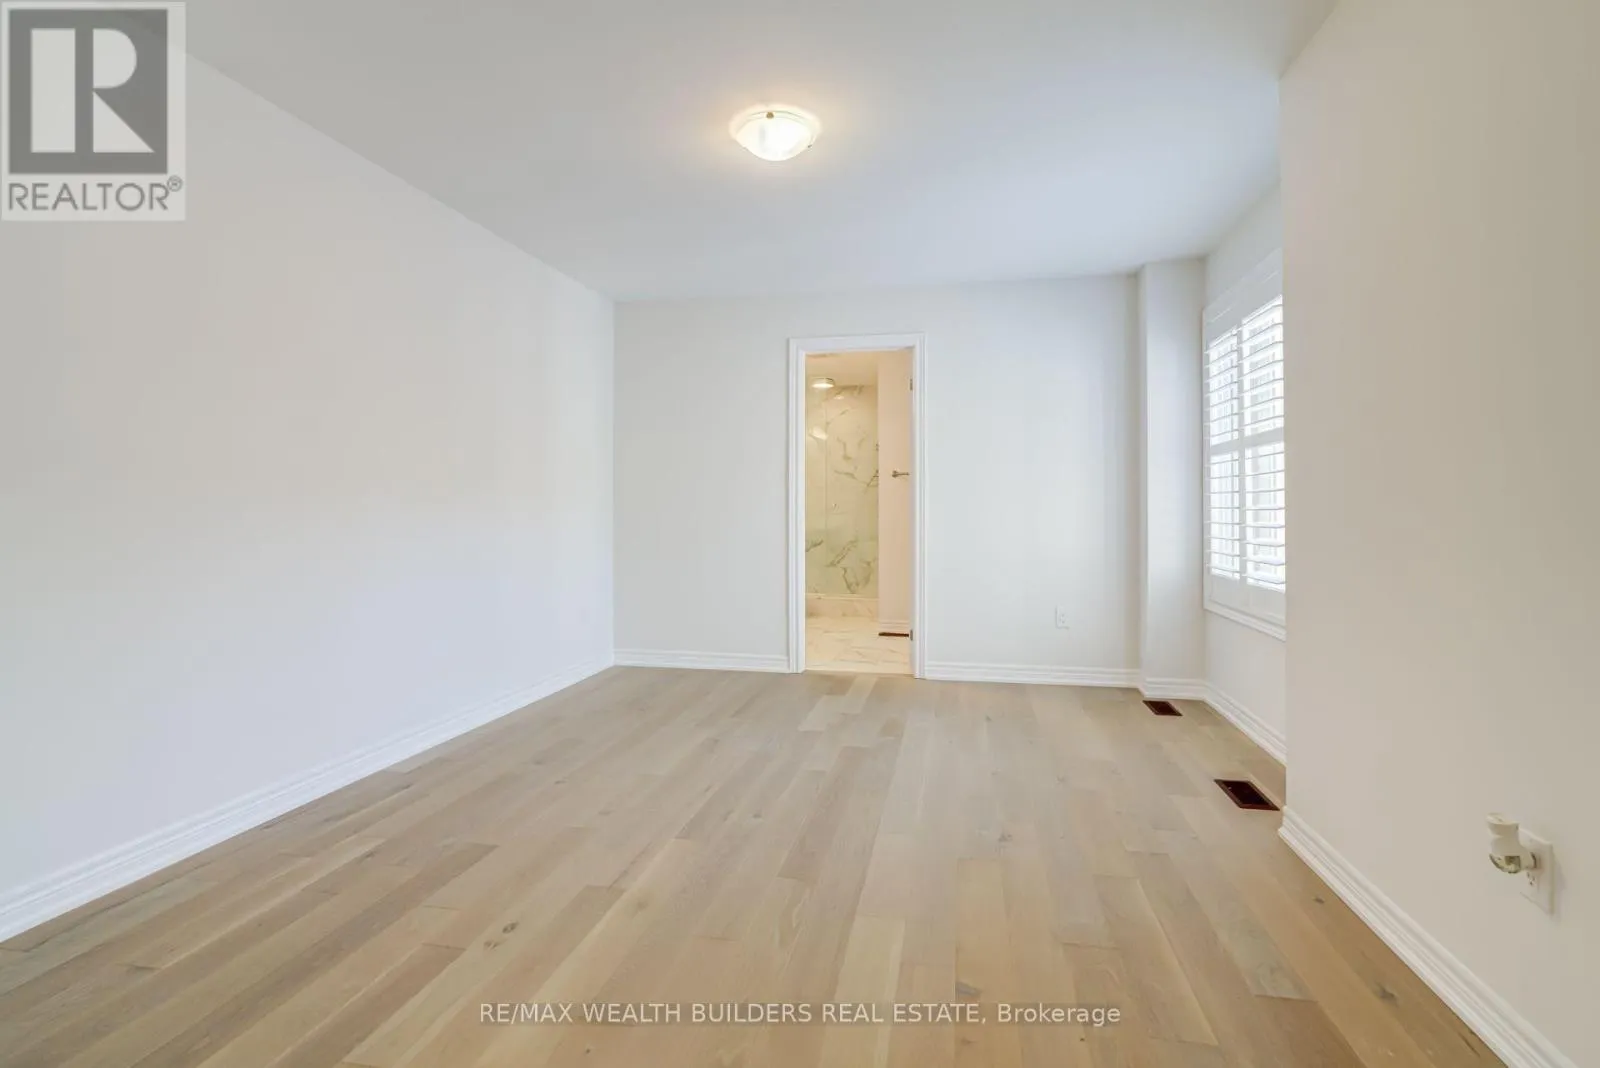
Primary Bedroom
Second level
3.96 m x 3.35 m
Bedroom 2
Second level
2.74 m x 3.04 m
Bedroom 3
Second level
3.04 m x 3.04 m
Bedroom 4
Second level
3.04 m x 3.04 m
Loft
Second level
3.04 m x 3.65 m
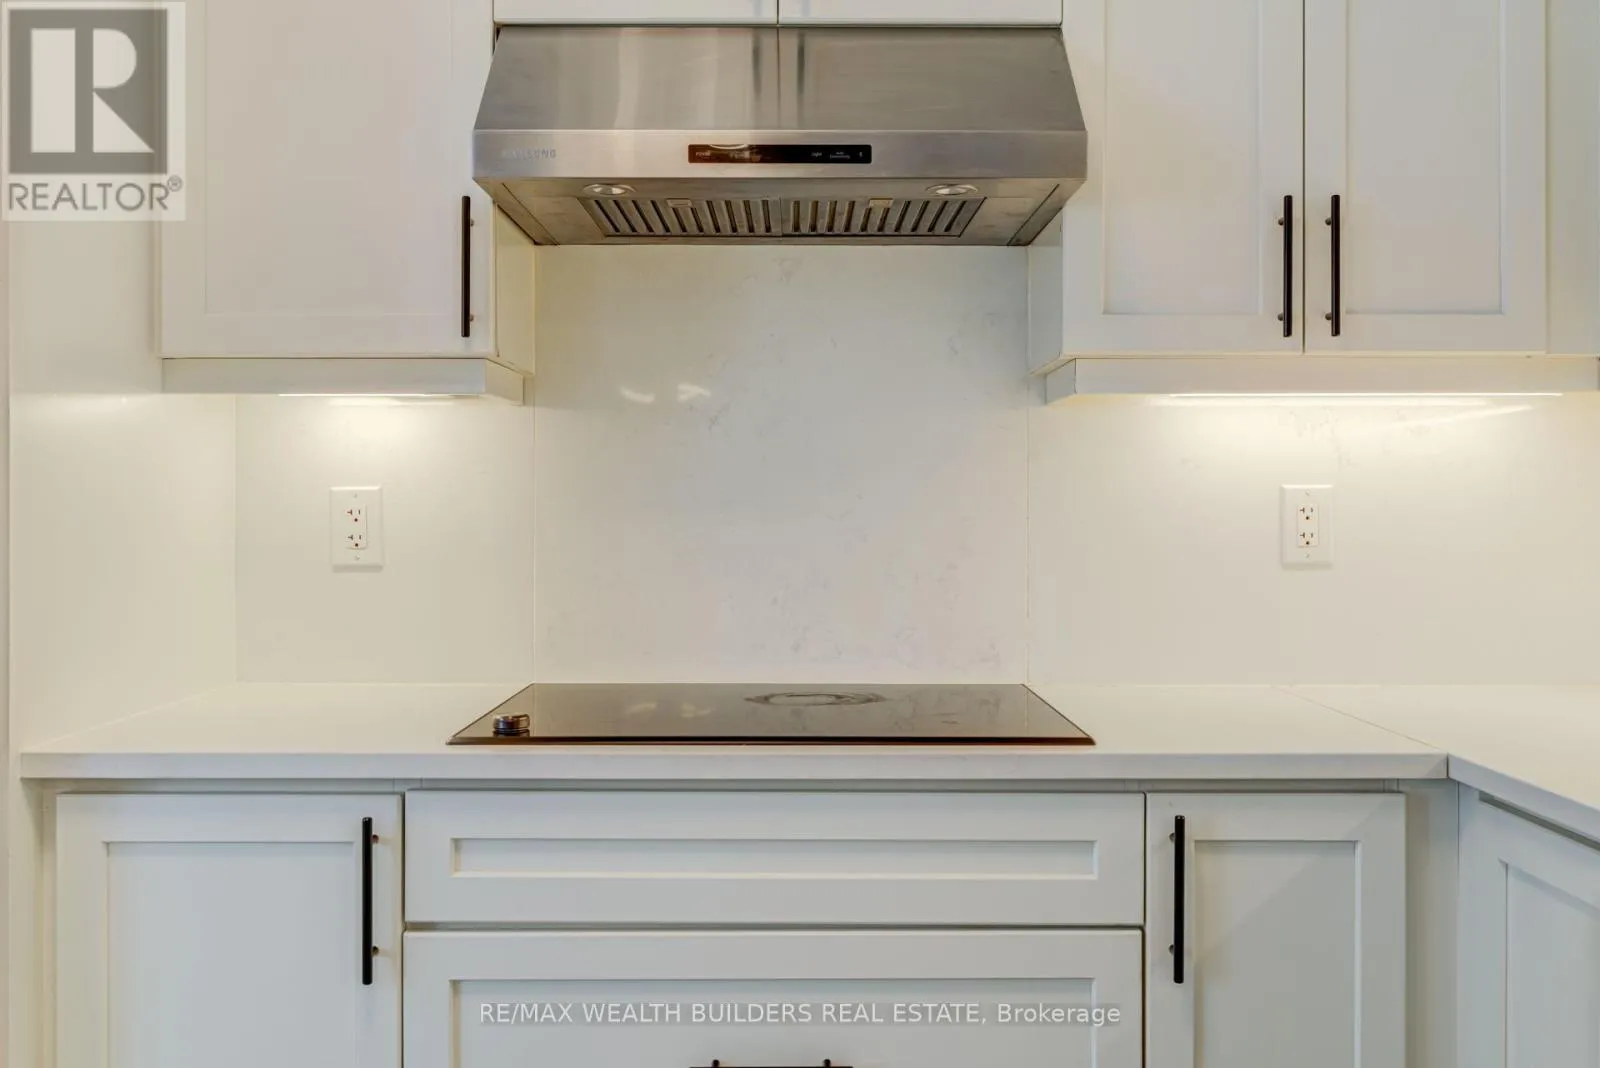
Kitchen
Ground level
2.74 m x 3.35 m
Eating area
Ground level
2.74 m x 3.35 m
Family room
Ground level
3.96 m x 3.35 m
Living room
Ground level
5.79 m x 3.04 m
Dining room
Ground level
5.79 m x 3.04 m

Location

Learn more about this property
Listing provided by:
RE/MAX WEALTH BUILDERS REAL ESTATE
MLS® number:
N13821962
Agent:
Jeffrey Chen
*Indicates required field
Name is required
Email is required
Please enter a valid phone number (e.g., 416-111-1111).

Community Spotlight: Homes For rent in Your Neighborhood