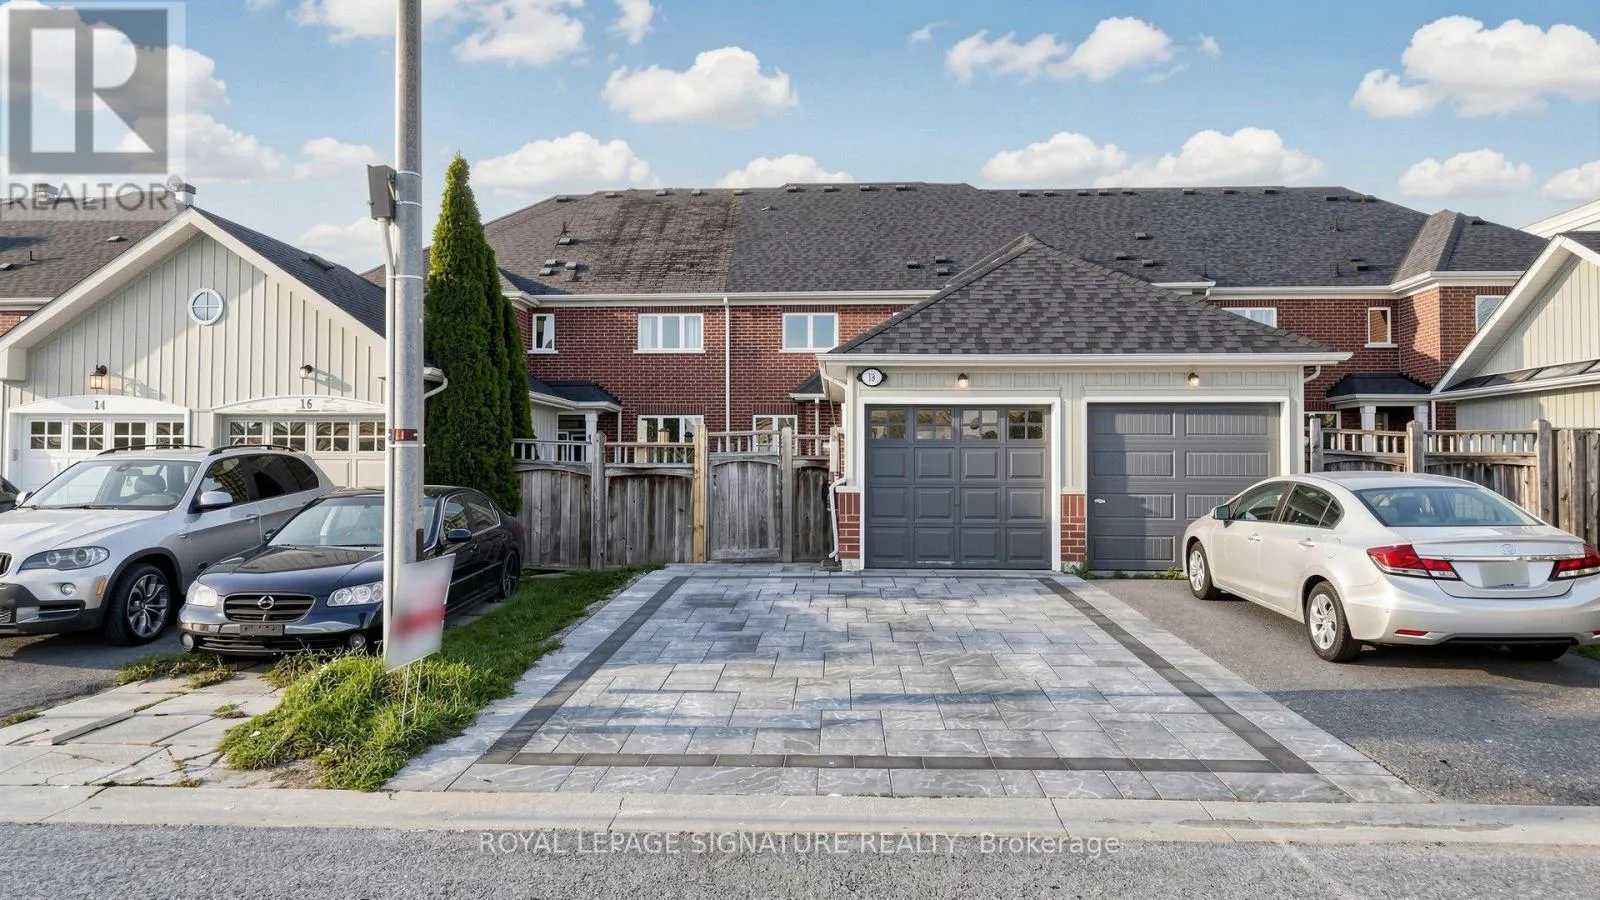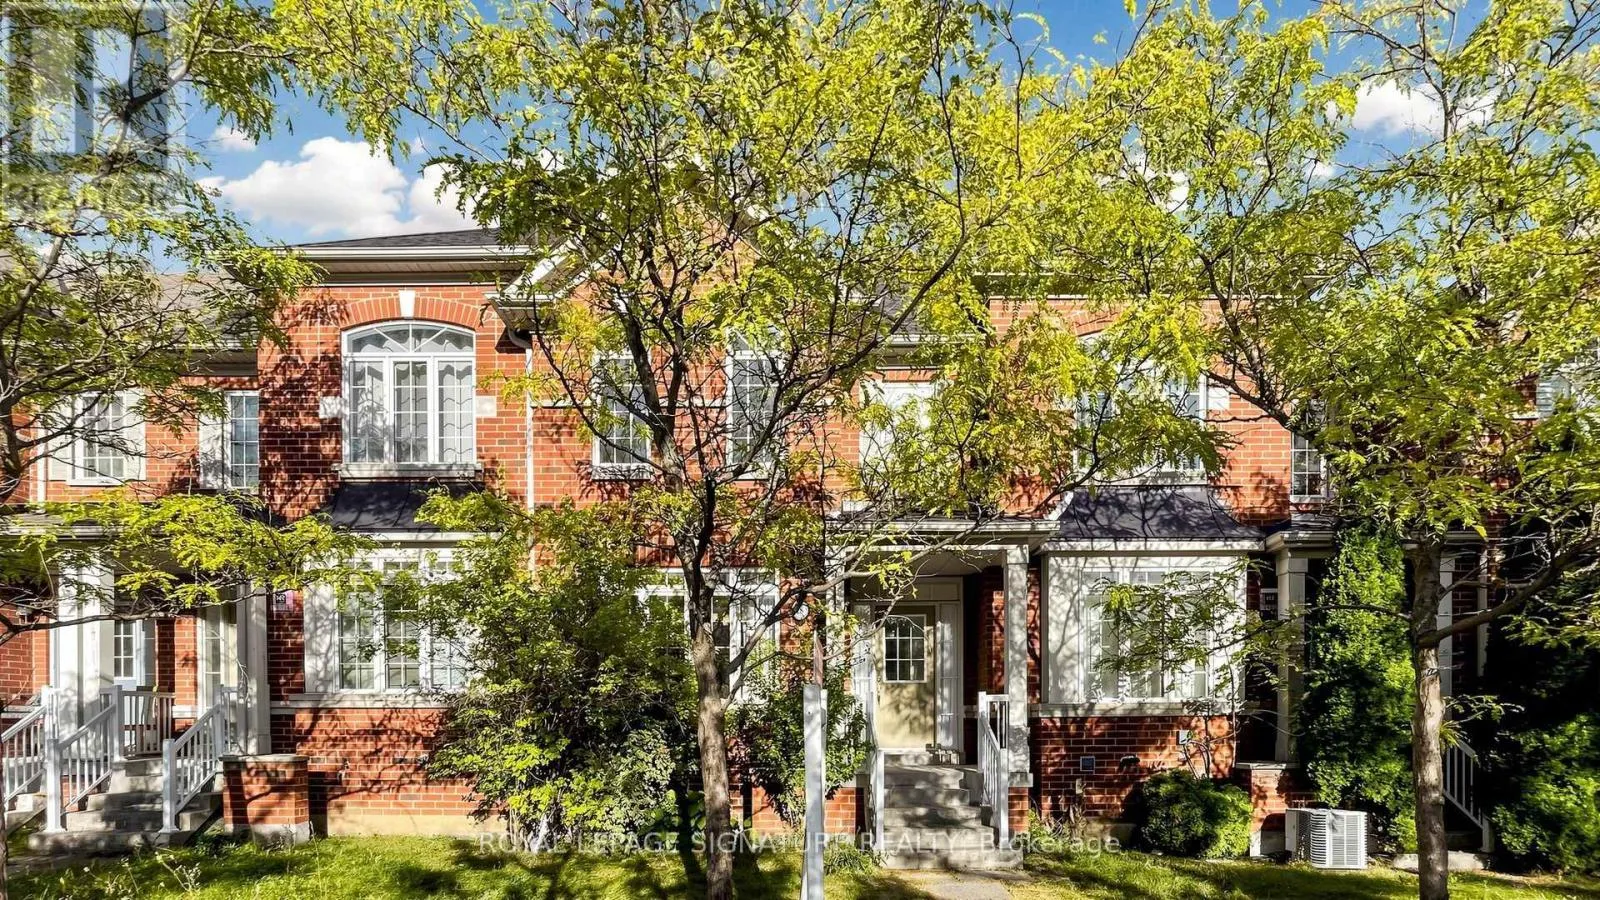
18 Montagues Lane, Markham, Ontario L6B 0A3

Listed for:
$925,000
4 beds
4 baths
Listed 9 days ago
Row / Townhouse for rent: 18 Montagues Lane, Markham, Ontario L6B 0A3

View all 21 photos

About

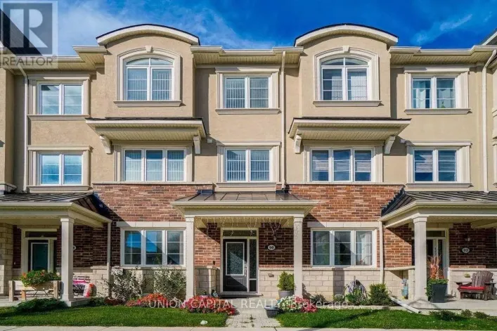
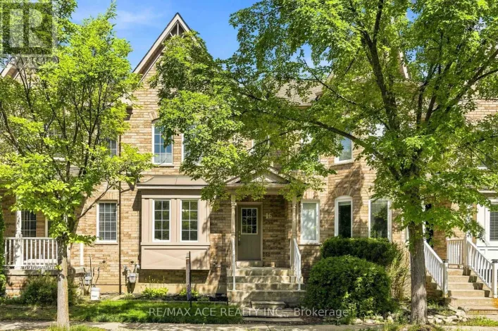
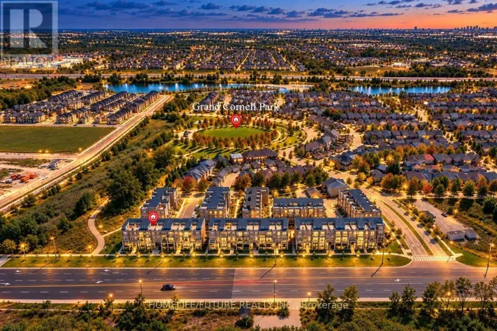
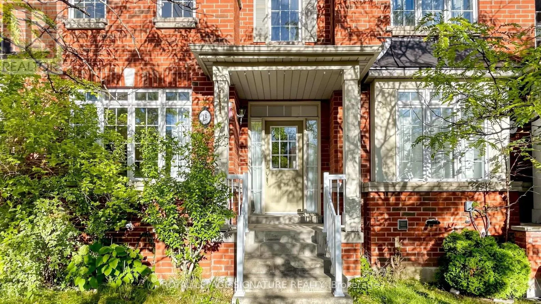
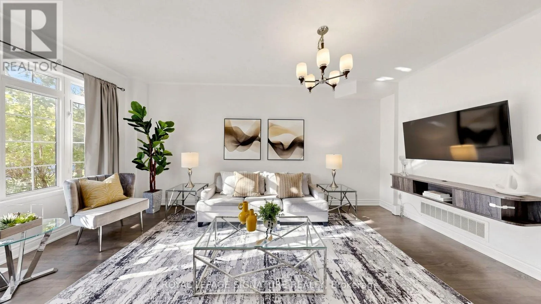
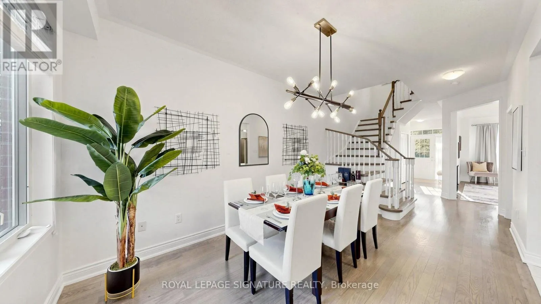
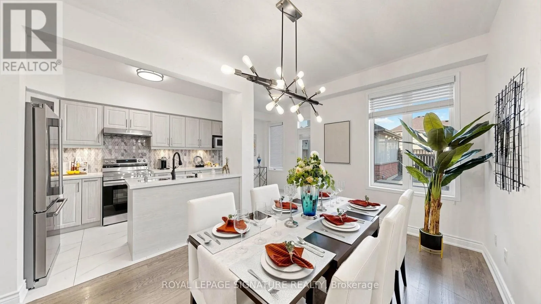
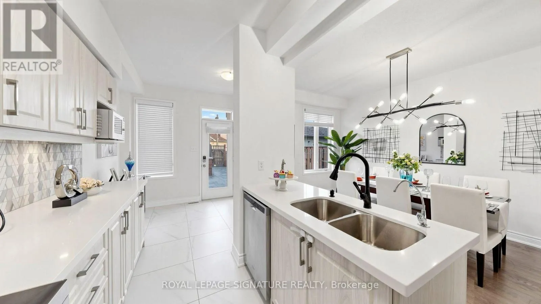
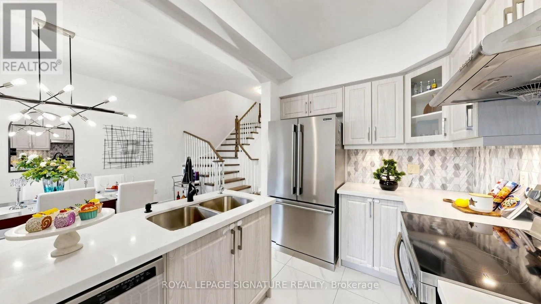
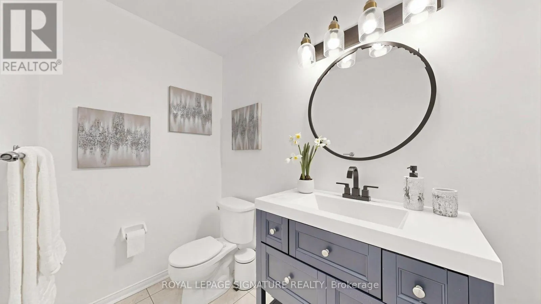
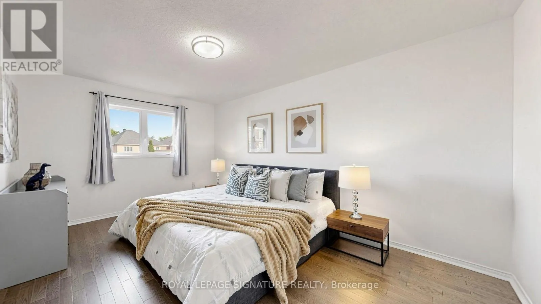
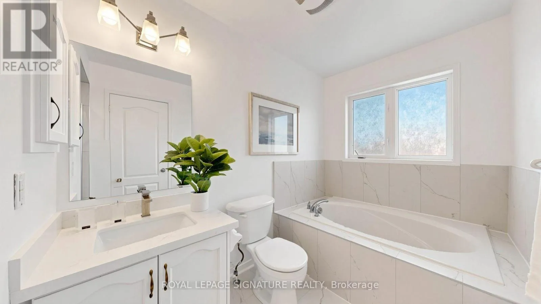
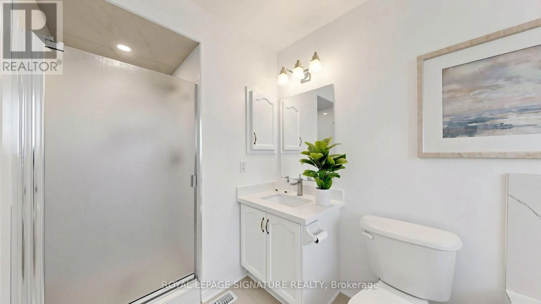
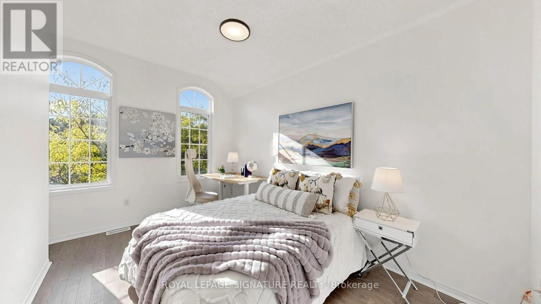
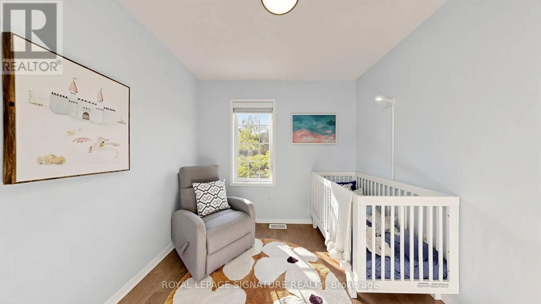
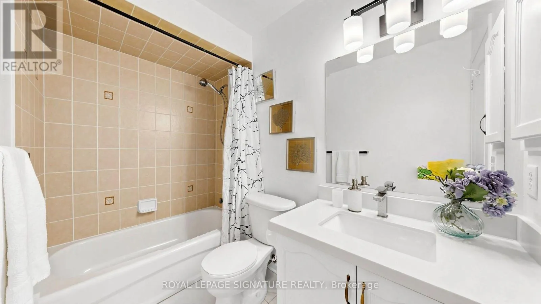
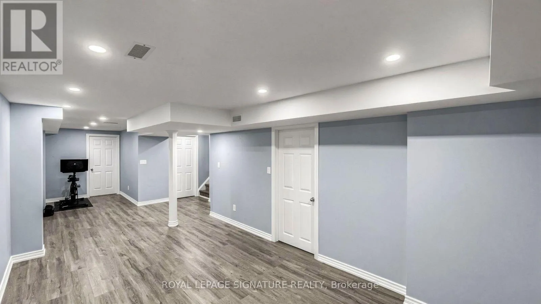
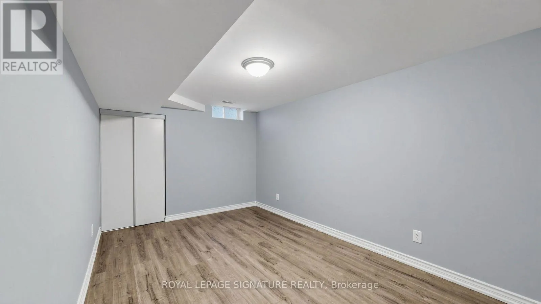
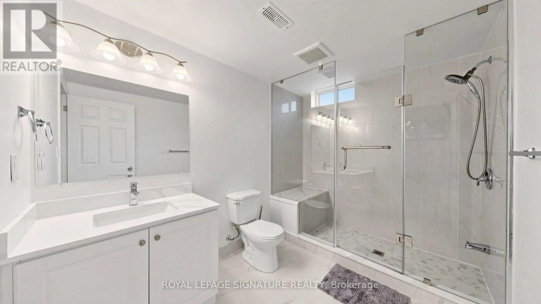
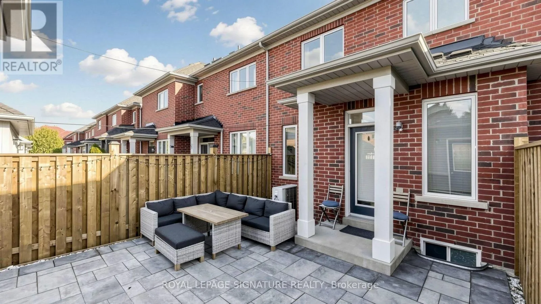
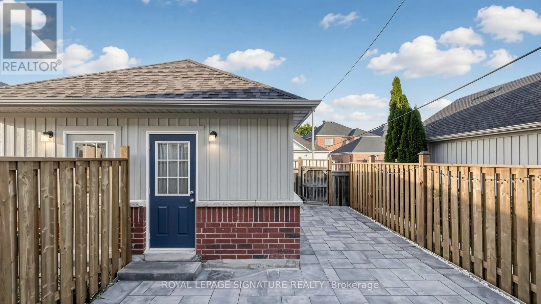
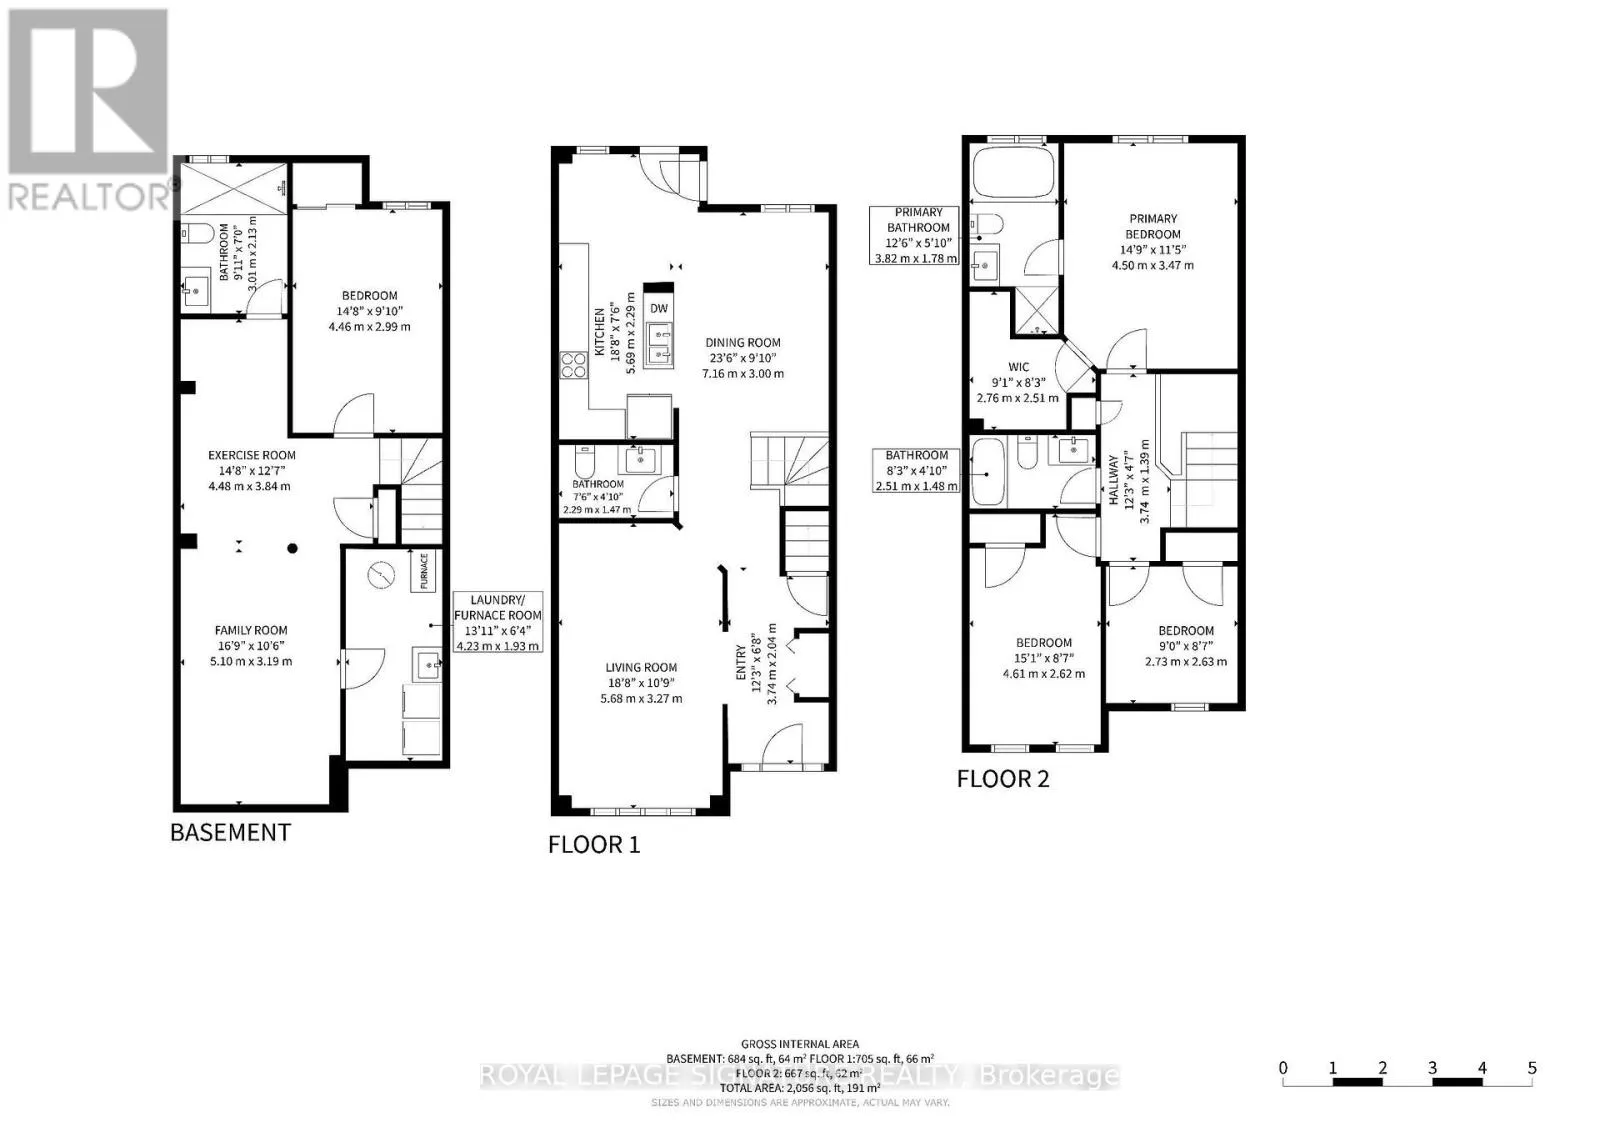
9th Line/Hwy 7 Gorgeous Freehold Townhome In The Highly Sought-After Cornell Community Of Markham! No Maintenance Fees And A Functional Layout Featuring 3+1 Bedrooms, 4 Bathrooms, And A Finished Basement. The Bright Family Room Is Creating A Comfortable Space For Everyday Living And Entertaining. The Upgraded Kitchen Features Stylish Cabinetry, Backsplash, Quartz Countertops, And An Overlooking The Dining/Living Area. Primary Bedroom Offers A 4-Piece Ensuite And Walk-In Closet. Newer Hardwood Flooring ('20) Throughout The Second Floor And Stairs. The Finished Basement Provides Additional Living Space With A Bedroom, 3-Piece Bathroom, And Pot Lights-Ideal For Guests, A Home Office, Or Extended Family. Additional Updates Include Powder Room Vanity And Light Fixture ('22), New Roof ('24), Upgraded Interlock Front Driveway And Backyard ('25), And New Fence ('25). Ideally Located Close To Markham Stouffville Hospital, Cornell Community Centre, Library, Parks, Cornell Bus Terminal, GO Transit, Hwy 7, Hwy 407, Markville Mall, And A Wide Selection Of Shopping, Dining, Schools, And Everyday Amenities. A Wonderful Opportunity To Own A Move-In-Ready Freehold Home In One Of Markham's Most Desirable Communities! (id:27476)

Property Highlights

MLS® Number
N13823942
Type
Single Family
Community Name
Cornell
Ownership Type
Freehold
Land Size
18.7 x 100.8 FT ; Irregular
Parking Space Total
3

Building

Building Type
Row / Townhouse
Storeys
2.00
Square Footage
1500 - 2000 sqft
Bathrooms Total
4
Bedrooms Above Ground
3
Bedrooms Total
4
Exterior Finish
Brick
Fireplace Present
Yes
Basement Type
N/A (Finished)
Basement Features
Building Heating Type
Forced air
Heating Fuel
Natural gas
Building Cooling Type
Central air conditioning

Utilities

Water
Municipal water
Utility Sewer
Sanitary sewer

Room Layout

Primary Bedroom
Second level
4.5 m x 3.47 m
Bedroom 2
Second level
4.61 m x 2.62 m
Bedroom 3
Second level
2.73 m x 2.63 m
Recreational, Games room
Basement
9.58 m x 3.19 m
Bedroom
Basement
4.46 m x 2.99 m
Family room
Ground level
5.68 m x 3.27 m
Living room
Ground level
7.16 m x 3 m
Dining room
Ground level
7.16 m x 3 m
Kitchen
Ground level
2.29 m x 5.69 m

Location

Learn more about this property
Listing provided by:
ROYAL LEPAGE SIGNATURE REALTY
MLS® number:
N13823942
Agent:
Stephen Truong
*Indicates required field
Name is required
Email is required
Please enter a valid phone number (e.g., 416-111-1111).

Community Spotlight: Homes For sale in Your Neighborhood