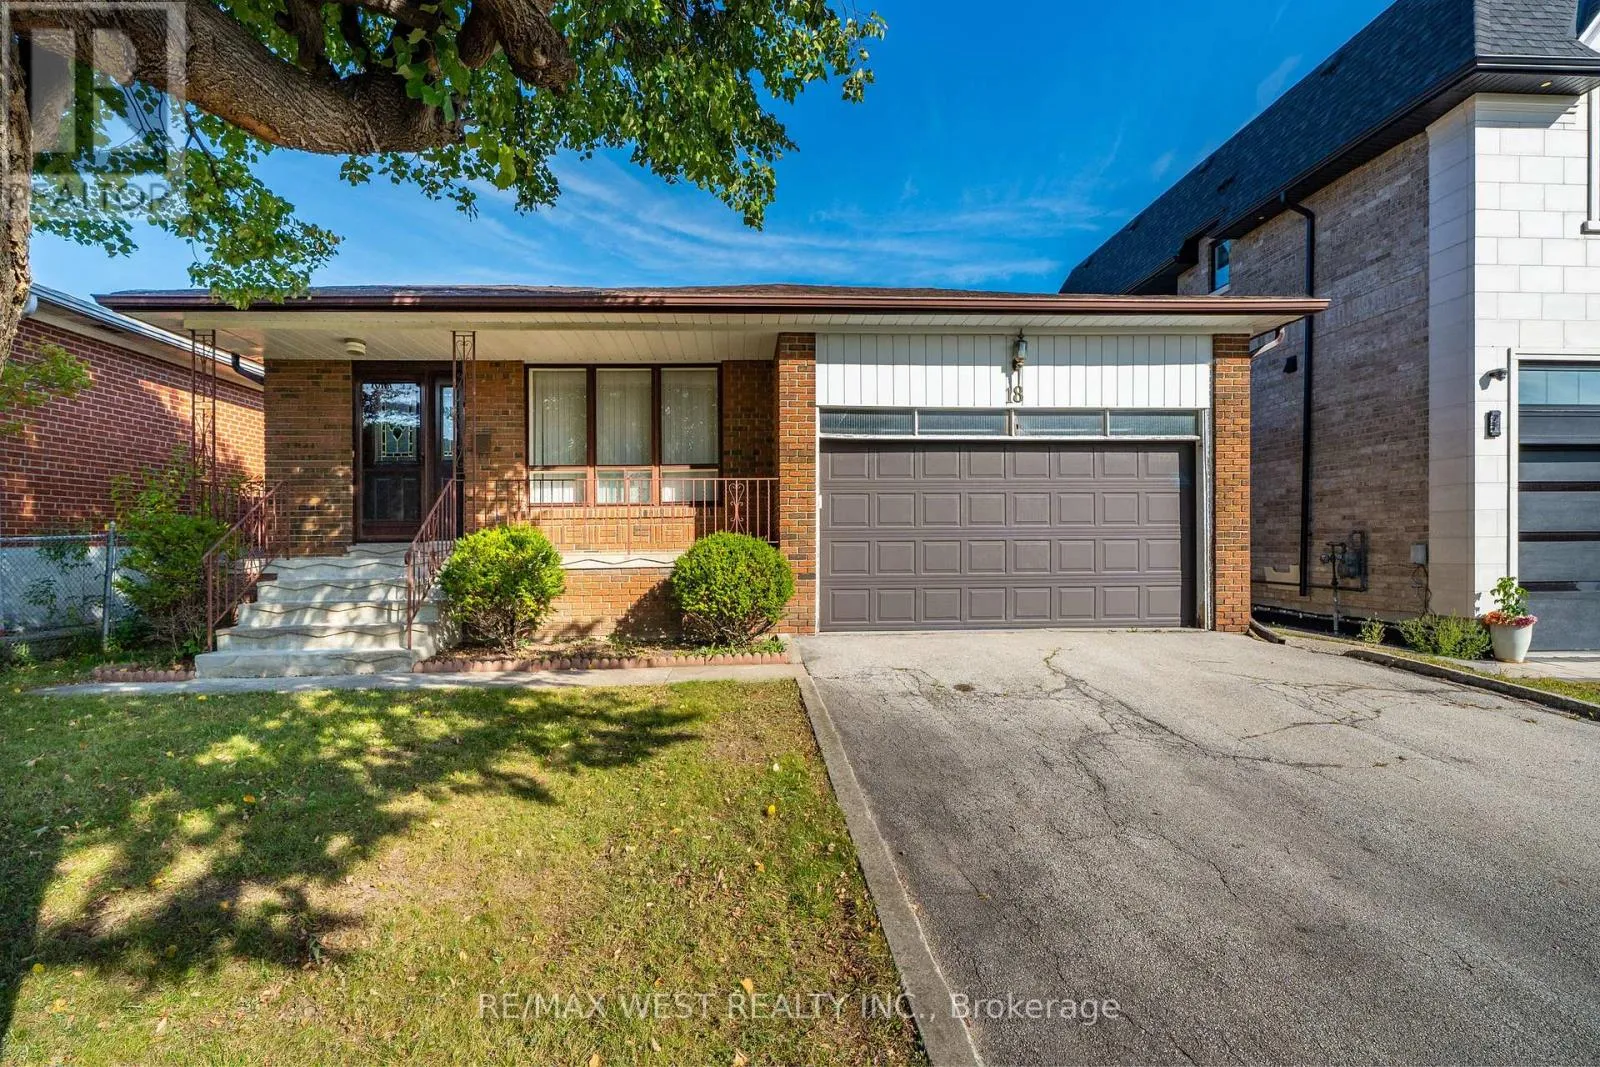
18 Pheasant Valley Court, Markham, Ontario L3T 2H1

Listed for:
$1,350,000
5 beds
2 baths
Listed 29 days ago
House for rent: 18 Pheasant Valley Court, Markham, Ontario L3T 2H1

View all 10 photos

About

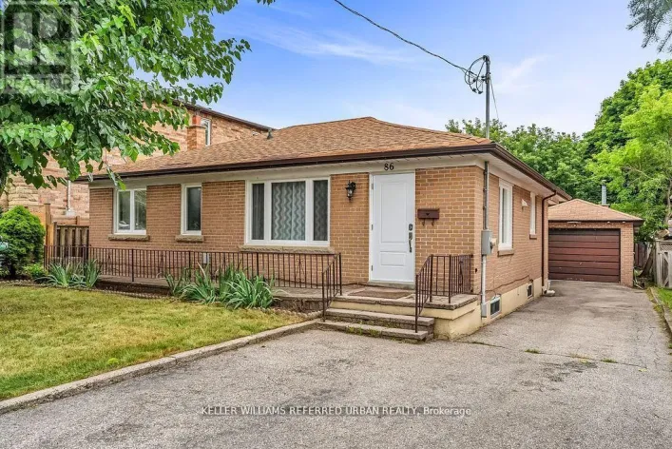
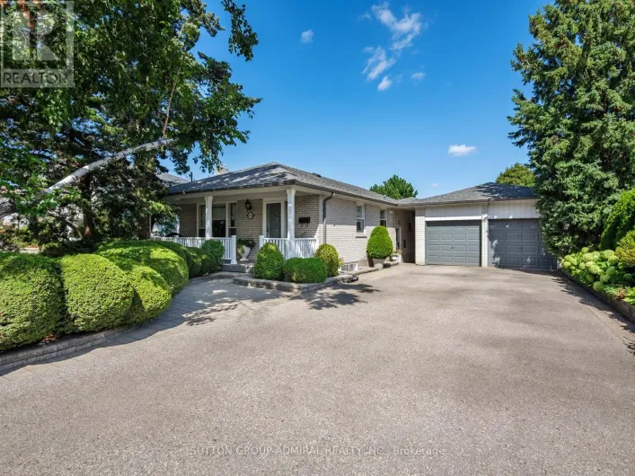
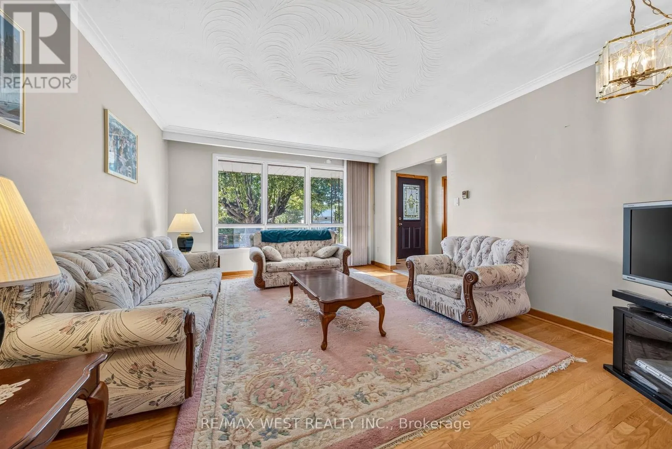
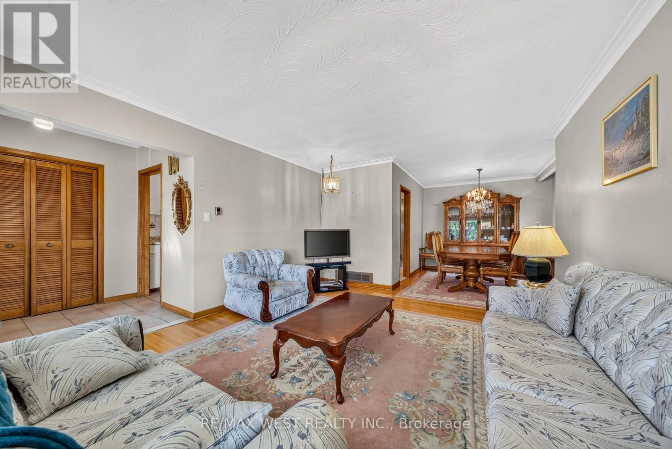
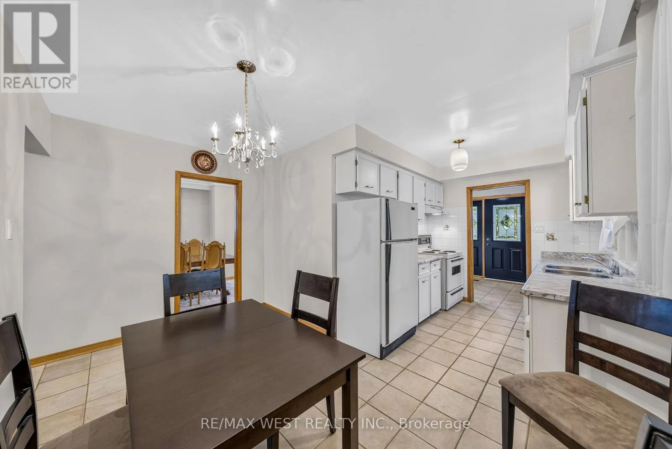
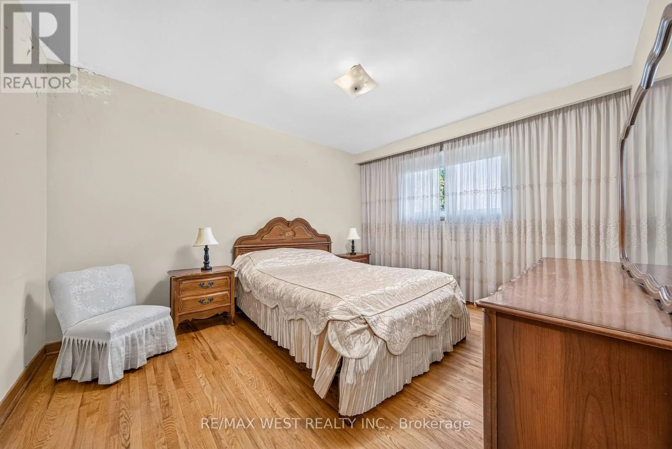
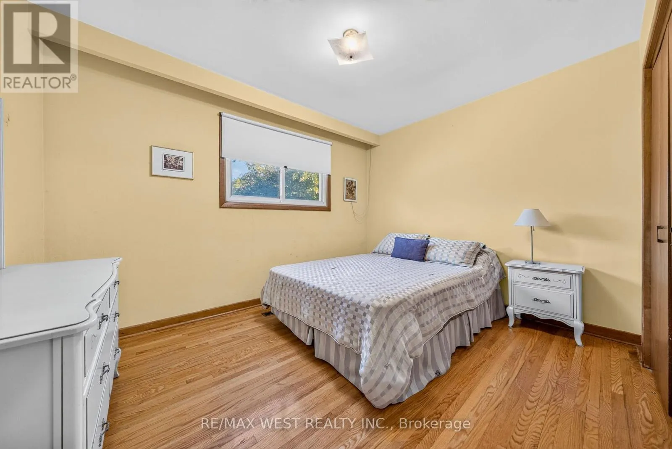
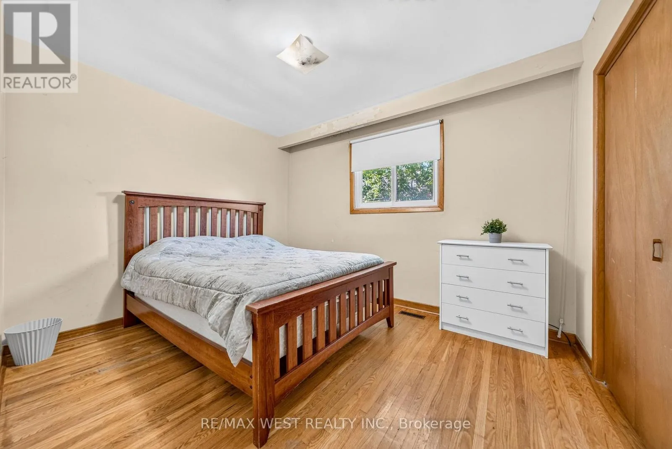
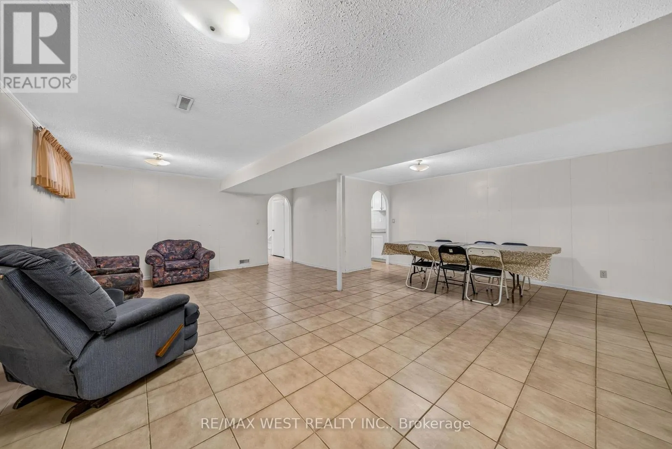
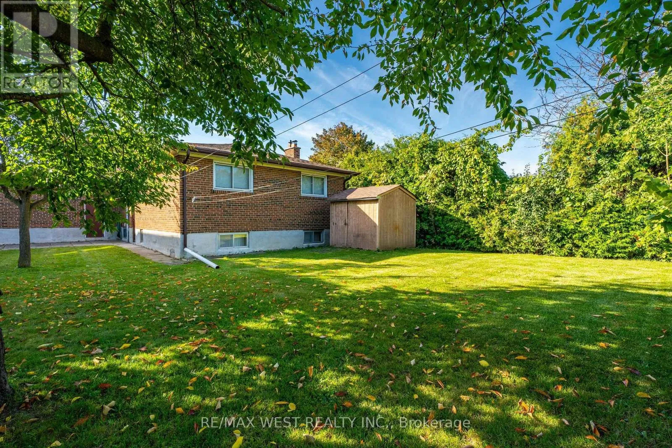
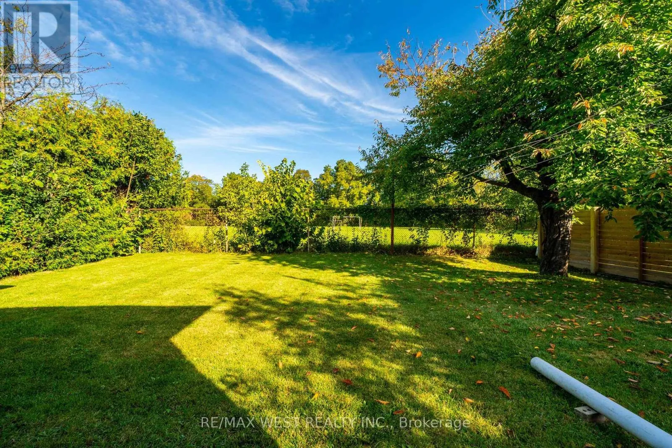
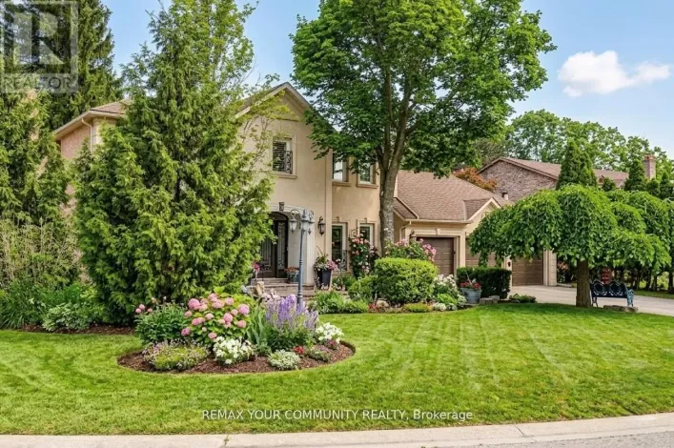
Cross Streets: Yonge & Clark. ** Directions: North on Yonge St past Steeles. Come and see 18 Pheasant Valley Court in Thornhill !!! A lovely, warm, inviting home in a very desirable family oriented community. Its your opportunity to own a well looked after brick bungalow, maintained the by the current owners for 46+ years. Situated on a quiet, family friendly street in a top-tier school catchment area this property offers exceptional value for both families and investors . Featuring 3+2 bedrooms, 2 baths, and a bright, functional layout w/ hardwood floors throughout, ceramic tile in the kitchen and a marble staircase. The finished basement offers & a separate entrance perfect for an in-law suite or excellent income potential. There is a large private backyard . Double garage with parking for 4 cars in the driveway. Very close to parks, nature trails, shopping, transit & all sought after amenities. Close to Yonge St with the future subway expansion will make this property more valuable and desirable. Here is an exceptional home in one of Thornhill's most attractive neighbourhoods! (id:27476)

Property Highlights

MLS® Number
N13824068
Type
Single Family
Community Name
Thornhill
Ownership Type
Freehold
Land Size
50.1 x 125.1 FT
Parking Space Total
6

Building

Building Type
House
Storeys
1.00
Square Footage
1100 - 1500 sqft
Bathrooms Total
2
Bedrooms Above Ground
3
Bedrooms Total
5
Exterior Finish
Brick Veneer
Fireplace Present
No
Basement Type
N/A (Finished)
Basement Features
Building Heating Type
Forced air
Heating Fuel
Natural gas
Building Cooling Type
Central air conditioning

Utilities

Water
Municipal water
Utility Sewer
Sanitary sewer

Room Layout

Bathroom
Basement
2.14 m x 1.83 m
Bedroom 4
Basement
3.66 m x 3.66 m
Bedroom 5
Basement
2.75 m x 3.36 m
Laundry room
Basement
3.66 m x 4.6 m
Cold room
Basement
1.22 m x 6.4 m
Kitchen
Basement
2.14 m x 2.44 m
Family room
Basement
7.01 m x 3.66 m
Kitchen
Ground level
2.45 m x 2.75 m
Kitchen
Ground level
2.45 m x 4 m
Living room
Ground level
4.9 m x 4 m
Dining room
Ground level
3.05 m x 3.05 m
Bedroom
Ground level
3.36 m x 4.3 m
Bedroom 2
Ground level
3.05 m x 3.66 m
Bedroom 3
Ground level
3.05 m x 3.66 m
Bathroom
Ground level
2.14 m x 2.75 m

Location

Learn more about this property
Listing provided by:
RE/MAX WEST REALTY INC.
MLS® number:
N13824068
Agent:
Frank Leo
*Indicates required field
Name is required
Email is required
Please enter a valid phone number (e.g., 416-111-1111).

Community Spotlight: Homes For sale in Your Neighborhood