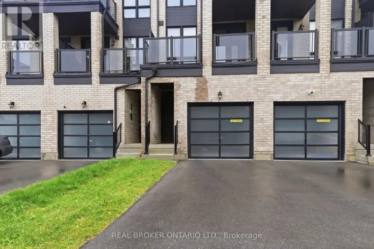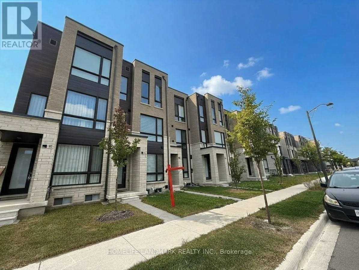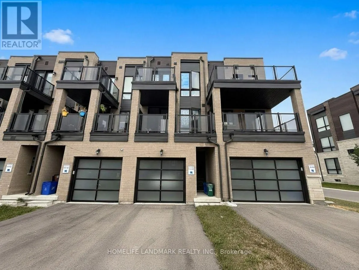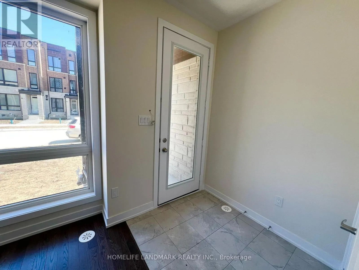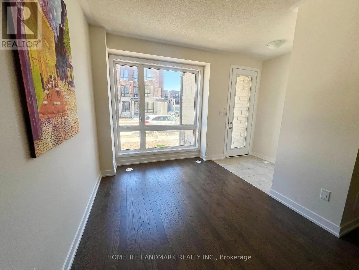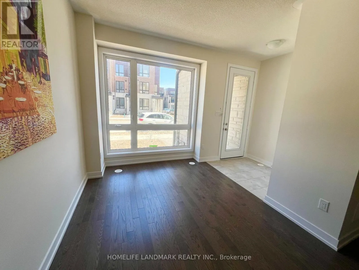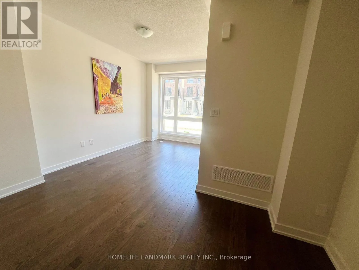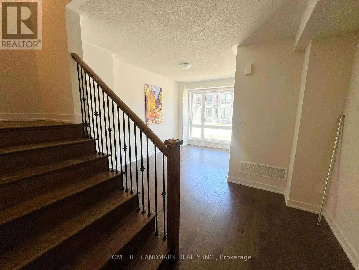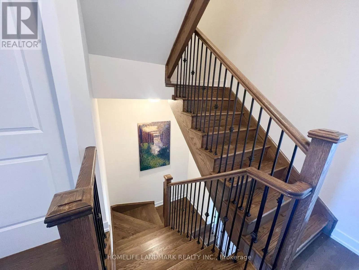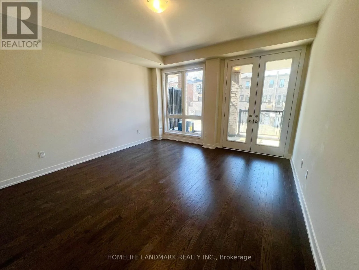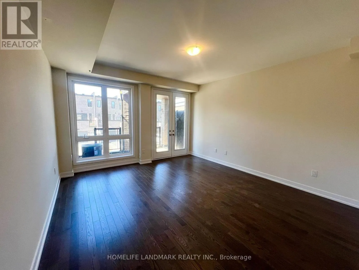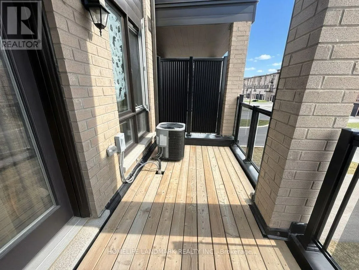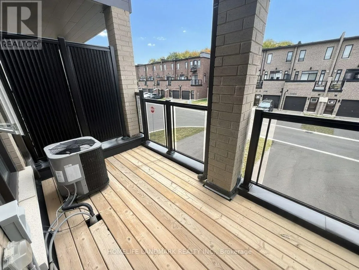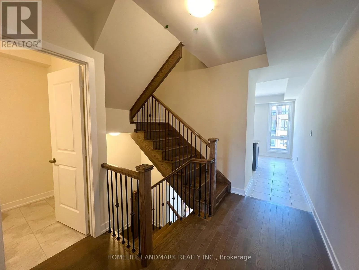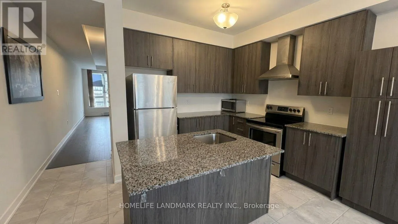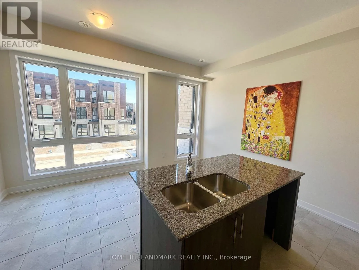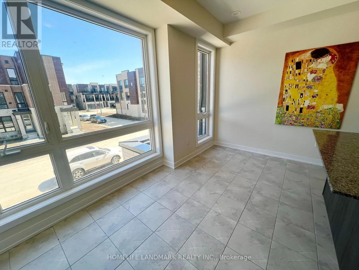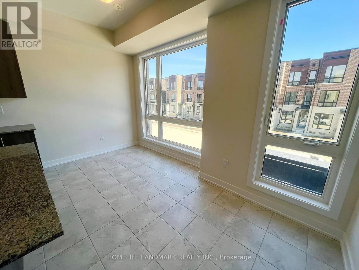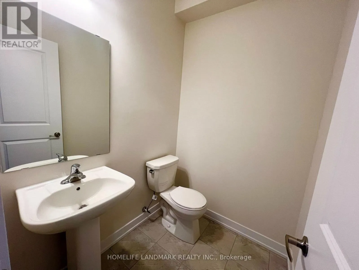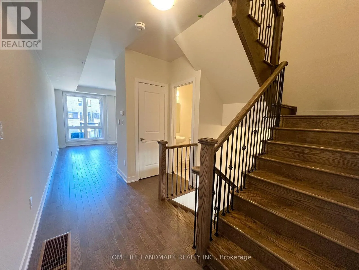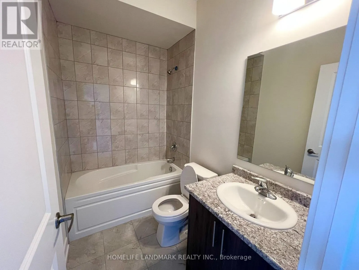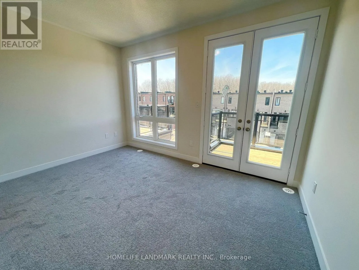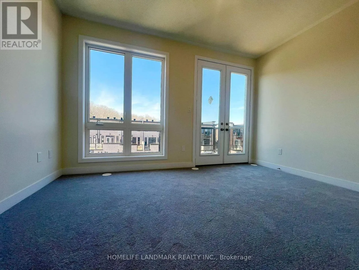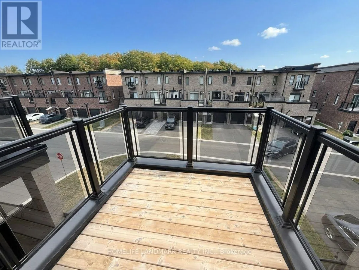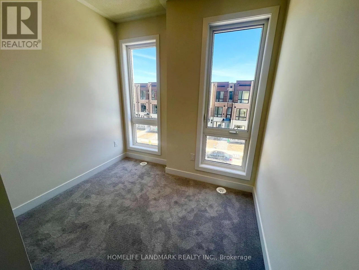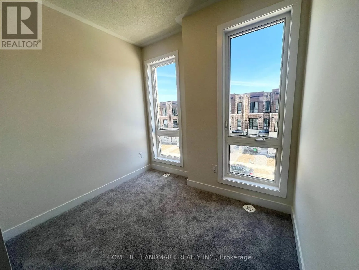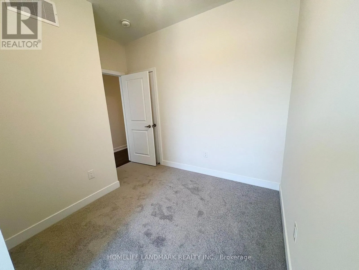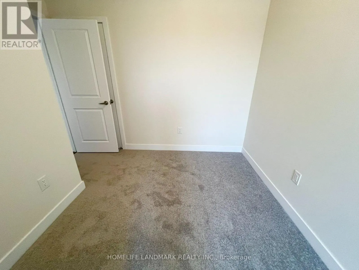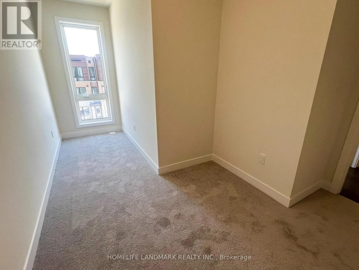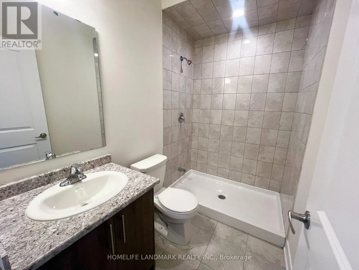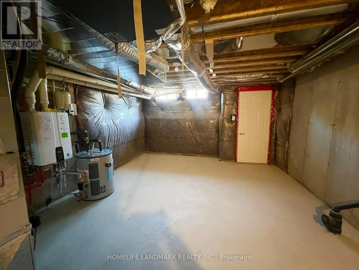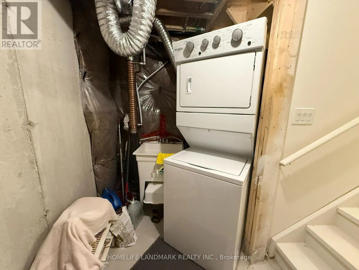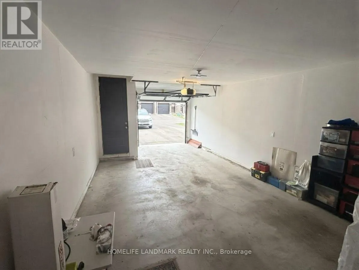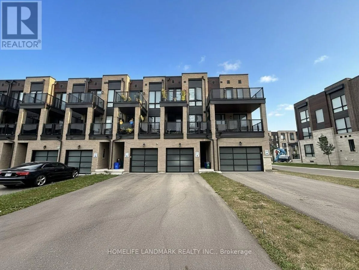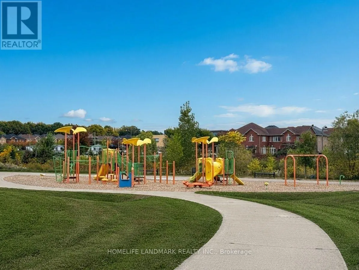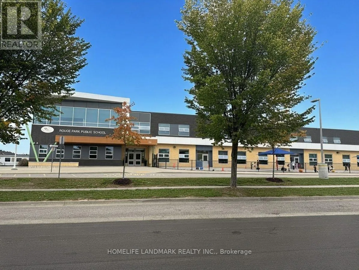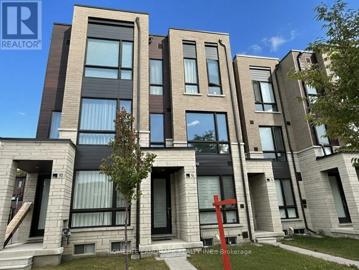
Cross Streets: Hwy 7 / Donald Cousens Pkwy. ** Directions: West North of Hwy 7 & Donald Cousens Pkwy. Gorgeous 2-Year-New Modern Freehold Townhome in Highly Sought-After Cornell !Welcome to this beautiful 3-bedroom, 3-bathroom freehold townhome in the family-friendly and highly desirable Cornell community of Markham. Featuring a bright and modern open-concept layout with 9-foot ceilings and large windows throughout, the home is filled with abundant natural light.The main floor great room offers a walkout to a private balcony, creating a wonderful space for morning coffee, outdoor dining, or relaxing with family and friends. The primary bedroom also features its own private balcony, providing a peaceful outdoor retreat right off the bedroom.The modern kitchen is equipped with stainless steel appliances, ample cabinetry, and a convenient breakfast bar, ideal for everyday living and entertaining. Enjoy an excellent location close to parks, Walmart, Costco, Markham Stouffville Hospital, Cornell Community Centre, top-ranked schools, Hwy 407, Hwy 7, public transit, shopping, dining, and all essential amenities. Two balconies, modern finishes, abundant natural light, and an unbeatable Cornell location - a wonderful place to call home! Don't miss this beautiful lease opportunity! (id:27476)