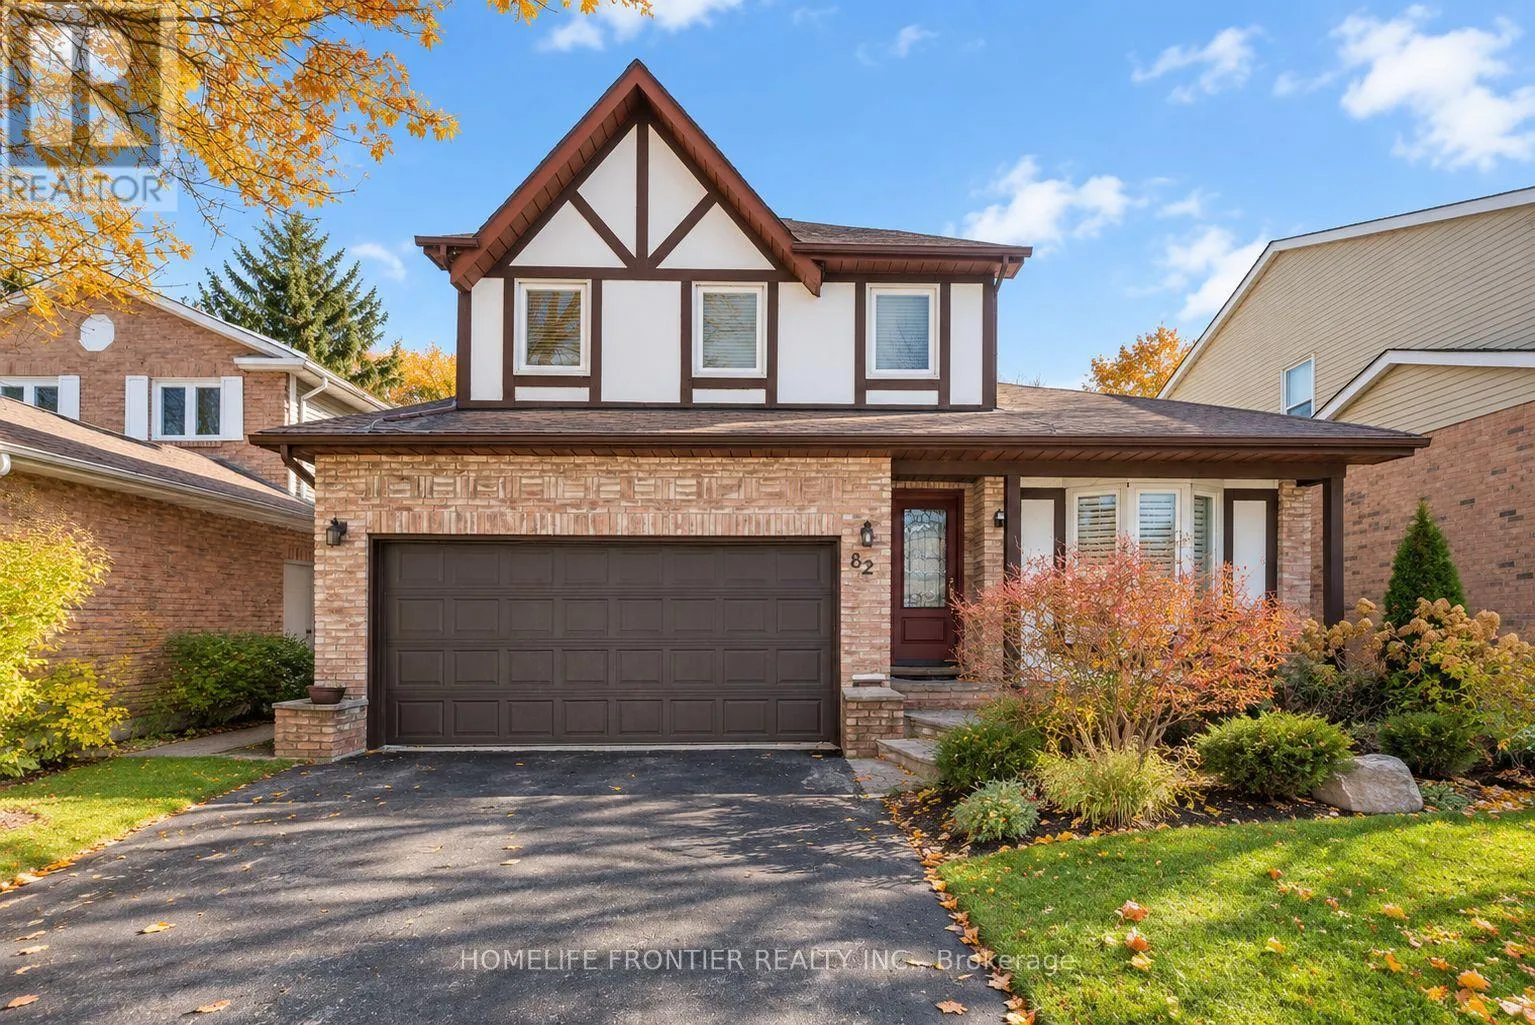
82 Charnwood Place, Markham, Ontario L3T 5H3

Listed for:
$4,500
5 beds
4 baths
Listed 22 days ago
House for rent: 82 Charnwood Place, Markham, Ontario L3T 5H3

View all 18 photos

About

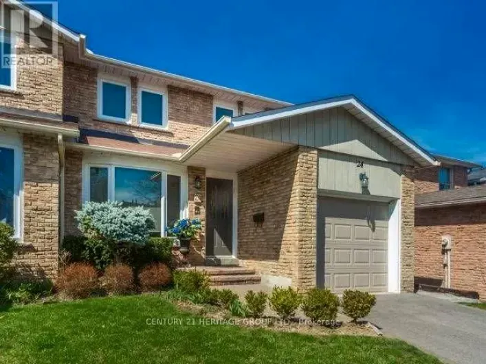
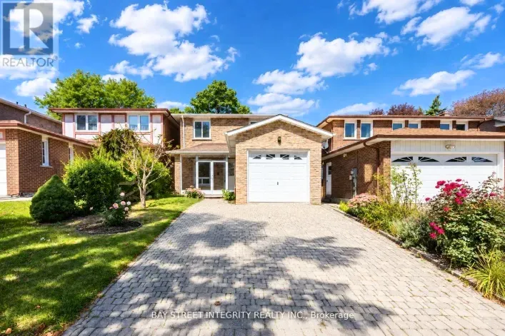
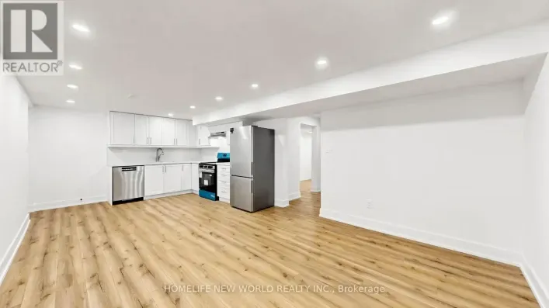
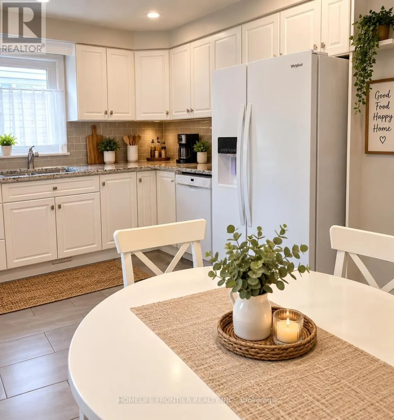
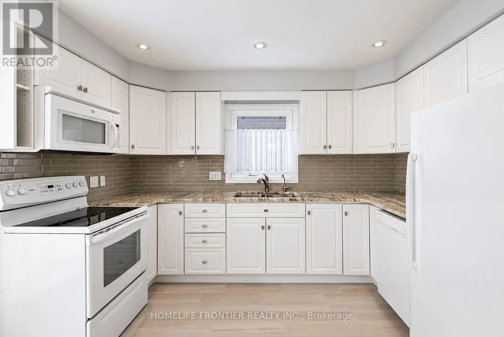
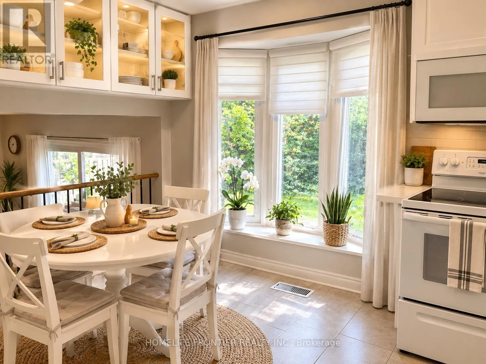
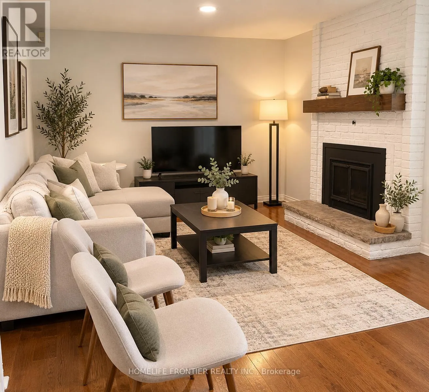
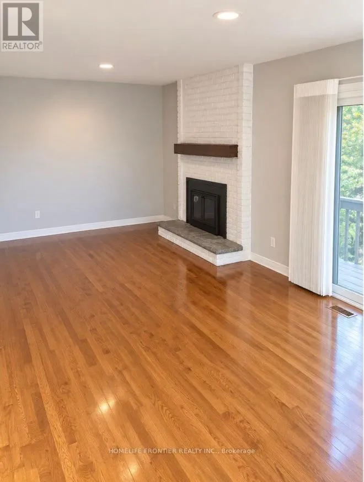
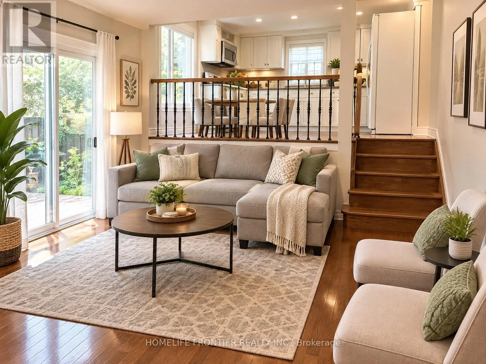
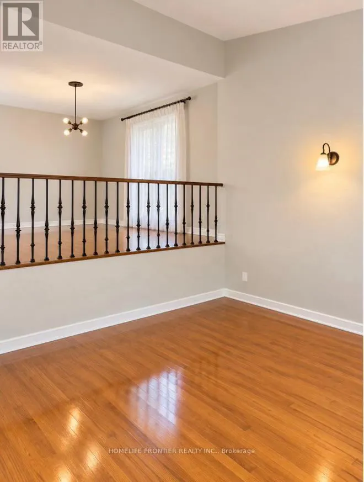
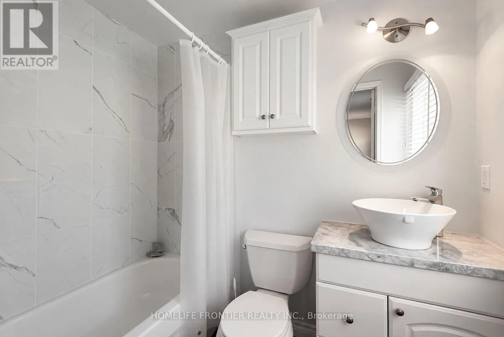
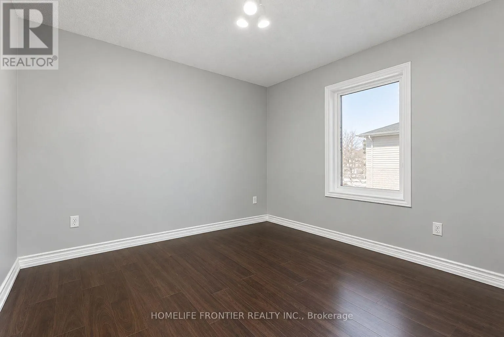
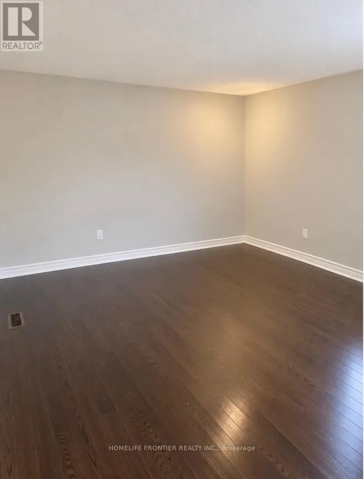
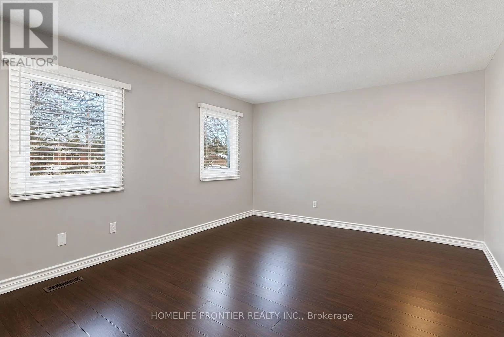
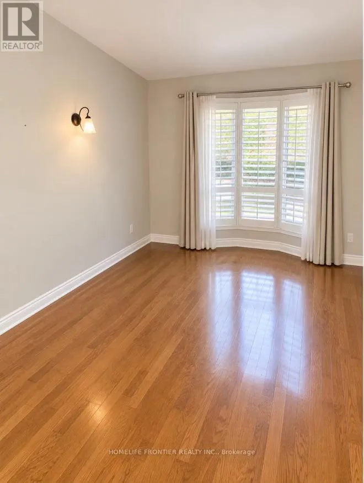
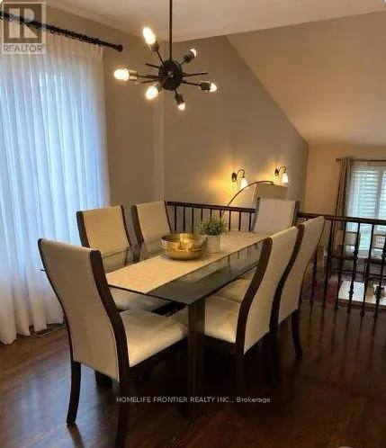
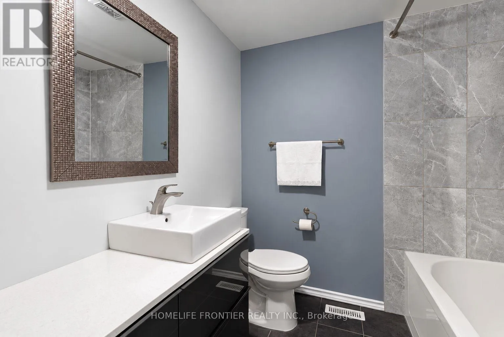
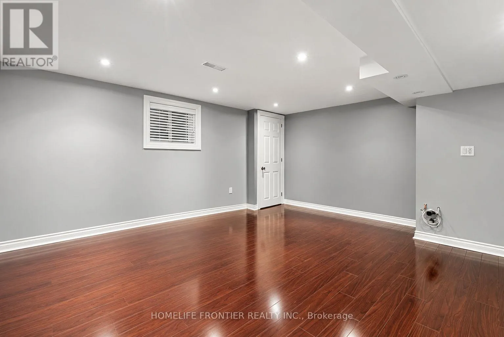
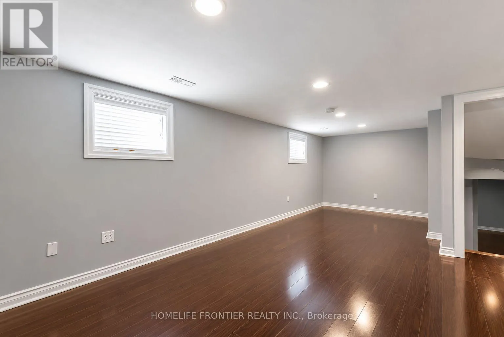
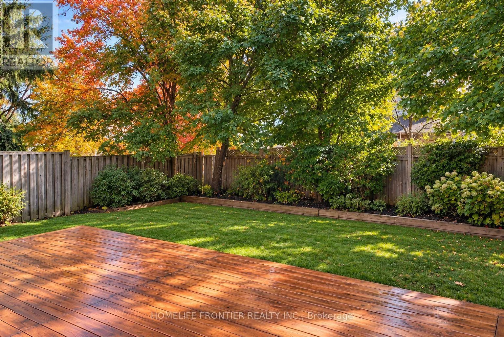
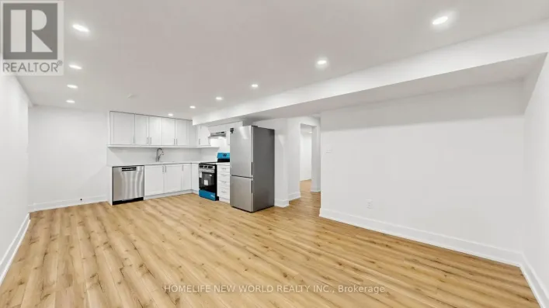
Bayview Ave / Willowbrook Rd Spacious And Move-In Ready Whole House For Lease In A Fantastic Family-Friendly Neighbourhood! Offering 4+1 Bedrooms, 4 Bathrooms And A Finished Basement, This Well-Maintained Home Provides Plenty Of Space For Comfortable Family Living. Freshly Painted With Many Recent Updates, Featuring A Granite Kitchen Countertop, Family Room With Fireplace And Walk-Out To A Large Wooden Deck And Private Fenced Backyard. Two Beautiful Bay Windows Bring In Plenty Of Natural Light. The Primary Bedroom Features A Renovated 4-Piece Ensuite And Walk-In Closet. Landscaped Front And Backyard, Double Private Drive And Generous Living Space Throughout. Ideally Located Close To Parks, Shopping, Transit And Excellent Schools Including Willowbrook P.S., Thornlea S.S. And St. Robert Catholic High School. A Wonderful Opportunity To Lease A Full Family Home In A Highly Desirable Area! Please Note Some Photos Have Been Virtually Staged. (id:27476)

Property Highlights

MLS® Number
N13849346
Type
Single Family
Community Name
Aileen-Willowbrook
Ownership Type
Freehold
Land Size
45 x 110 FT
Parking Space Total
4

Building

Building Type
House
Square Footage
1500 - 2000 sqft
Bathrooms Total
4
Bedrooms Above Ground
4
Bedrooms Total
5
Amenities
Fireplace(s) Public Transit, Schools, Place of Worship, Park
Exterior Finish
Brick
Fireplace Present
Yes
Basement Type
N/A (Finished)
Basement Features
Building Heating Type
Forced air
Heating Fuel
Natural gas
Building Cooling Type
Central air conditioning

Utilities

Water
Municipal water
Utility Sewer
Sanitary sewer

Room Layout

Primary Bedroom
Second level
4.73 m x 3.48 m
Bedroom 2
Second level
3.04 m x 3 m
Bedroom 3
Second level
3.45 m x 2.85 m
Bedroom 4
Second level
3.34 m x 2.86 m
Laundry room
Basement
1.52 m x 1.22 m
Recreational, Games room
Basement
7.04 m x 3.85 m
Bedroom 5
Basement
3.05 m x 2.74 m
Living room
Main level
4.83 m x 3.26 m
Family room
Main level
5.7 m x 3.3 m
Dining room
Upper Level
3.86 m x 3 m
Kitchen
Upper Level
4.02 m x 3.55 m

Location

Learn more about this property
Listing provided by:
HOMELIFE FRONTIER REALTY INC.
MLS® number:
N13849346
Agent:
Olga Parkhomenko
*Indicates required field
Name is required
Email is required
Please enter a valid phone number (e.g., 416-111-1111).

Street Spotlight - For rent