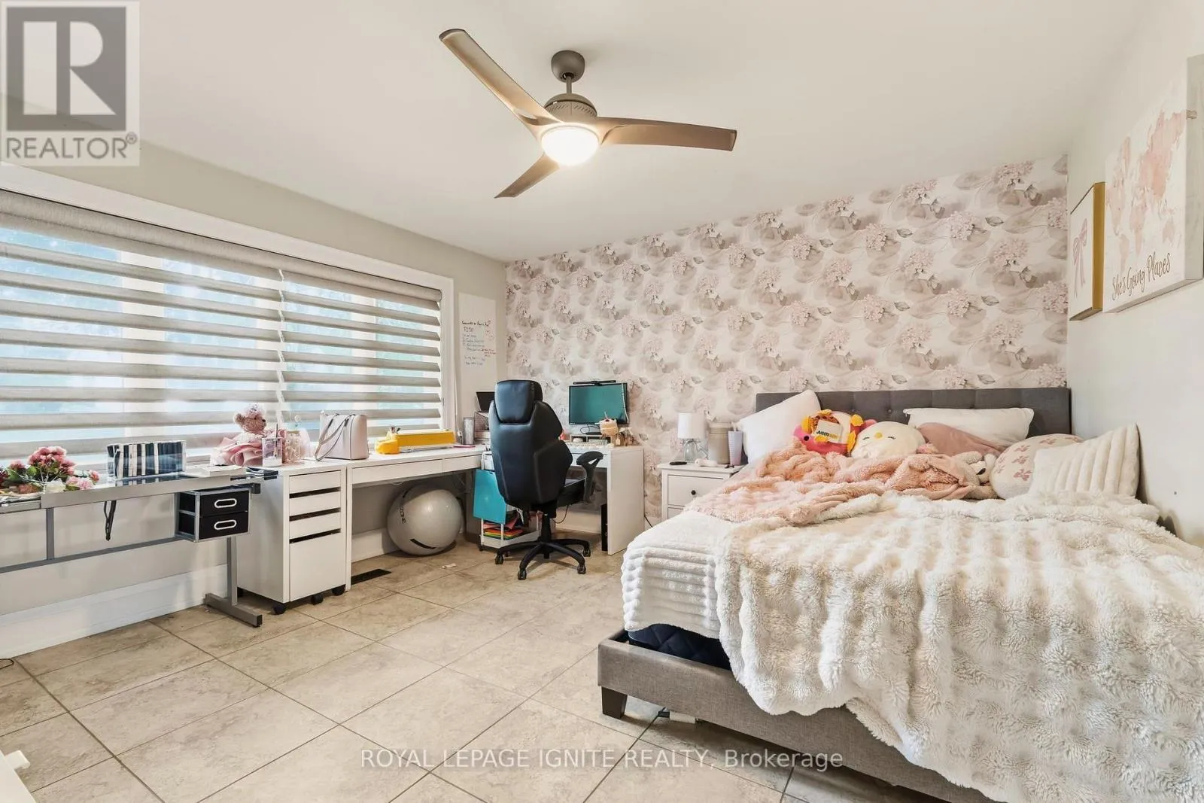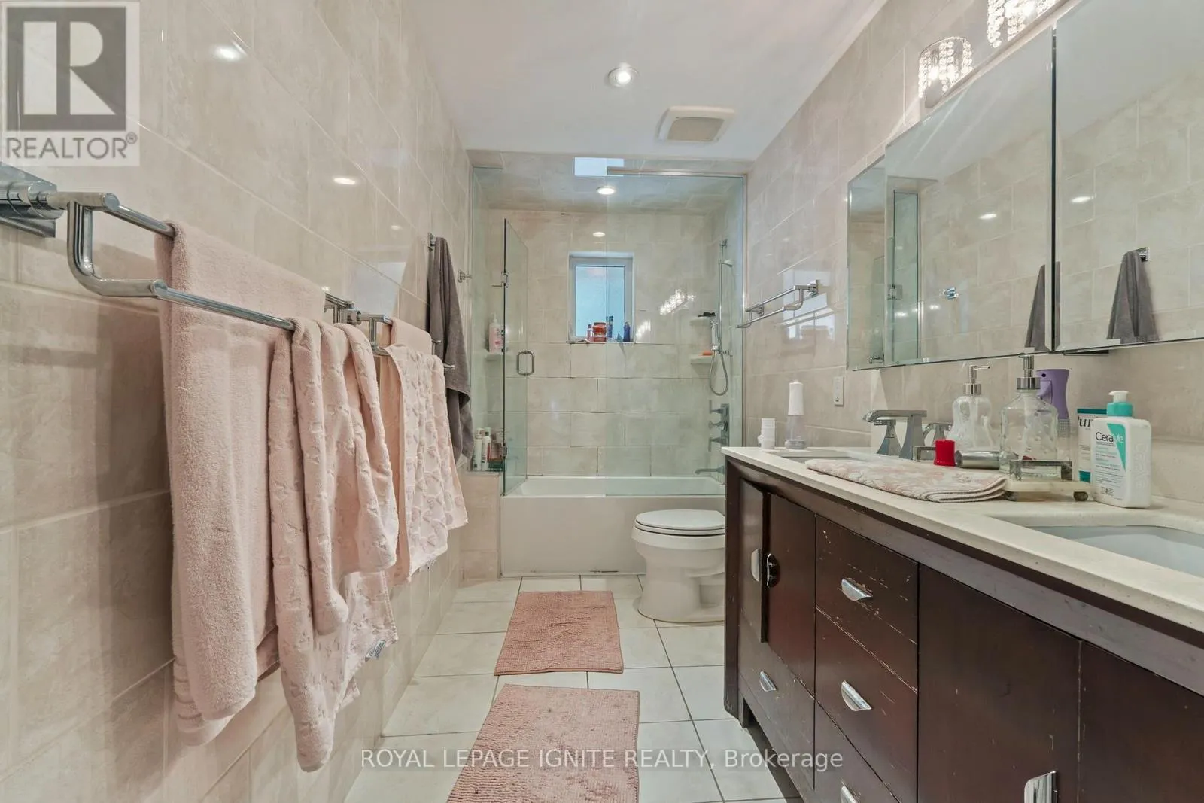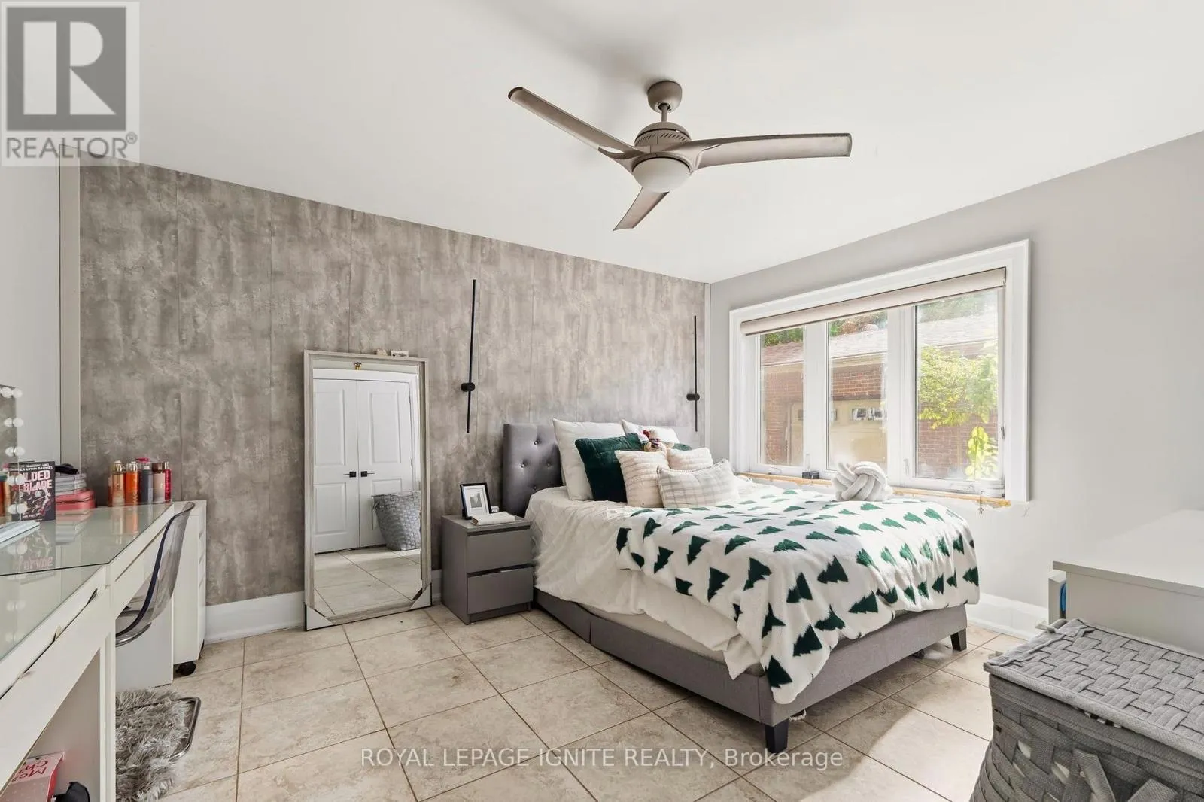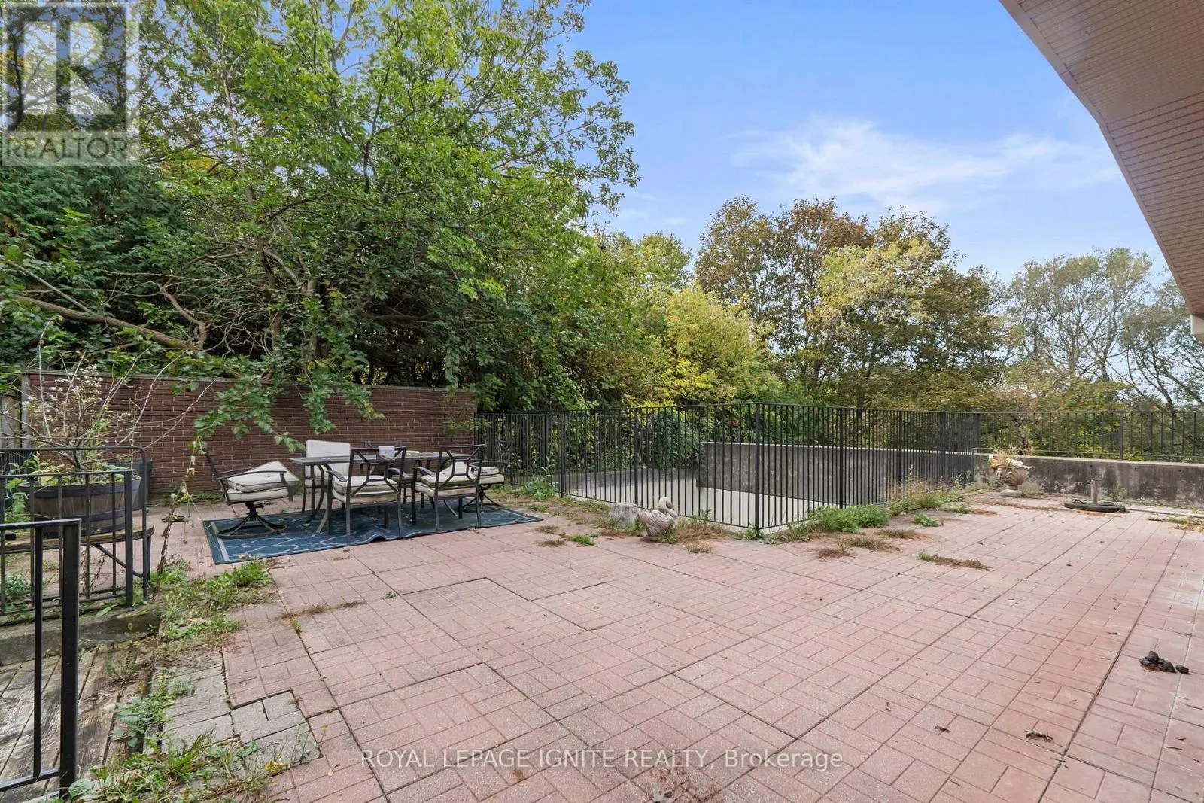
8 Ridgevale Drive, Markham, Ontario L6B 1A8

Listed for:
$2,999,900
5 beds
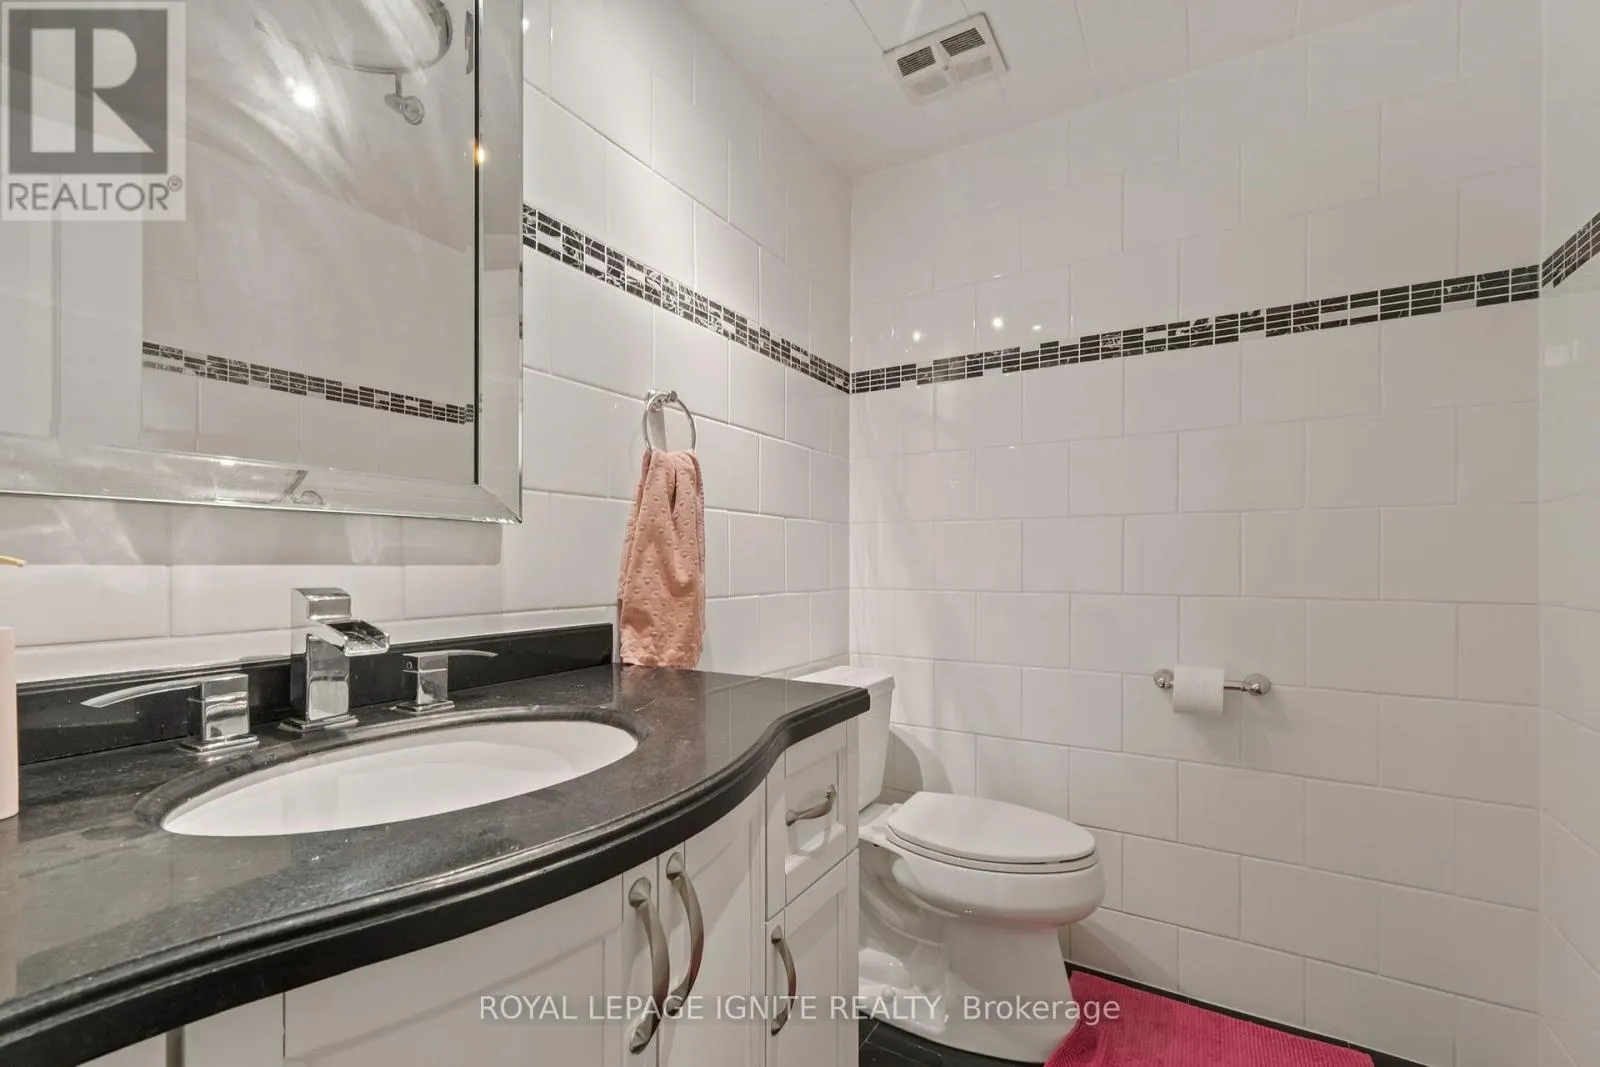
4 baths
Listed 20 days ago
House for rent: 8 Ridgevale Drive, Markham, Ontario L6B 1A8

View all 45 photos

About

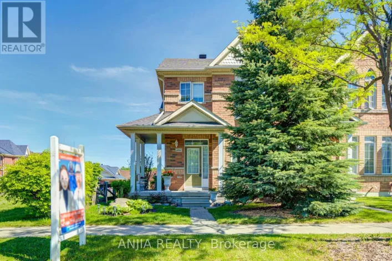
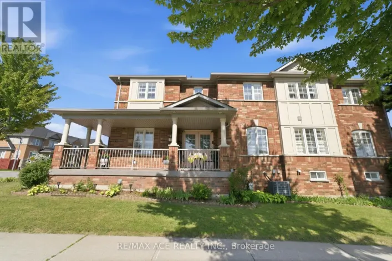
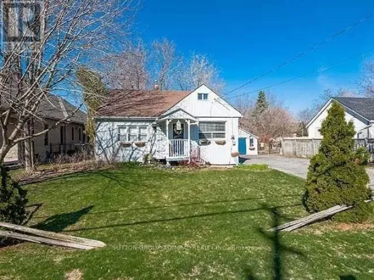
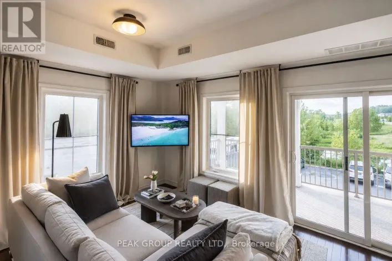
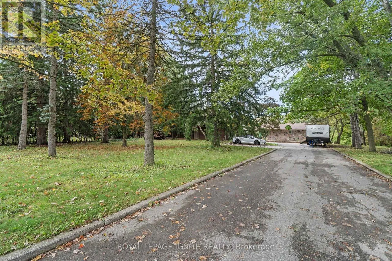
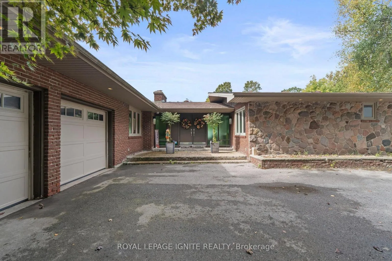
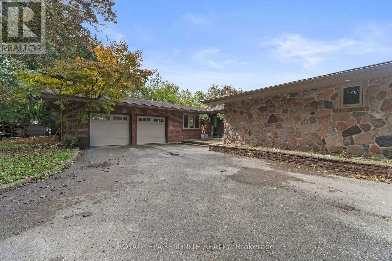
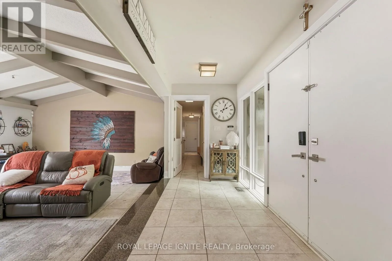
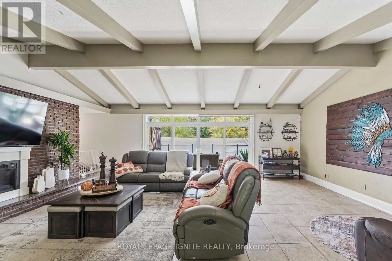
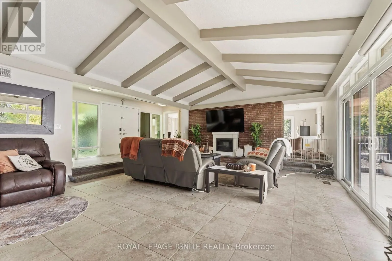
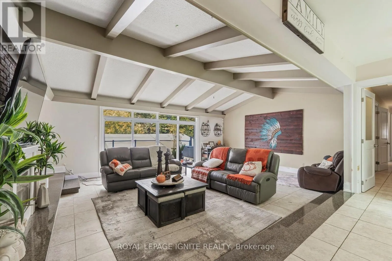
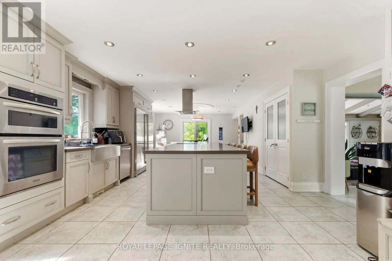
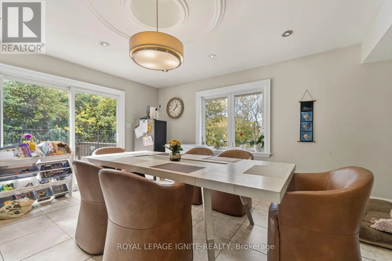
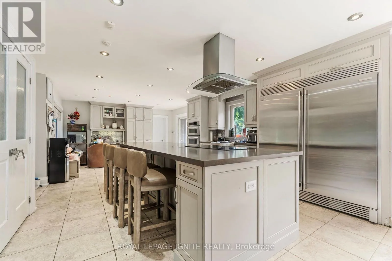
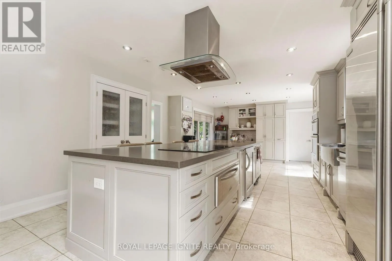
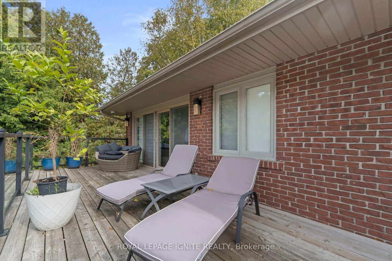
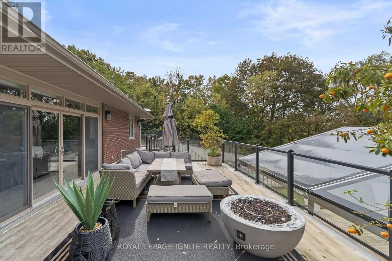
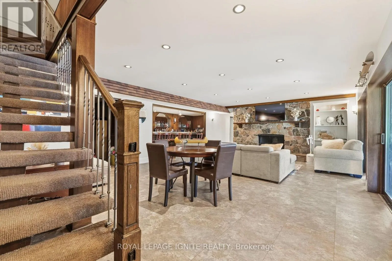
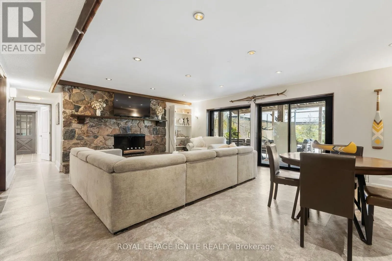
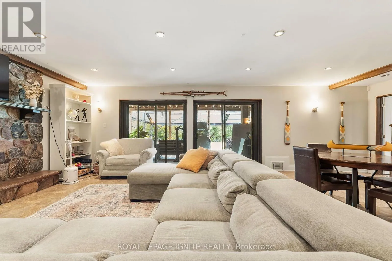
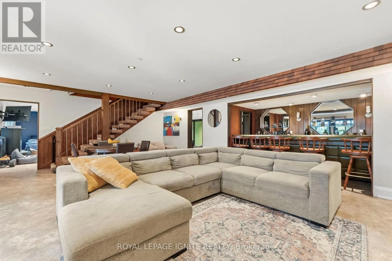
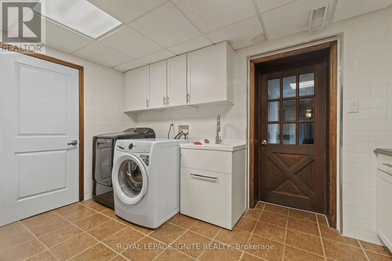
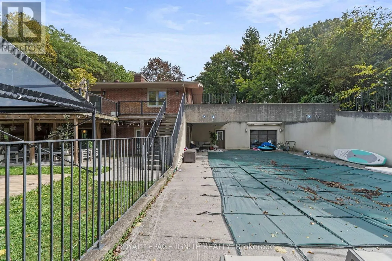
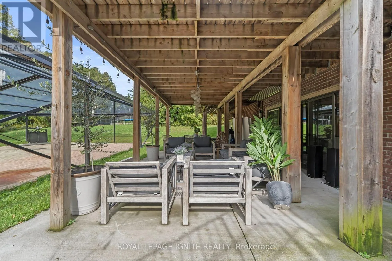
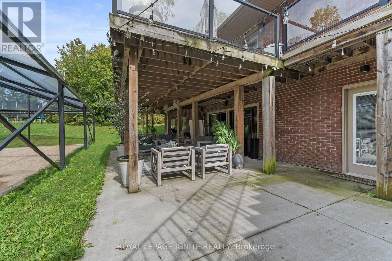
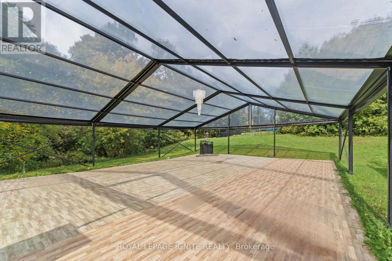
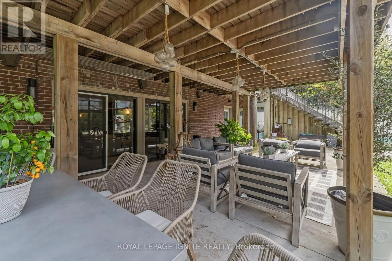
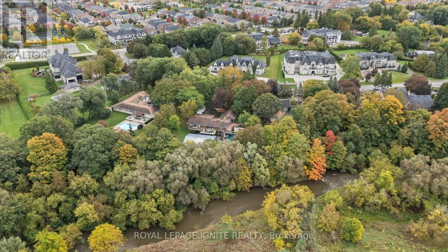
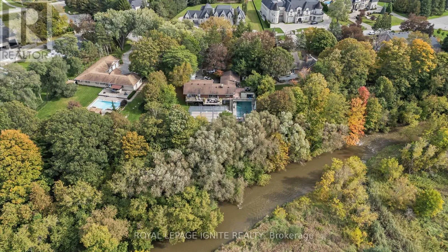
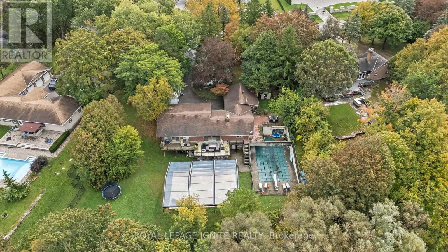
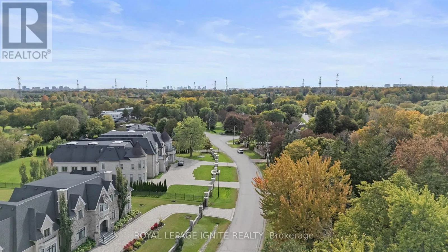
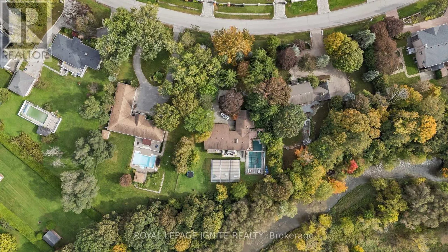
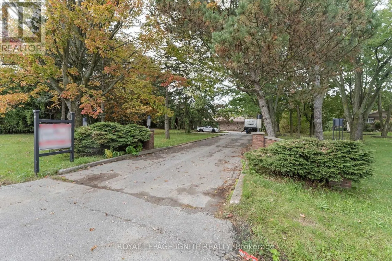
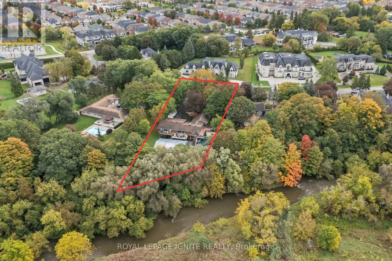
Ninth Line / Ridgevale Dr Welcome to 8 Ridgevale Dr, Markham! A rare opportunity to own an exceptional 1+ acre property in the prestigious Box Grove community, backing onto the scenic Rouge River and surrounded by impressive multi-million-dollar estates.This spacious home features a stunning upgraded kitchen with a large quartz island and countertops, built-in KitchenAid gourmet appliances, Electrolux side-by-side refrigerator/freezer, warming drawer, built-in wine/drink cooler, and Faber range hood.Enjoy a wonderful combination of privacy, comfort, and outdoor living with a hot tub, inground pool, and security & surveillance system. With 3+2 bedrooms and 12 parking spaces, this property offers exceptional space and flexibility for families and future plans.Whether you choose to move in, renovate, or build your dream estate, this is a truly unique opportunity in one of Markham's desirable communities. (id:27476)

Property Highlights

MLS® Number
N13858940
Type
Single Family
Community Name
Box Grove
Ownership Type
Freehold
Land Size
135 x 342.7 FT ; 342.69ftx184.25ftx266.96ft
Parking Space Total
12

Building

Building Type
House
Storeys
1.00
Square Footage
2000 - 2500 sqft
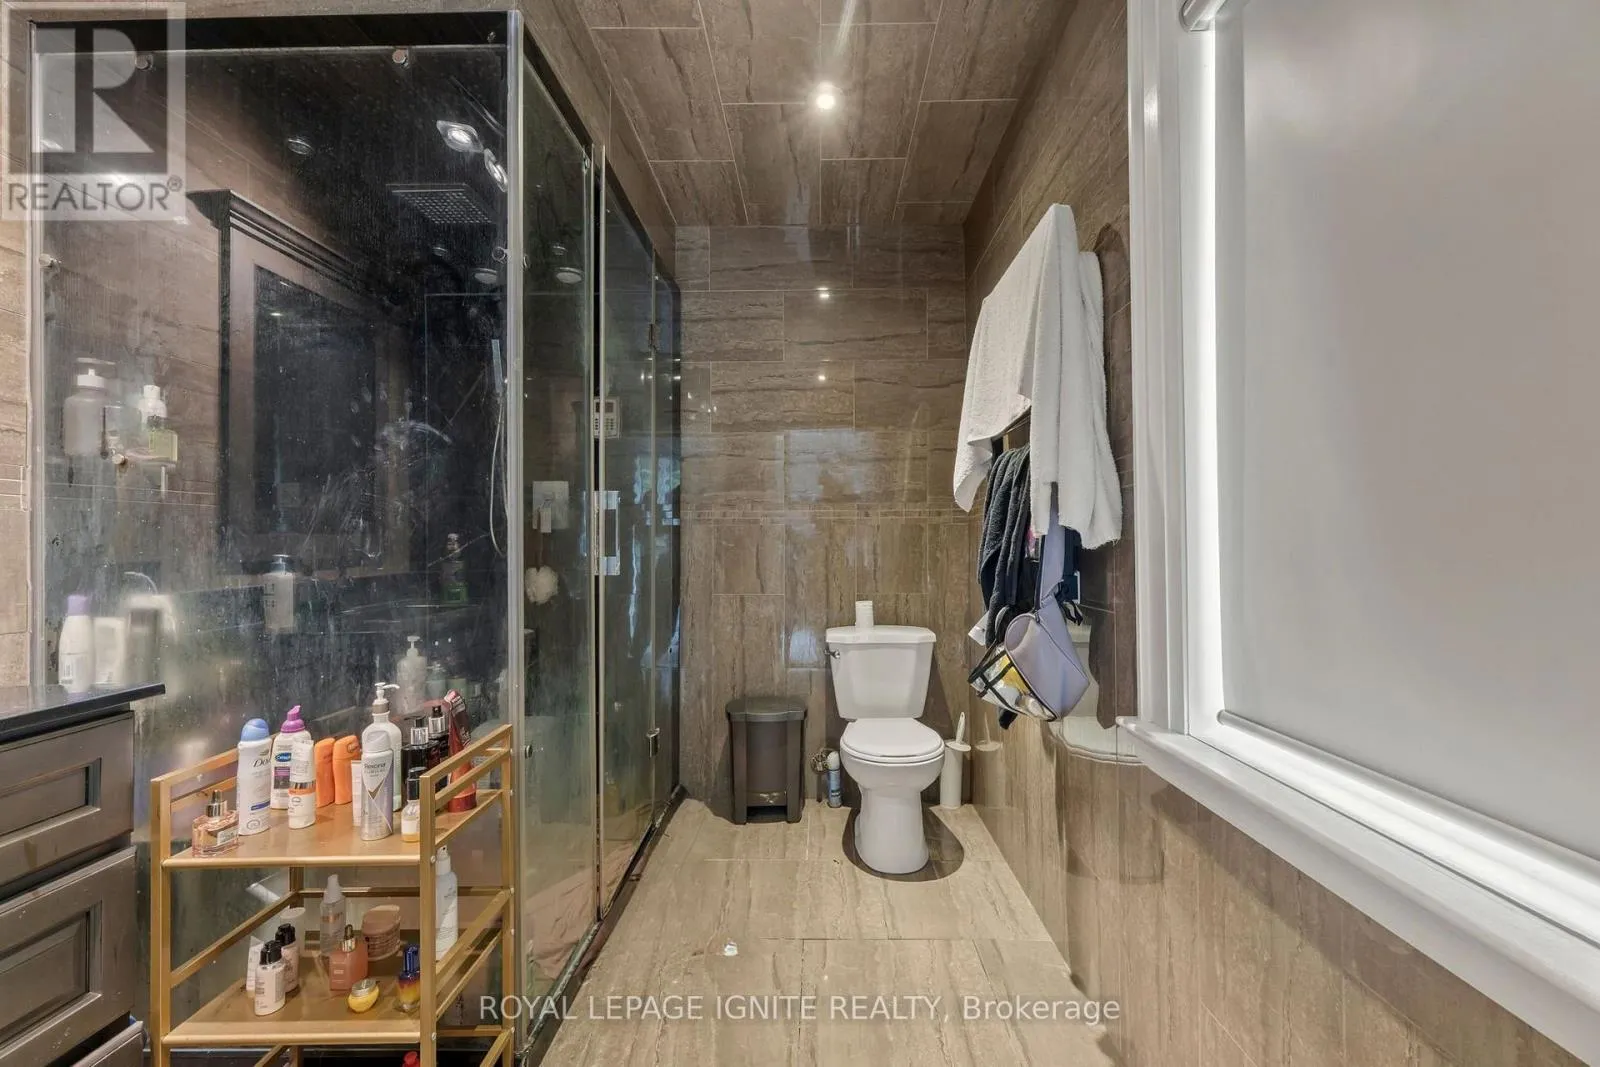
Bathrooms Total
4
Bedrooms Above Ground
3
Bedrooms Total
5
Amenities
Hospital, Park, Schools
Exterior Finish
Brick, Vinyl siding
Fireplace Present
Yes
Basement Type
N/A, N/A, N/A (Finished)
Basement Features
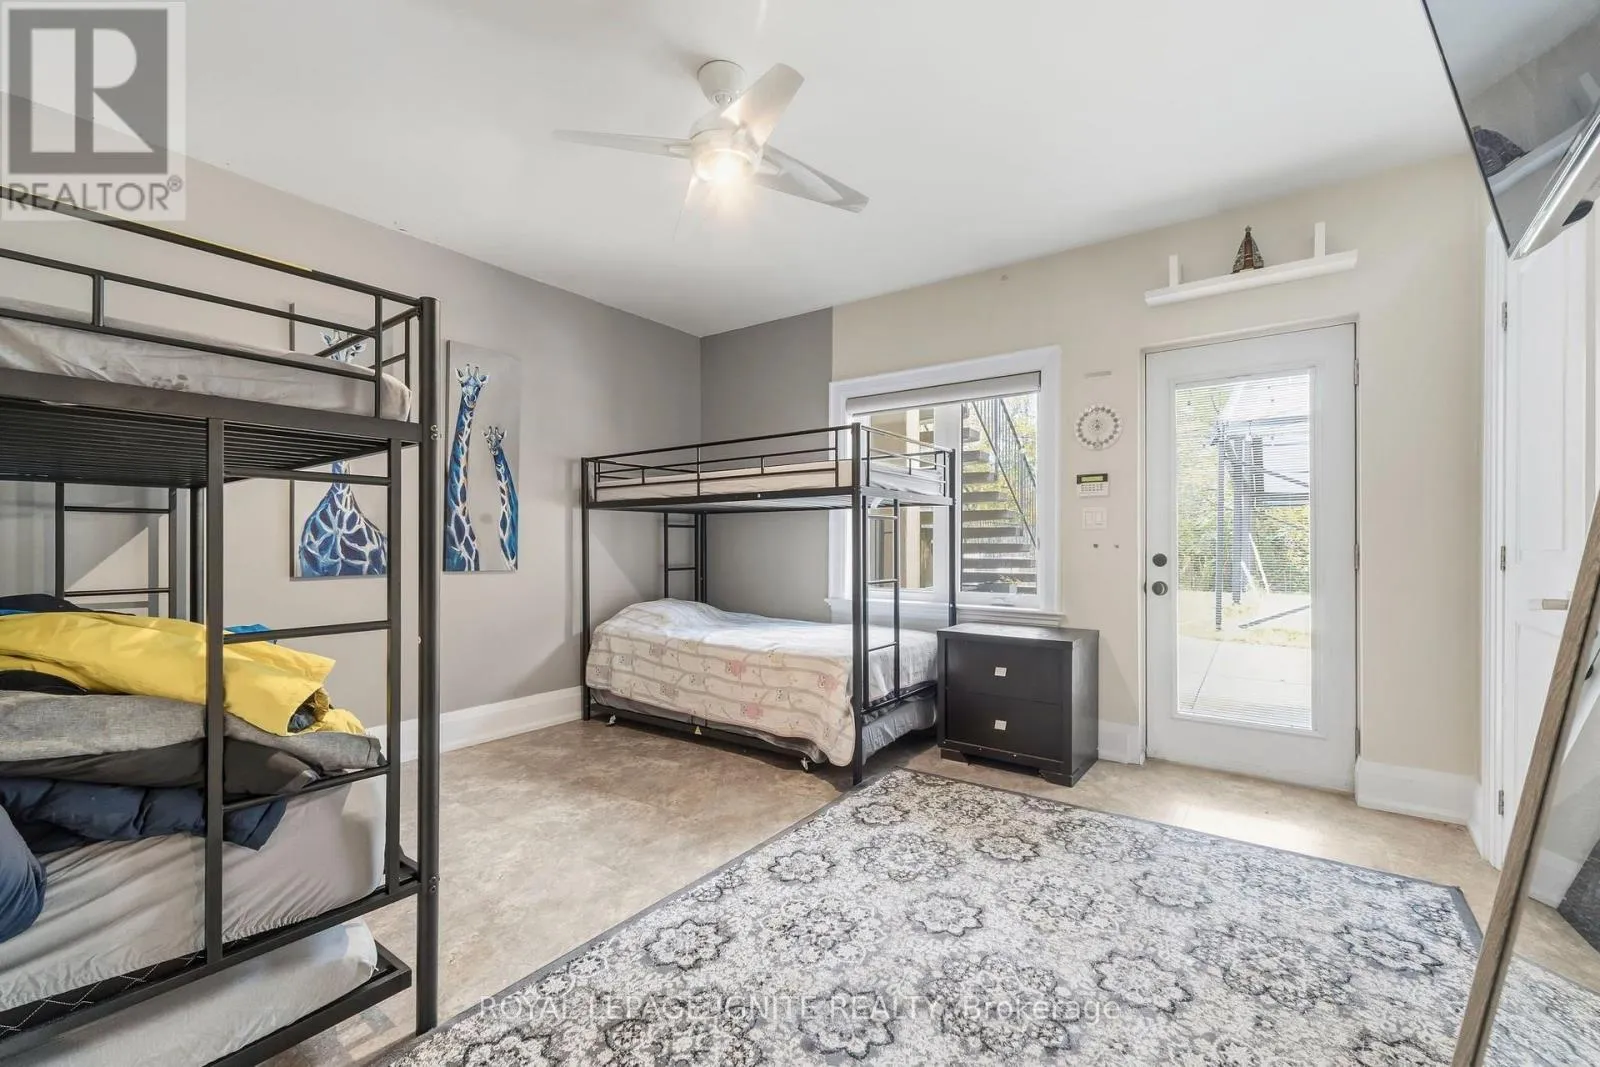
Separate entrance, Walk out
Building Heating Type
Forced air
Heating Fuel
Natural gas
Building Cooling Type
Central air conditioning

Utilities

Water
Municipal water
Utility Sewer
Septic System

Room Layout

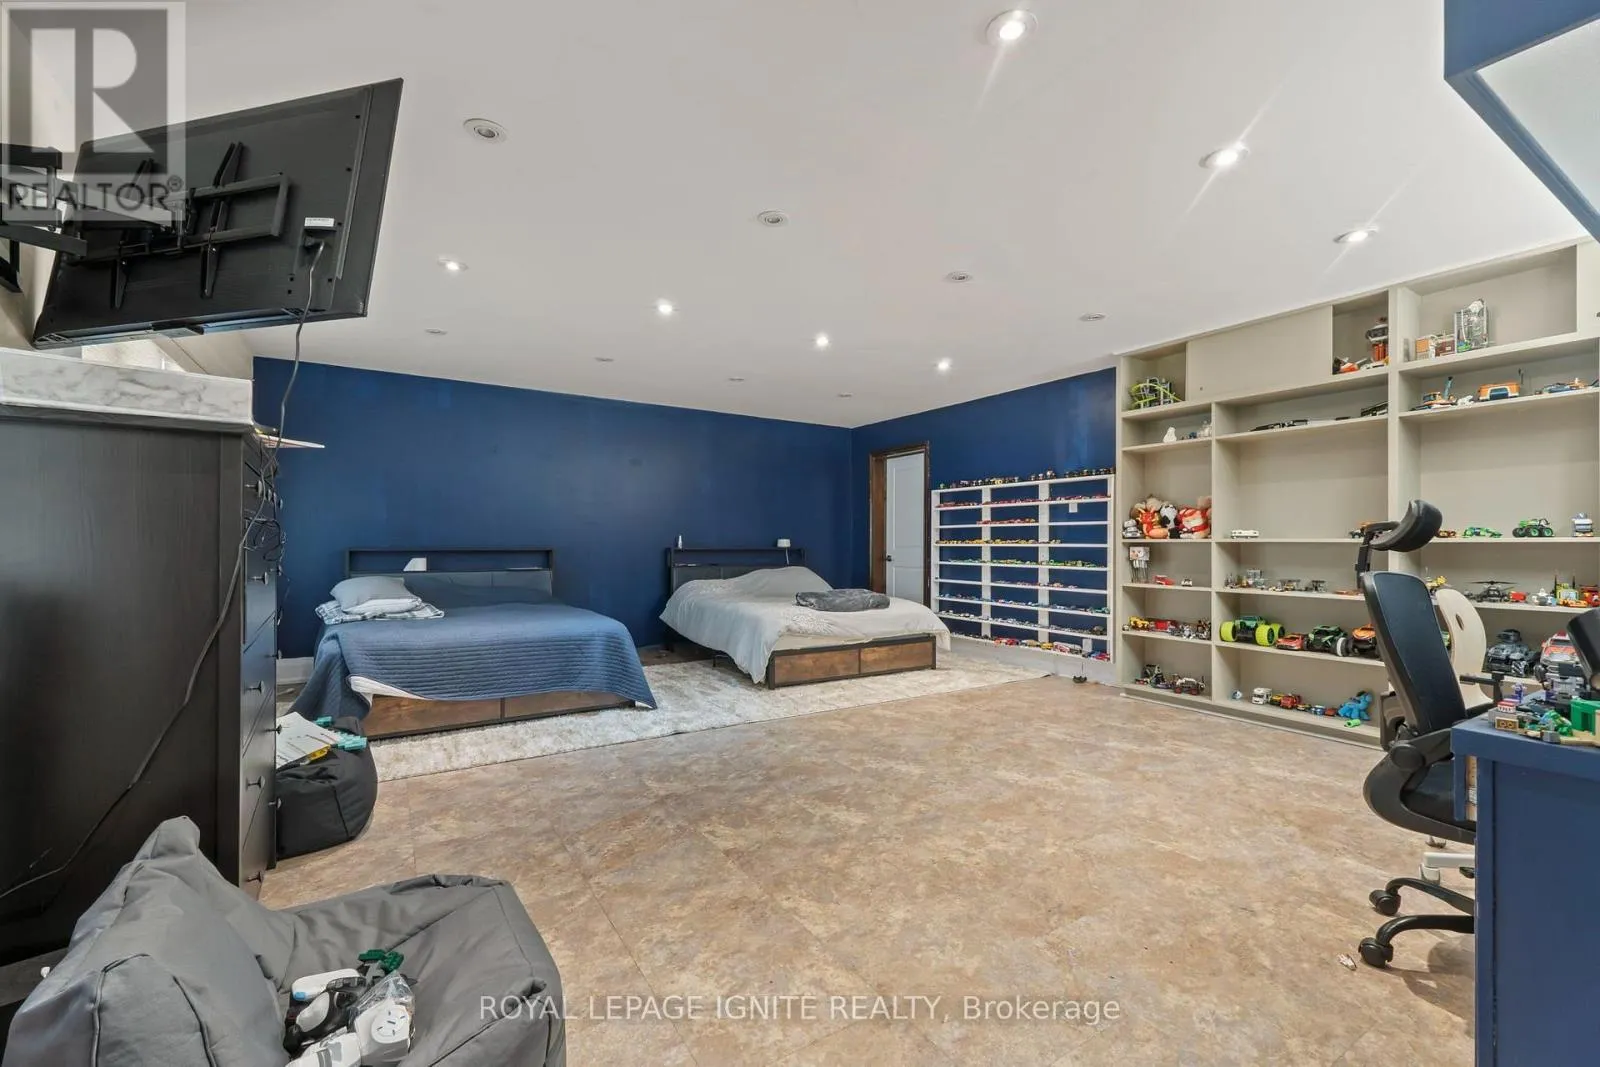
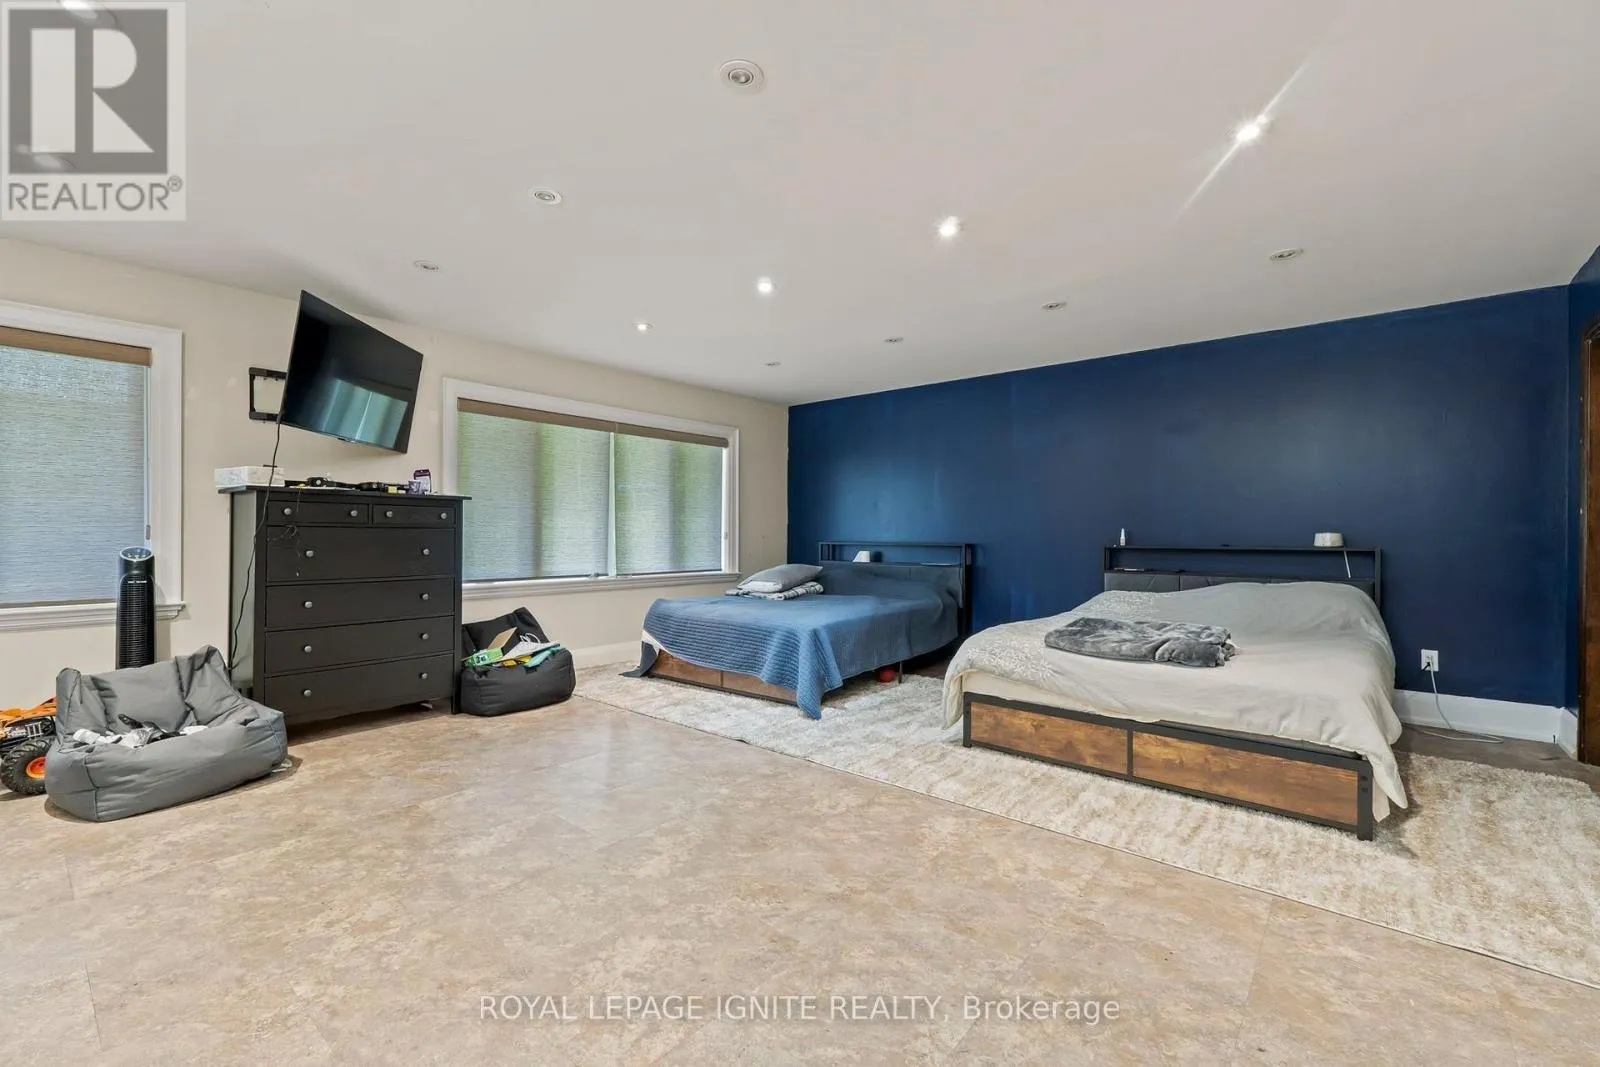
Bedroom 4
Basement
4.12 m x 3.96 m
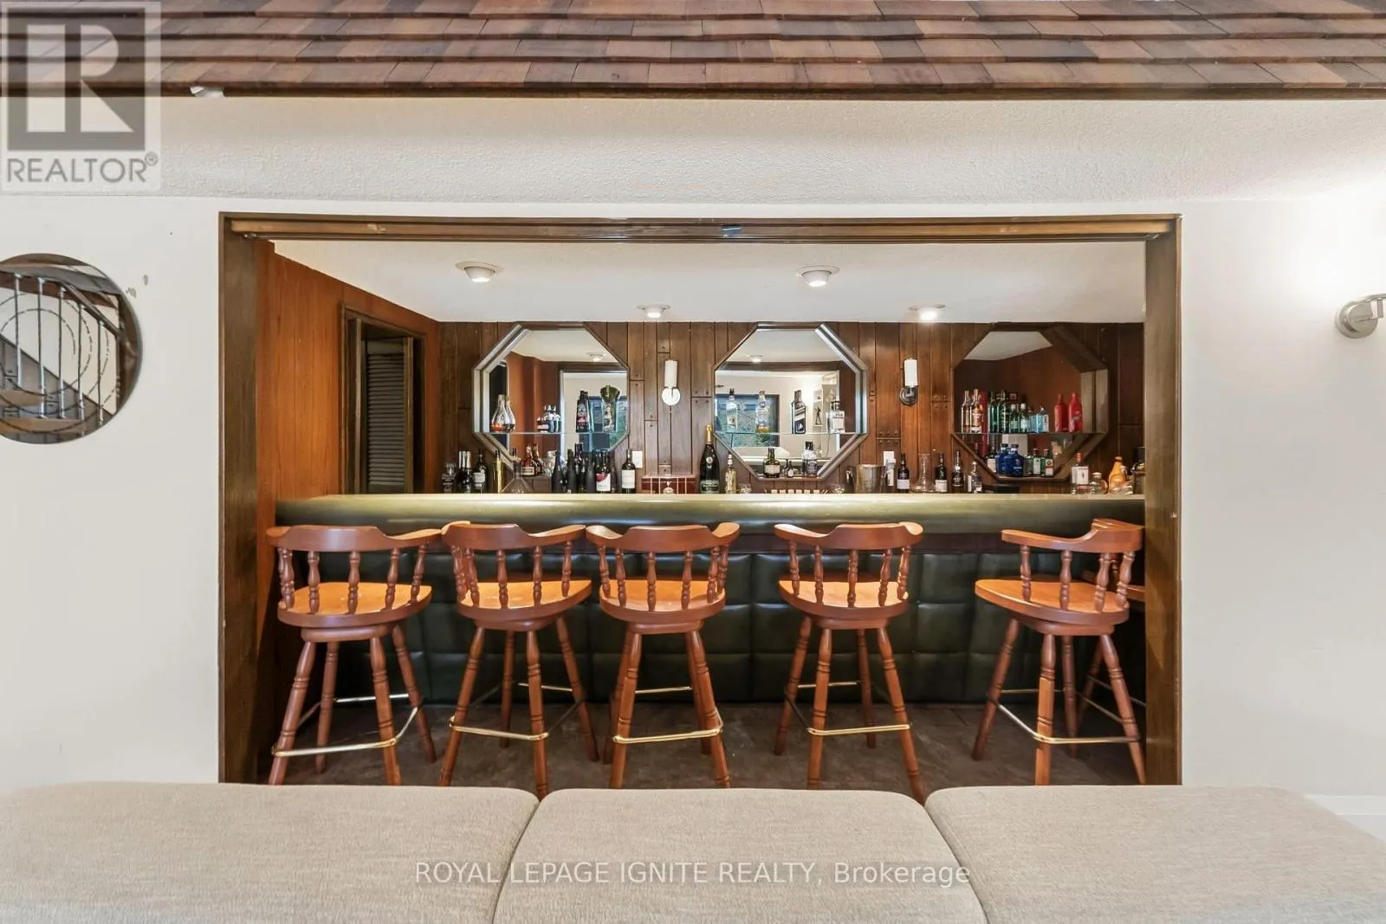
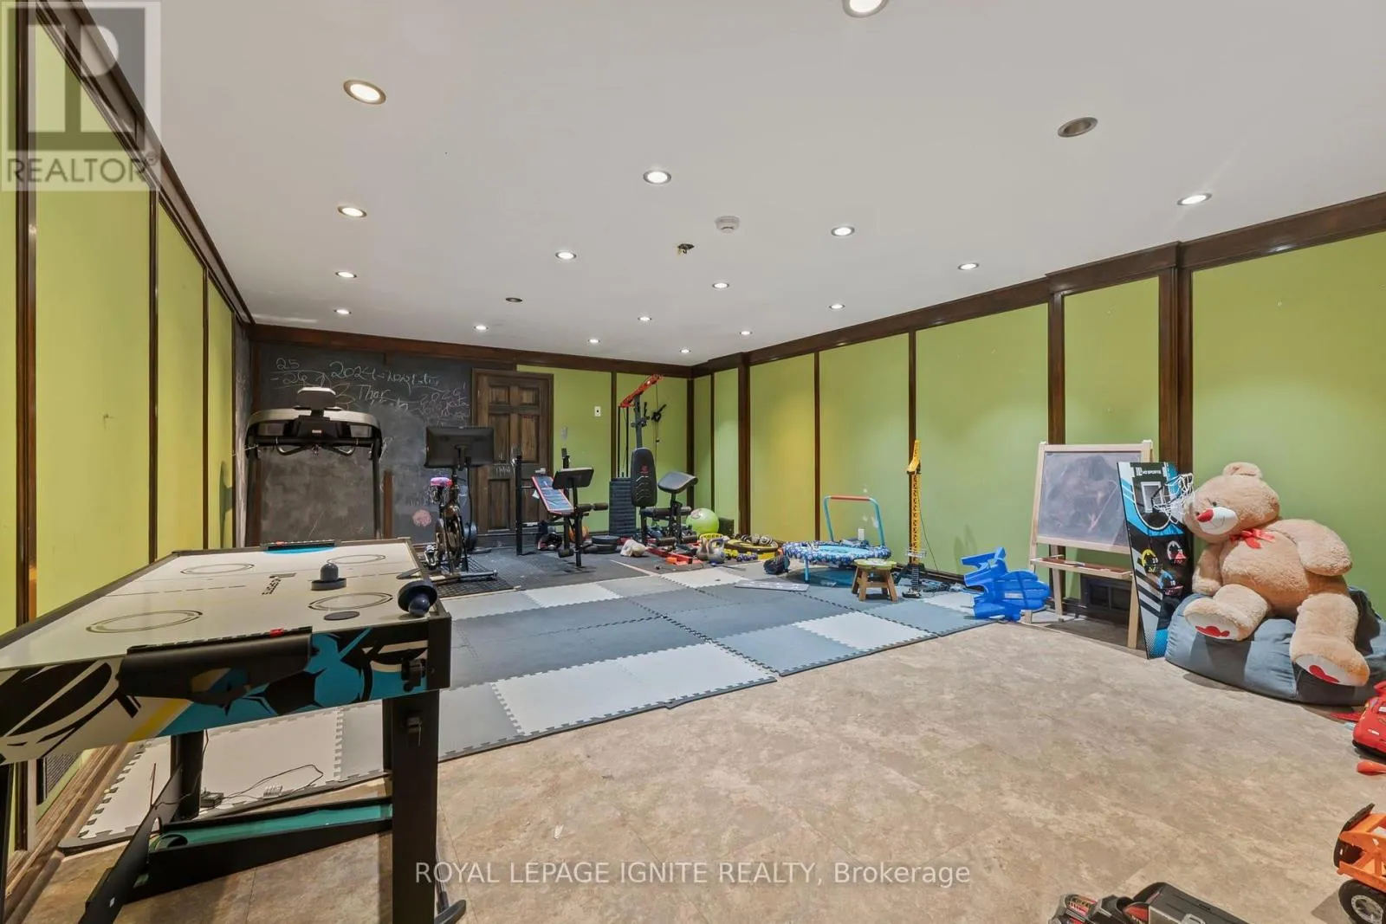
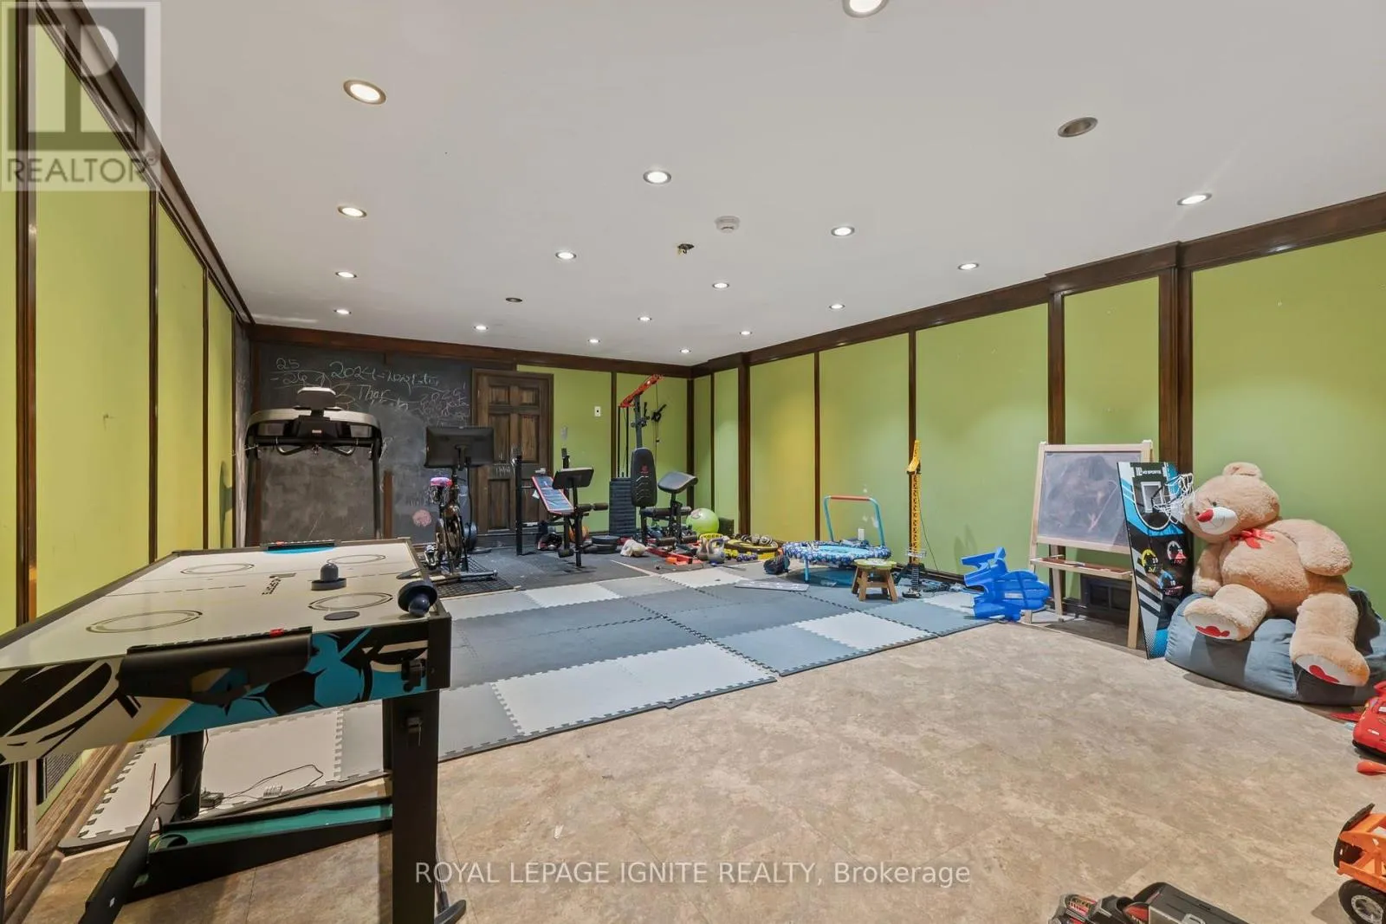
Recreational, Games room
Basement
8.05 m x 5.43 m
Games room
Basement
8.07 m x 4.99 m
Family room
Basement
6.58 m x 5.3 m
Other
Basement
4.51 m x 4.21 m
Living room
Main level
7.41 m x 5.47 m
Kitchen
Main level
10.6 m x 4.44 m
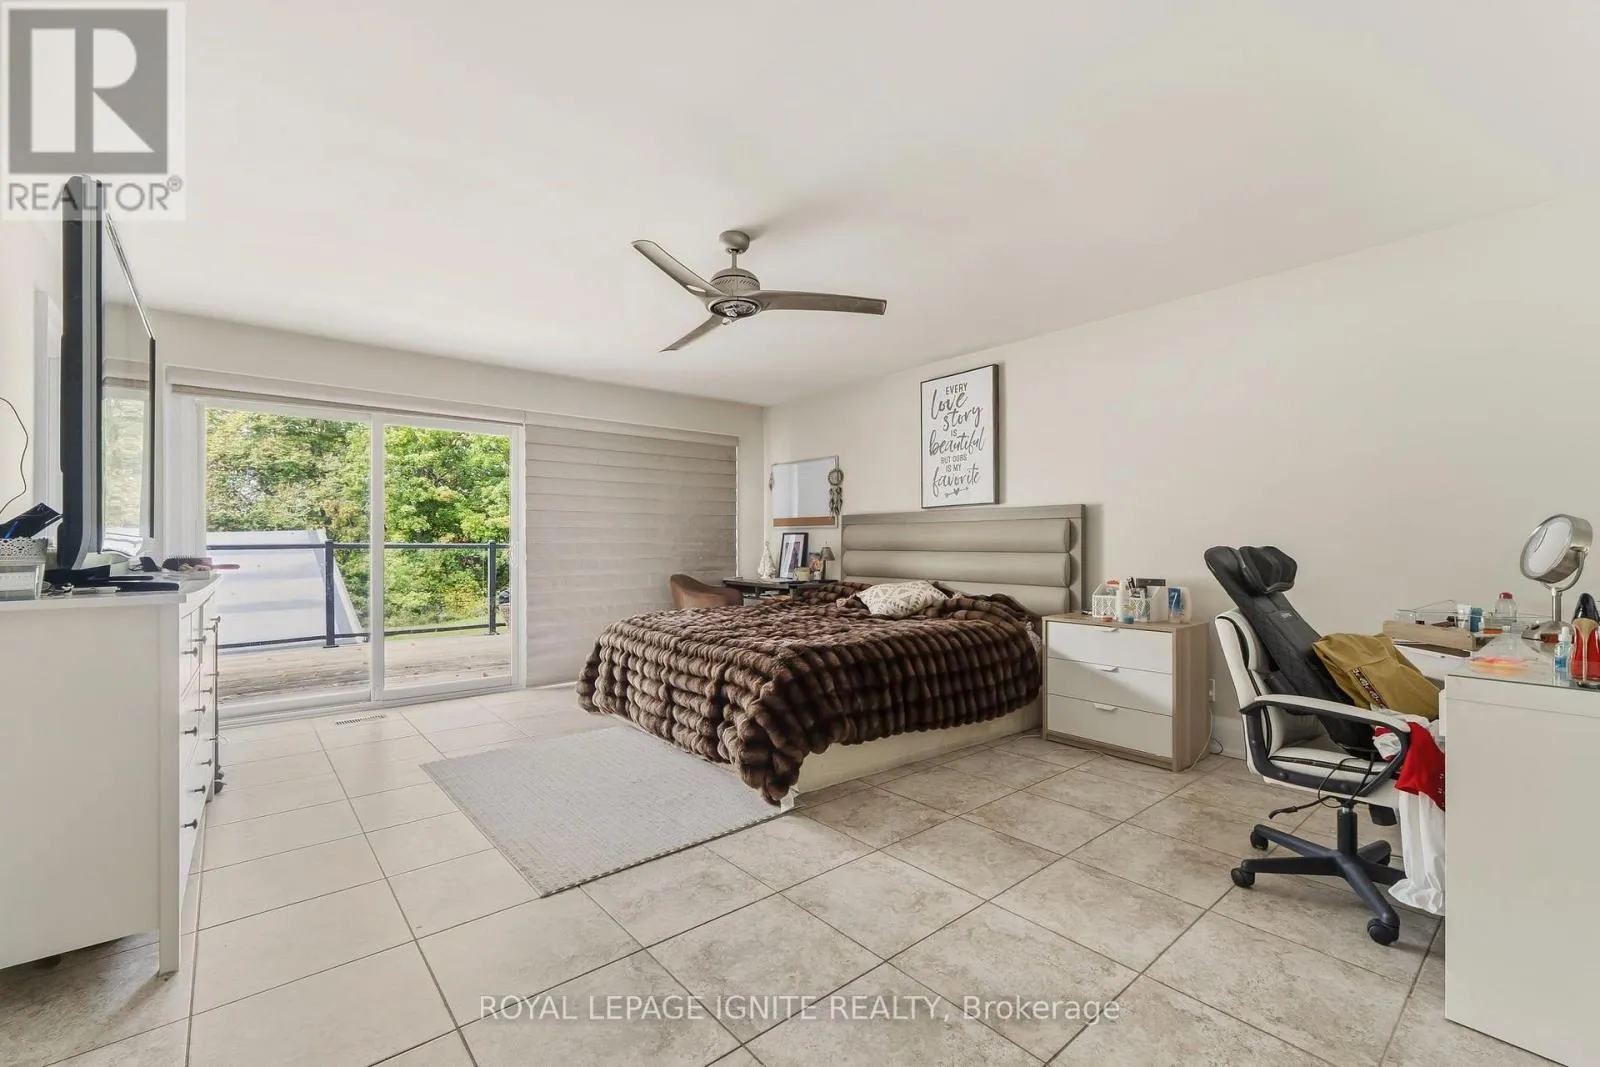
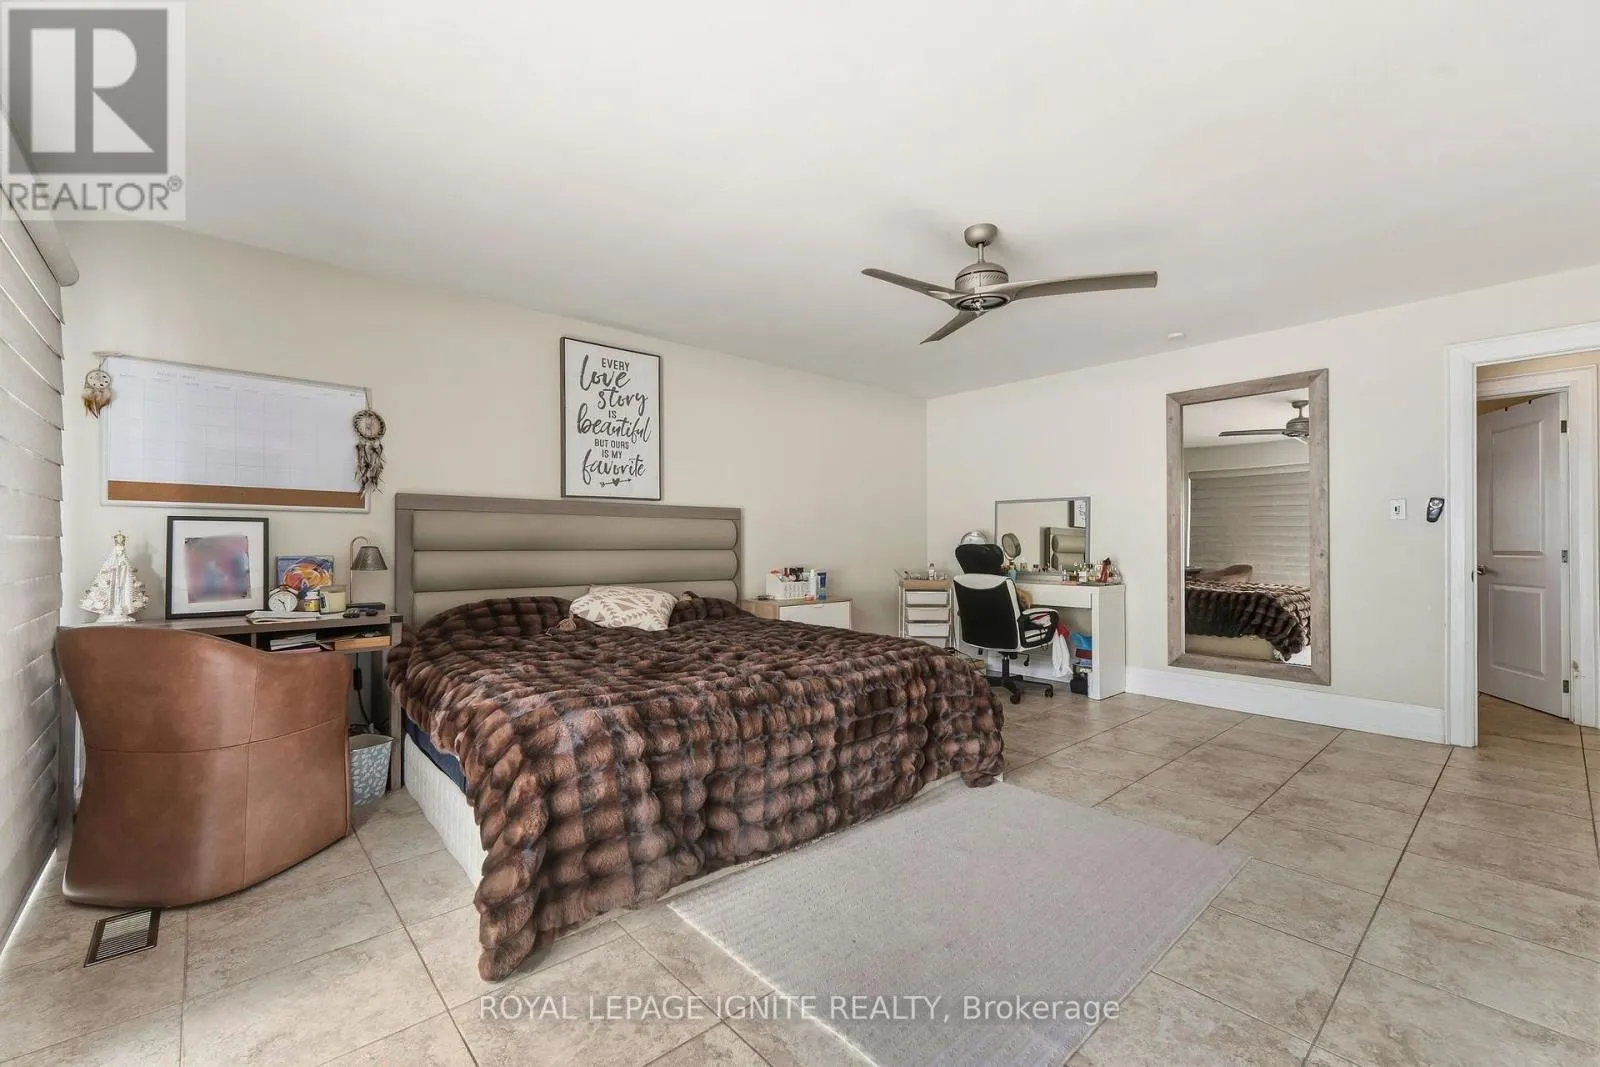
Primary Bedroom
Main level
5.51 m x 4.59 m
Bedroom 2
Main level
4.12 m x 4.05 m
Bedroom 3
Main level
4.2 m x 3.41 m

Location

Learn more about this property
Listing provided by:
ROYAL LEPAGE IGNITE REALTY
MLS® number:
N13858940
Agent:
Thiru Gobiraj
*Indicates required field
Name is required
Email is required
Please enter a valid phone number (e.g., 416-111-1111).

Community Spotlight: Homes For sale in Your Neighborhood