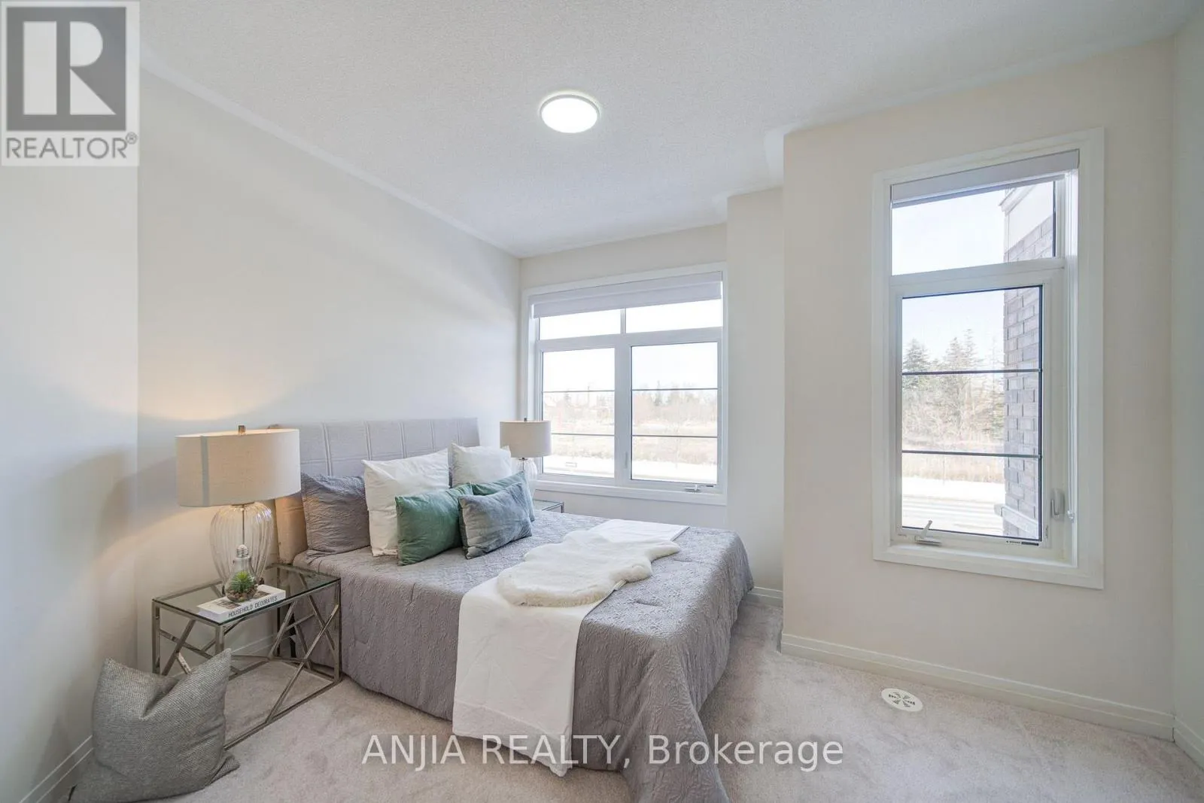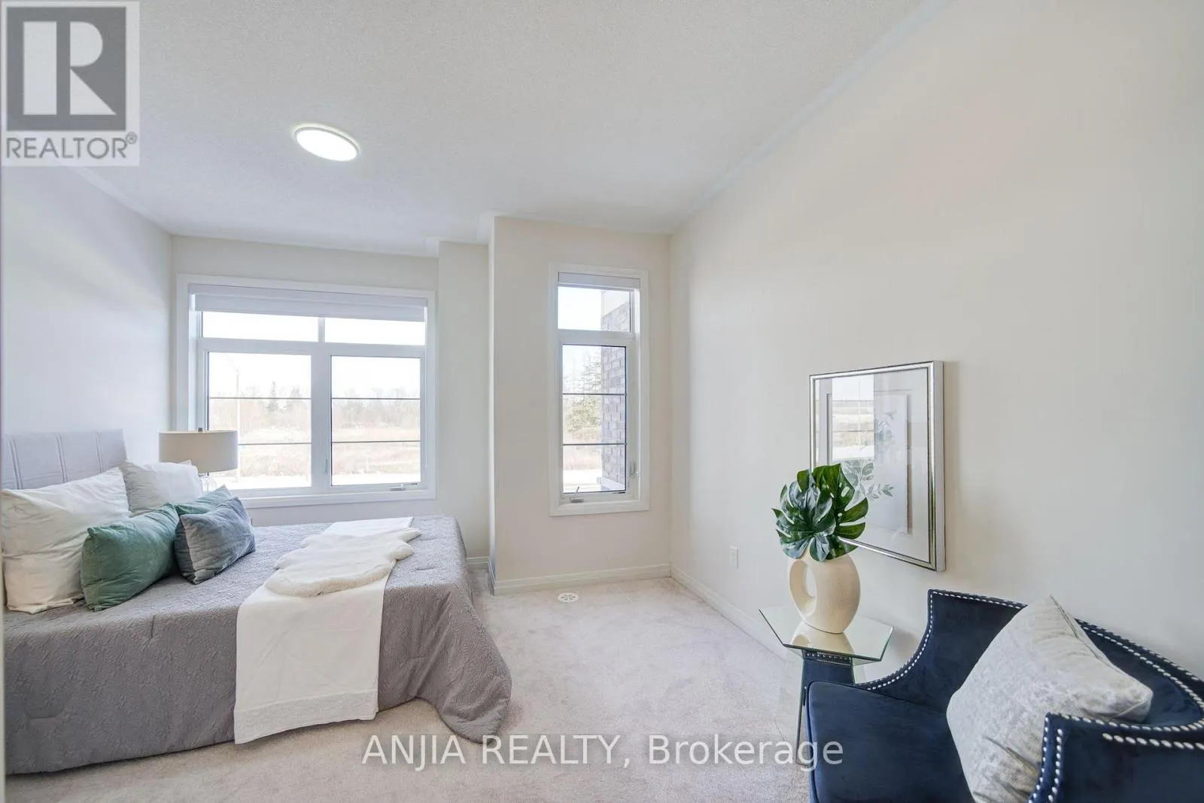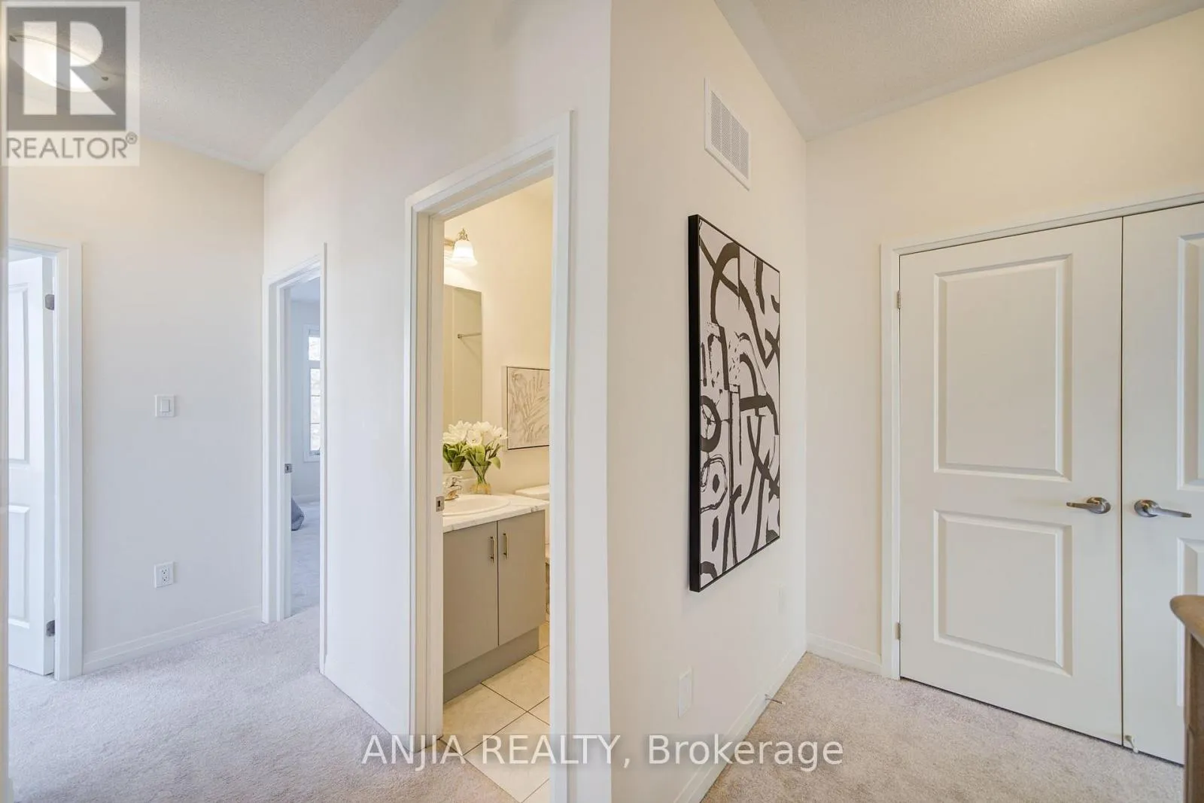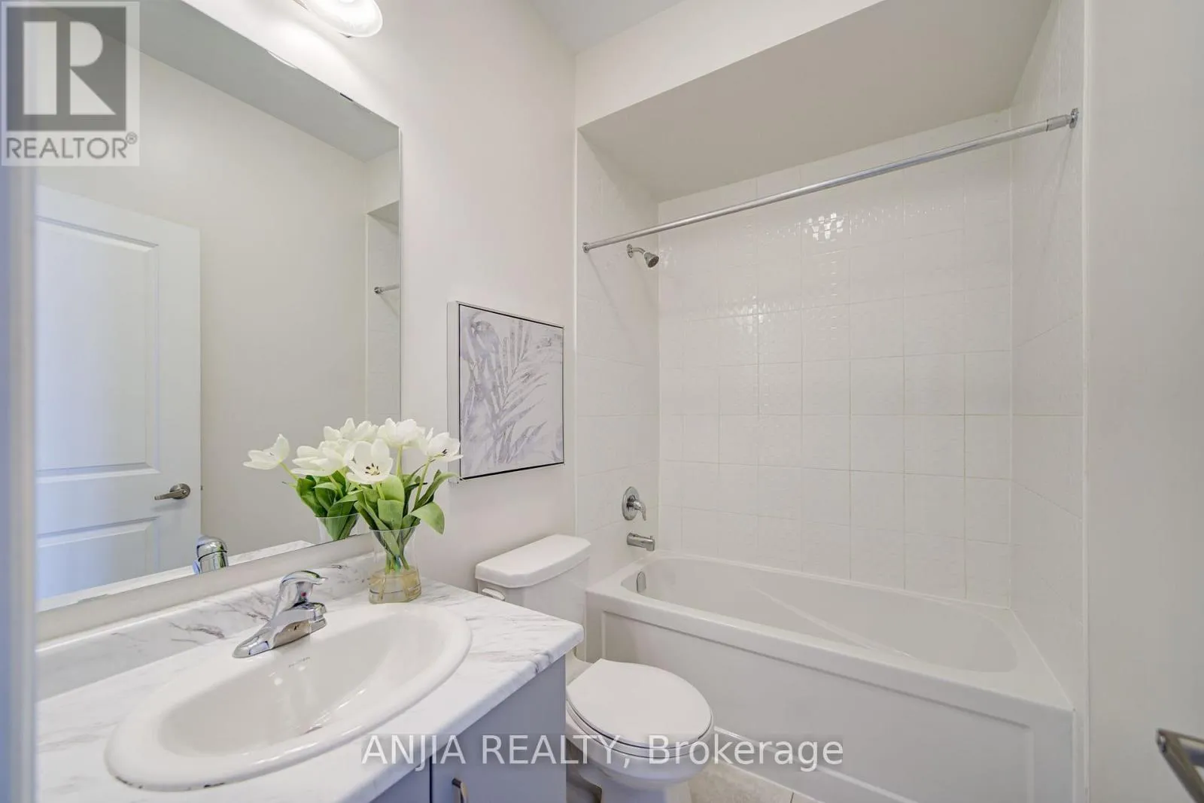
111 Carneros Way, Markham, Ontario L6B 1R2

Listed for:
$895,000
4 beds
3 baths
Listed 43 days ago
Row / Townhouse for rent: 111 Carneros Way, Markham, Ontario L6B 1R2

View all 40 photos

About

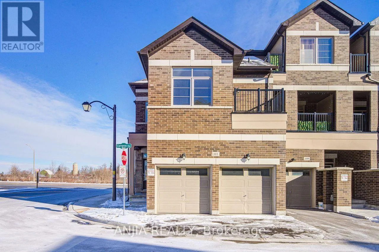
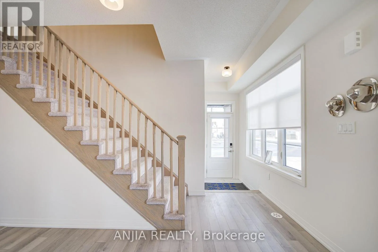
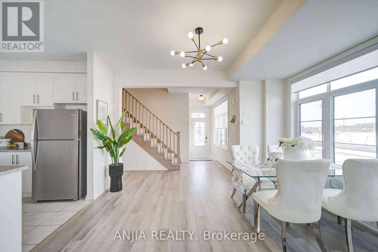
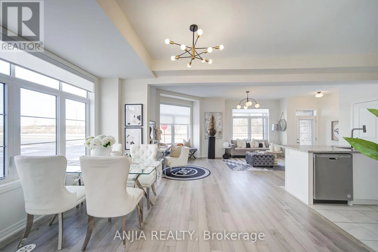
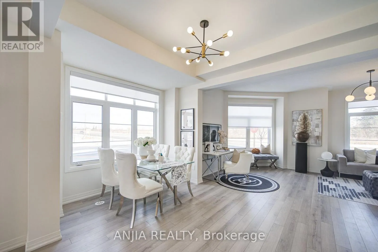
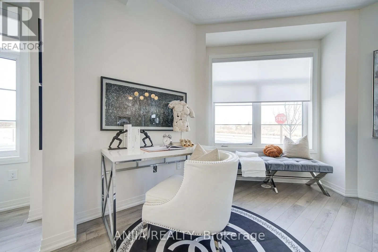
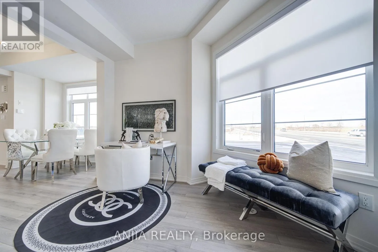
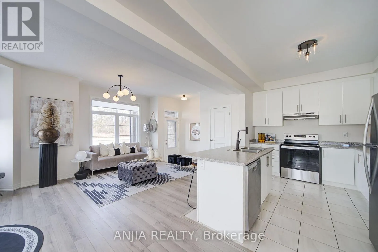
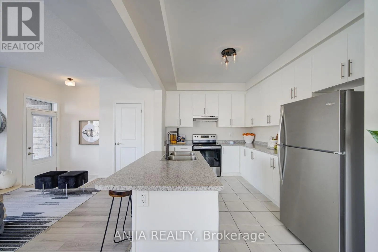
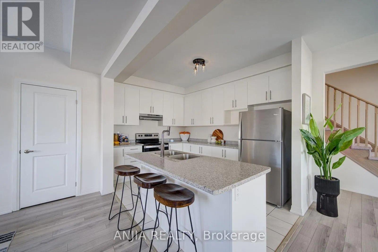
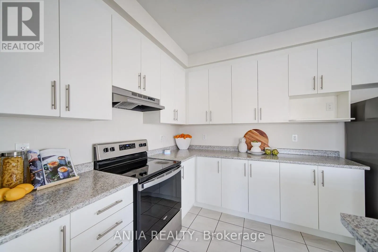
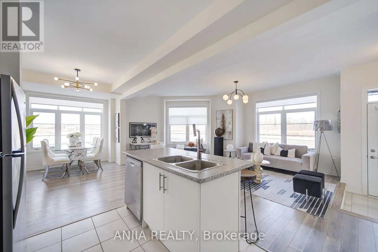
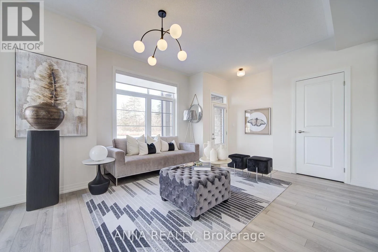
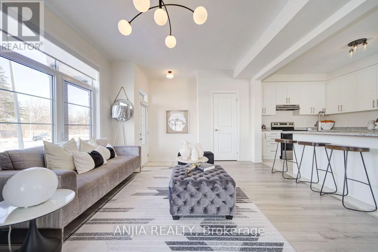
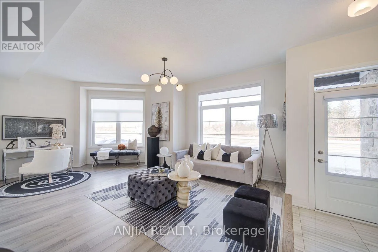
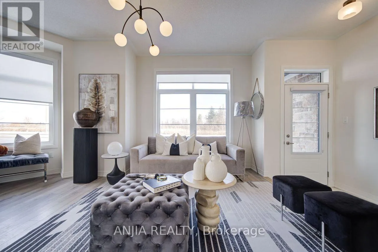
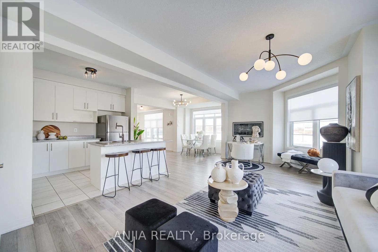
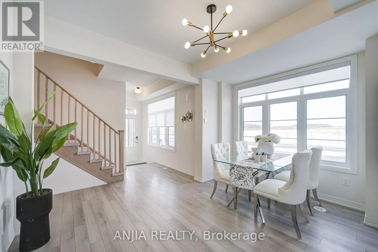
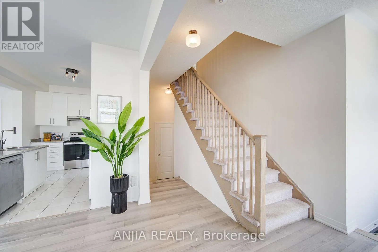
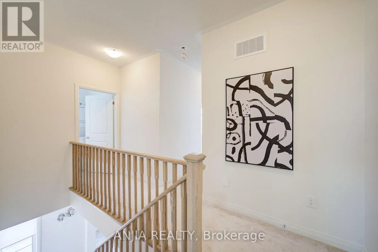
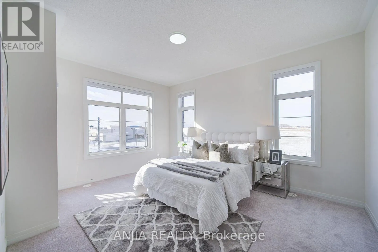
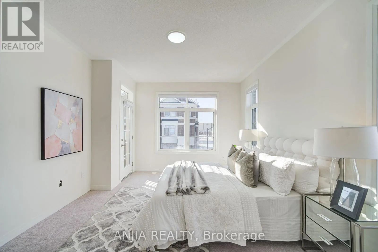
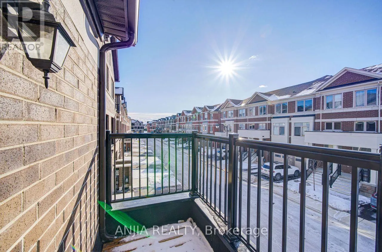
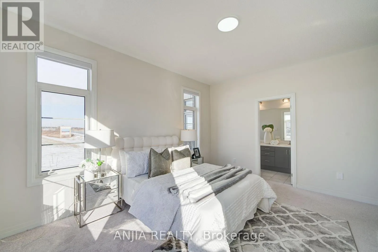
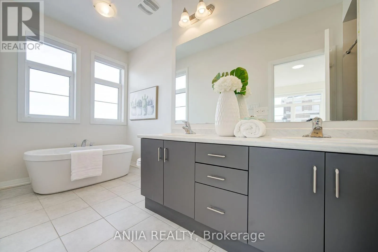
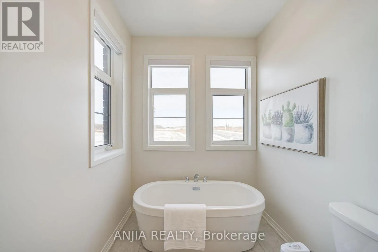
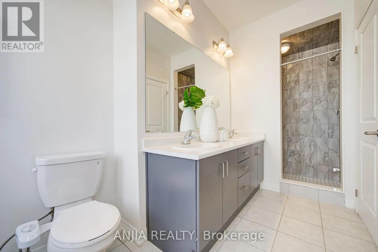
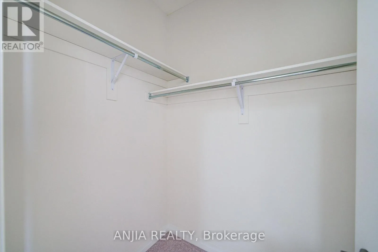
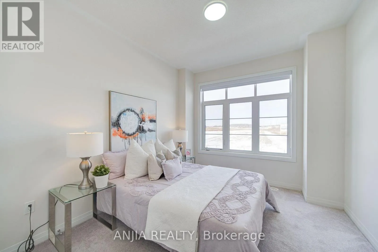
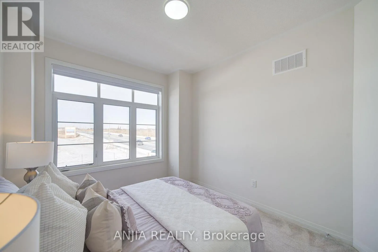
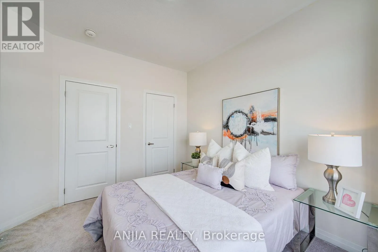
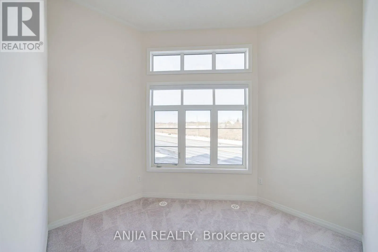
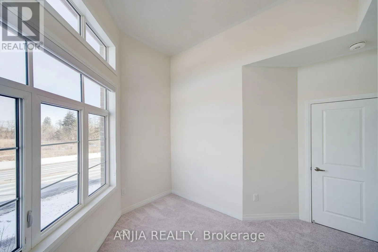
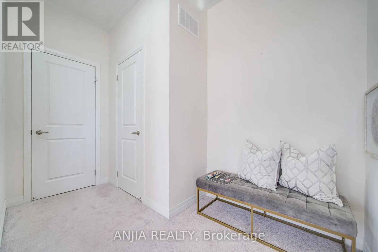
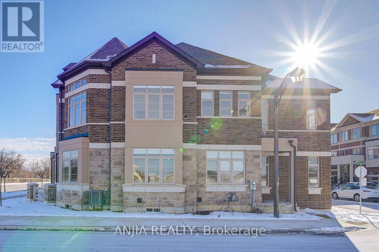
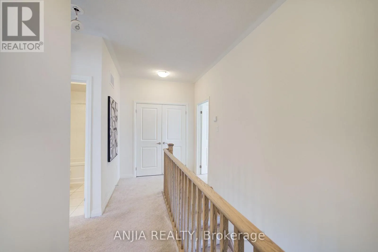
Donald Cousens Pkwy/ Hwy 407 Welcome to this stunning 3-year-new, 4-bedroom, 3-bathroom premium corner lot townhouse in the highly desirable Box Grove community! Offering 1,935 sq ft of bright, open-concept living space, this home is filled with natural light and freshly painted throughout. Highlights include a double garage, 9-ft ceilings and sleek laminate flooring on the main level, upgraded light fixtures, and a modern kitchen equipped with Tile flooring, a center island, and stainless steel appliances. The upper level features a convenient laundry room, three generous bedrooms, 4 pc bath and a primary suite complete with a walk-in closet, 5-piece ensuite, and direct walk-out access to a private balcony. Includes 2+1 parking spaces and an unbeatable location steps from community centre, library, banks, grocery stores, restaurants, Markham Stouffville Hospital, gyms, bakeries, Viva, and YRT transit. Don't miss out! (id:27476)

Property Highlights

MLS® Number
N13864610
Type
Single Family
Community Name
Cedar Grove
Maintenance Fee
145.00
Ownership Type
Freehold
Land Size
81.5 x 26.6 FT
Parking Space Total
3

Building

Building Type
Row / Townhouse
Storeys
2.00
Square Footage
1500 - 2000 sqft
Bathrooms Total
3
Bedrooms Above Ground
4
Bedrooms Total
4
Amenities
Hospital, Public Transit, Schools
Exterior Finish
Brick, Stone
Fireplace Present
No
Basement Type
N/A (Unfinished)
Basement Features
Building Heating Type
Forced air
Heating Fuel
Natural gas
Building Cooling Type
Central air conditioning

Utilities

Water
Municipal water
Utility Sewer
Sanitary sewer

Room Layout

Primary Bedroom
Second level
4.52 m x 5.44 m
Bedroom 2
Second level
3.05 m x 3.05 m
Bedroom 3
Second level
3.15 m x 3.05 m
Bedroom 4
Second level
5.72 m x 3.76 m
Great room
Main level
3.96 m x 6.2 m
Kitchen
Main level
2.9 m x 3.66 m
Dining room
Main level
3.05 m x 4.67 m

Location

Learn more about this property
Listing provided by:
ANJIA REALTY
MLS® number:
N13864610
Agent:
Harry Siu
*Indicates required field
Name is required
Email is required
Please enter a valid phone number (e.g., 416-111-1111).