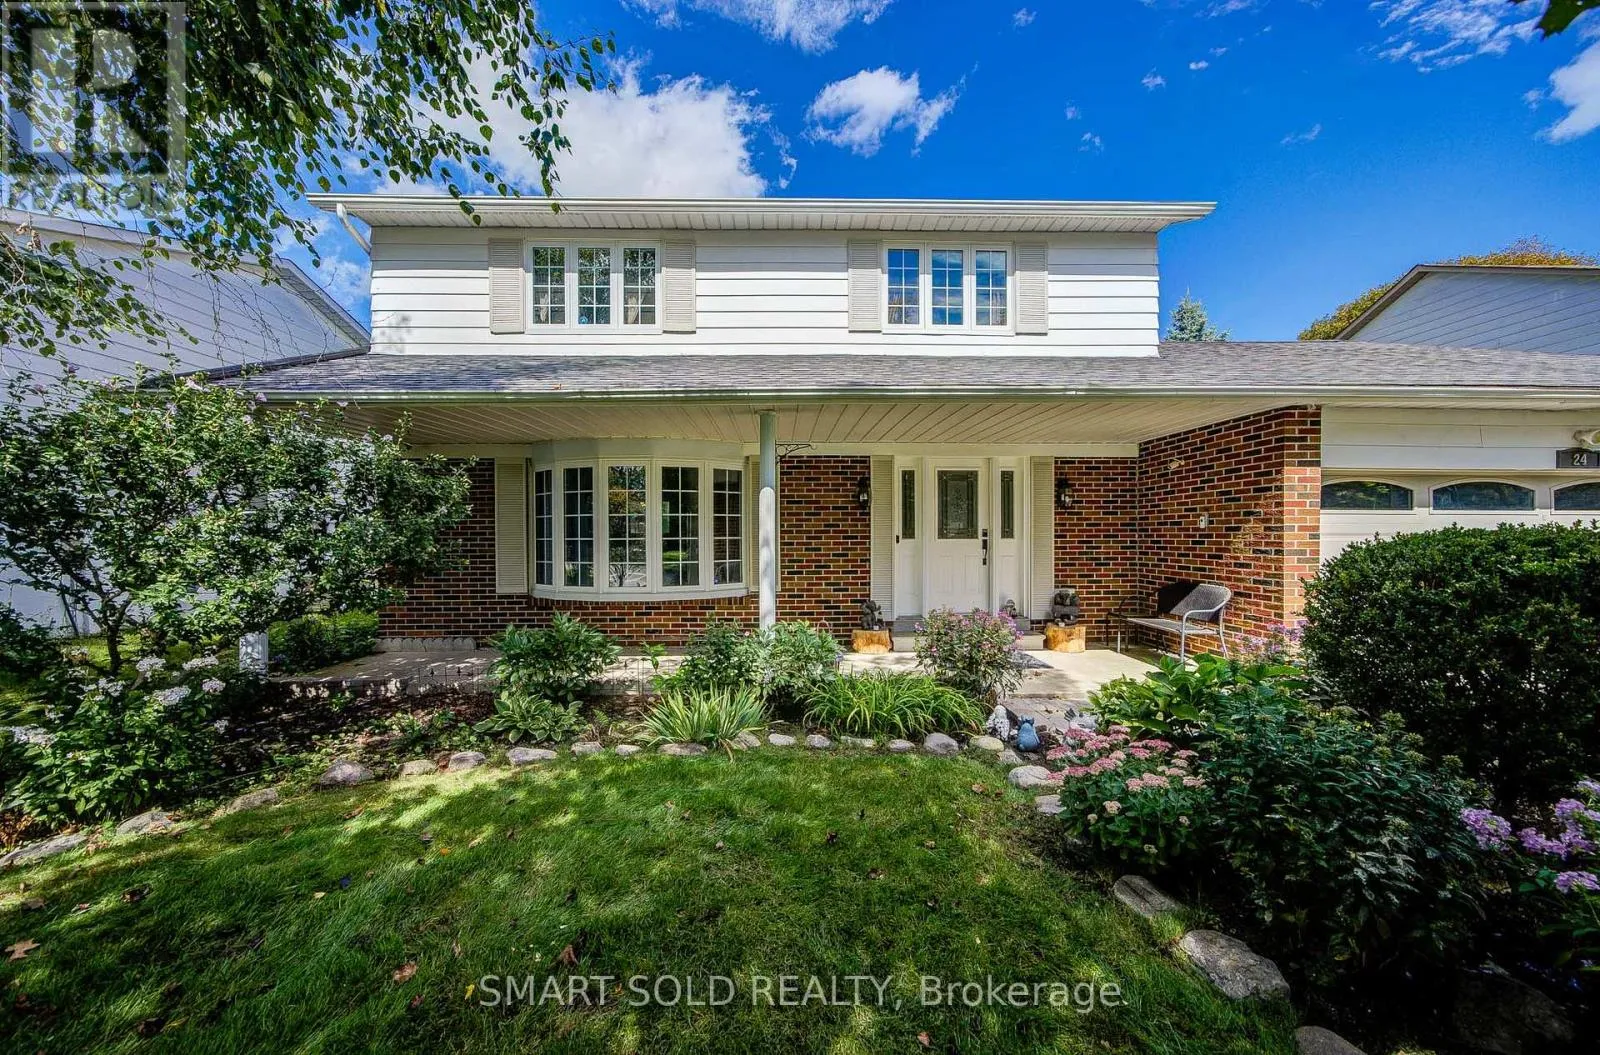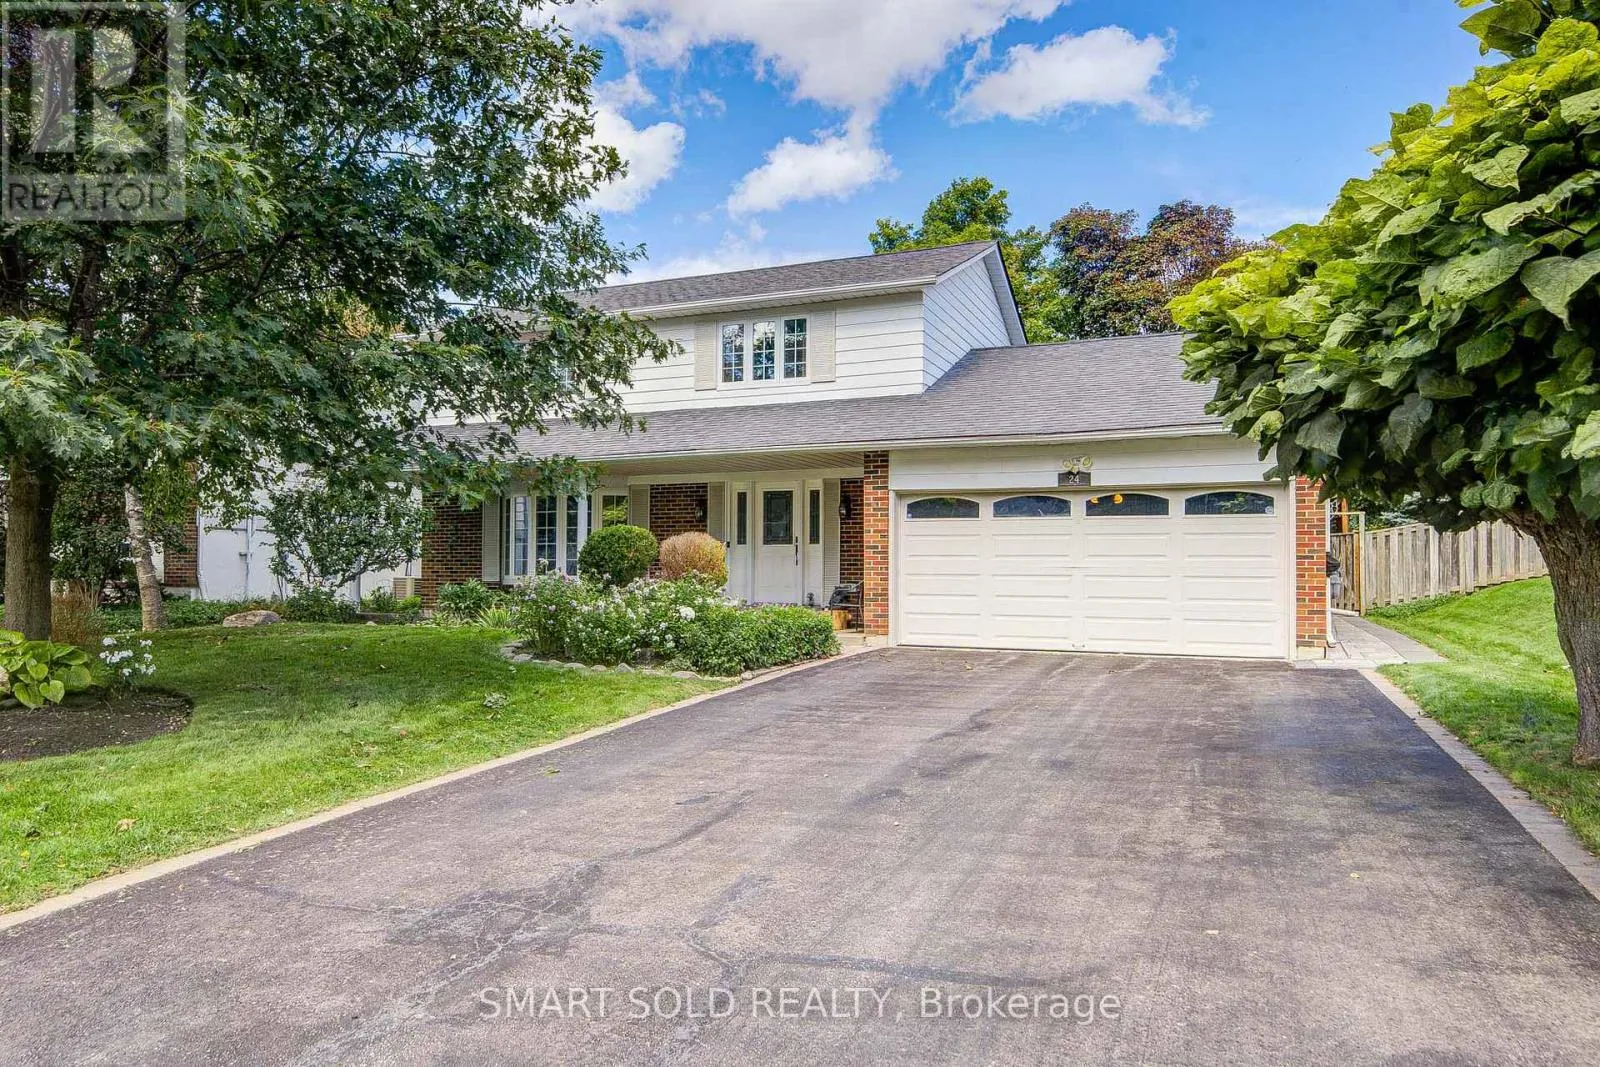
24 Hamilton Hall Drive, Markham, Ontario L3P 2P2

Listed for:
$1,150,000
3 beds
4 baths
Listed 18 days ago
House for rent: 24 Hamilton Hall Drive, Markham, Ontario L3P 2P2

View all 32 photos

About

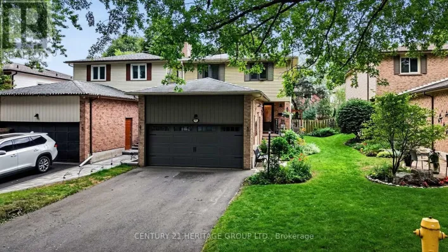
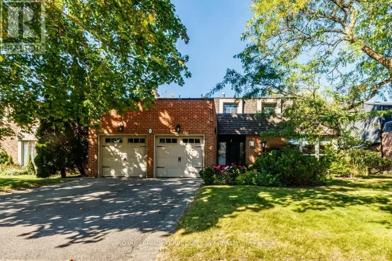
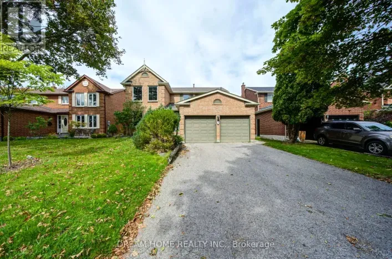
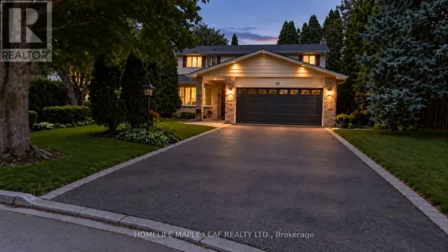
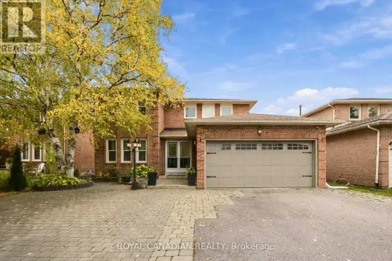
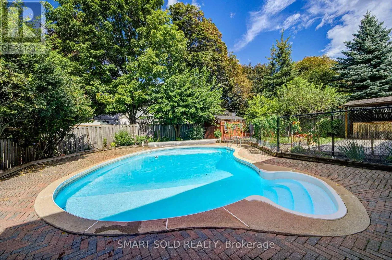
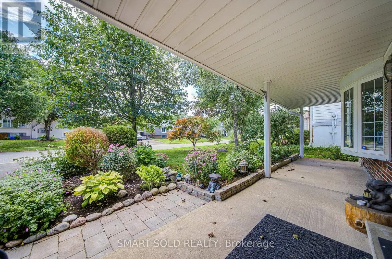
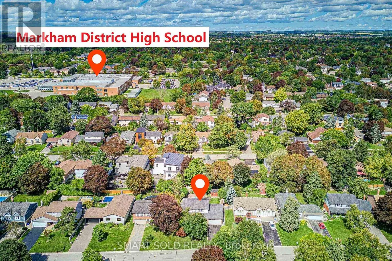
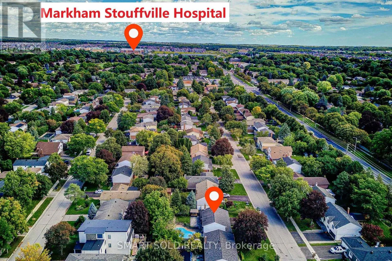
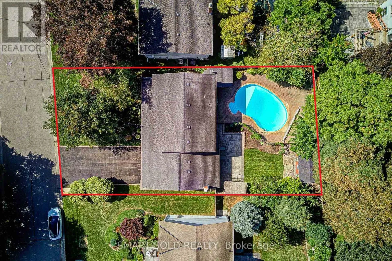
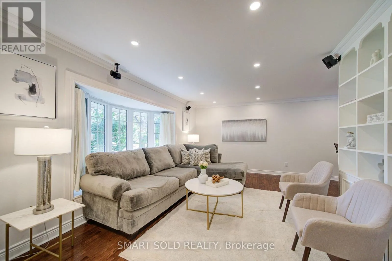
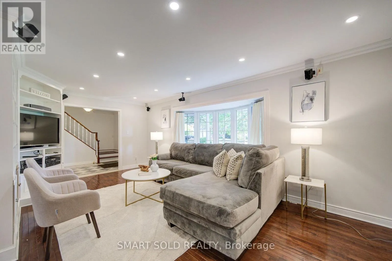
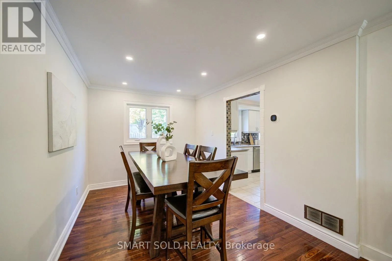
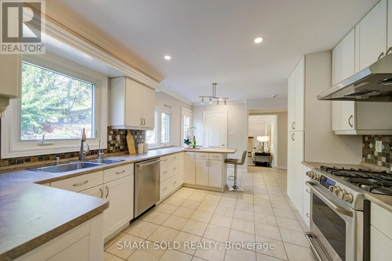
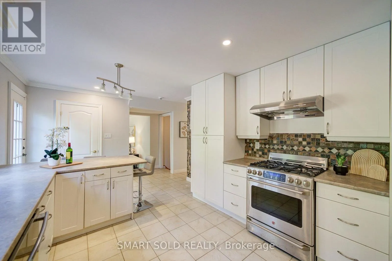
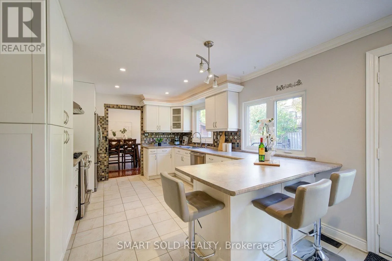
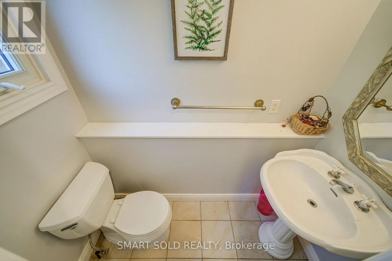
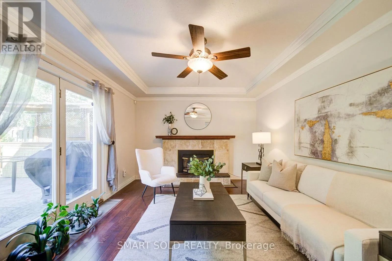
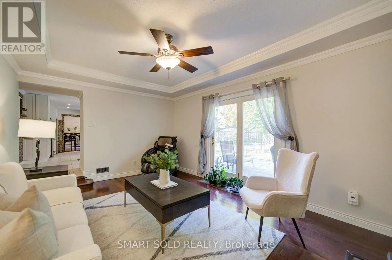
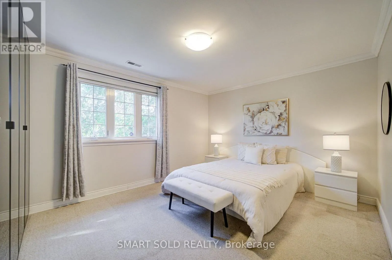
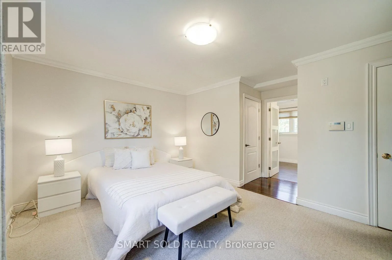
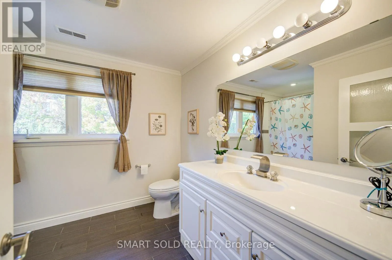
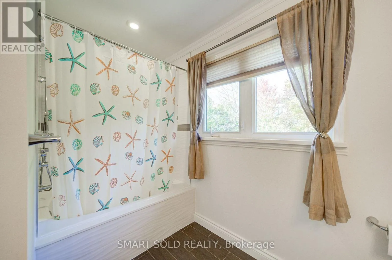
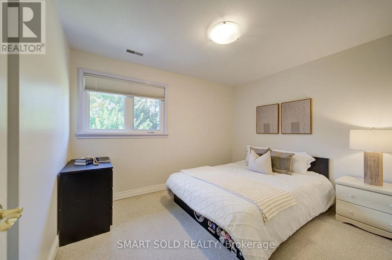
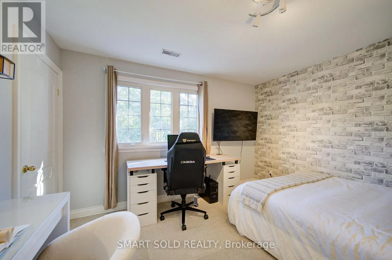
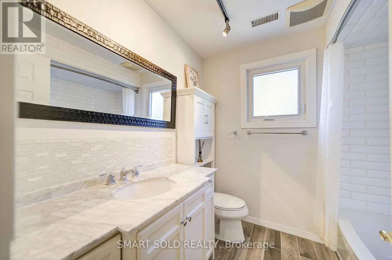
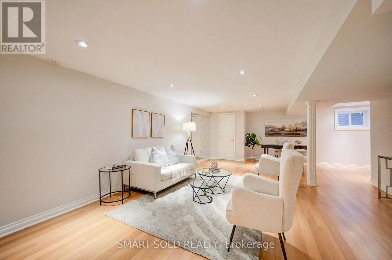
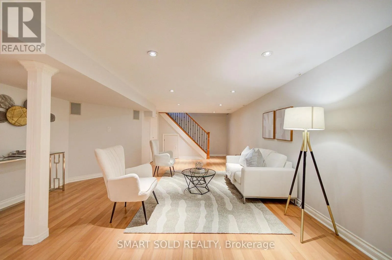
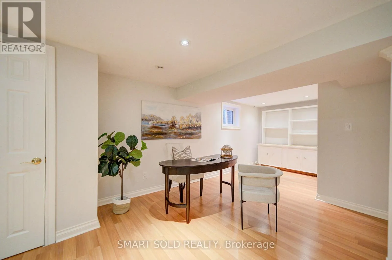
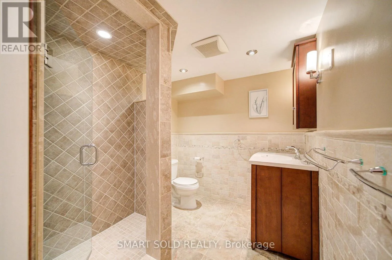
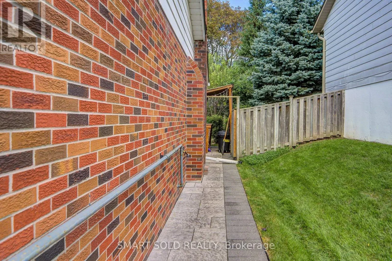
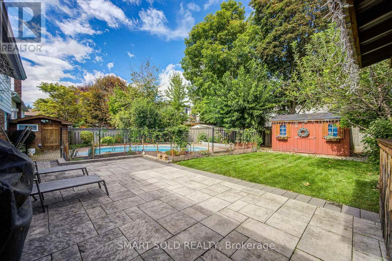
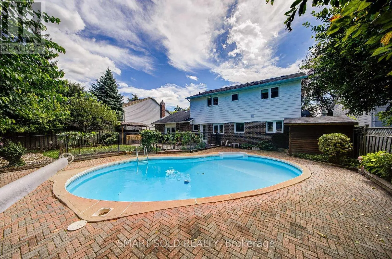
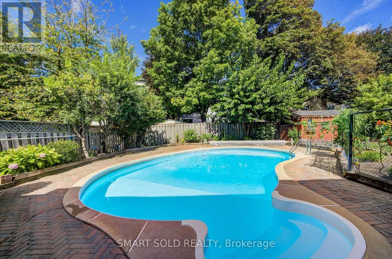
Hwy 7/ Markham Rd Beautifully Maintained 3 Beds+4 Washrooms Family Home With Swimming Pool Setting On a Generous 60-Ft Frontage Lot Along a Well-Kept Street In Established Markham Village. No Sidewalk! Landscaped Front & Rear Gardens Offer Mature Greenery, While Backyard Features Interlock, Rear Wall Waterproofing & Fenced Pool Area-Ideal For Summer Gatherings And Relaxing At Home.Recent Updates Include Insulation (2023), Furnace (2020), Fresh Paint, Smooth Ceilings & Pot Lights On Main(2026). Main Floor Offers Comfortable Living + Family Room For Everyday Family Life & Entertaining. 3 Bedrooms On Second Flr Include Primary Bedroom With Its Own Ensuite + Separate Shared Bathroom. Finished Basement Offers a Spacious Open Recreation Area & 3-Piece Bathroom, With Room For Movie Nights, Home Gym, Or Office. Close To All Amenities - 15 Mins Walk To Reesor Park P.S., 7 Mins Walk To Markham District H.S.(52/747), 5-10 Mins Drive To Main Street, Markham Go Station, Stouffville Hospital, Cornell Community Centre, Library, Plaza. Convenient Access To Highway 7 & Highway 407. (id:27476)

Property Highlights

MLS® Number
N13865228
Type
Single Family
Community Name
Markham Village
Ownership Type
Freehold
Land Size
60.2 x 110.3 FT
Parking Space Total
6

Building

Building Type
House
Storeys
2.00
Square Footage
1500 - 2000 sqft
Bathrooms Total
4
Bedrooms Above Ground
3
Bedrooms Total
3
Exterior Finish
Brick, Aluminum siding
Fireplace Present
Yes
Basement Type
N/A (Finished)
Basement Features
Building Heating Type
Forced air
Heating Fuel
Natural gas
Building Cooling Type
Central air conditioning

Utilities

Water
Municipal water
Utility Sewer
Sanitary sewer

Room Layout

Primary Bedroom
Second level
4.57 m x 3.51 m
Bedroom 2
Second level
3.78 m x 3.3 m
Bedroom 3
Second level
3.51 m x 2.9 m
Recreational, Games room
Basement
8.41 m x 4.7 m
Living room
Main level
6.02 m x 3.63 m
Dining room
Main level
3.56 m x 3.68 m
Family room
Main level
5.13 m x 3.68 m
Kitchen
Main level
4.24 m x 3.4 m

Location

Learn more about this property
Listing provided by:
SMART SOLD REALTY
MLS® number:
N13865228
Agent:
Sue Zhang
*Indicates required field
Name is required
Email is required
Please enter a valid phone number (e.g., 416-111-1111).

Community Spotlight: Homes For sale in Your Neighborhood