31 Lord Durham Road, Markham, Ontario L6G 0C2

Listed for:
$1,499,000
4 beds
4 baths
Listed 16 days ago
Row / Townhouse for rent: 31 Lord Durham Road, Markham, Ontario L6G 0C2

View all 47 photos

About

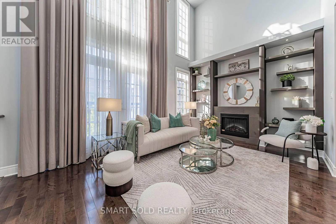
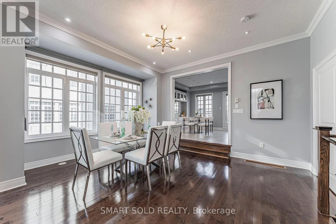
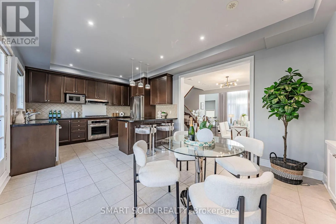
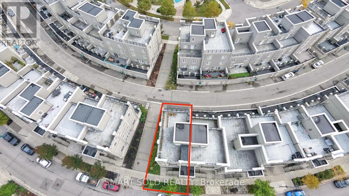
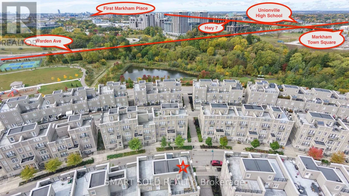
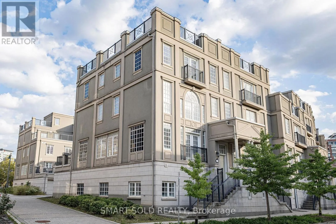
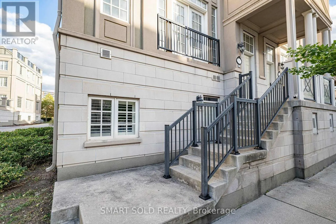
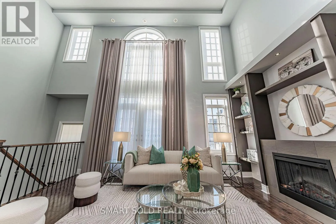
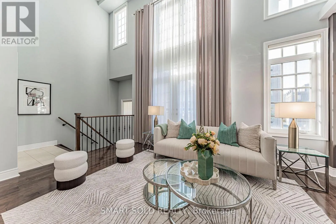
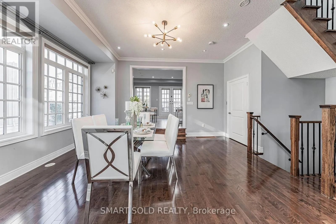
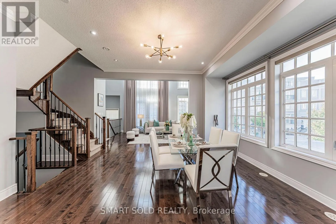
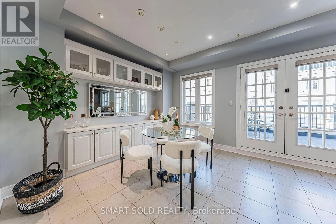
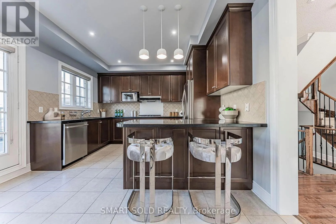
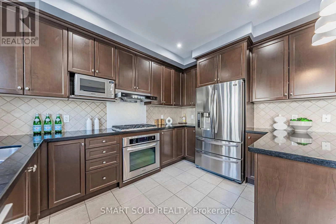
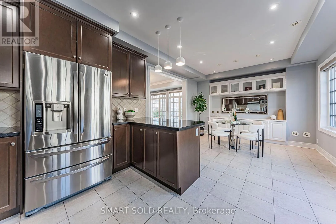
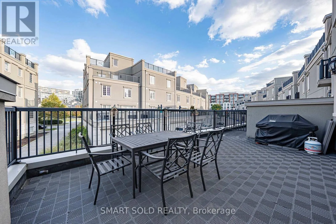
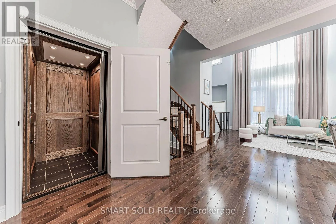
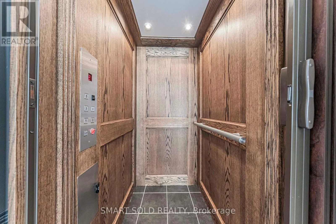
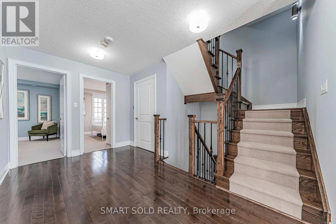
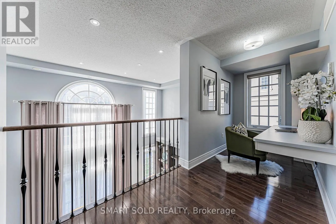
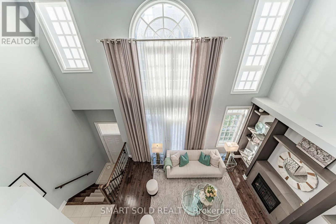
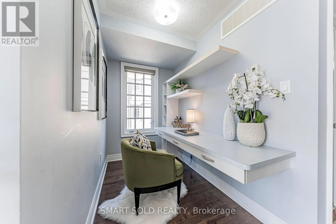
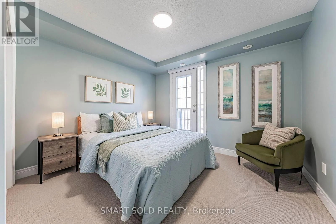
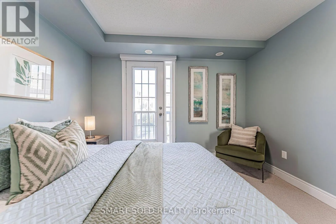
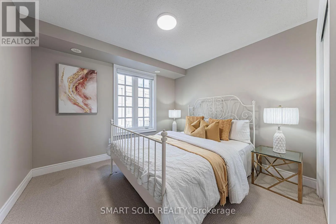
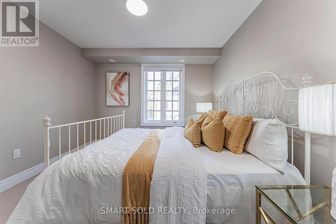
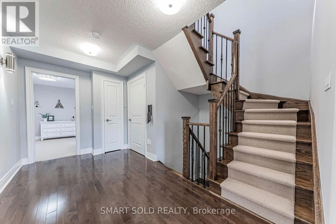
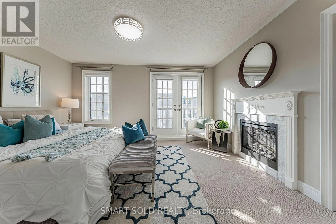
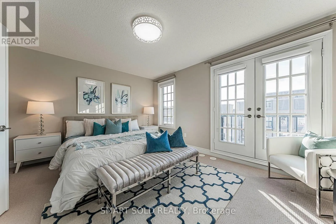
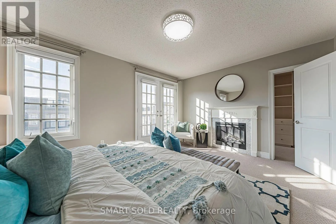
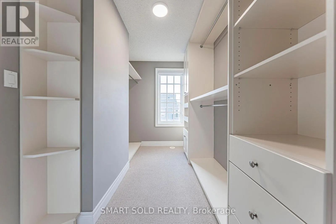
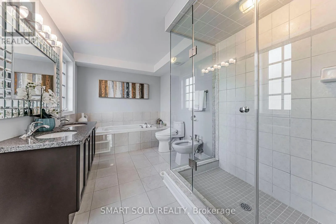
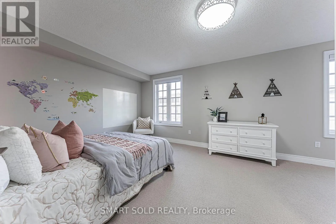
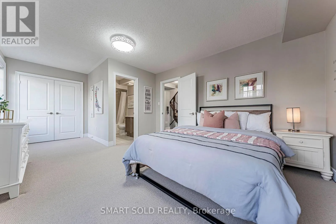
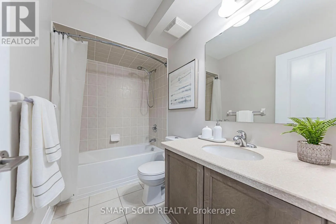
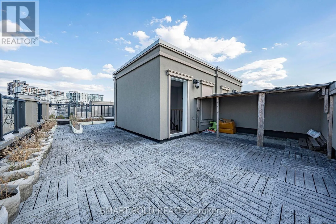
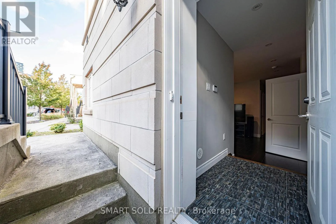
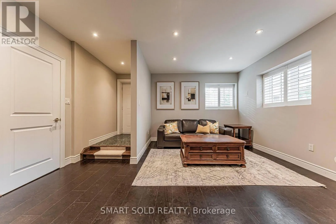
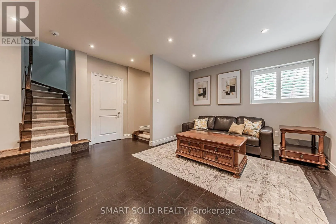
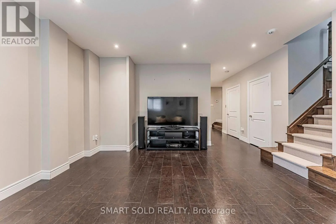
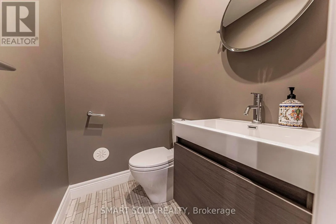
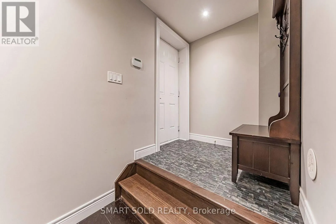
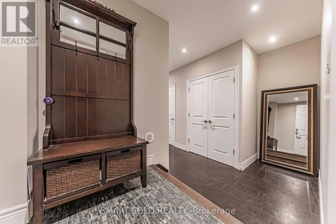
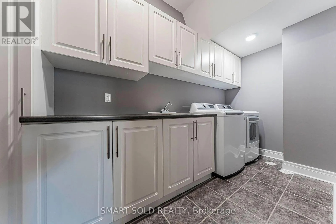
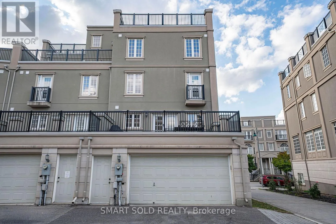
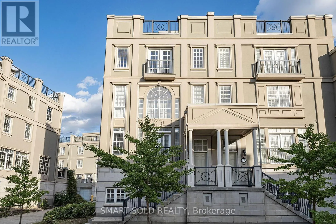
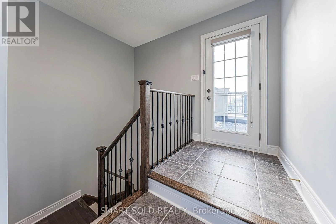
Cross Streets: Warden/Enterprise. ** Directions: Google Map. FREEHOLD END-UNIT TOWNHOME W/EXTRA WINDOWS, OVER 3,000 SQ FT OF LIVING SPACE, 4 BEDROOMS + DEN, 4 BATHS, 2-CAR GARAGE, PRIVATE ELEVATOR & ROOFTOP TERRACE-NO MAINTENANCE FEES! Grand Entrance W/Soaring Open Ceilings. PRIVATE ELEVATOR SERVICES EVERY LEVEL, From The Lower Floor To The Rooftop Terrace. Kitchen W/O To Its Own Balcony & Flows Into A Dining Rm W/Custom Cabinetry, Ideal For Everyday Living & Entertaining. EXTENDED DECK ABOVE GARAGE Offers Additional Outdoor Space To Relax & Entertain. 2nd Flr Features Two Bedrooms, Plus A Den Overlooking The Open Ceiling Below-Perfect For A Home Office. 3rd-Flr Primary Retreat W/Custom-Organized W/I Closet, 6-PC ENSUITE & FIREPLACE. Second Bedroom W/His-And-Hers Custom Closets & Double Doors To A Juliette Balcony, 3-PC ENSUITE. Ground Level W/Direct Garage Access, Additional Storage, EV PLUG & Separate Front Entrance. Above-Grade Windows Bring Natural Light To The Lower Level. BOSH Dishwasher, WASHER & DRYER REPLACED IN 2022. WATER SOFTENER & RO (2021) Steps To Downtown Markham's Restaurants, Shopping, Transit & Top-Ranked Schools. (id:27476)

Property Highlights

MLS® Number
N13874762
Type
Single Family
Community Name
Unionville
Ownership Type
Freehold
Land Size
36.6 x 65.7 FT|under 1/2 acre
Parking Space Total
3

Building

Building Type
Row / Townhouse
Storeys
3.00
Square Footage
2500 - 3000 sqft
Bathrooms Total
4
Bedrooms Above Ground
4
Bedrooms Total
4
Amenities
Fireplace(s) Park, Public Transit, Schools
Exterior Finish
Brick, Stucco
Fireplace Present
Yes
Basement Type
N/A (Finished)
Basement Features
Walk out
Building Heating Type
Forced air
Heating Fuel
Geo Thermal
Building Cooling Type
Central air conditioning, Air exchanger

Utilities

Water
Municipal water
Utility Sewer
Sanitary sewer

Room Layout

Bedroom 3
Second level
3.73 m x 3.2 m
Bedroom 4
Second level
3.73 m x 3.2 m
Den
Second level
2.36 m x 1.52 m
Primary Bedroom
Third level
4.27 m x 3.35 m
Bedroom 2
Third level
4.88 m x 3.66 m
Recreational, Games room
Lower level
9.5 m x 4.88 m
Living room
Main level
3.66 m x 3.35 m
Dining room
Main level
4.27 m x 3.66 m
Kitchen
Main level
3.75 m x 3.8 m
Eating area
Main level
3.85 m x 3.75 m

Location

Learn more about this property
Listing provided by:
SMART SOLD REALTY
MLS® number:
N13874762
Agent:
Jason Gao
*Indicates required field
Name is required
Email is required
Please enter a valid phone number (e.g., 416-111-1111).