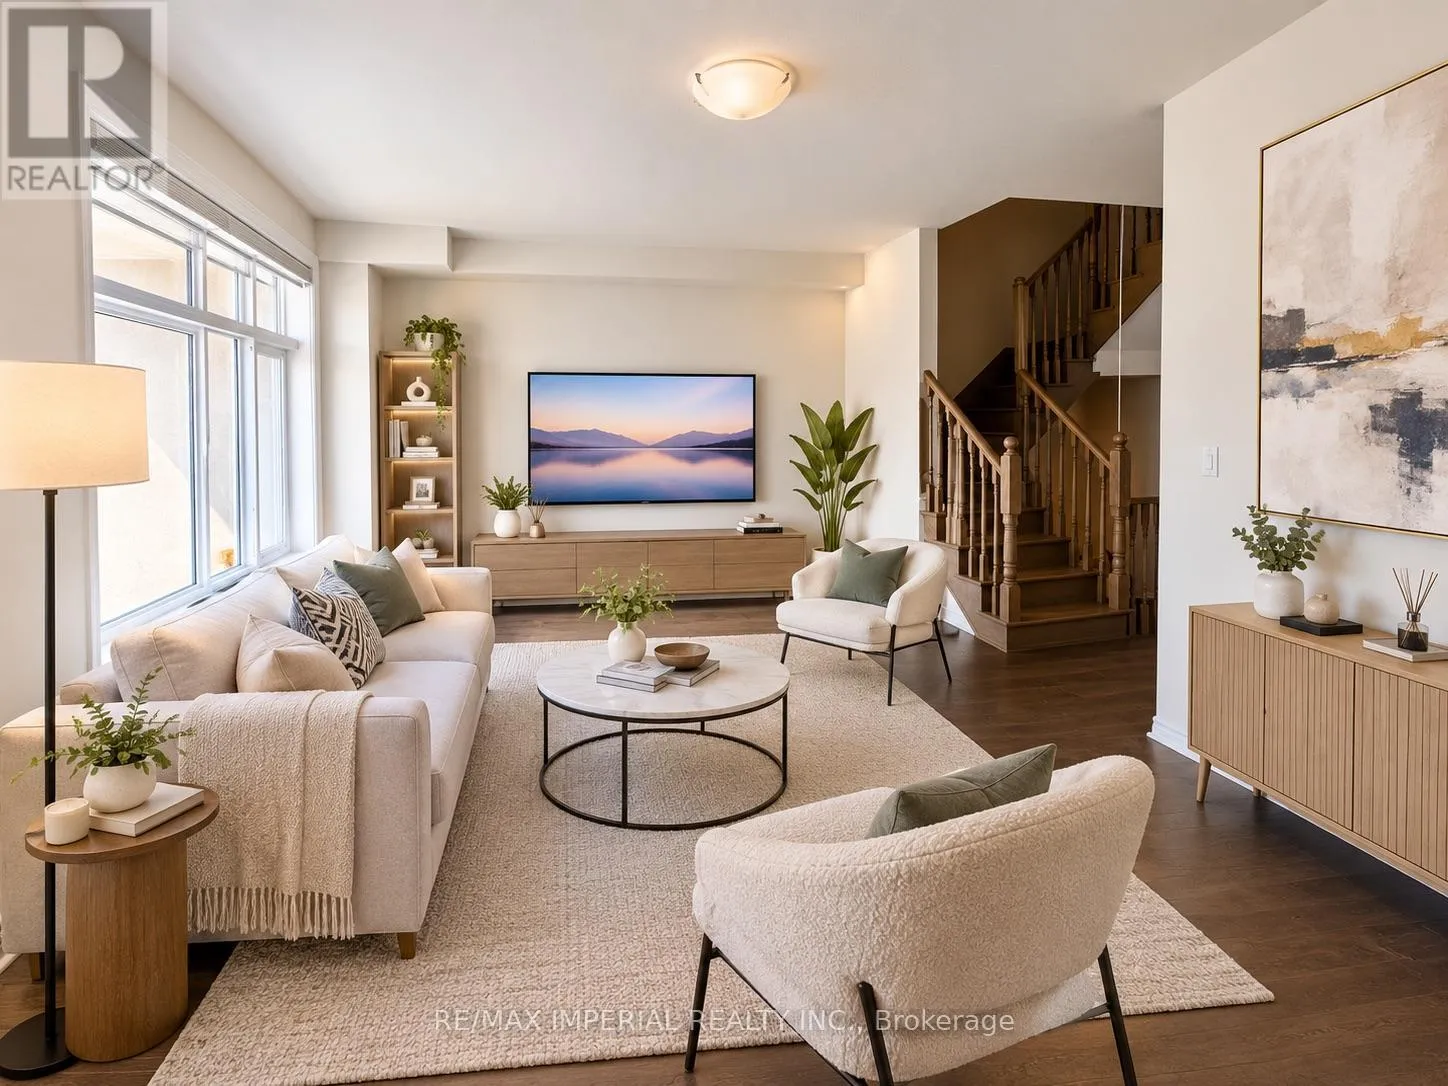
103 Mumbai Drive, Markham, Ontario L3S 3K5

Listed for:
$3,750
4 beds
4 baths
Listed 15 days ago
Row / Townhouse for rent: 103 Mumbai Drive, Markham, Ontario L3S 3K5

View all 7 photos

About

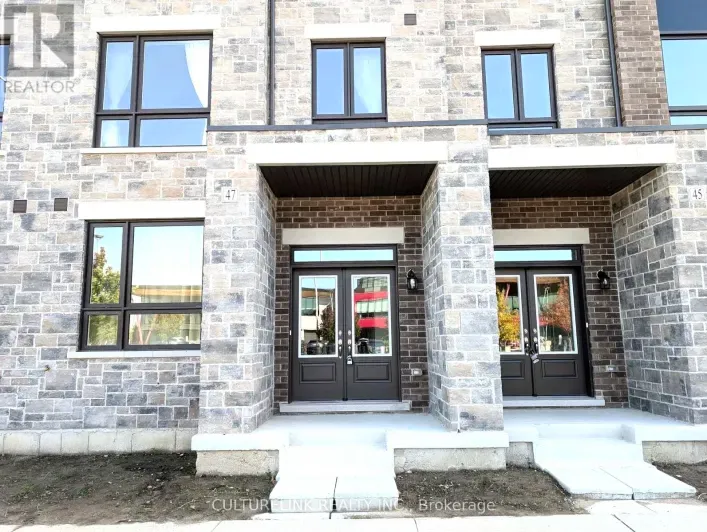
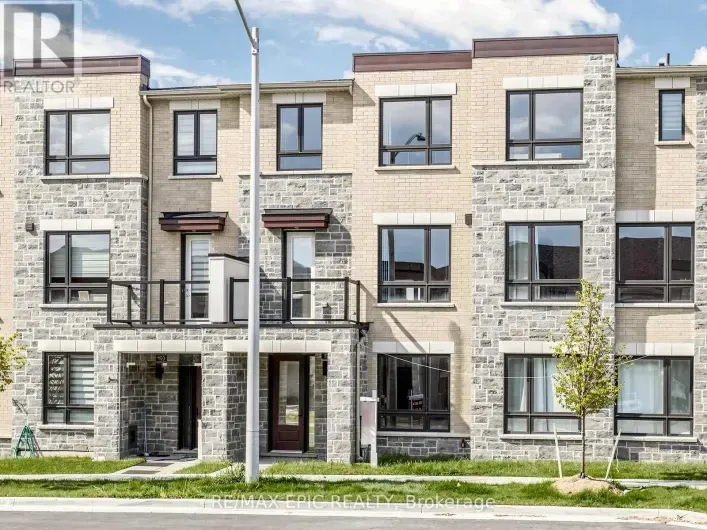
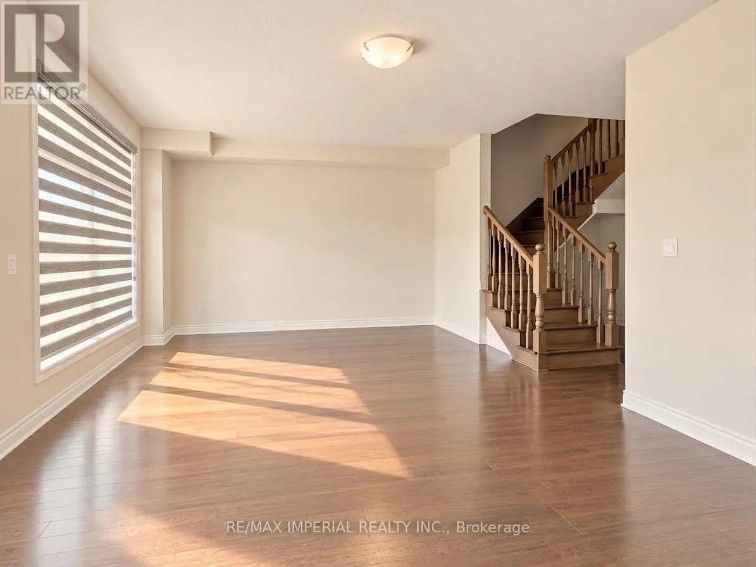
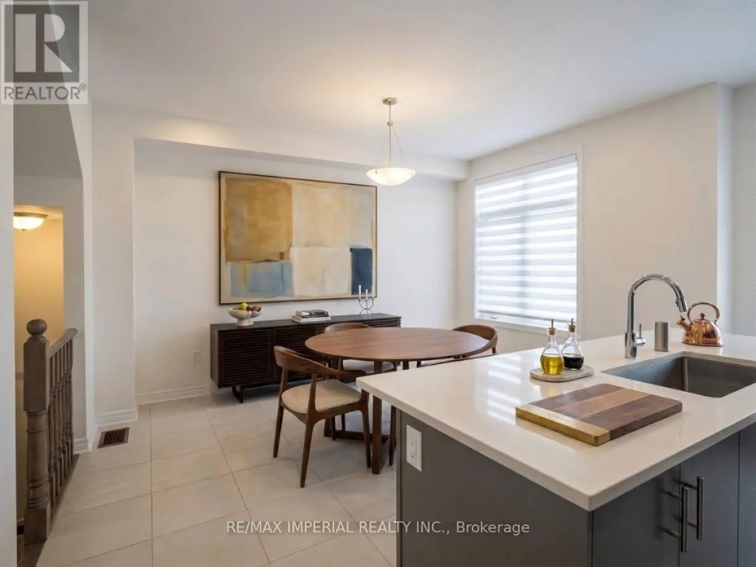
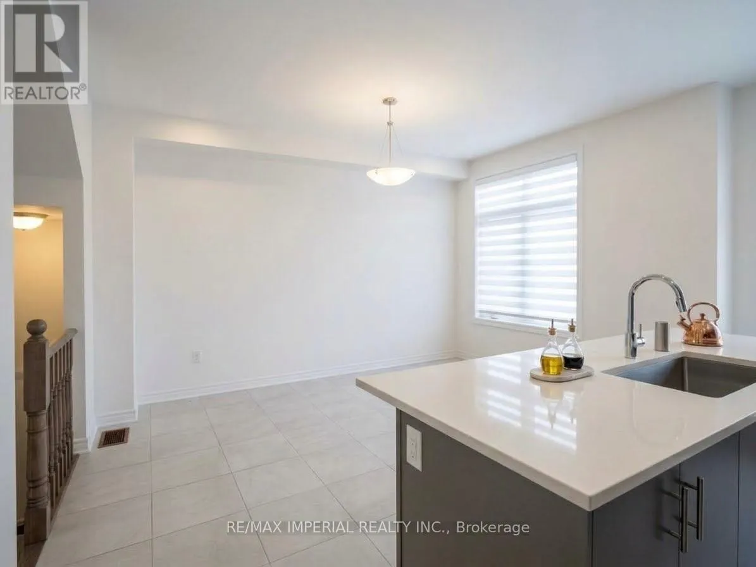
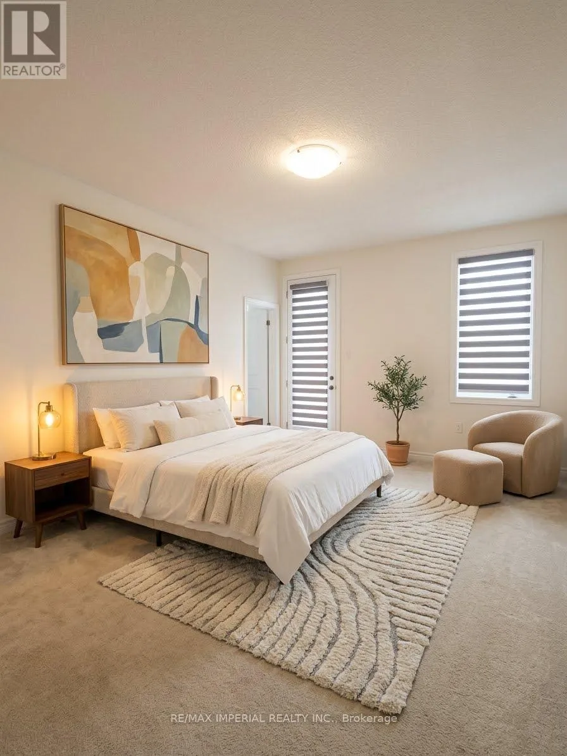
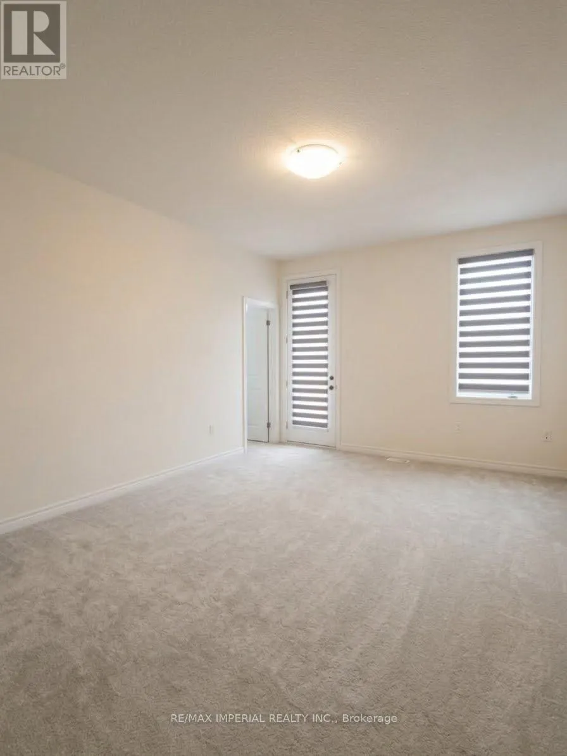
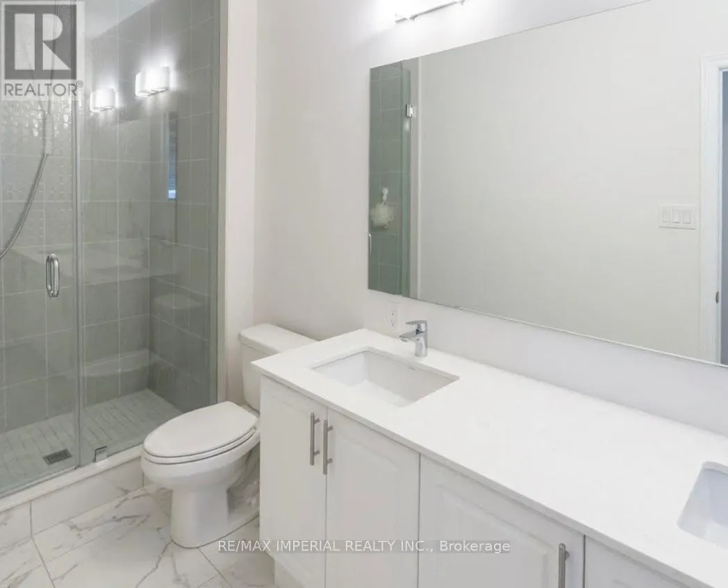
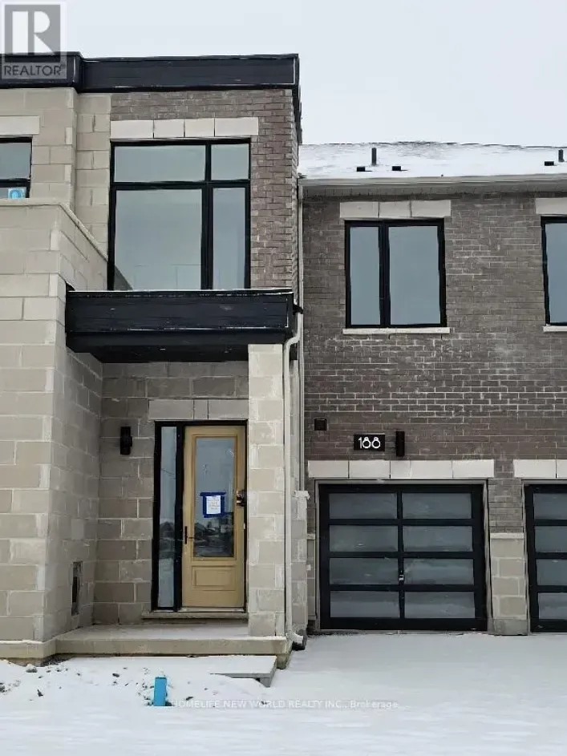
Cross Streets: Middlefield Rd & 14th Ave. ** Directions: WEST OF MARKHAM ROAD, SOUTH OF HWY 407, EAST OF MCCOWAN RD. **TWO-YEAR-NEW | FULLY UPGRADED | 2,344 SQ FT | DOUBLE GARAGE**Modern living meets everyday convenience in this stunning two-year-new, fully upgraded 3-bedroom townhouse. Thoughtfully designed with stylish finishes, large windows, and abundant natural light throughout. Enjoy upgraded appliances, smart-home technology, energy-efficient systems, state-of-the-art security, and a cozy electric fireplace. The spacious layout features a double-car garage, generous terrace, and private walkout balcony from the primary bedroom, complete with a walk-in closet. Perfectly suited to today's lifestyle, with plenty of space to work from home, entertain, and unwind. Ideally located just minutes from Costco, Walmart, Hwy 7, and local amenities, with Middlefield Collegiate Institute and the community centre within walking distance. A turnkey home offering the perfect blend of modern comfort, convenience, and style for young professionals and families. (id:27476)

Property Highlights

MLS® Number
N13874820
Type
Single Family
Community Name
Middlefield
Ownership Type
Freehold
Parking Space Total
4

Building

Building Type
Row / Townhouse
Storeys
3.00
Square Footage
2000 - 2500 sqft
Bathrooms Total
4
Bedrooms Above Ground
3
Bedrooms Total
4
Amenities
Park, Schools
Exterior Finish
Brick, Stone
Fireplace Present
Yes
Basement Type
None
Basement Features
Building Heating Type
Forced air
Heating Fuel
Electric
Building Cooling Type
Central air conditioning

Utilities

Water
Municipal water
Utility Sewer
Sanitary sewer

Room Layout

Great room
Second level
5.79 m x 4.02 m
Kitchen
Second level
4.94 m x 2.44 m
Dining room
Second level
3.35 m x 3.39 m
Primary Bedroom
Third level
4.15 m x 4.02 m
Bedroom 2
Third level
2.74 m x 3.04 m
Family room
Main level
3.782 m x 5.85 m

Location

Learn more about this property
Listing provided by:
RE/MAX IMPERIAL REALTY INC.
MLS® number:
N13874820
Agent:
Yin Yao
*Indicates required field
Name is required
Email is required
Please enter a valid phone number (e.g., 416-111-1111).