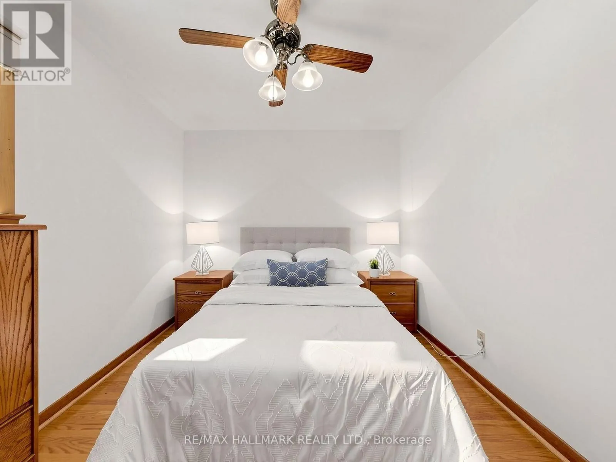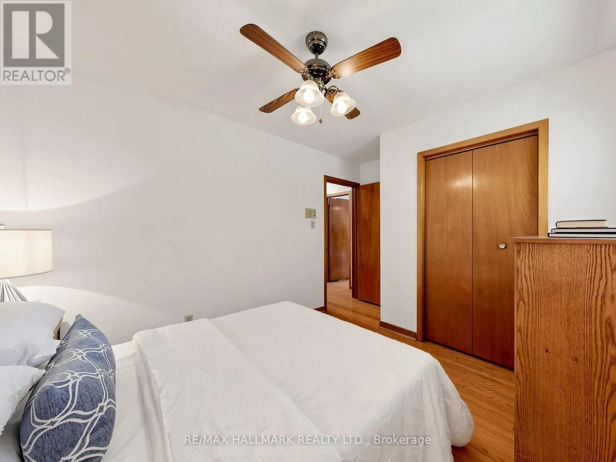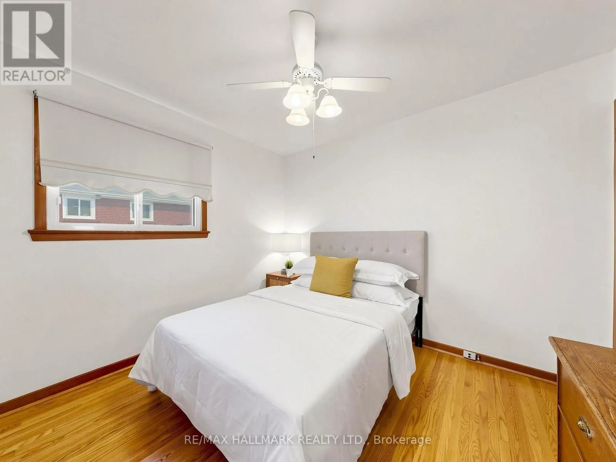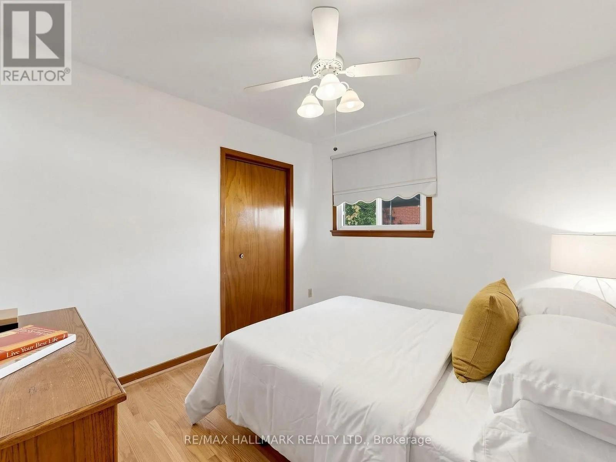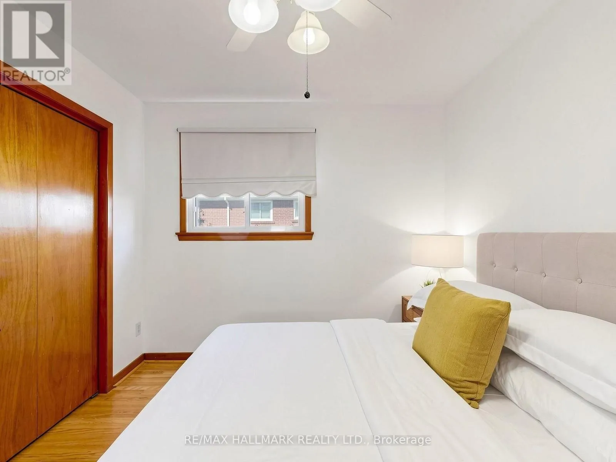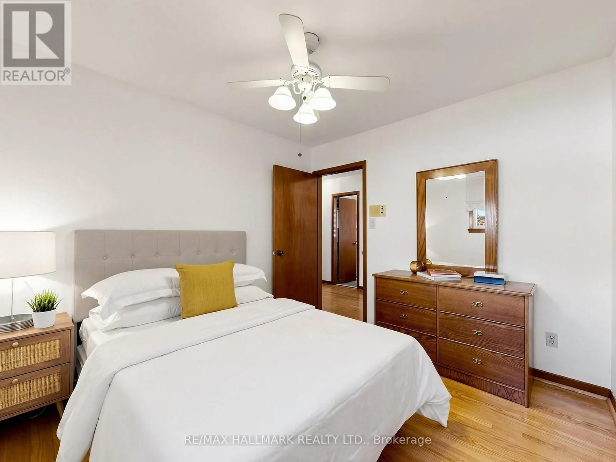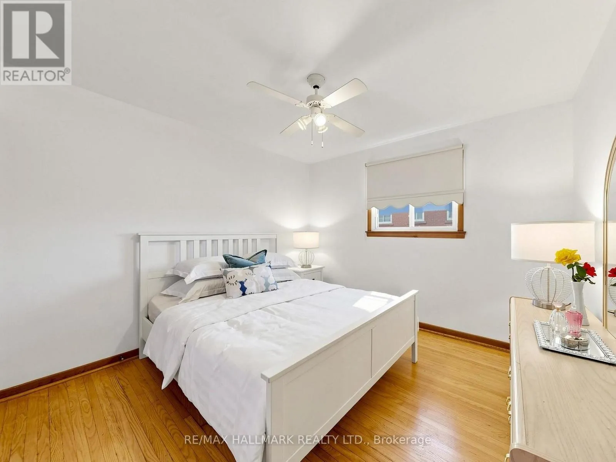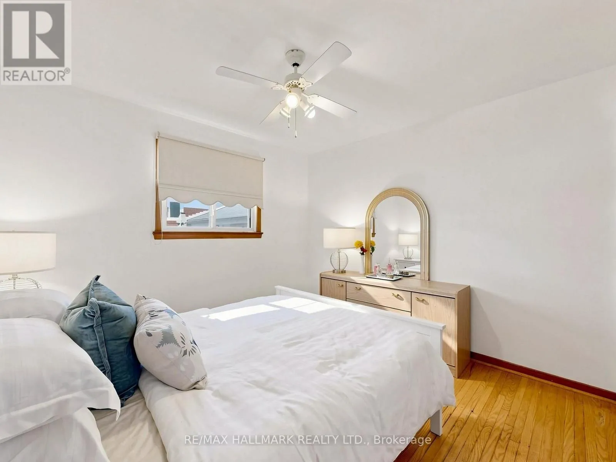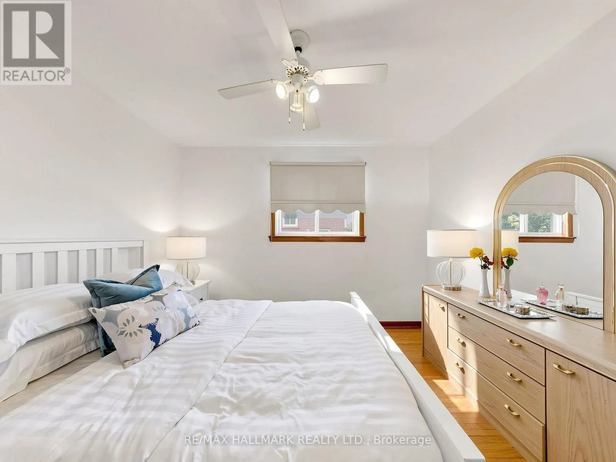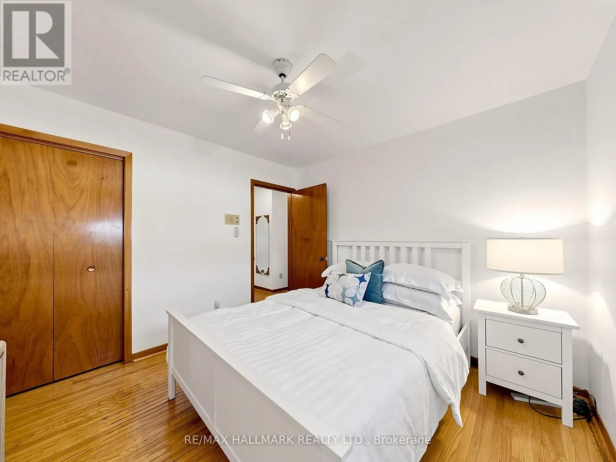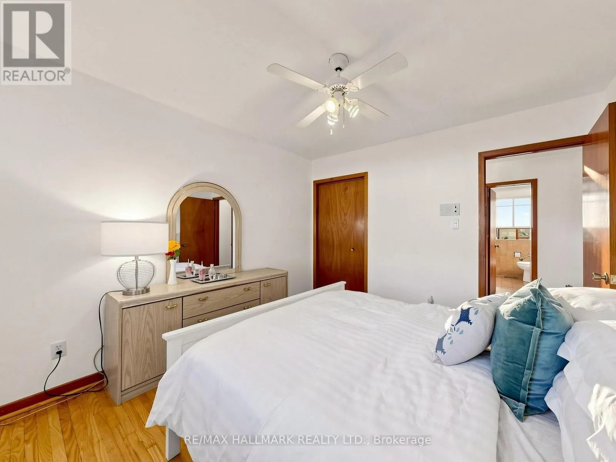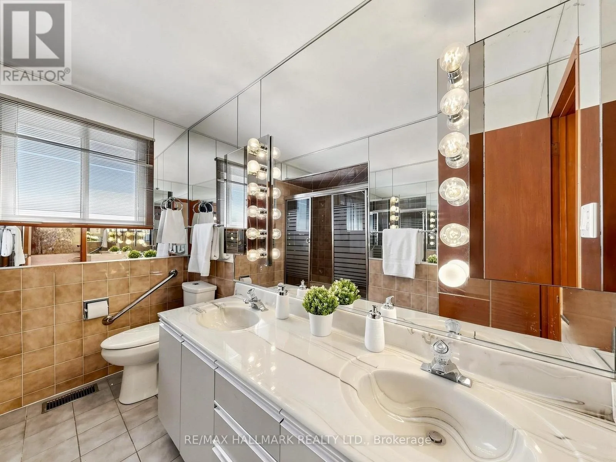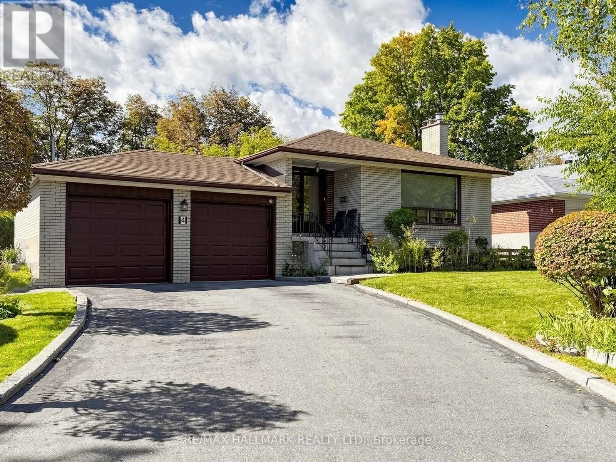
4 Multiflora Place, Markham, Ontario L3T 2W5

Listed for:
$1,450,000
4 beds
3 baths
Listed 14 days ago
House for rent: 4 Multiflora Place, Markham, Ontario L3T 2W5

View all 50 photos

About

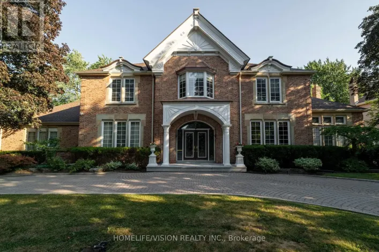
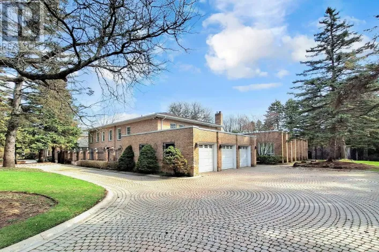
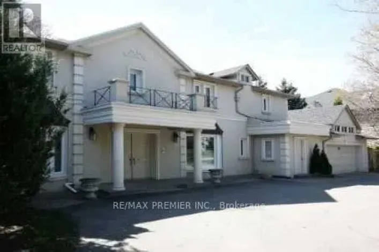
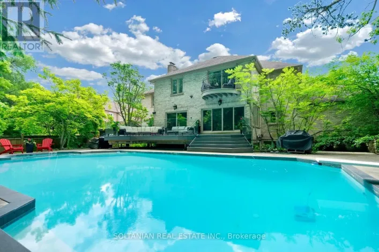
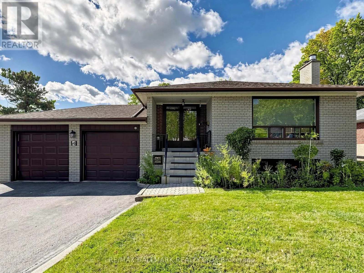
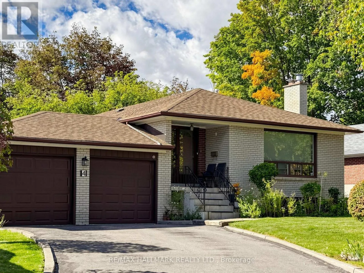
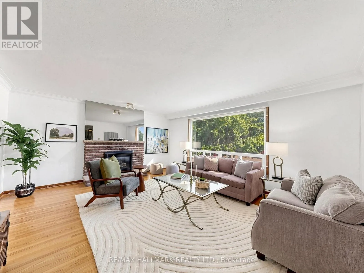
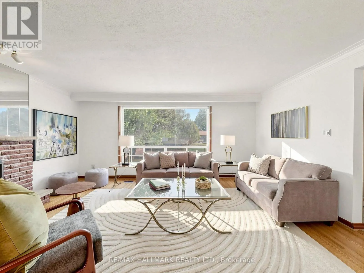
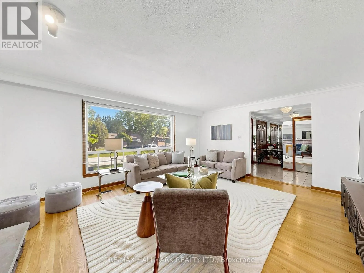
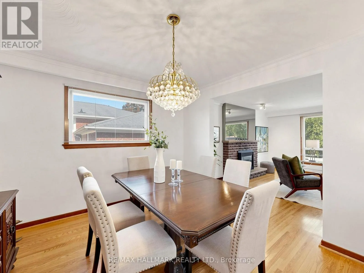
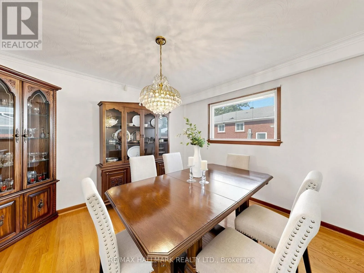
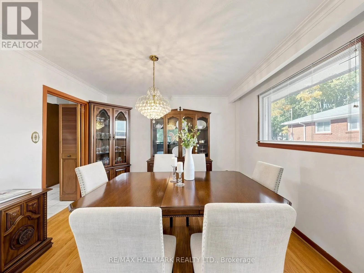
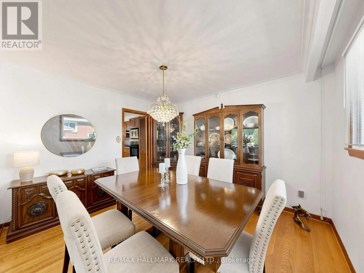
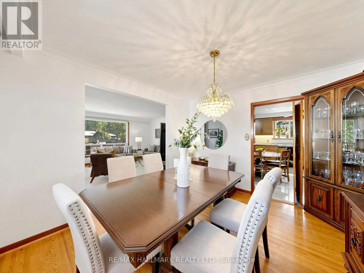
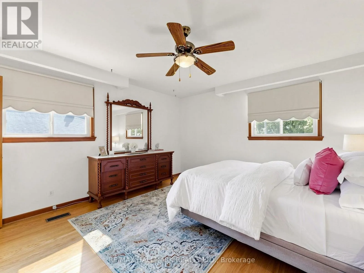
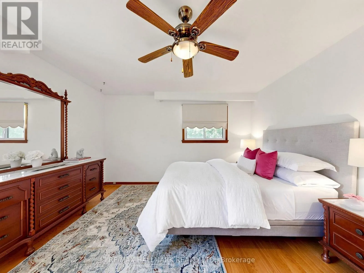
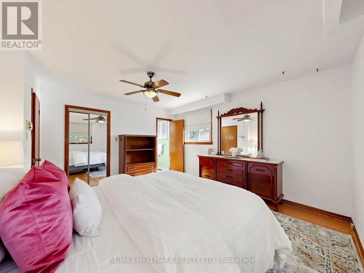
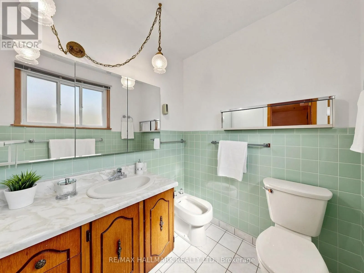
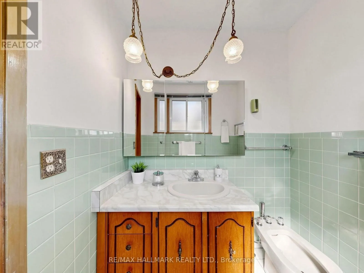
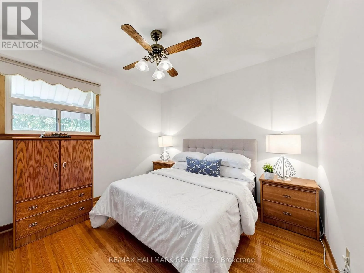
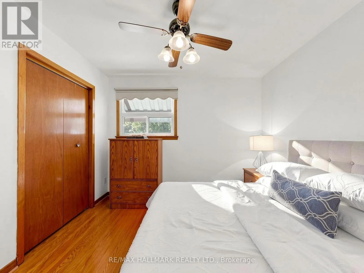
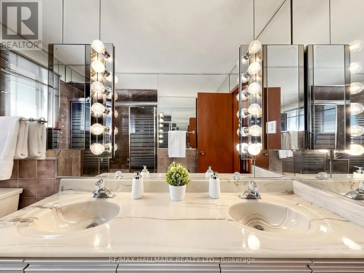
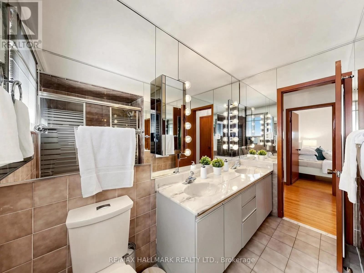
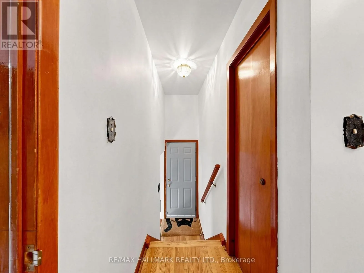
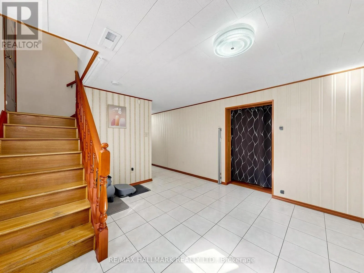
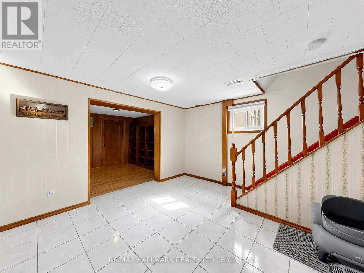
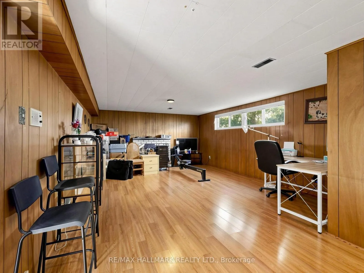
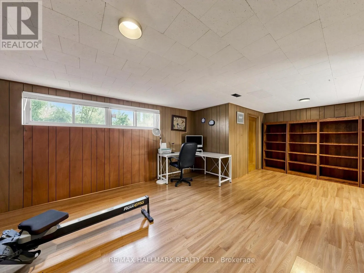
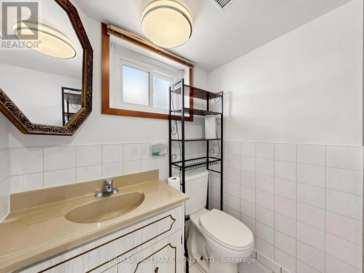
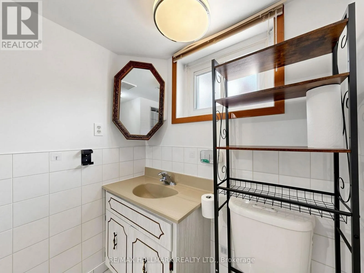
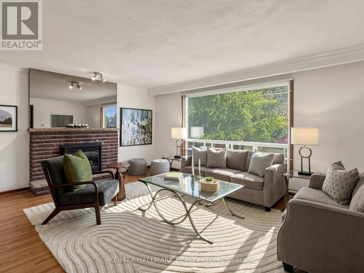
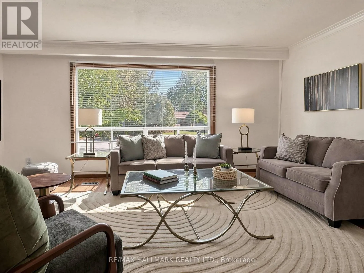
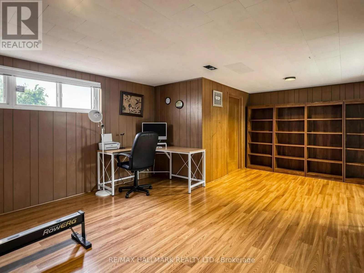
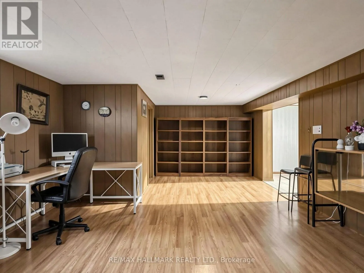
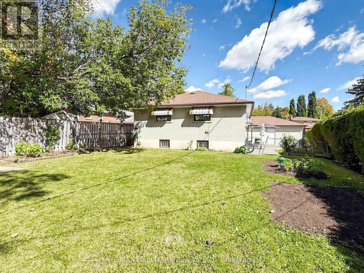
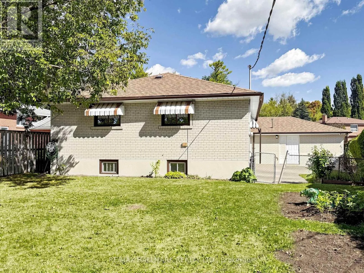
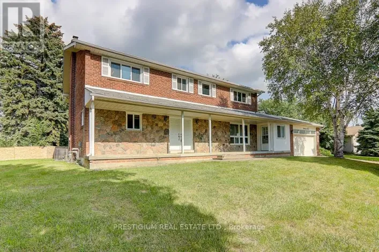
Cross Streets: North of Steeles/Bayview/Lauraleaf. ** Directions: Bayview / Steeles. Welcome to 4 Multiflora Place, a bright and spacious 4-bedroom, 3-bathroom bungalow tucked away in a desirable Bayview Glen neighbourhood.The home has a comfortable, family friendly layout with hardwood floors and plenty of natural light throughout the living areas. With four bedrooms and three bathrooms, there is room for everyone, while the full basement provides valuable additional space for a family room, home office, gym, hobbies, what an opportunity to make this your own. The separate basement entrance adds even more flexibility. Outside, the large lot is where this property really stands out. There is plenty of space to enjoy now, with exciting use for the future. Whether you've always wanted a backyard pool, dreamed of creating a beautiful garden, or simply want room for the kids and family to enjoy, this lot gives you the space to make it your own. Gardeners in particular will appreciate the opportunity to create something special. Set in a family friendly area close to excellent schools and everyday amenities, 4 Multiflora Place is a home with the space, lot size, and location that are increasingly hard to find. A wonderful opportunity to settle into Markham, enjoy the home as it is, and add your own personal touches over time. (id:27476)

Property Highlights

MLS® Number
N13878520
Type
Single Family
Community Name
Bayview Glen
Ownership Type
Freehold
Land Size
67 x 130 FT
Parking Space Total
4

Building

Building Type
House
Storeys
1.00
Square Footage
1500 - 2000 sqft
Bathrooms Total
3
Bedrooms Above Ground
4
Bedrooms Total
4
Amenities
Schools
Exterior Finish
Brick
Fireplace Present
Yes
Basement Type
N/A (Finished), N/A
Basement Features
Separate entrance
Building Heating Type
Forced air
Heating Fuel
Natural gas
Building Cooling Type
Central air conditioning

Utilities

Water
Municipal water
Utility Sewer
Sanitary sewer

Room Layout

Other
Basement
21.9 m x 12.8 m
Recreational, Games room
Basement
21 m x 12.6 m
Other
Basement
12.8 m x 11.3 m
Laundry room
Basement
12 m x 9.9 m
Foyer
Basement
22.1 m x 12.8 m
Office
Basement
26.2 m x 14.7 m
Foyer
Main level
3.17 m x 2.68 m
Living room
Main level
5.33 m x 4.56 m
Dining room
Main level
11.1 m x 10.8 m
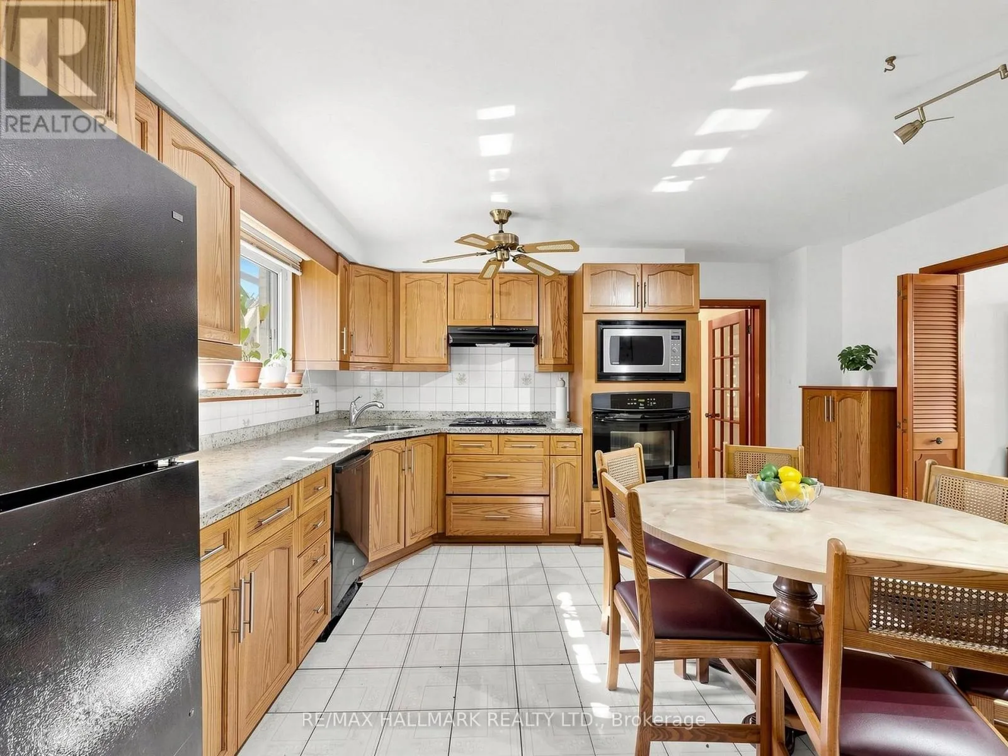
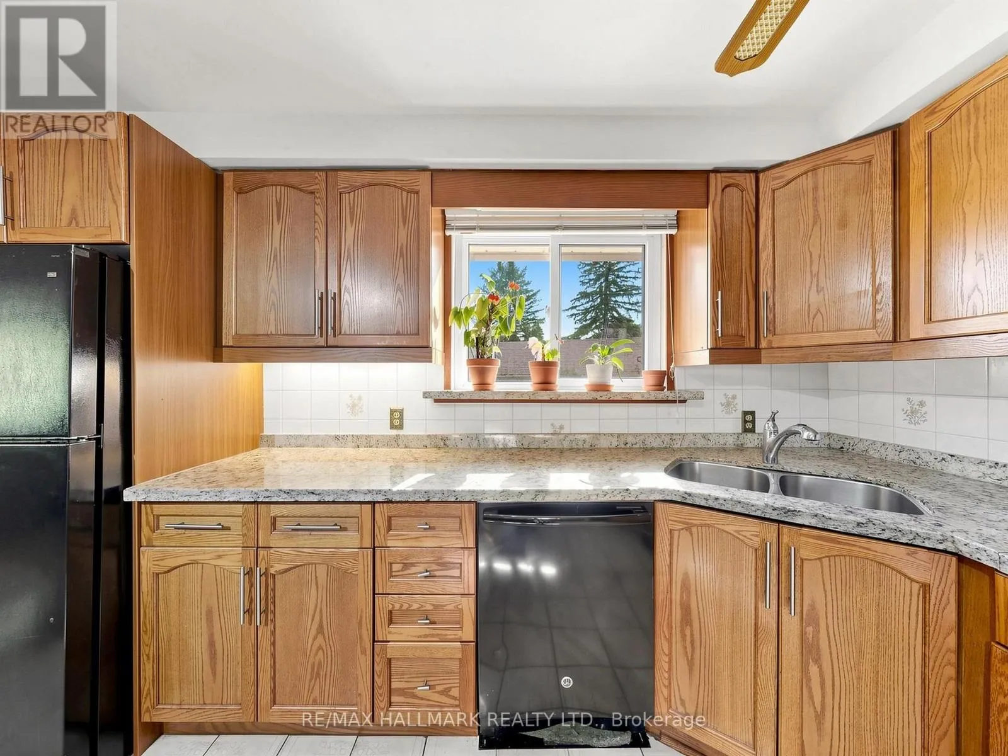
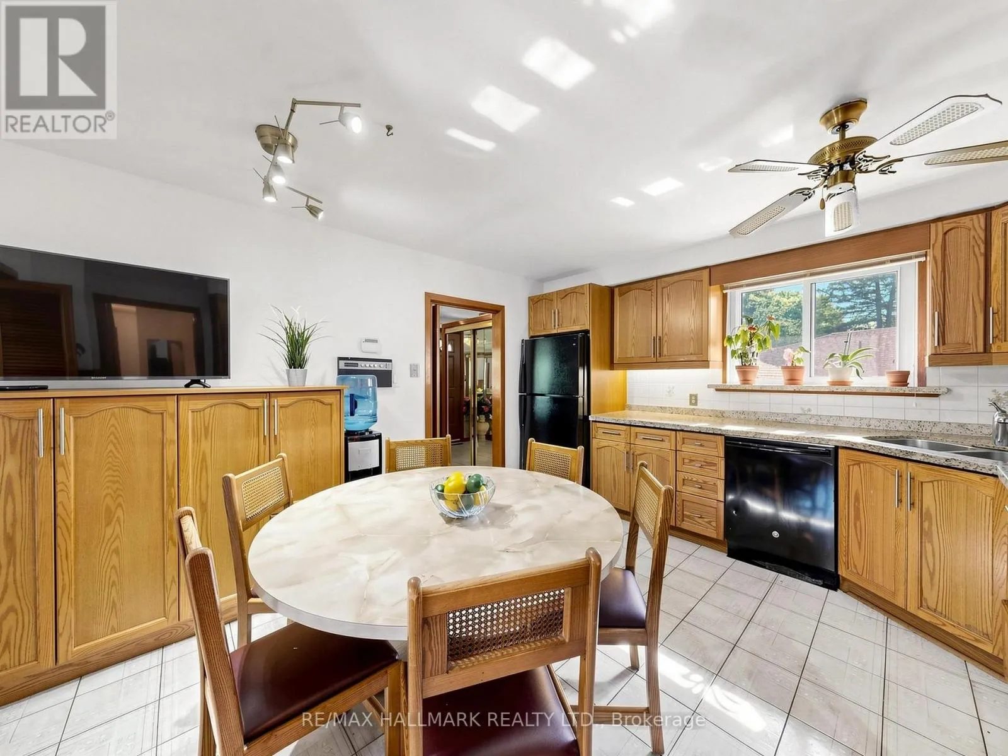
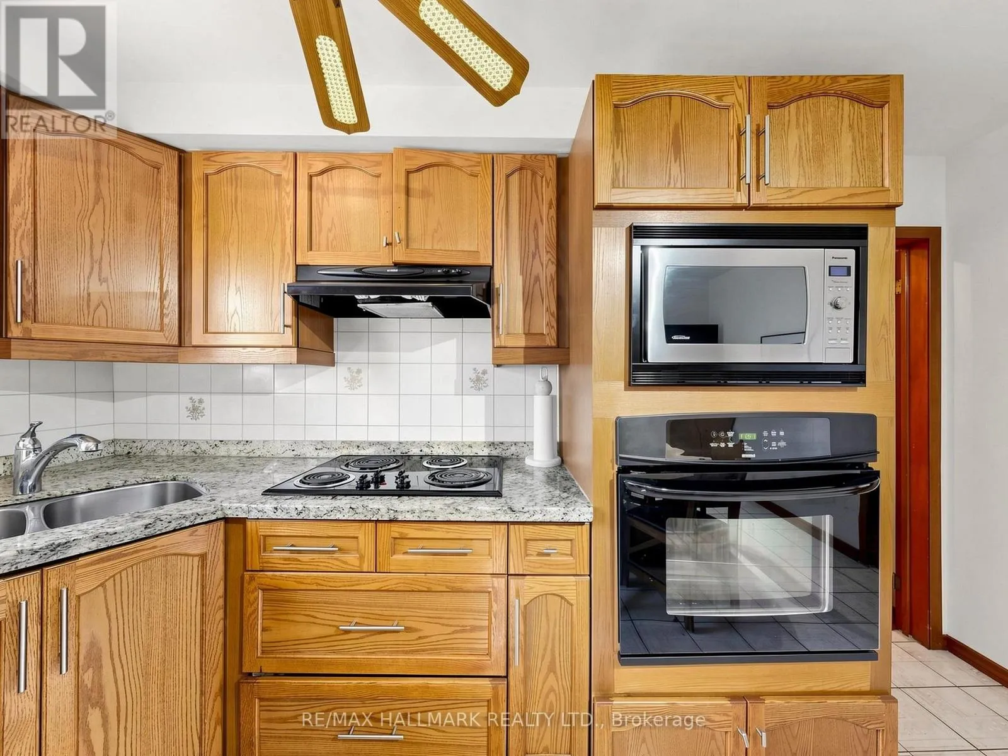
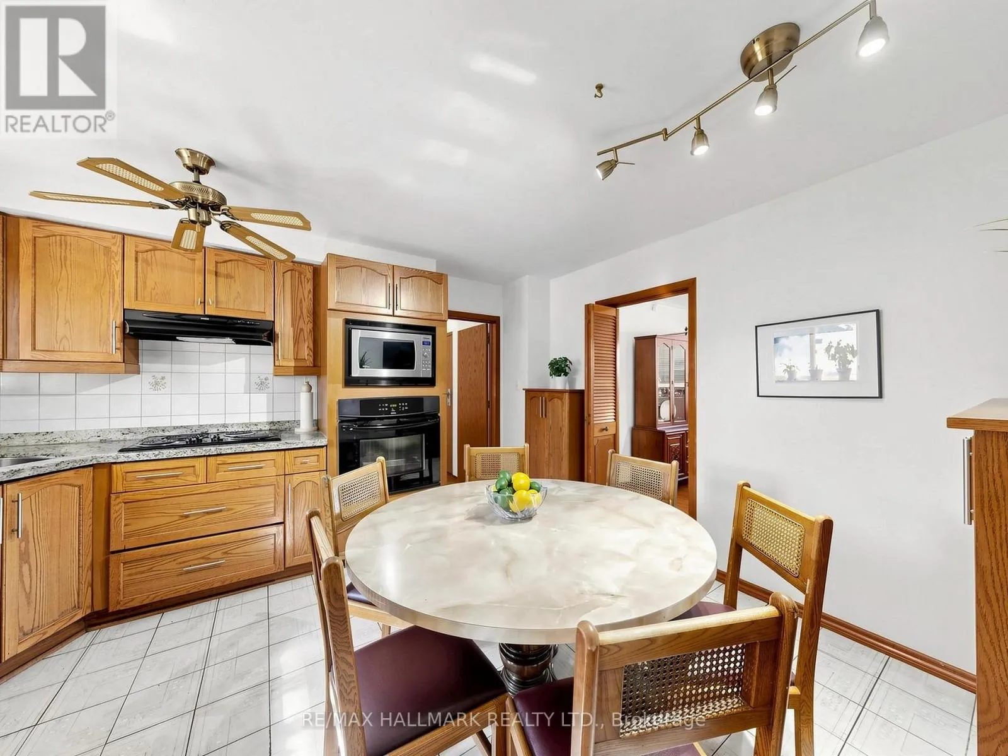
Kitchen
Main level
14.5 m x 12.3 m
Primary Bedroom
Main level
4.28 m x 3.99 m
Bedroom
Main level
11.3 m x 10.4 m
Bedroom
Main level
3.44 m x 3.16 m
Bedroom
Main level
13.2 m x 9.5 m

Location

Learn more about this property
Listing provided by:
RE/MAX HALLMARK REALTY LTD.
MLS® number:
N13878520
Agent:
Spyros Lagoudontis
*Indicates required field
Name is required
Email is required
Please enter a valid phone number (e.g., 416-111-1111).

Community Spotlight: Homes For sale in Your Neighborhood