39 Royal West Road, Markham, Ontario L6C 0L5

Listed for:
$2,490,000
4 beds
4 baths
Listed 11 days ago
House for rent: 39 Royal West Road, Markham, Ontario L6C 0L5

View all 40 photos

About

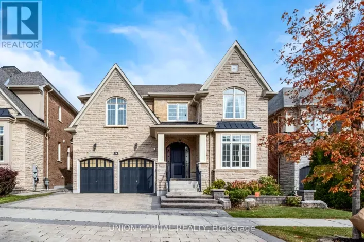
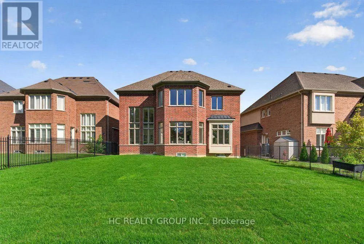
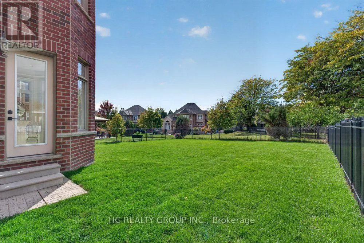
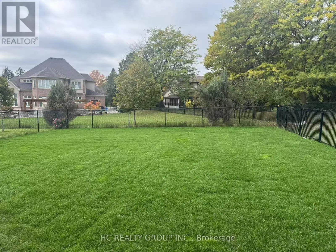
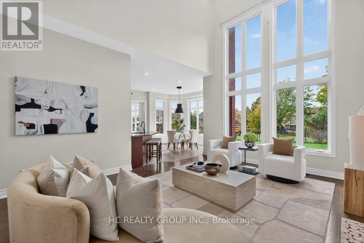
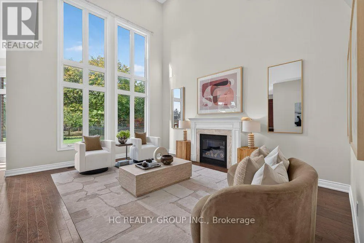
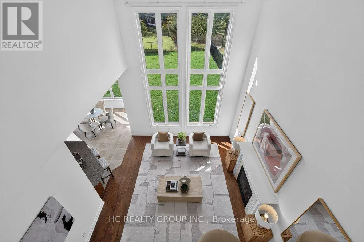
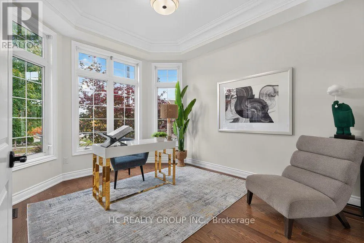
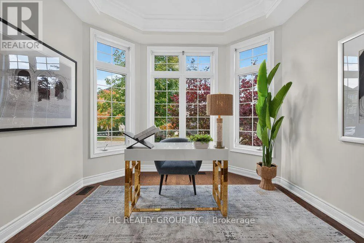
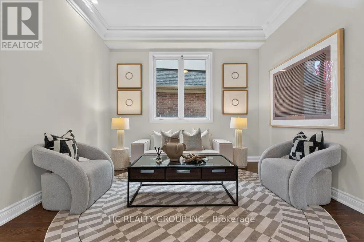
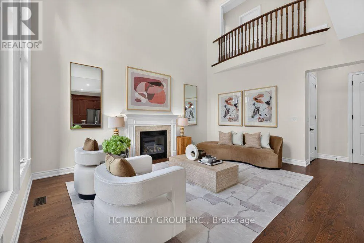
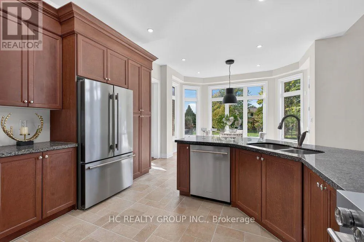
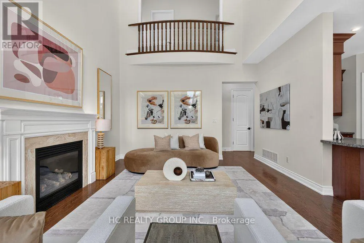
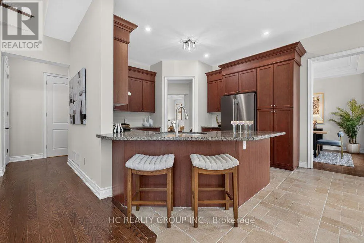
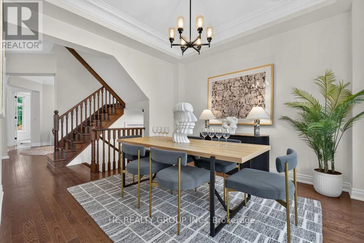
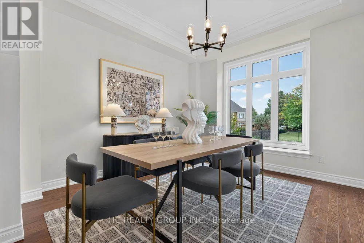
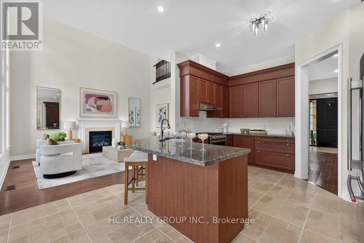
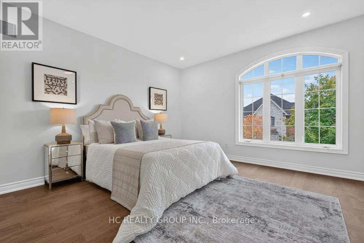
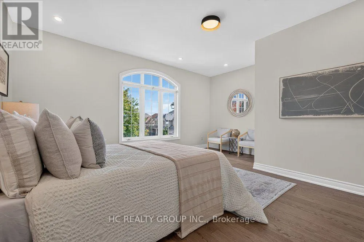
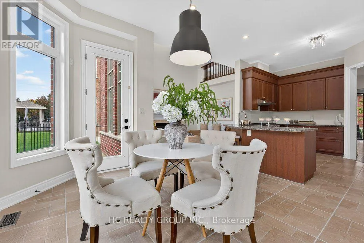
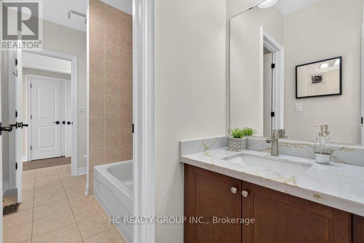
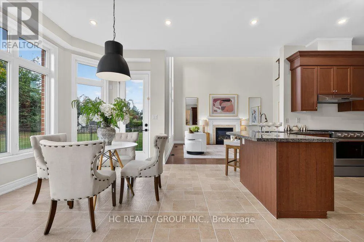
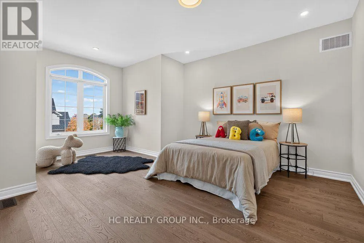
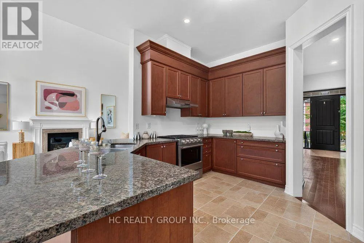
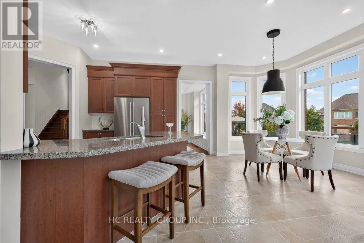
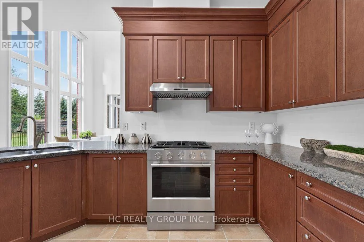
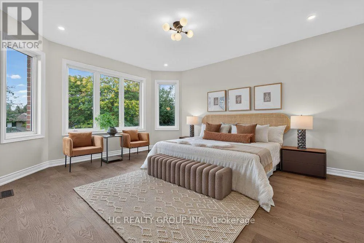
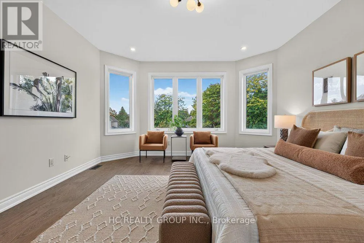
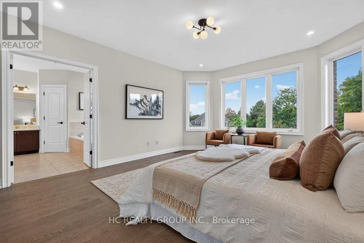
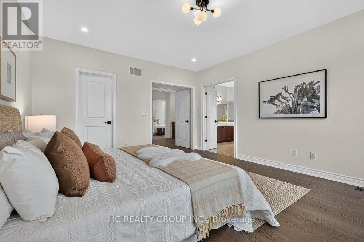
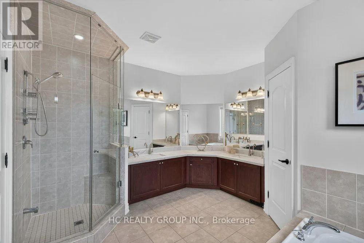
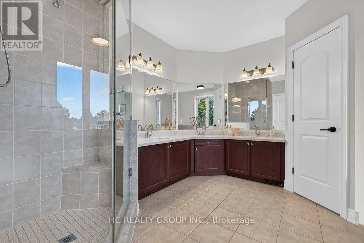
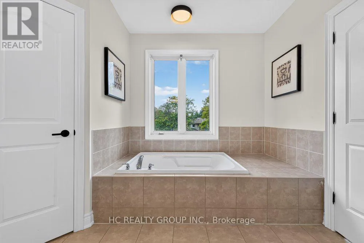
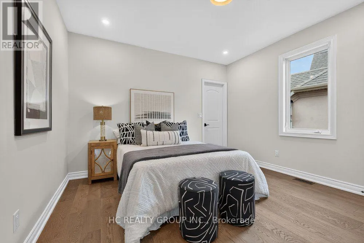
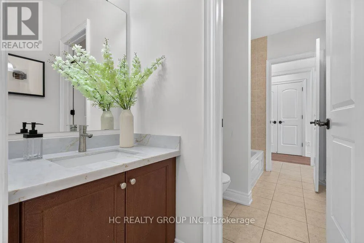
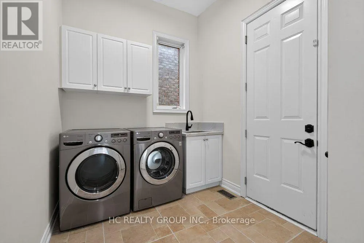
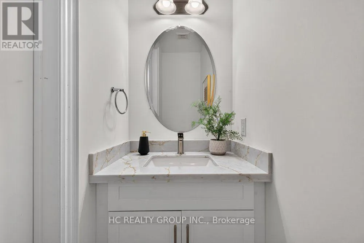
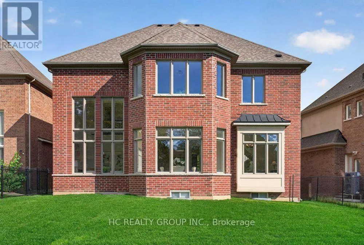
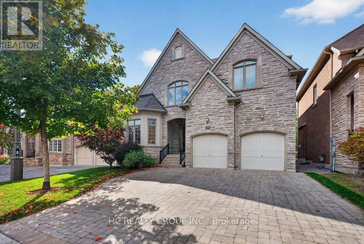
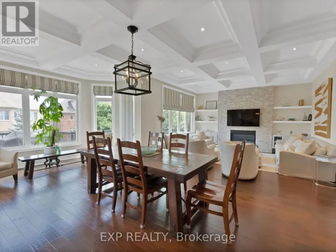
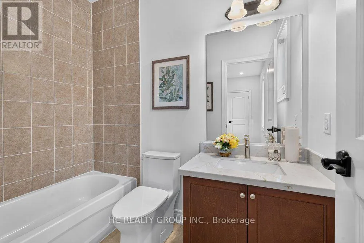
Angus Glen/Major Mackenzie Welcome to this stunning, custom-built home in the prestigious Angus Glen West Village community! Featuring the highly sought-after Carlow Model with approximately 3,570 sq. ft. of luxurious living space, this exceptional residence sits on a premium lot backing onto multi-million-dollar homes. The dramatic family room showcases a two-storey ceiling and elegant gas fireplace, complemented by a solid oak staircase and a spacious main-floor den with hardwood flooring. Entire home Freshly painted, Brand new Kitchen appliances, brand-new second-floor flooring, No Carpets. All Bathrooms features newly upgraded countertops, while the luxurious primary suite offers a generous walk-in closet and a spa-inspired 5-piece ensuite. this home seamlessly blends timeless elegance with modern sophistication. Ithis beautifully maintained home features impressive 10-ft ceilings on the main floor, 9-ft ceilings on the second floor, and a breathtaking 22-ft soaring ceiling that creates a spectacular sense of space and grandeur. deally located in one of Markham's most sought-after luxury communities, surrounded by prestigious golf courses, beautiful parks, and excellent amenities. An exceptional opportunity to experience refined living in Angus Glen! (id:27476)

Property Highlights

MLS® Number
N13922000
Type
Single Family
Community Name
Devil's Elbow
Ownership Type
Freehold
Land Size
50.7 x 135.1 FT ; As Per Survey|under 1/2 acre
Parking Space Total
4

Building

Building Type
House
Storeys
2.00
Square Footage
3500 - 5000 sqft
Bathrooms Total
4
Bedrooms Above Ground
4
Bedrooms Total
4
Amenities
Golf Nearby, Public Transit, Schools
Exterior Finish
Brick, Stone
Fireplace Present
Yes
Basement Type
N/A (Unfinished)
Basement Features
Building Heating Type
Forced air
Heating Fuel
Natural gas
Building Cooling Type
Central air conditioning

Utilities

Water
Municipal water
Utility Sewer
Sanitary sewer

Room Layout

Bedroom 4
Second level
3.71 m x 3.66 m
Primary Bedroom
Second level
5.18 m x 4.27 m
Bedroom 2
Second level
4.27 m x 3.51 m
Bedroom 3
Second level
4.22 m x 3.99 m
Living room
Main level
3.96 m x 3.56 m
Dining room
Main level
3.89 m x 3.66 m
Kitchen
Main level
4.5 m x 3.79 m
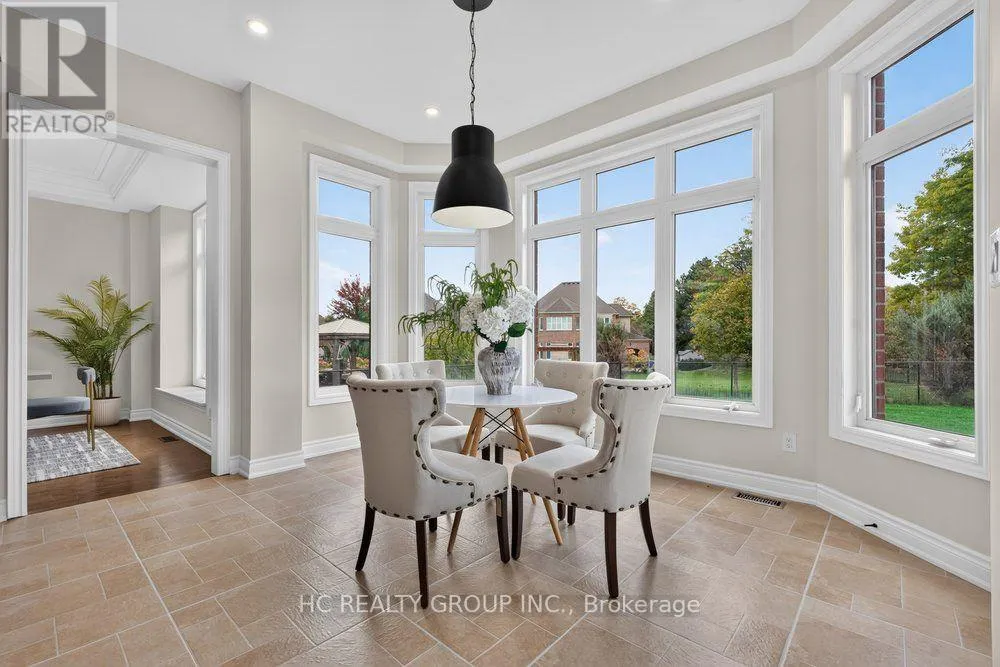
Eating area
Main level
4.27 m x 3.25 m
Family room
Main level
5.36 m x 4.5 m
Den
Main level
3.71 m x 3.25 m

Location

Learn more about this property
Listing provided by:
HC REALTY GROUP INC.
MLS® number:
N13922000
Agent:
Freya Guo
*Indicates required field
Name is required
Email is required
Please enter a valid phone number (e.g., 416-111-1111).