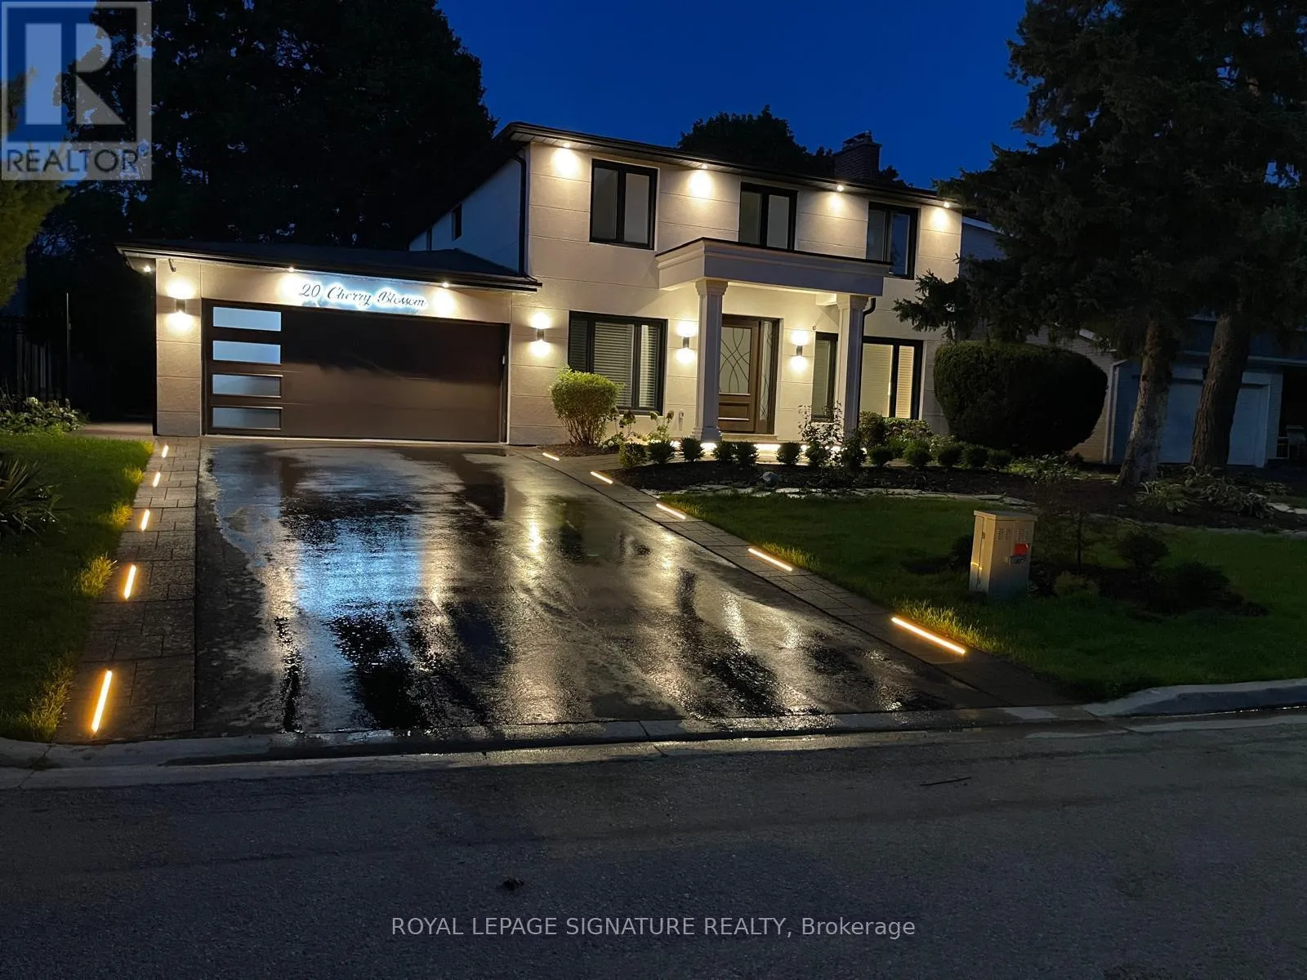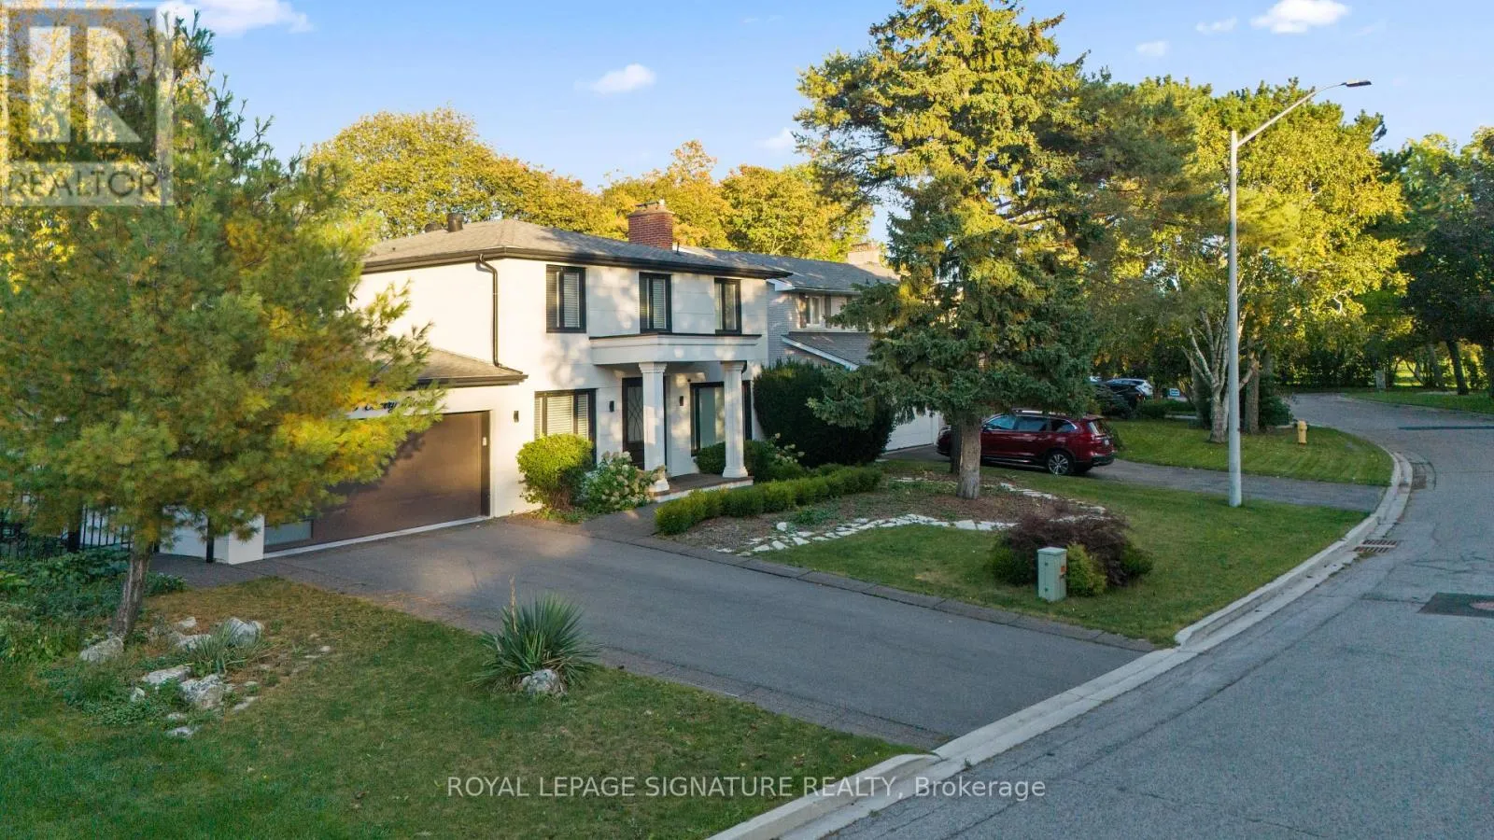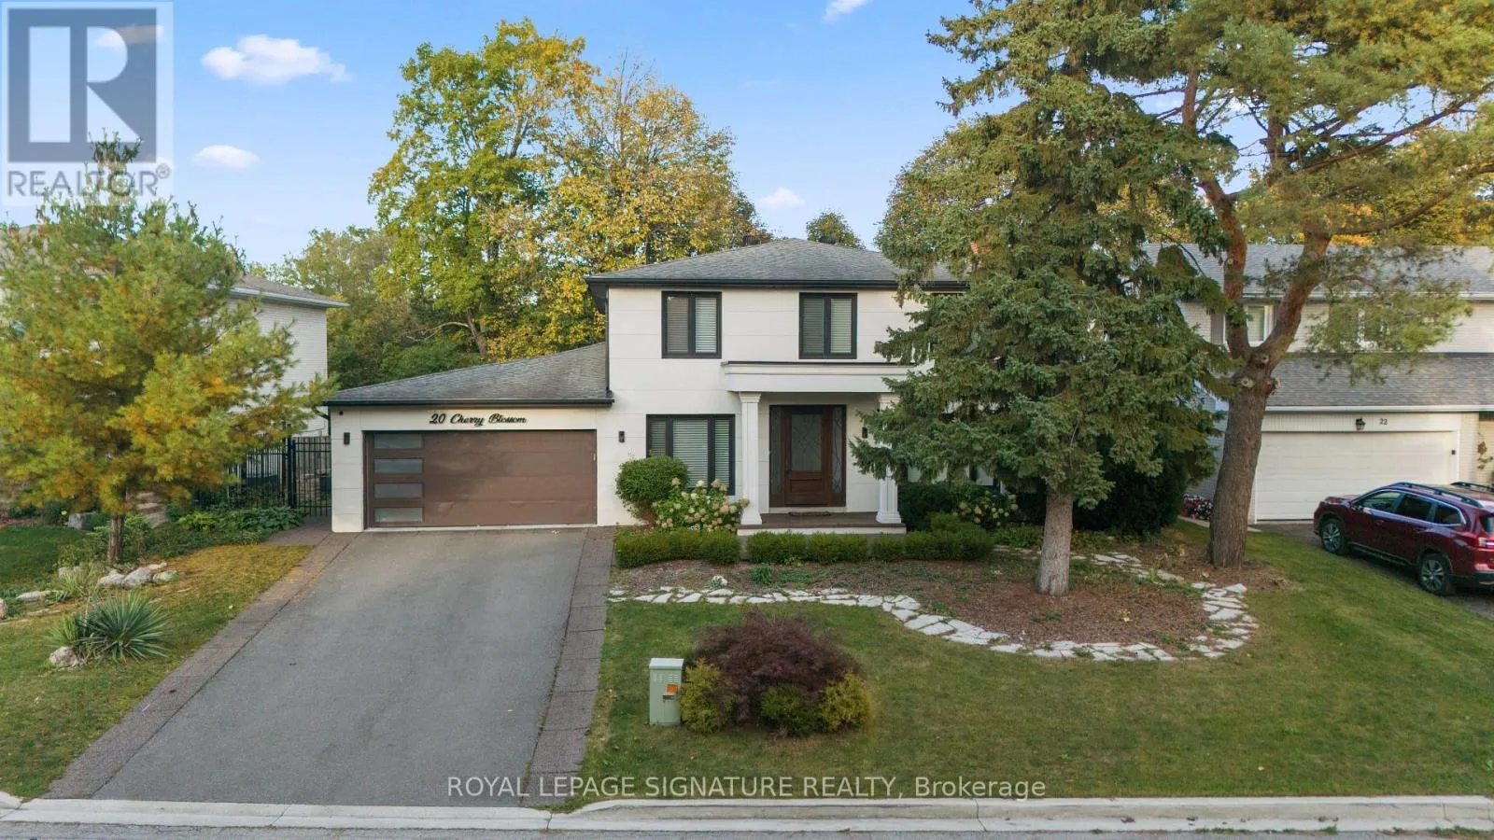
20 Cherry Blossom Lane, Markham, Ontario L3T 3B9

Listed for:
$2,788,000
6 beds
4 baths
Listed 32 days ago
House for rent: 20 Cherry Blossom Lane, Markham, Ontario L3T 3B9

View all 46 photos

About

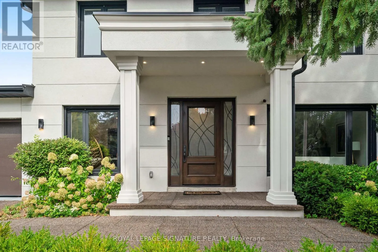
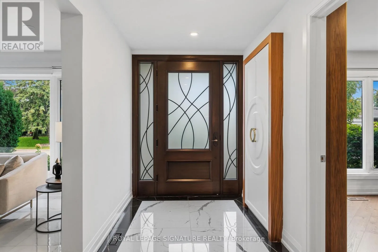
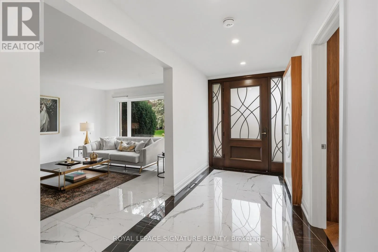
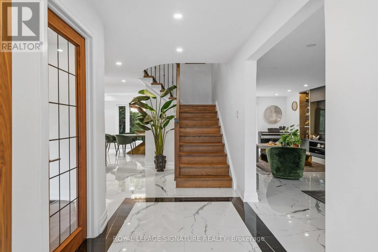
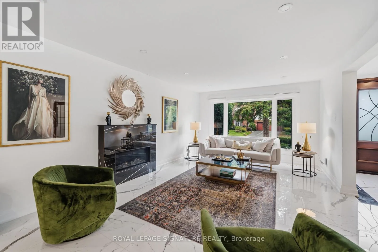
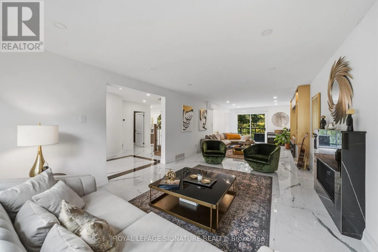
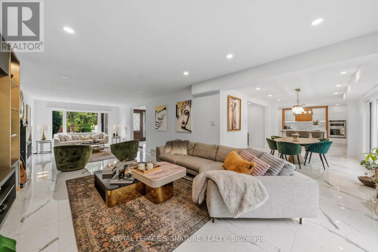
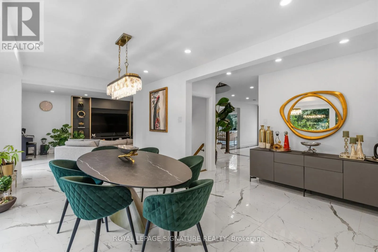
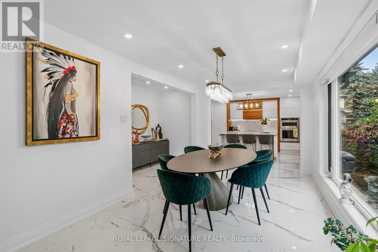
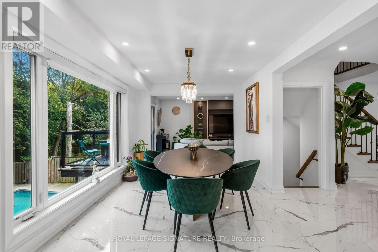
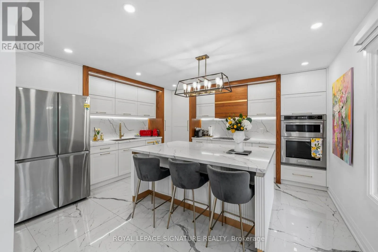
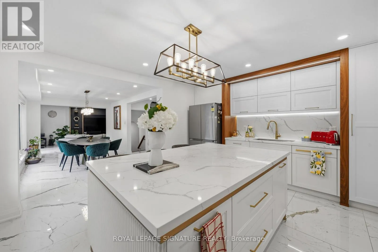
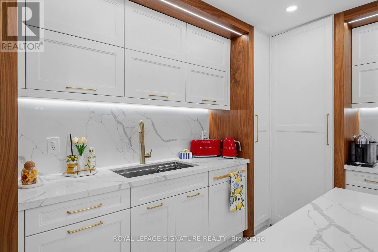
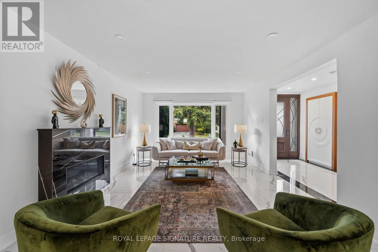
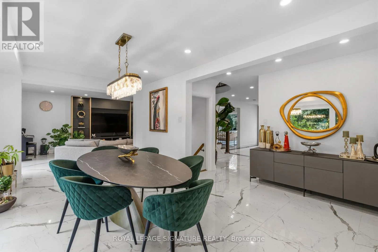
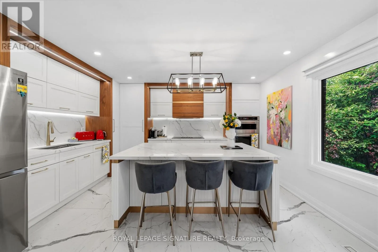
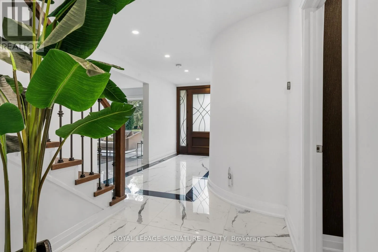
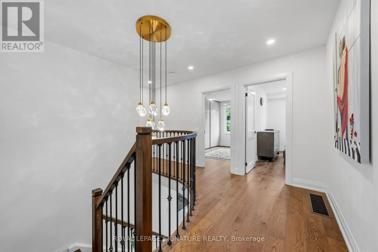
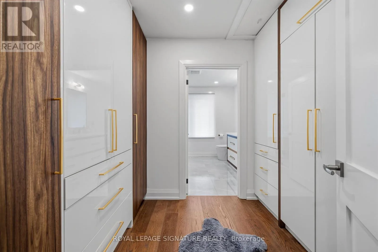
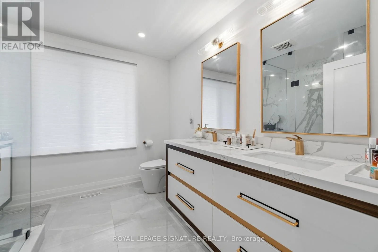
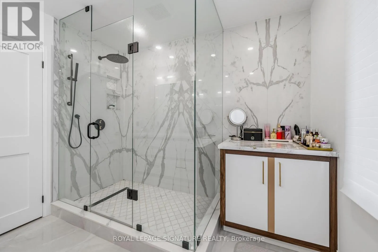
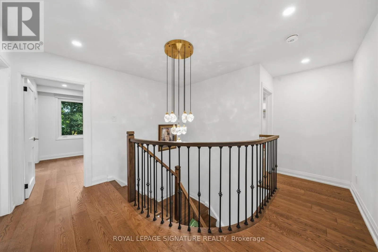
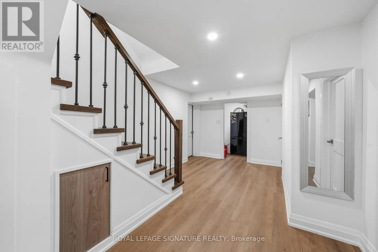
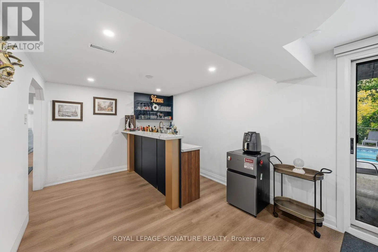
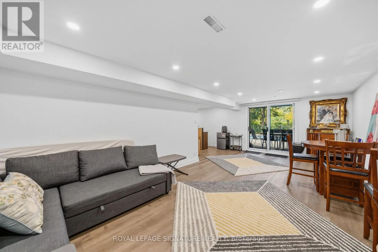
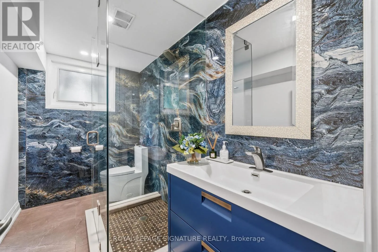
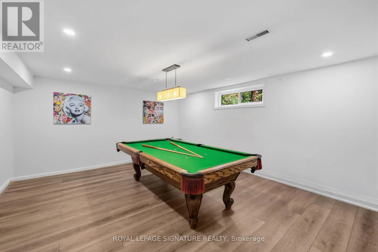
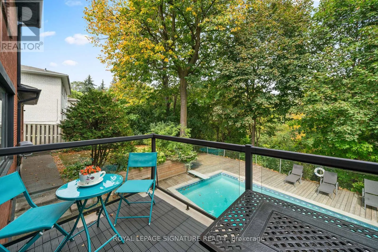
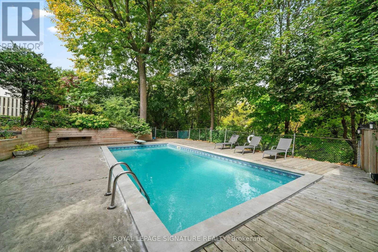
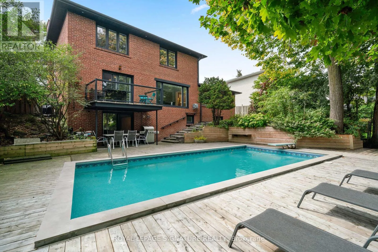
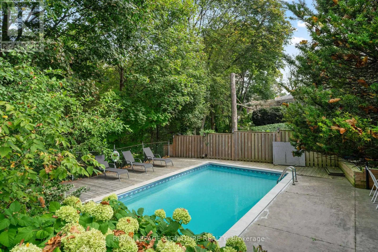
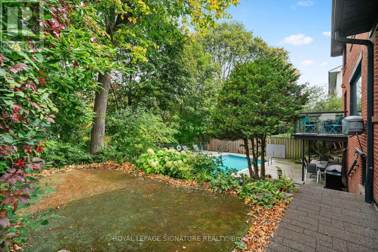
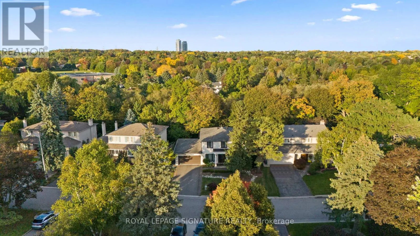
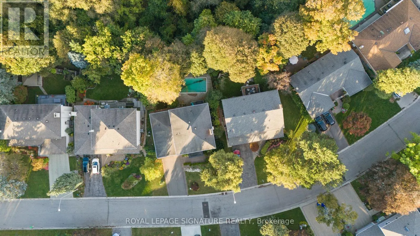
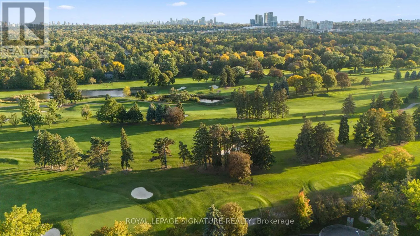
Cross Streets: Yonge/ Cherry Blossom Lane. ** Directions: East Of Yonge/South Of 407/West Of Bayview. MUSKOKA IN THE CITY! A MASTERPIECE REIMAGINED! Discover An Extraordinary Resort-Inspired Residence Nestled On A Rare Approx. 76 x 138 Ft Ravine Lot In One Of Royal Orchard's Most Coveted Enclaves. Extensively Architecturally Reimagined & Meticulously Designer-Renovated, This Exceptional Home Showcases A Beautiful Fusion Of Contemporary Luxury, Timeless Elegance & Nature. Every Detail Reflects Thoughtful Design, From Exquisite Custom Millwork & Sophisticated Finishes To Stunning Oversized 32" x 64" Large-Format Porcelain Tile Flooring Throughout The Main Floor. Offering Approx. 4,250 Sq Ft Of Total Living Space, The Residence Features Multiple Living Areas, 3 Fireplaces & Elegant Spaces For Entertaining. A Breathtaking 10-Foot-Wide Dining Room Picture Window Frames The Lush Ravine Like A Living Masterpiece, Bringing Natural Light & The Beauty Of Every Season Indoors. Step Outside To Your Own Private Resort-Style Sanctuary, Featuring A Heated Inground Pool, Mature Trees, Lush Greenery & Exceptional Privacy. A Separate Basement Entrance & Walkout To The Ravine-Facing Yard Offer Remarkable Versatility. Complete With A Whole-House Water Filtration System & Ideally Located Near Toronto Ladies Golf Club & Thornhill Golf & Country Club. A Rare Opportunity To Experience Architectural Elegance, Refined Luxury & The Tranquility Of Nature In The Heart Of The City! (id:27476)

Property Highlights

MLS® Number
N14005278
Type
Single Family
Community Name
Royal Orchard
Ownership Type
Freehold
Land Size
76 x 139 FT ; North = 120.12 Rear = 65.63
Parking Space Total
6

Building

Building Type
House
Storeys
2.00
Square Footage
2500 - 3000 sqft
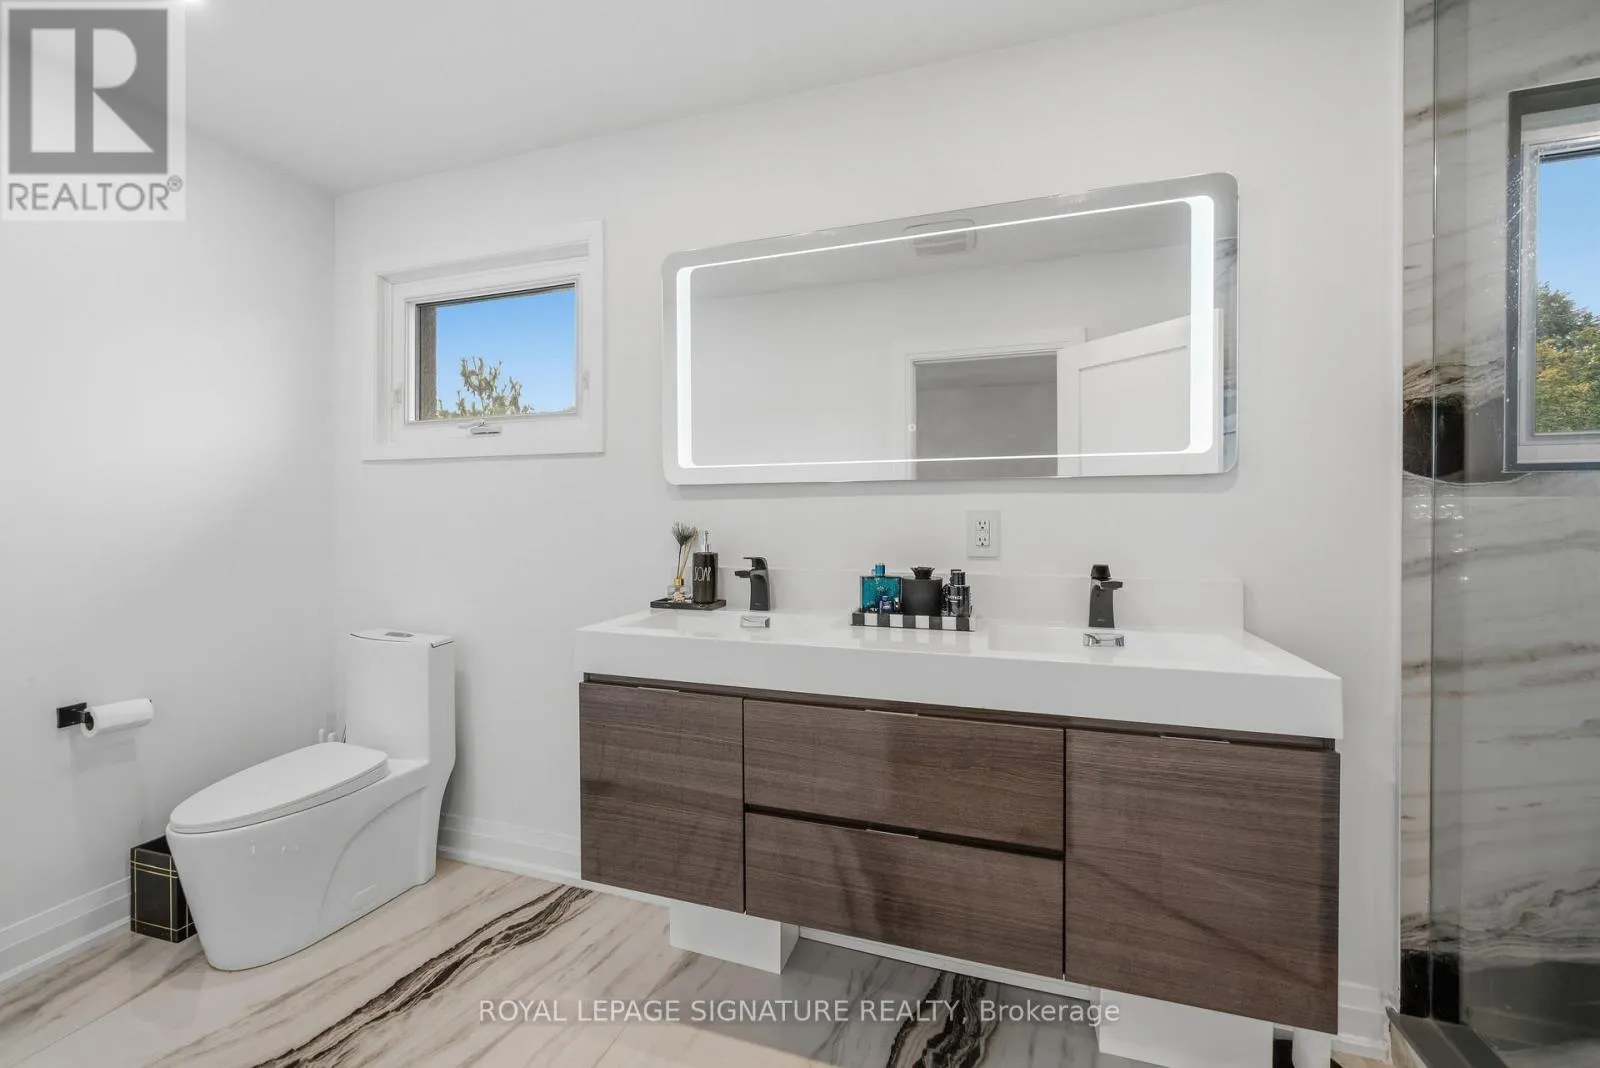
Bathrooms Total
4
Bedrooms Above Ground
4
Bedrooms Total
6
Amenities
Fireplace(s) Golf Nearby, Park, Public Transit
Exterior Finish
Brick, Stucco
Fireplace Present
Yes
Basement Type
N/A, N/A (Finished)
Basement Features
Walk-up
Building Heating Type
Forced air
Heating Fuel
Natural gas
Building Cooling Type
Central air conditioning

Utilities

Water
Municipal water
Utility Sewer
Sanitary sewer

Room Layout

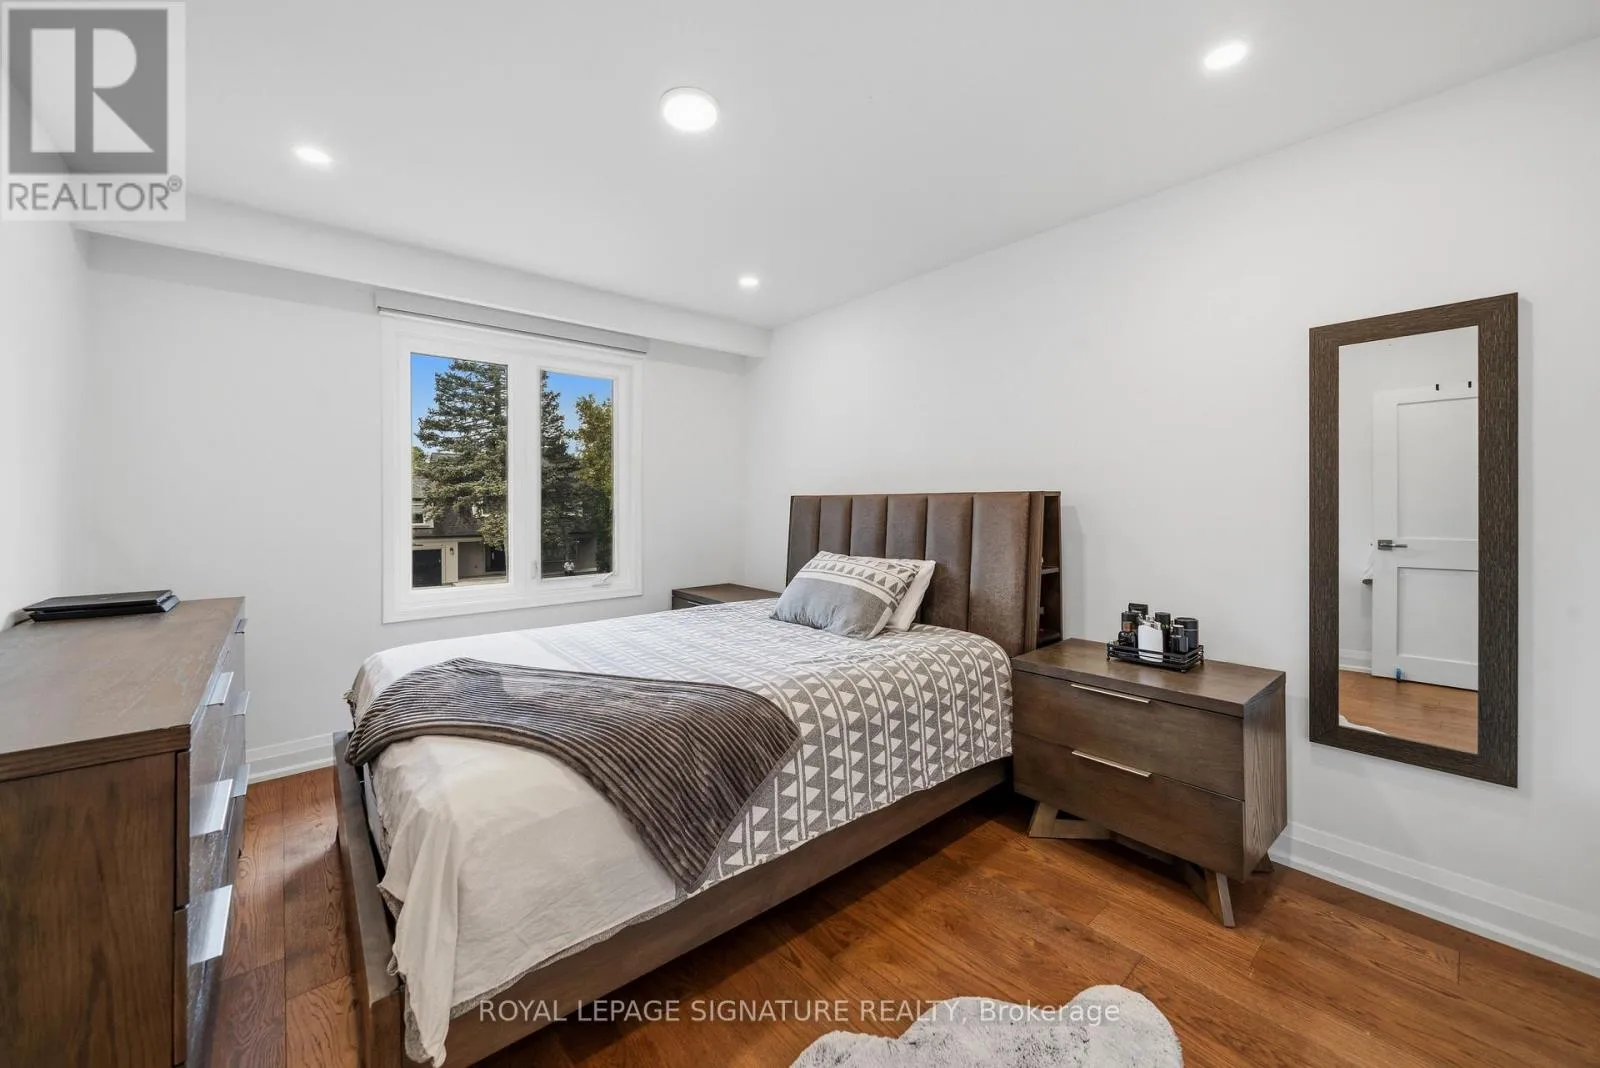
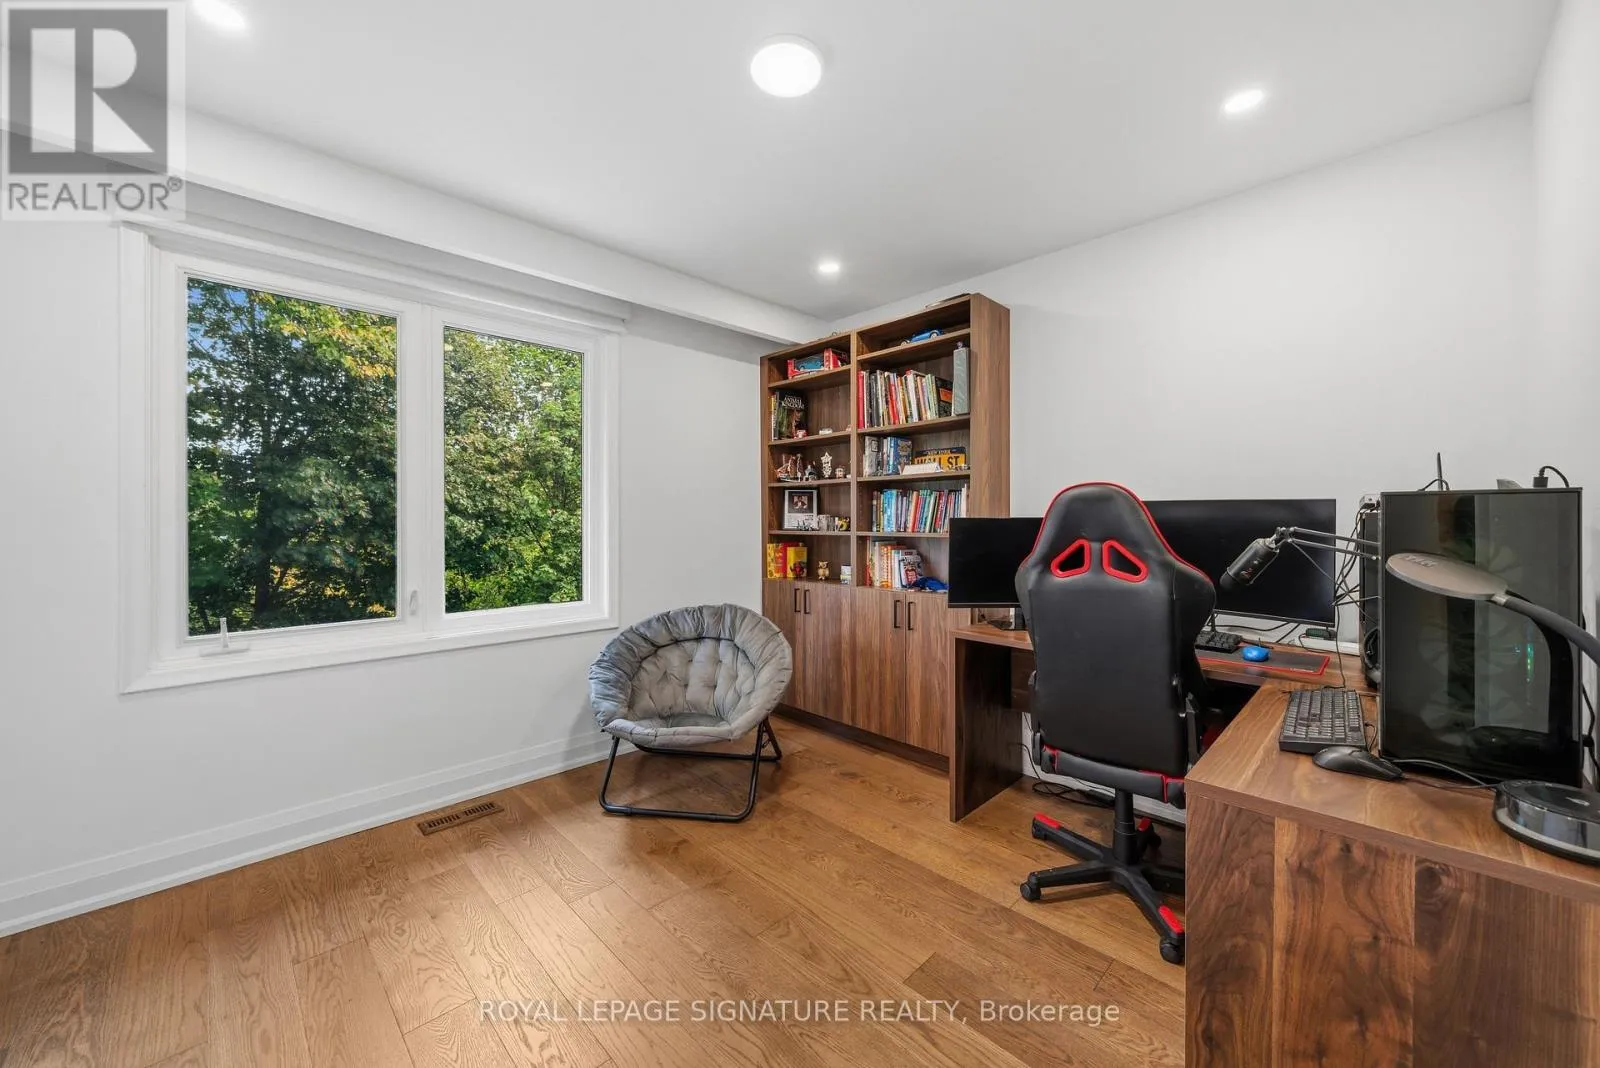
Bedroom 4
Second level
3.81 m x 3.29 m
Primary Bedroom
Second level
5.42 m x 3.92 m
Bedroom 2
Second level
3.81 m x 2.9 m
Bedroom 3
Second level
3.36 m x 3.07 m
Bedroom
Basement
5.48 m x 4.37 m
Recreational, Games room
Basement
7.34 m x 3.75 m
Recreational, Games room
Basement
3.6 m x 3.03 m
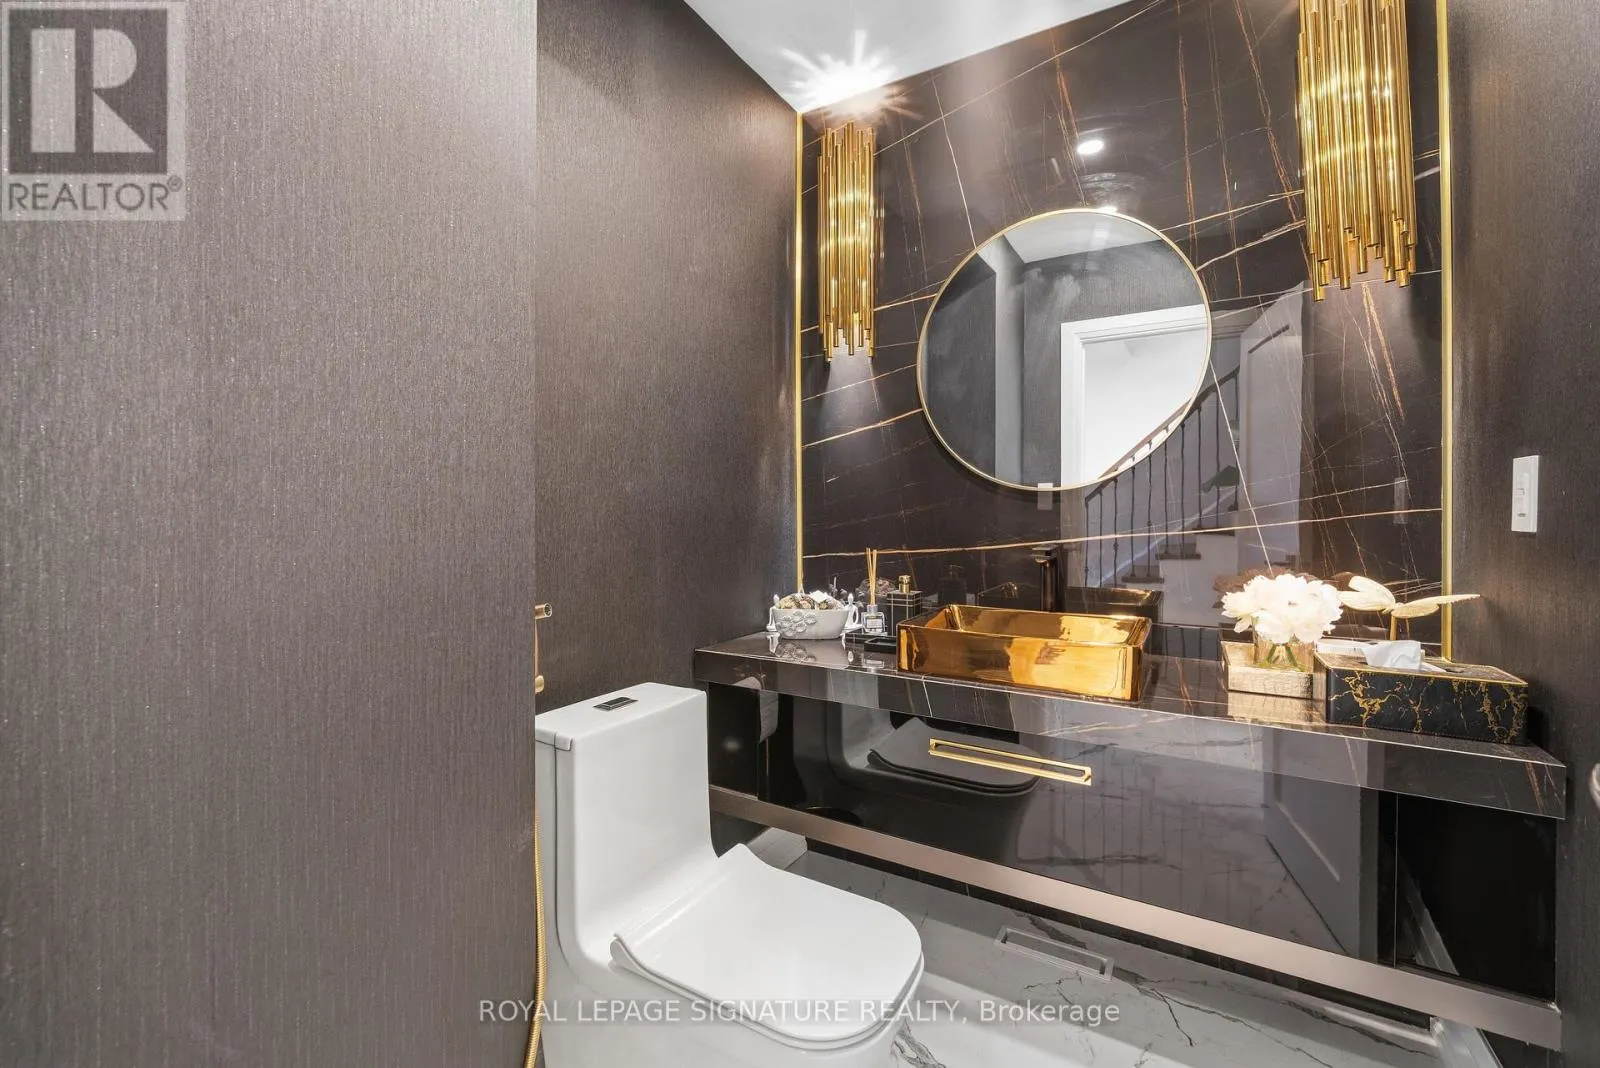
Partial bathroom
Main level
1.94 m x 1.62 m
Living room
Main level
5.9 m x 3.9 m
Family room
Main level
4.1 m x 3.9 m
Dining room
Main level
5 m x 4.07 m
Kitchen
Main level
4.06 m x 4.06 m
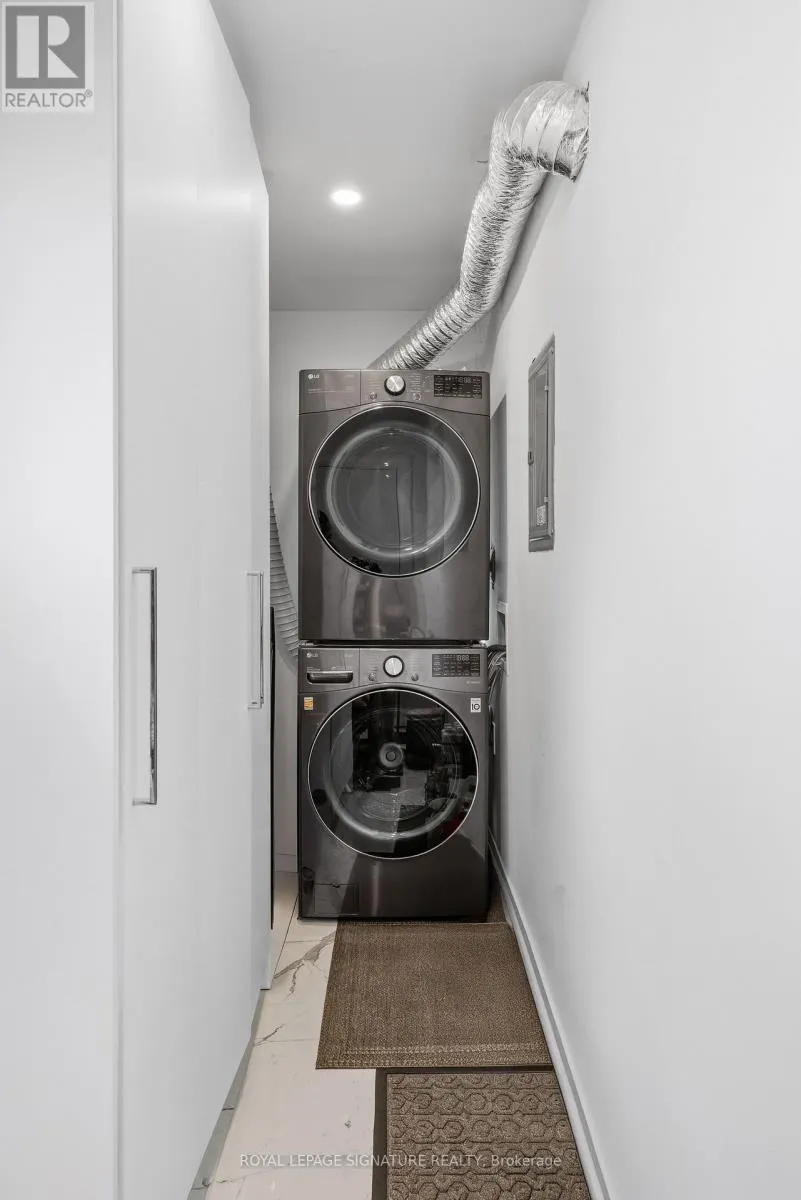
Laundry room
Main level
4.6 m x 1.2 m
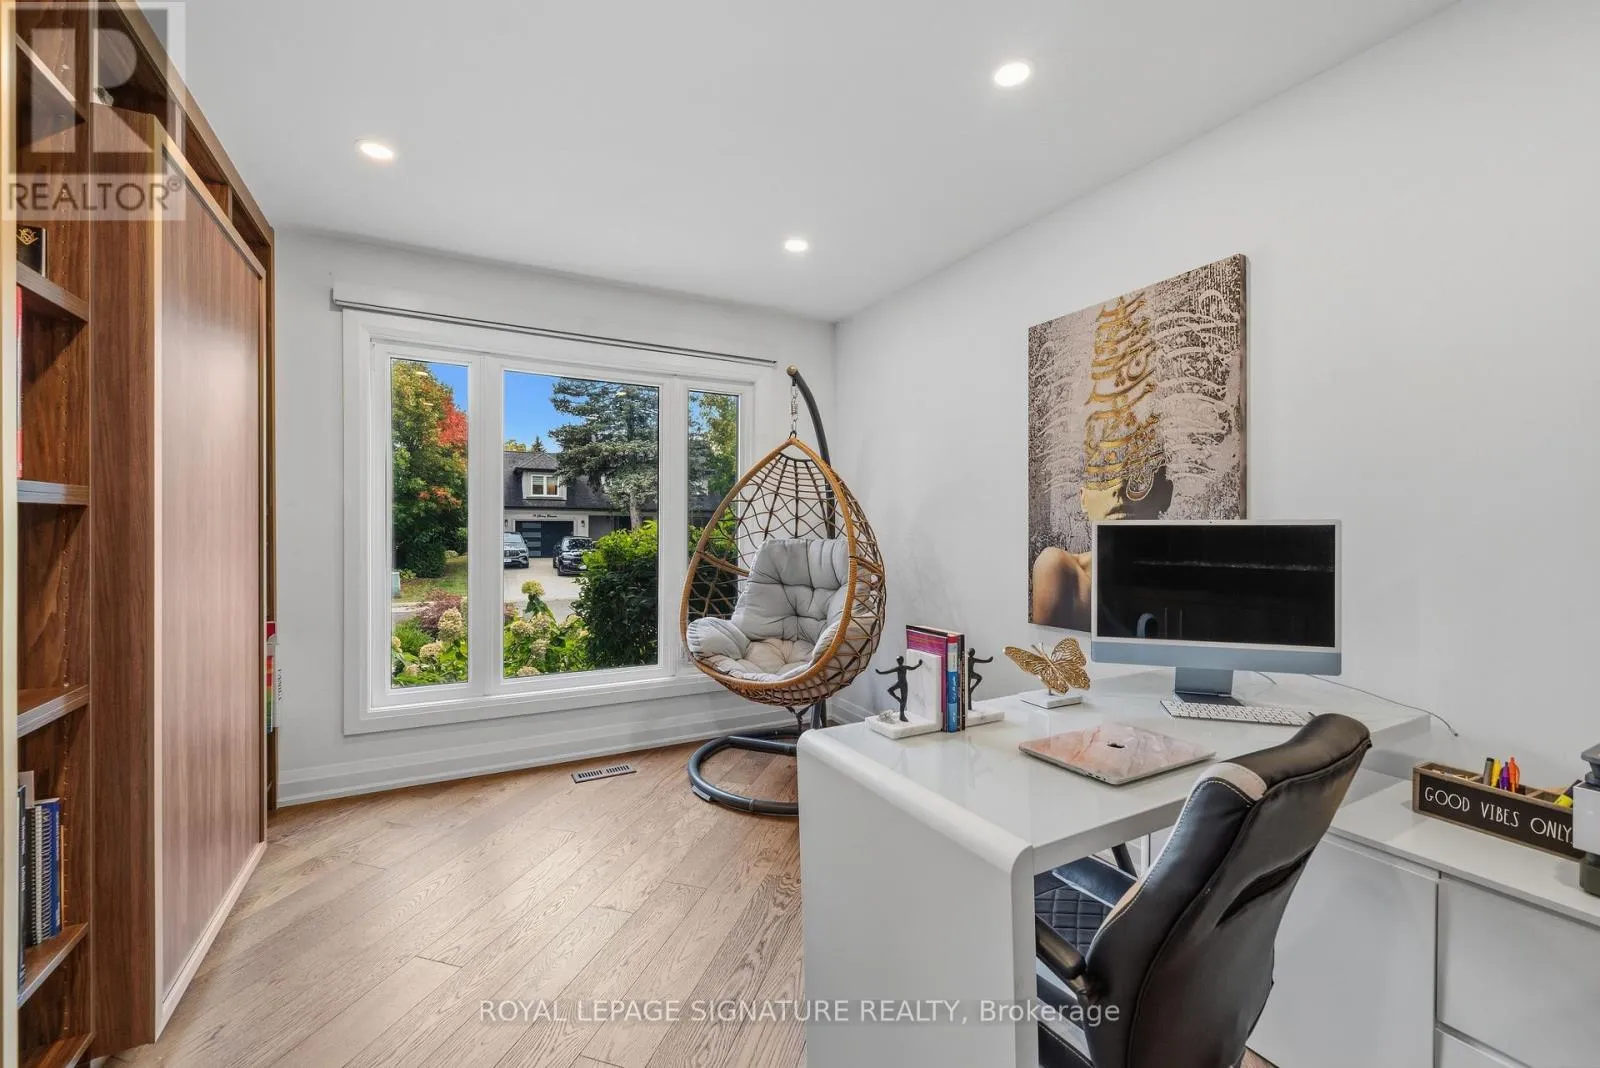
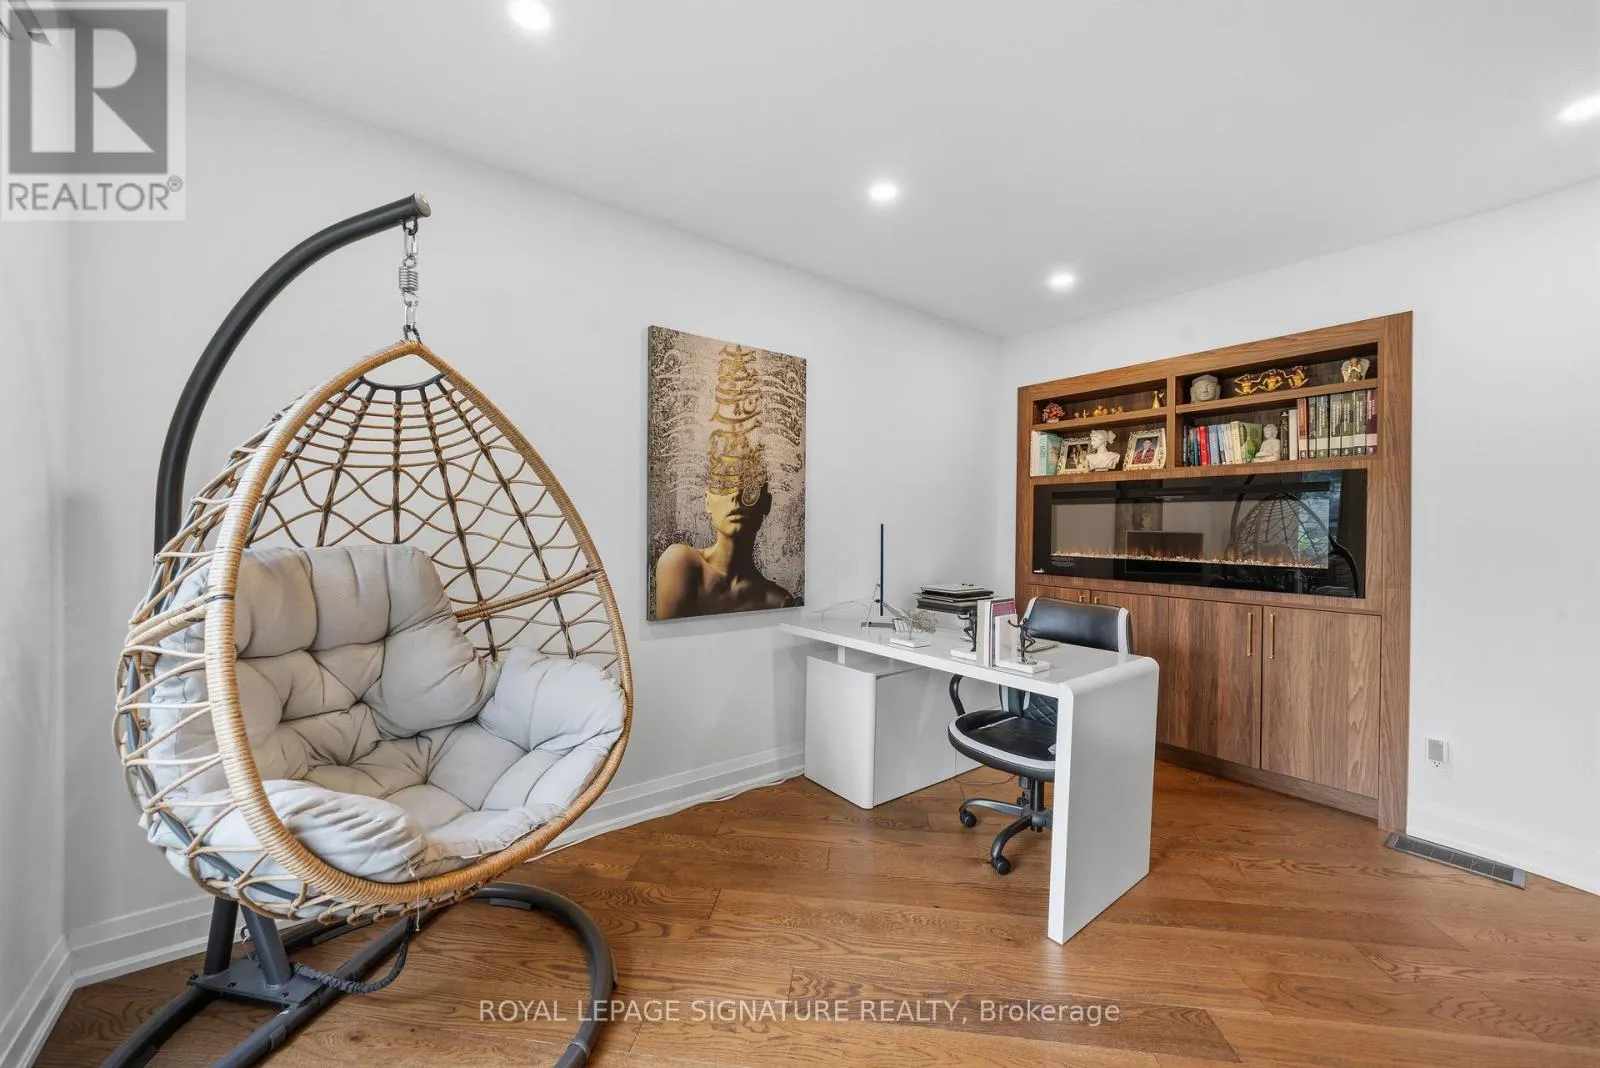
Office
Main level
4.07 m x 3.13 m

Location

Learn more about this property
Listing provided by:
ROYAL LEPAGE SIGNATURE REALTY
MLS® number:
N14005278
Agent:
Samira Mahmoudi Pour
*Indicates required field
Name is required
Email is required
Please enter a valid phone number (e.g., 416-111-1111).

Community Spotlight: Homes For sale in Your Neighborhood