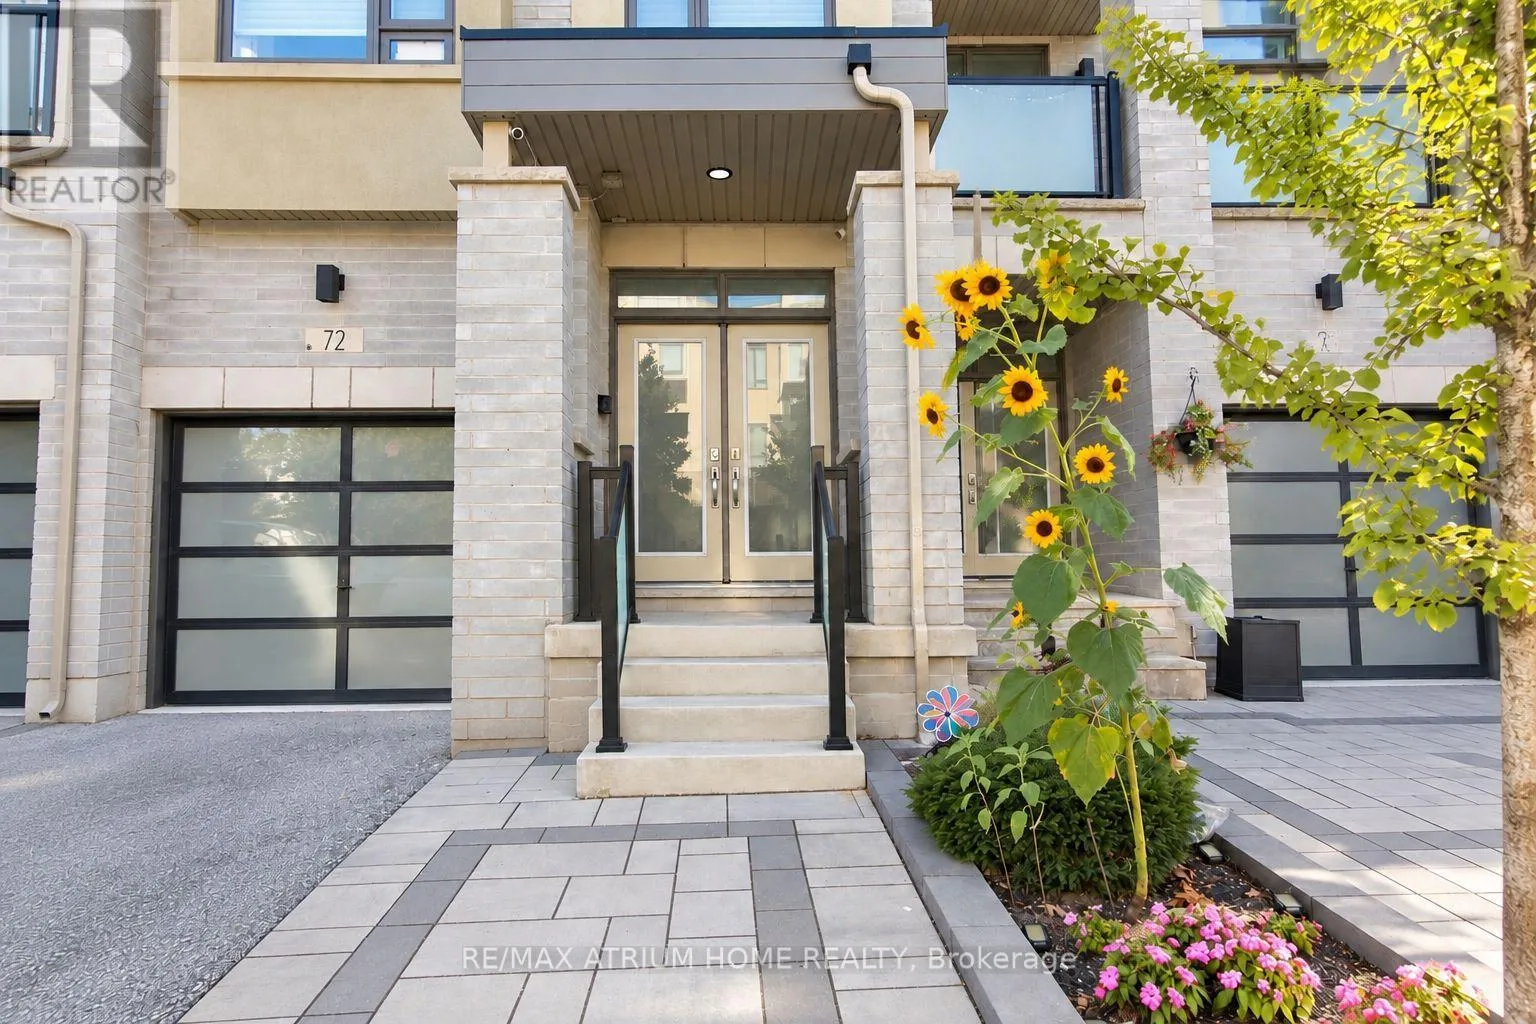
72 Harold Lawrie Lane, Markham, Ontario L3T 0E8

Listed for:
$1,368,000
5 beds
5 baths
Listed 1 day ago
Row / Townhouse for rent: 72 Harold Lawrie Lane, Markham, Ontario L3T 0E8

View all 37 photos

About

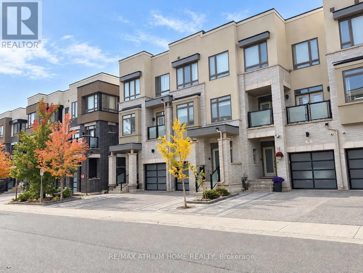
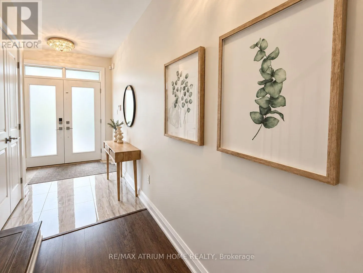
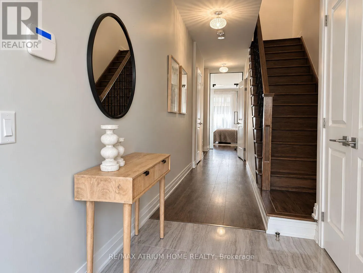
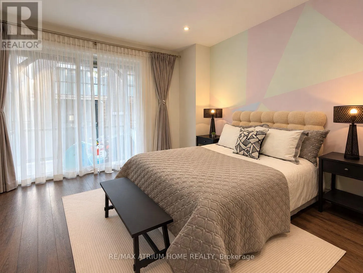
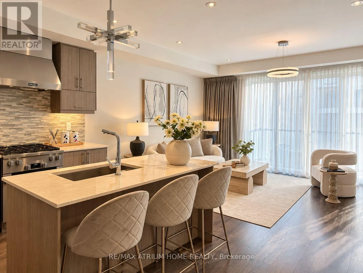
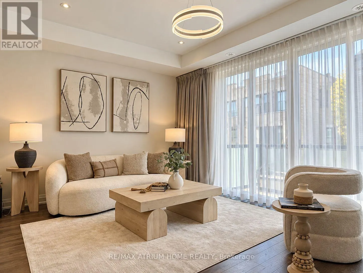
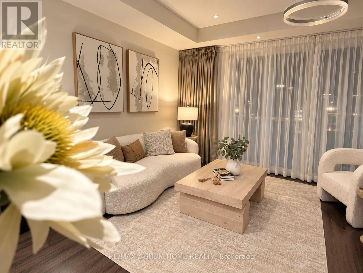
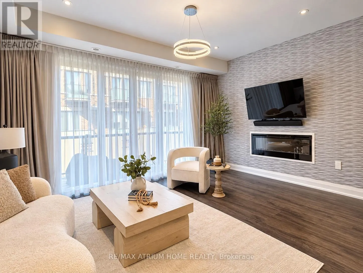
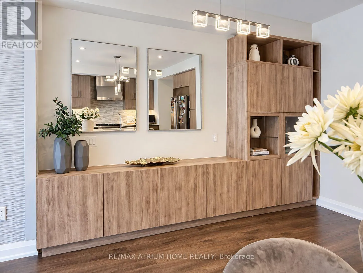
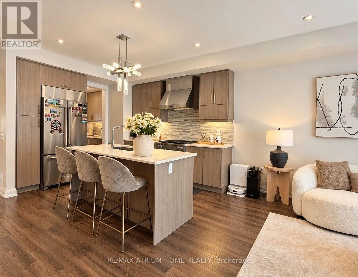
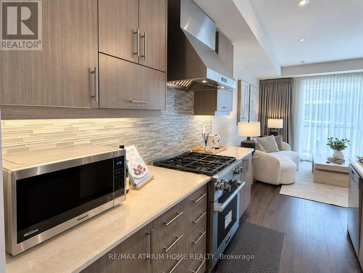
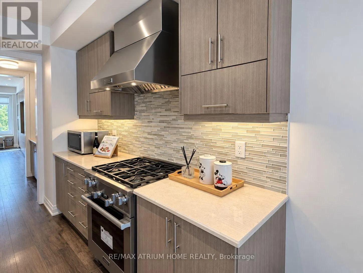
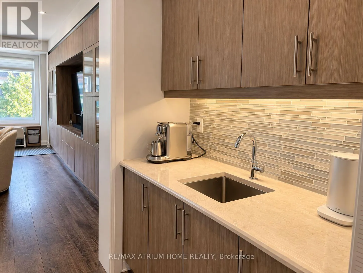
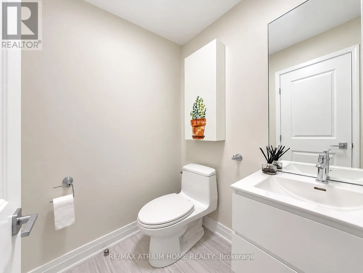
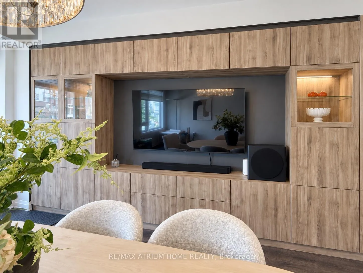
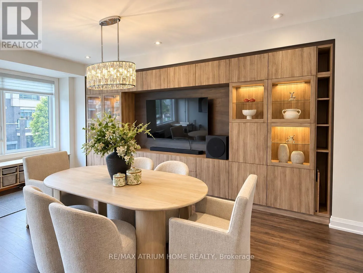
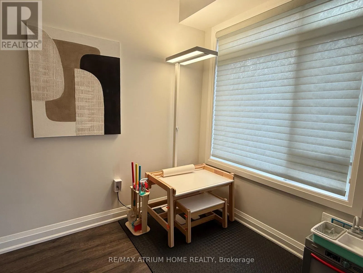
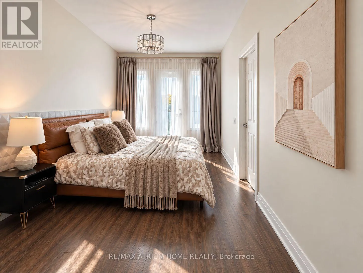
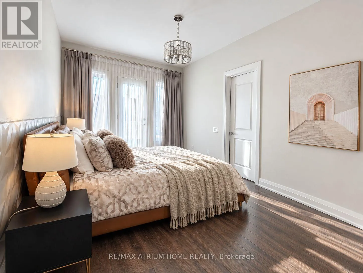
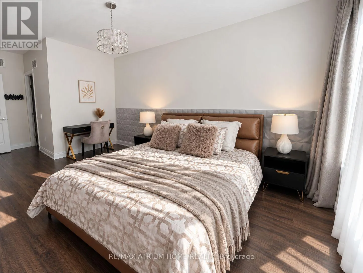
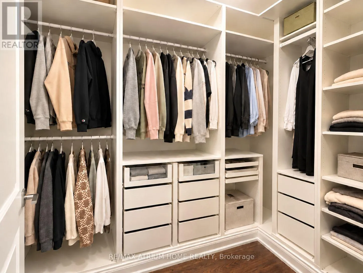
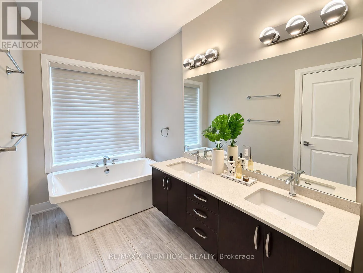
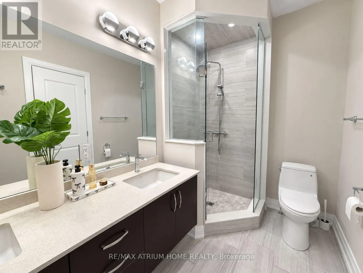
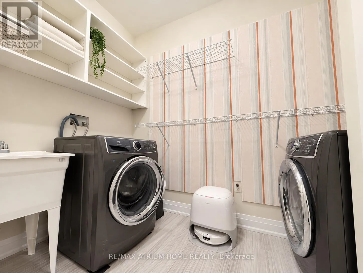
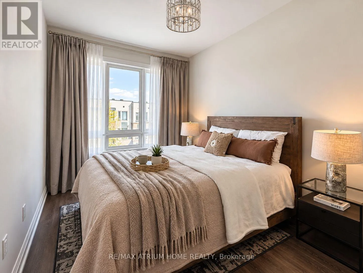
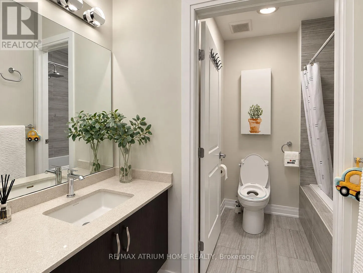
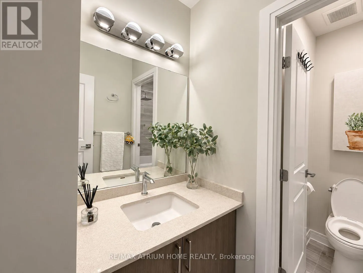
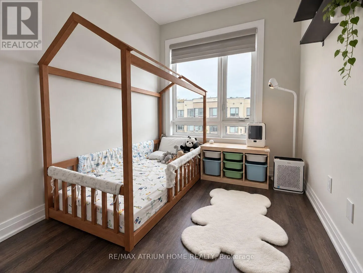
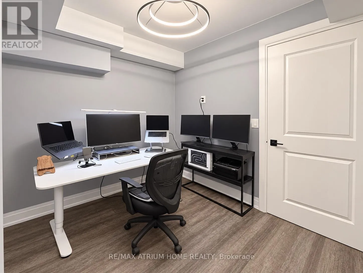
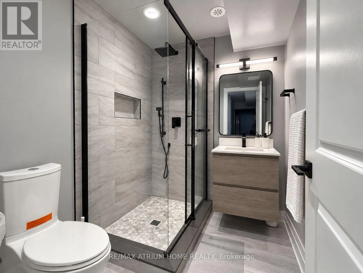
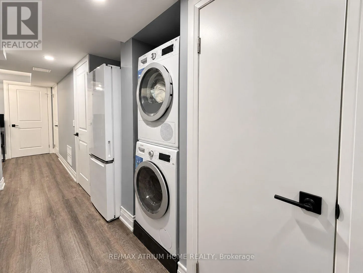
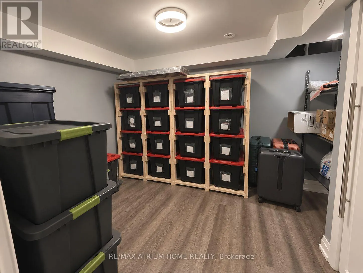
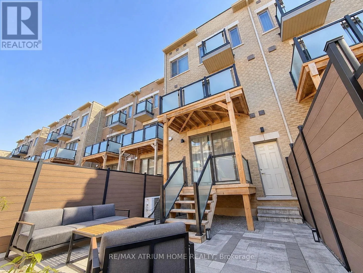
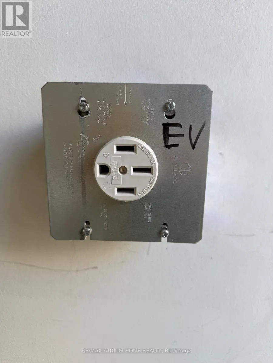
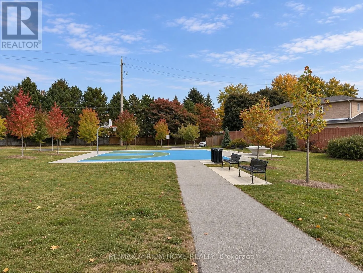
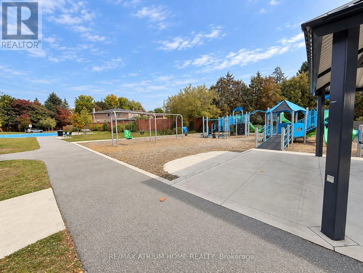
Bayview/John Luxury Executive Townhome in Thornhill - Move-In Ready! Offering 2,468 sq. ft. above grade and nearly 3,000 sq. ft. of total living space, including a legally finished basement with permits. Over $100,000 in upgrades since 2022! Featuring 4+1 bedrooms, including a city-permitted main-floor bedroom ideal for extended family or a home office. 9-ft ceilings, abundant natural light, custom closet organizers in the primary bedroom and basement room, plus ample storage throughout the home and garage. Open-concept kitchen with Miele gas range, range hood, dishwasher, marble countertops, and centre island. Bathrooms with quartz countertops. Separate wet bar area. The finished basement includes an enclosed room with a door, dedicated washer and dryer space, kitchen plumbing rough-in, and an additional refrigerator. Multiple decks and balconies, fenced backyard, and low-maintenance interlock front and backyards. 3 parking spaces (1 garage + 2 driveway), EV charging outlet, and 200-amp electrical service. Whole-home smart thermostat system and central vacuum system. Ample visitor parking throughout the community. Near St. Robert Catholic High School (IB Program) and Thornlea Secondary School. Close to shopping, parks, community amenities, and Highways 404 & 407. Monthly POTL fee of $87.73. (id:27476)

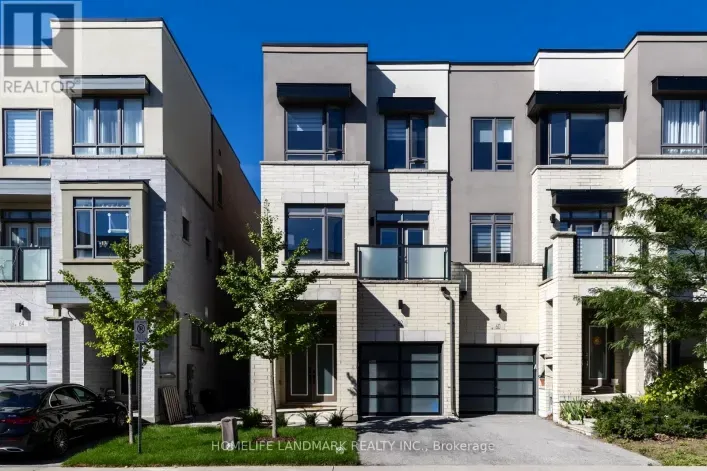
Property Highlights

MLS® Number
N14014500
Type
Single Family
Community Name
Aileen-Willowbrook
Ownership Type
Freehold
Land Size
18 x 98.5 FT
Parking Space Total
3

Building

Building Type
Row / Townhouse
Storeys
3.00
Square Footage
2000 - 2500 sqft
Bathrooms Total
5
Bedrooms Above Ground
4
Bedrooms Total
5
Amenities
Golf Nearby, Park, Public Transit
Exterior Finish
Stucco, Brick
Fireplace Present
Yes
Basement Type
N/A (Finished)
Basement Features
Building Heating Type
Forced air
Heating Fuel
Natural gas
Building Cooling Type
Central air conditioning, Ventilation system

Utilities

Utility Sewer
Sanitary sewer

Room Layout

Kitchen
Second level
3.66 m x 5.46 m
Dining room
Second level
8.27 m x 5.46 m
Bedroom
Third level
5.18 m x 3.2 m
Bedroom 2
Third level
4.42 m x 2.69 m
Bedroom 3
Third level
3.51 m x 2.67 m
Laundry room
Third level
2.18 m x 1.22 m
Office
Basement
4.09 m x 3.05 m
Bedroom 4
Ground level
5.18 m x 4.06 m
Foyer
Ground level
2.82 m x 3.28 m

Location

Learn more about this property
Listing provided by:
RE/MAX ATRIUM HOME REALTY
MLS® number:
N14014500
Agent:
Carol Chen
*Indicates required field
Name is required
Email is required
Please enter a valid phone number (e.g., 416-111-1111).