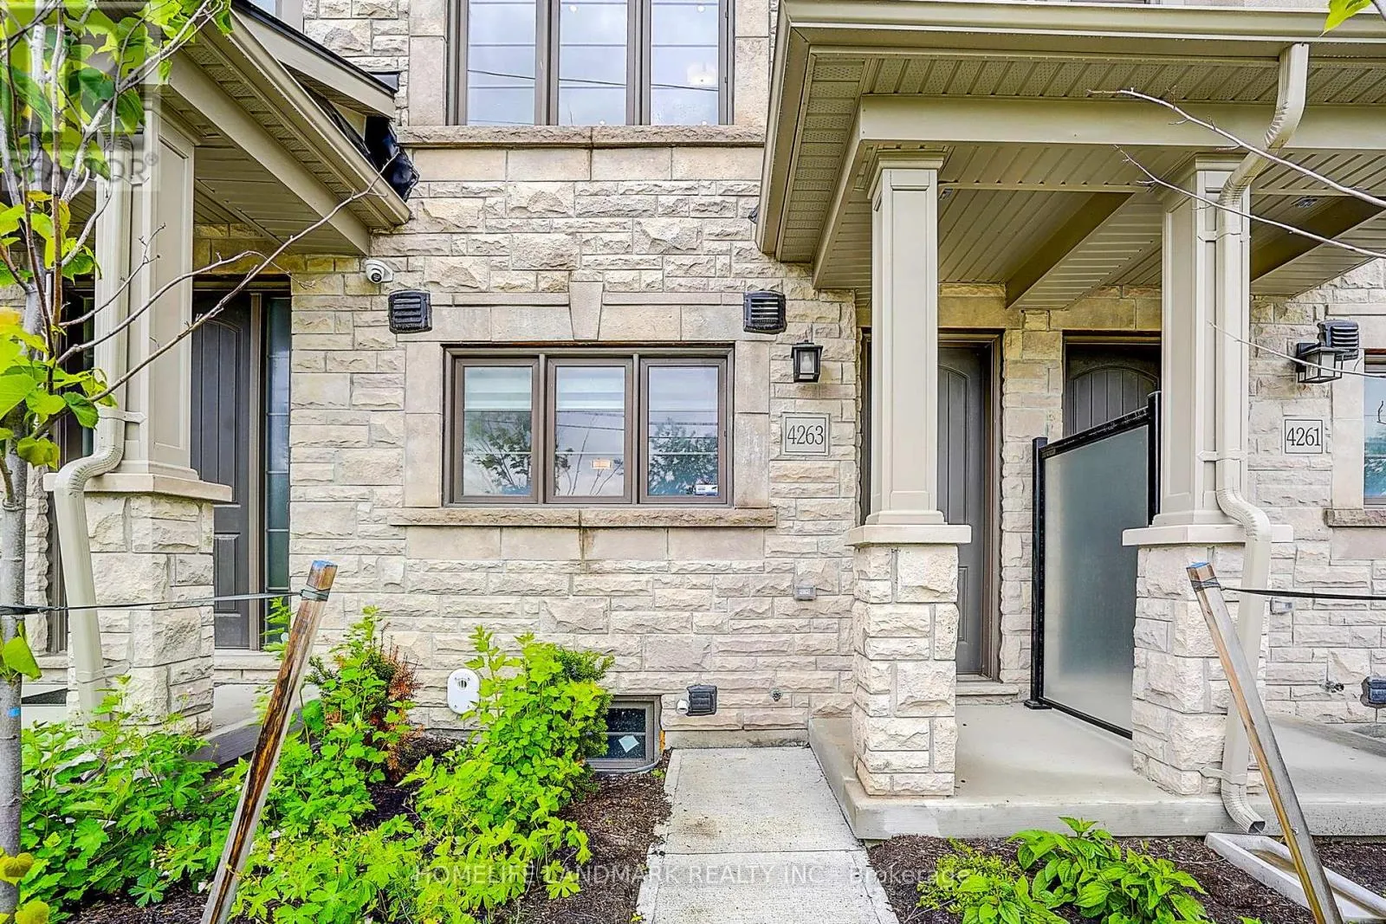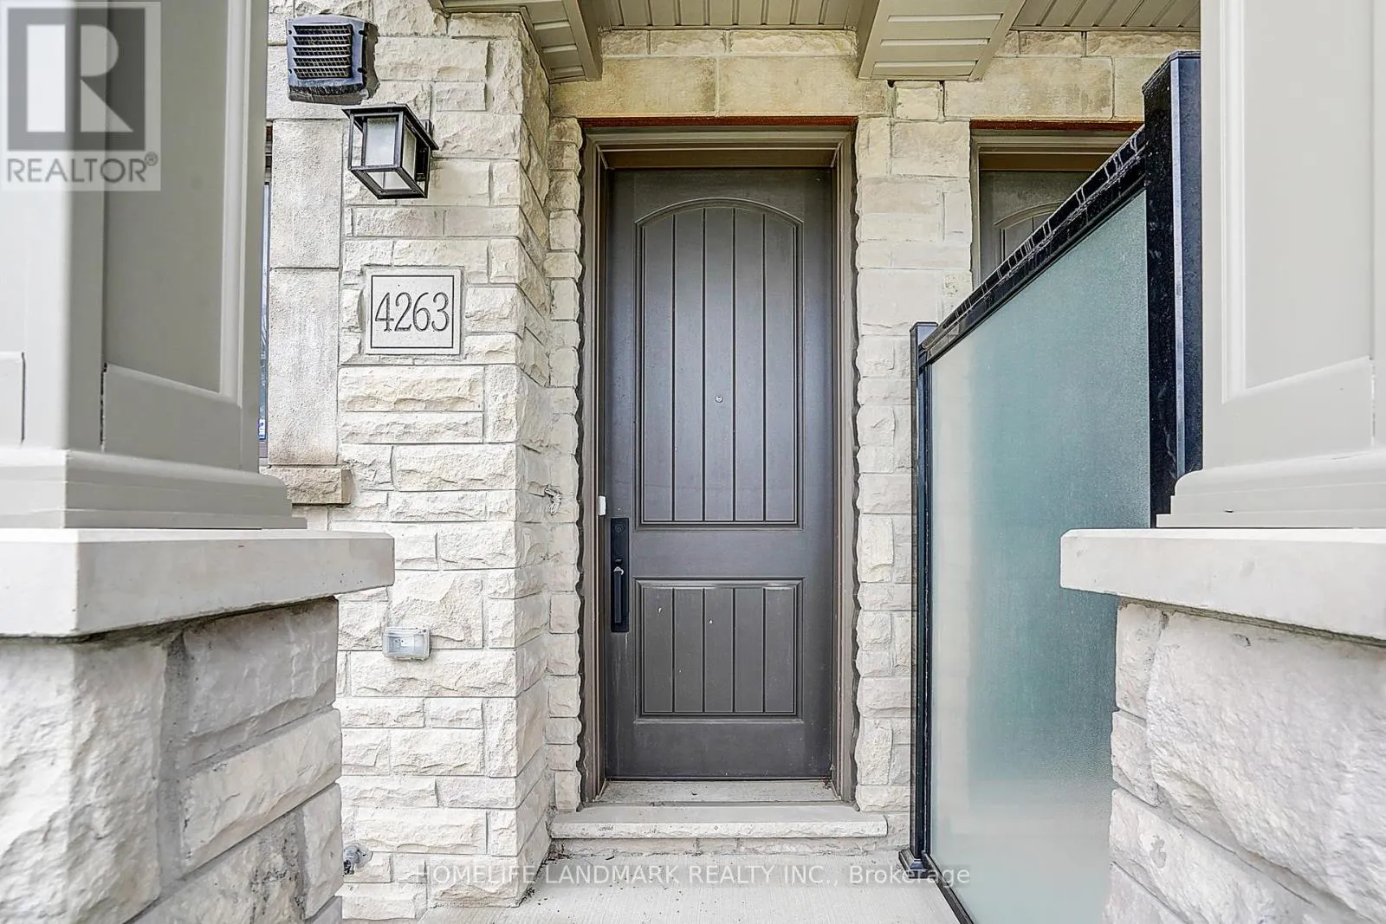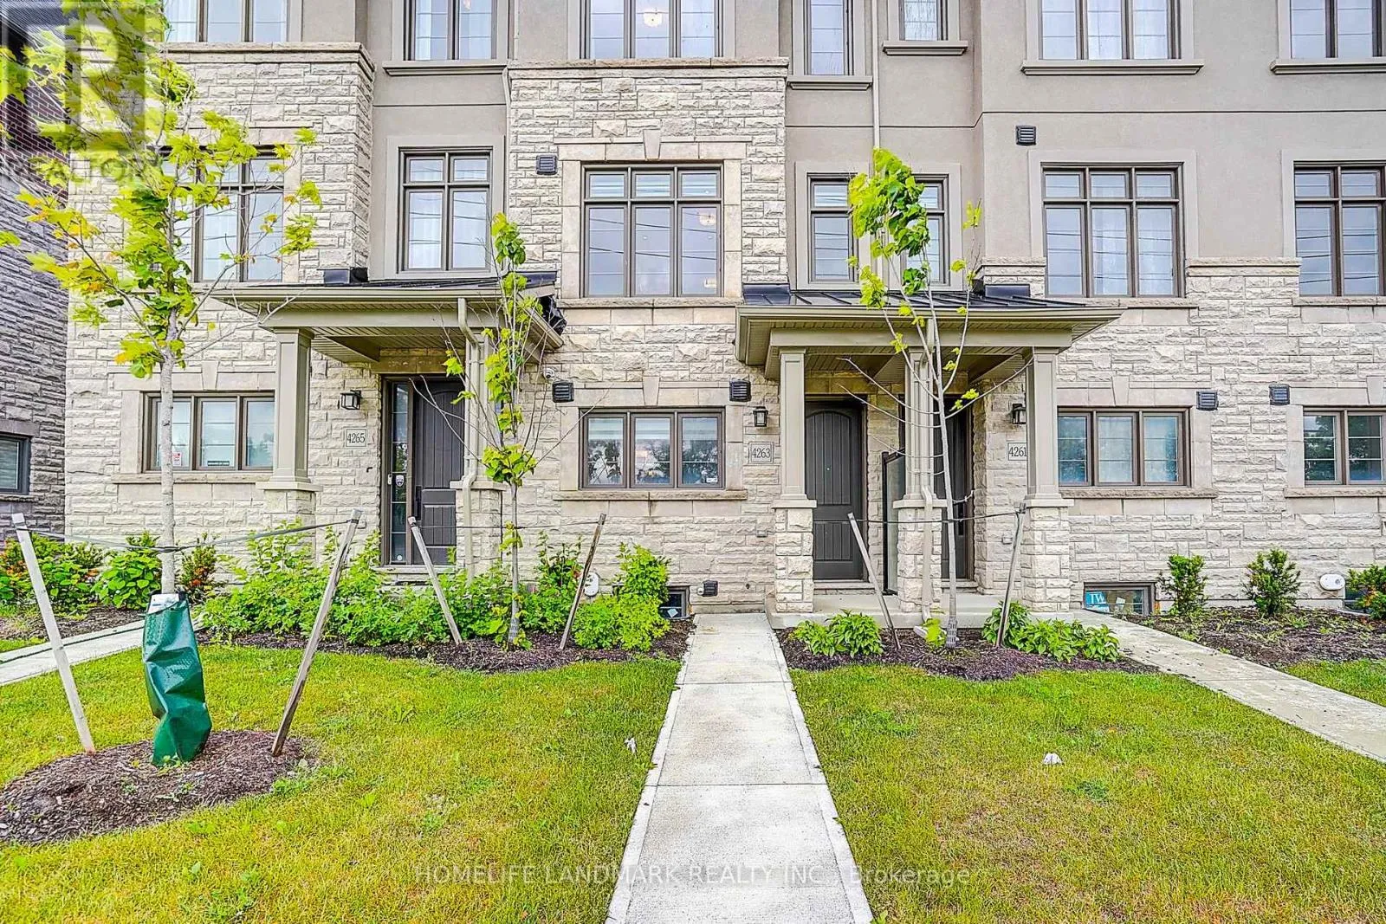
4263 Major Mackenzie Drive E, Markham, Ontario L6C 3L5

Listed for:
$3,600
3 beds
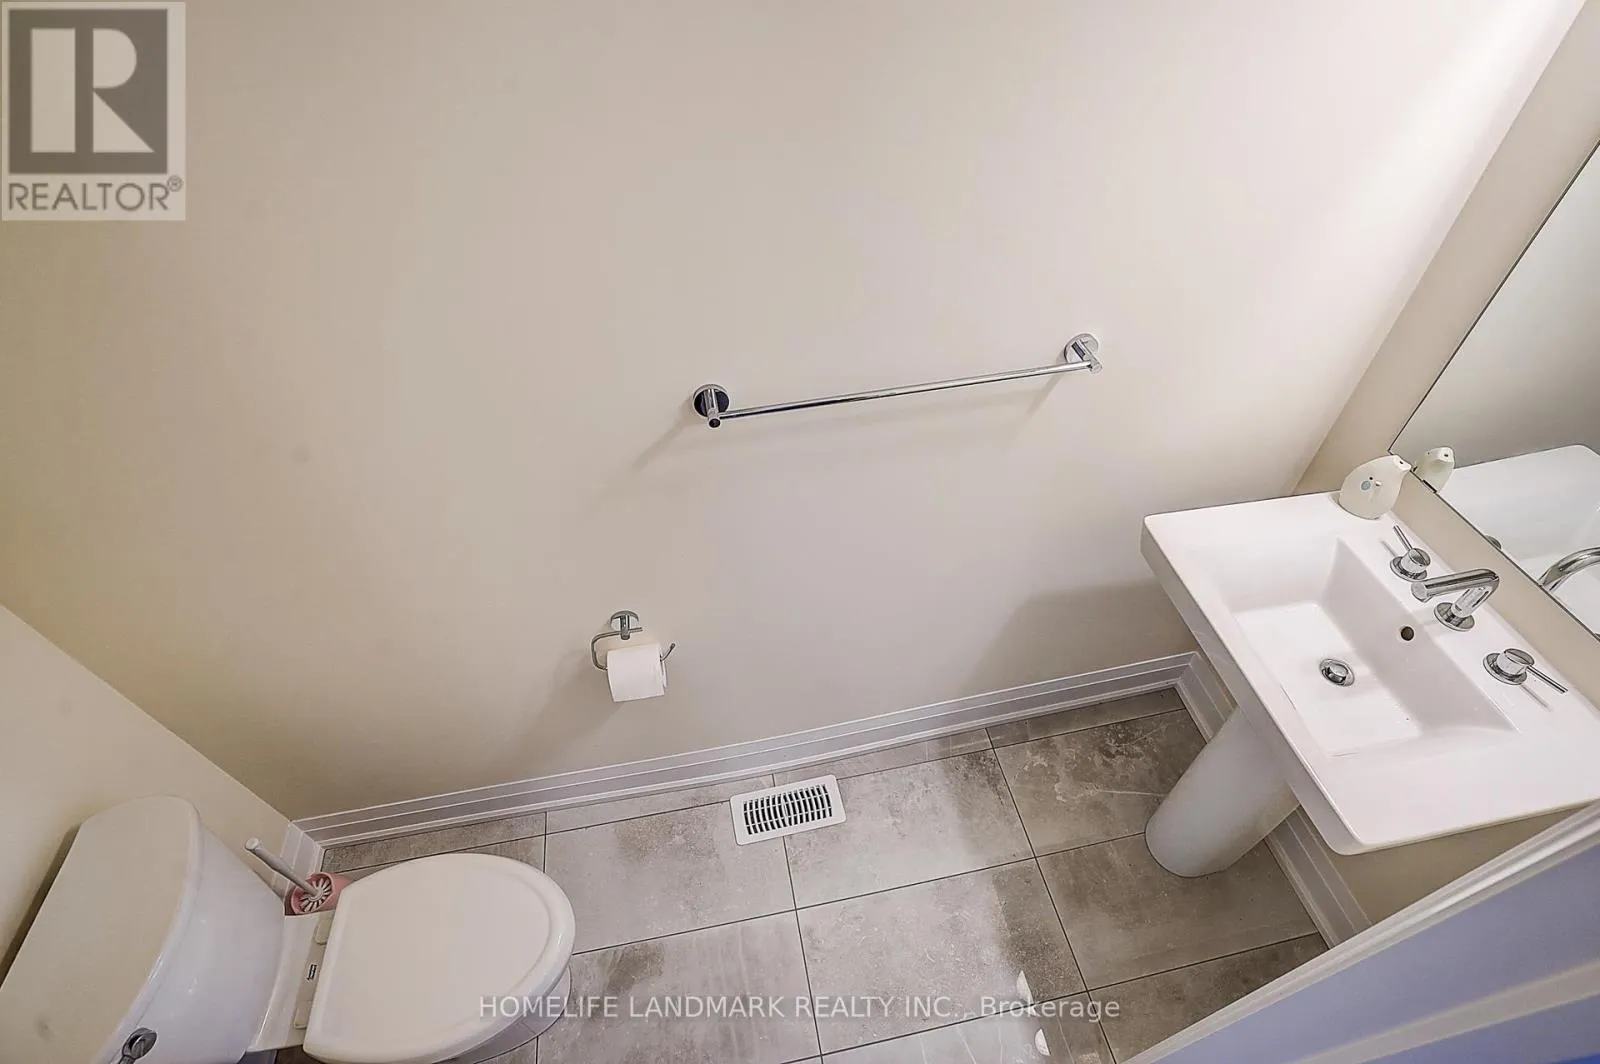
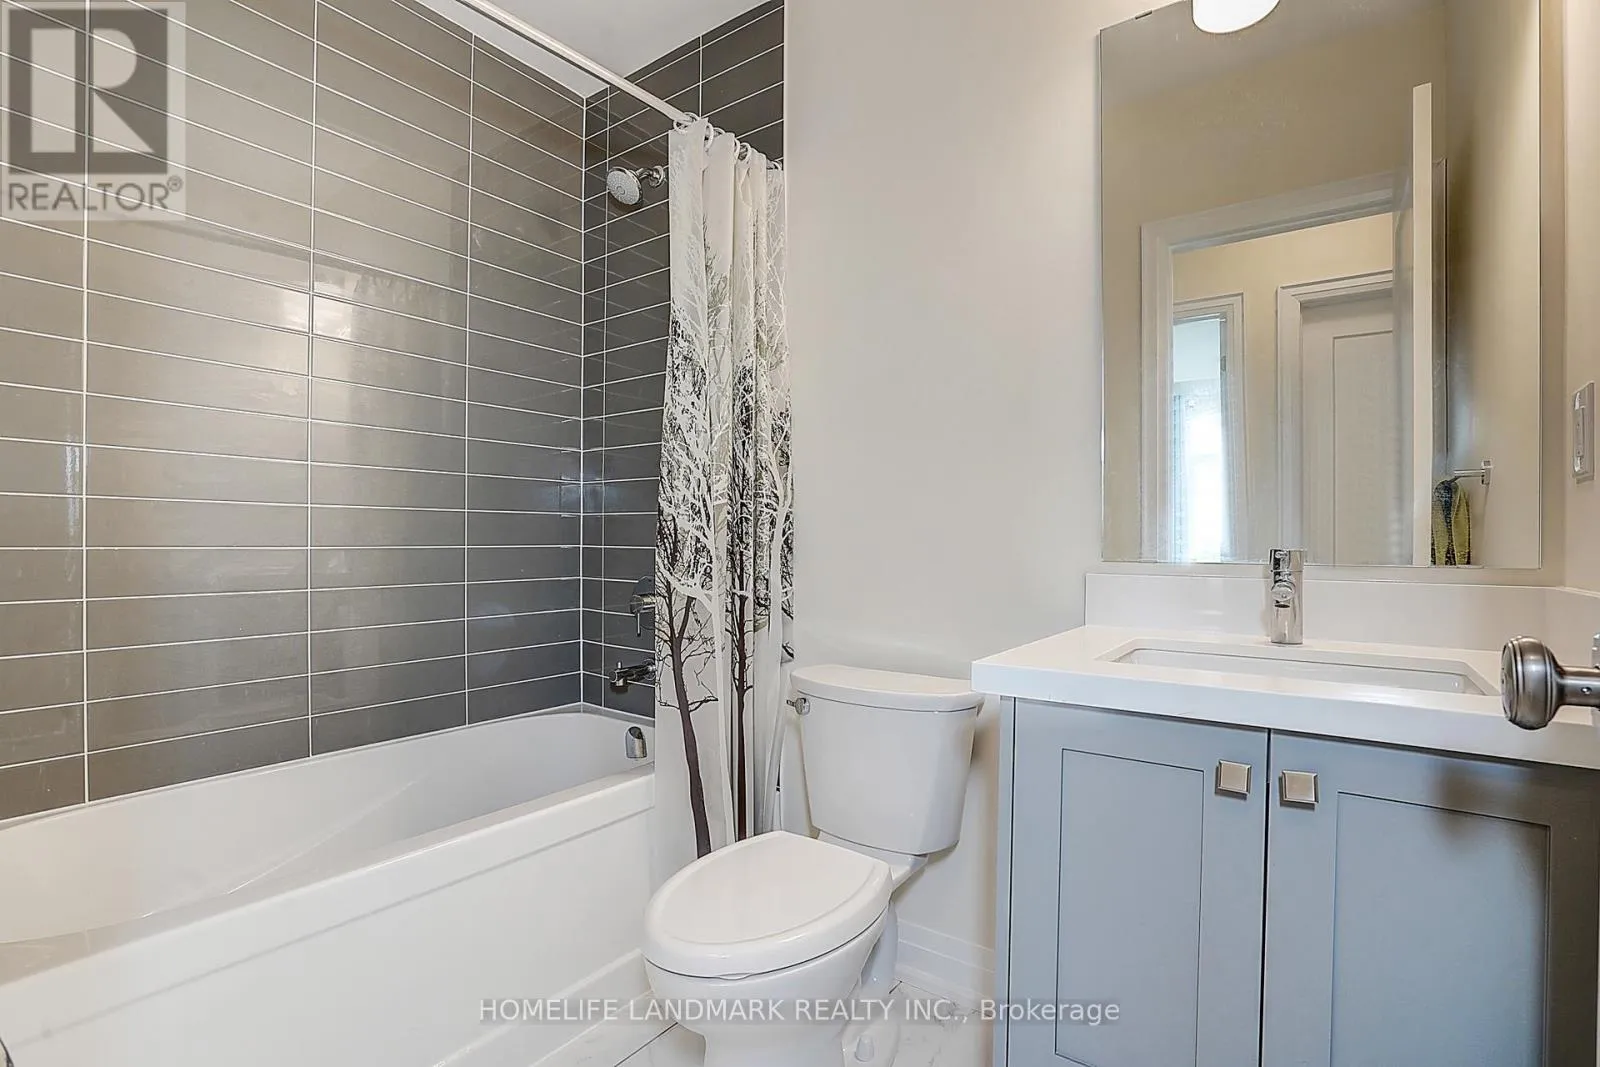
3 baths
Listed 8 days ago
Row / Townhouse for rent: 4263 Major Mackenzie Drive E, Markham, Ontario L6C 3L5

View all 41 photos

About

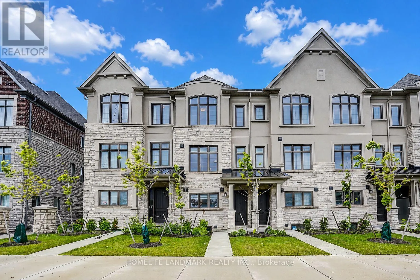
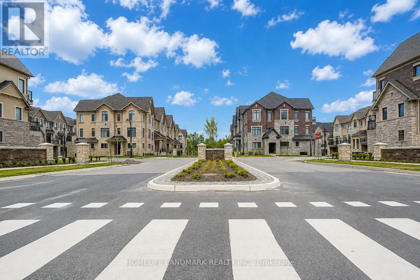
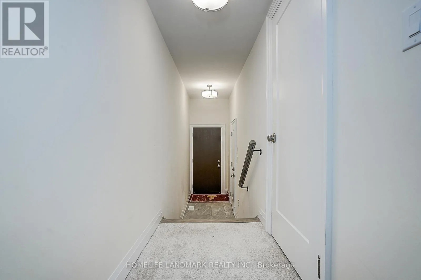
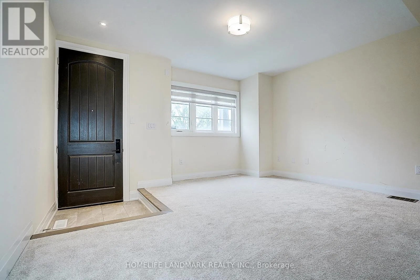
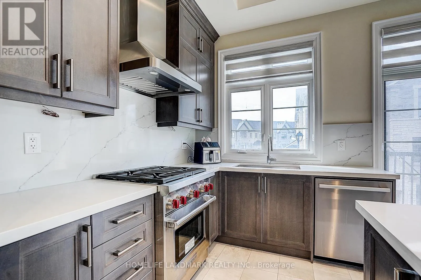
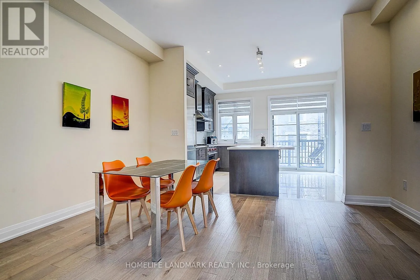
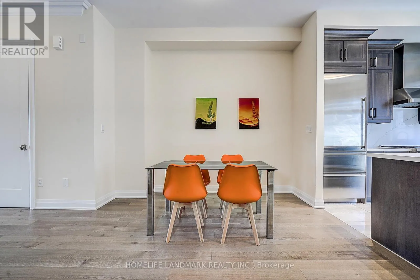
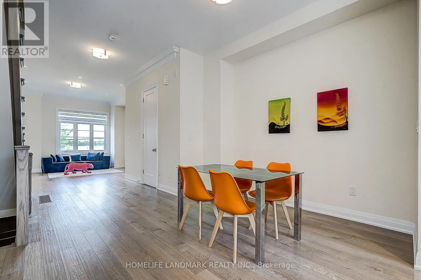
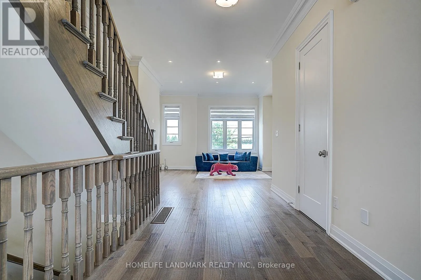
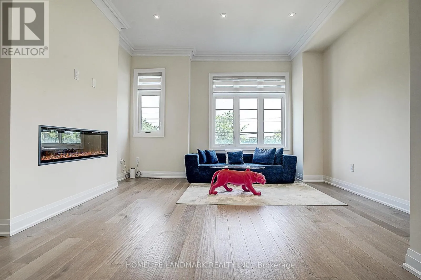
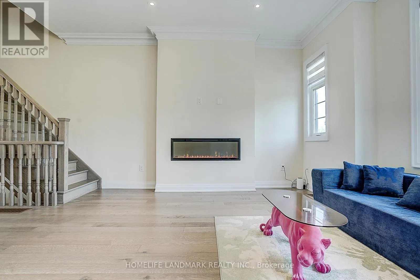
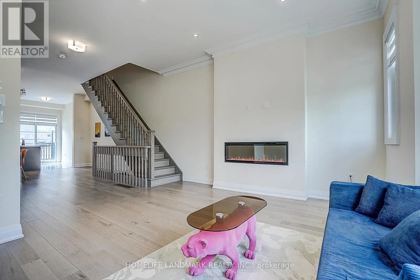
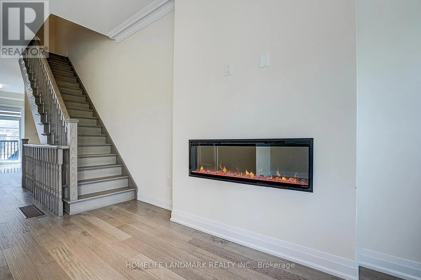
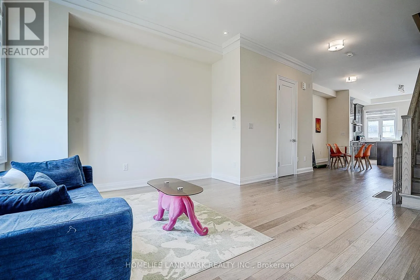
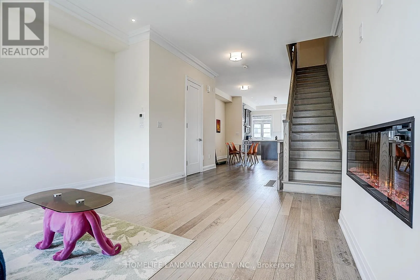
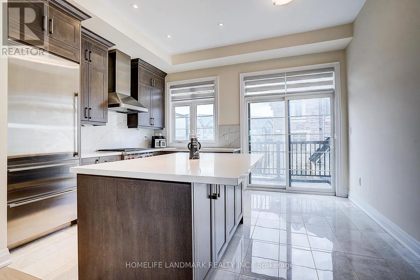
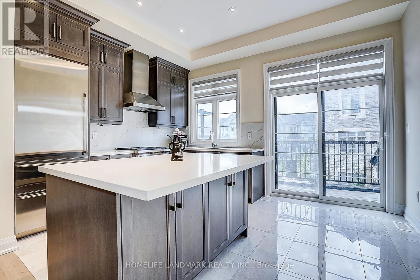
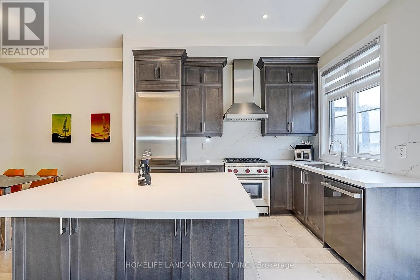
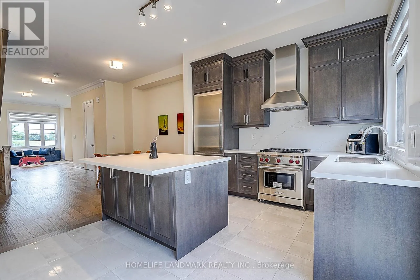
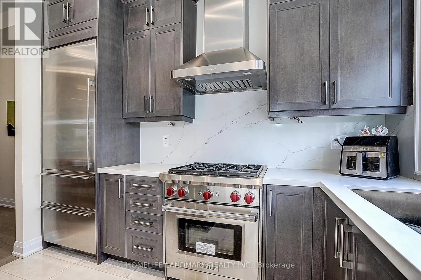
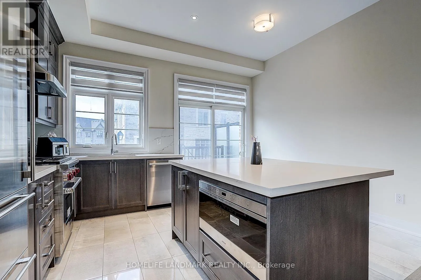
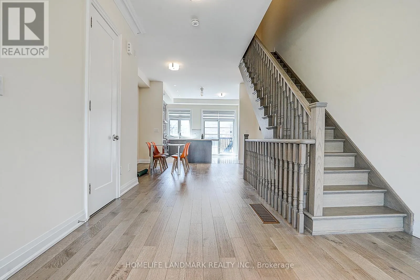
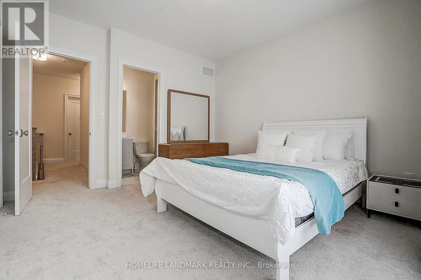
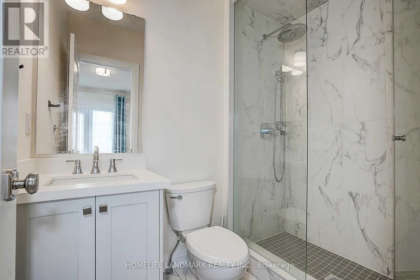
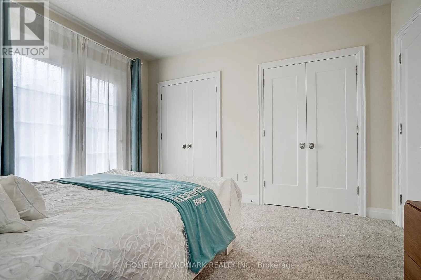
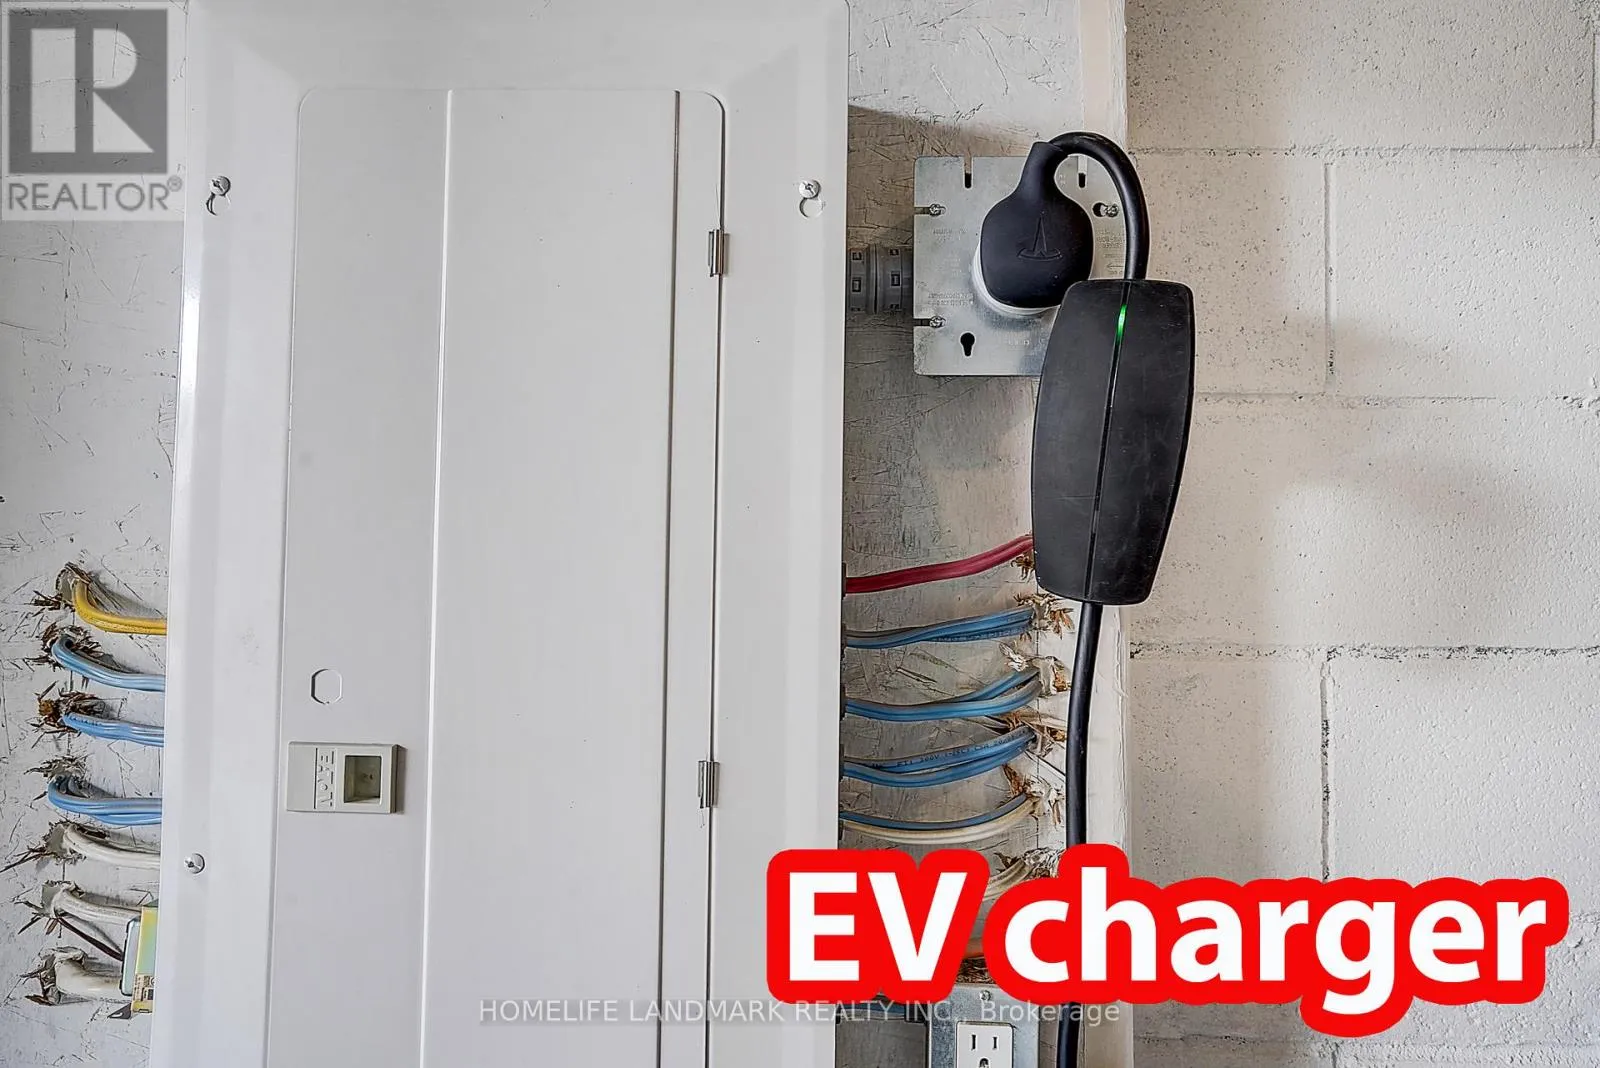
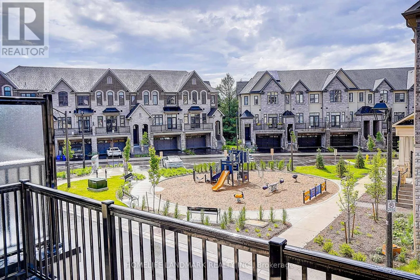
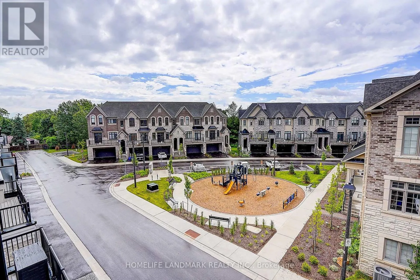
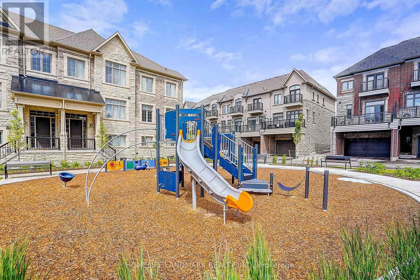
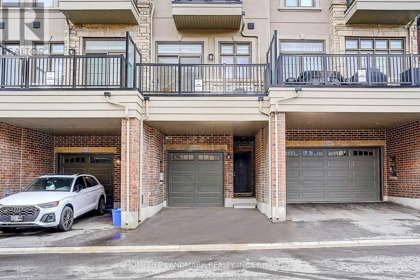
Cross Streets: Major Mackenzie Dr / Kennedy. ** Directions: Major Mackenzie Dr E & Kennedy Rd. Stunning 3-Bed 3-Bath Freehold Townhome In Prestigious Angus Glen! This Beautifully Upgraded Kylemore-Built Home Features A Bright Open-Concept Layout W/ Premium Hardwood Floors, Custom Widened Centre Island Kitchen W/ High-End Integrated Appliances, And A South-Facing Primary Suite W/ Private Balcony Overlooking The Park & Luxurious Frameless Glass Shower. 50-Amp EV Charger In Garage. Steps To Parks, Transit & Angus Glen Community Centre. Top-Rated Pierre Elliott Trudeau H.S. & St. Augustine Catholic H.S. Boundaries. Currently Vacant, Easy To Show! (id:27476)

Property Highlights

MLS® Number
N14031476
Type
Single Family
Community Name
Angus Glen
Ownership Type
Freehold
Land Size
15.4 x 68.9 FT|under 1/2 acre
Parking Space Total
2

Building

Building Type
Row / Townhouse
Storeys
3.00
Square Footage
1500 - 2000 sqft
Bathrooms Total
3
Bedrooms Above Ground
3
Bedrooms Total
3
Amenities
Fireplace(s)
Exterior Finish
Brick
Fireplace Present
Yes
Basement Type
N/A (Unfinished)
Basement Features
Building Heating Type
Forced air
Heating Fuel
Natural gas
Building Cooling Type
Central air conditioning

Utilities

Water
Municipal water
Utility Sewer
Sanitary sewer

Room Layout

Living room
Second level
3.05 m x 3.96 m
Family room
Second level
4.39 m x 3.35 m
Kitchen
Second level
4.39 m x 3.2 m
Primary Bedroom
Third level
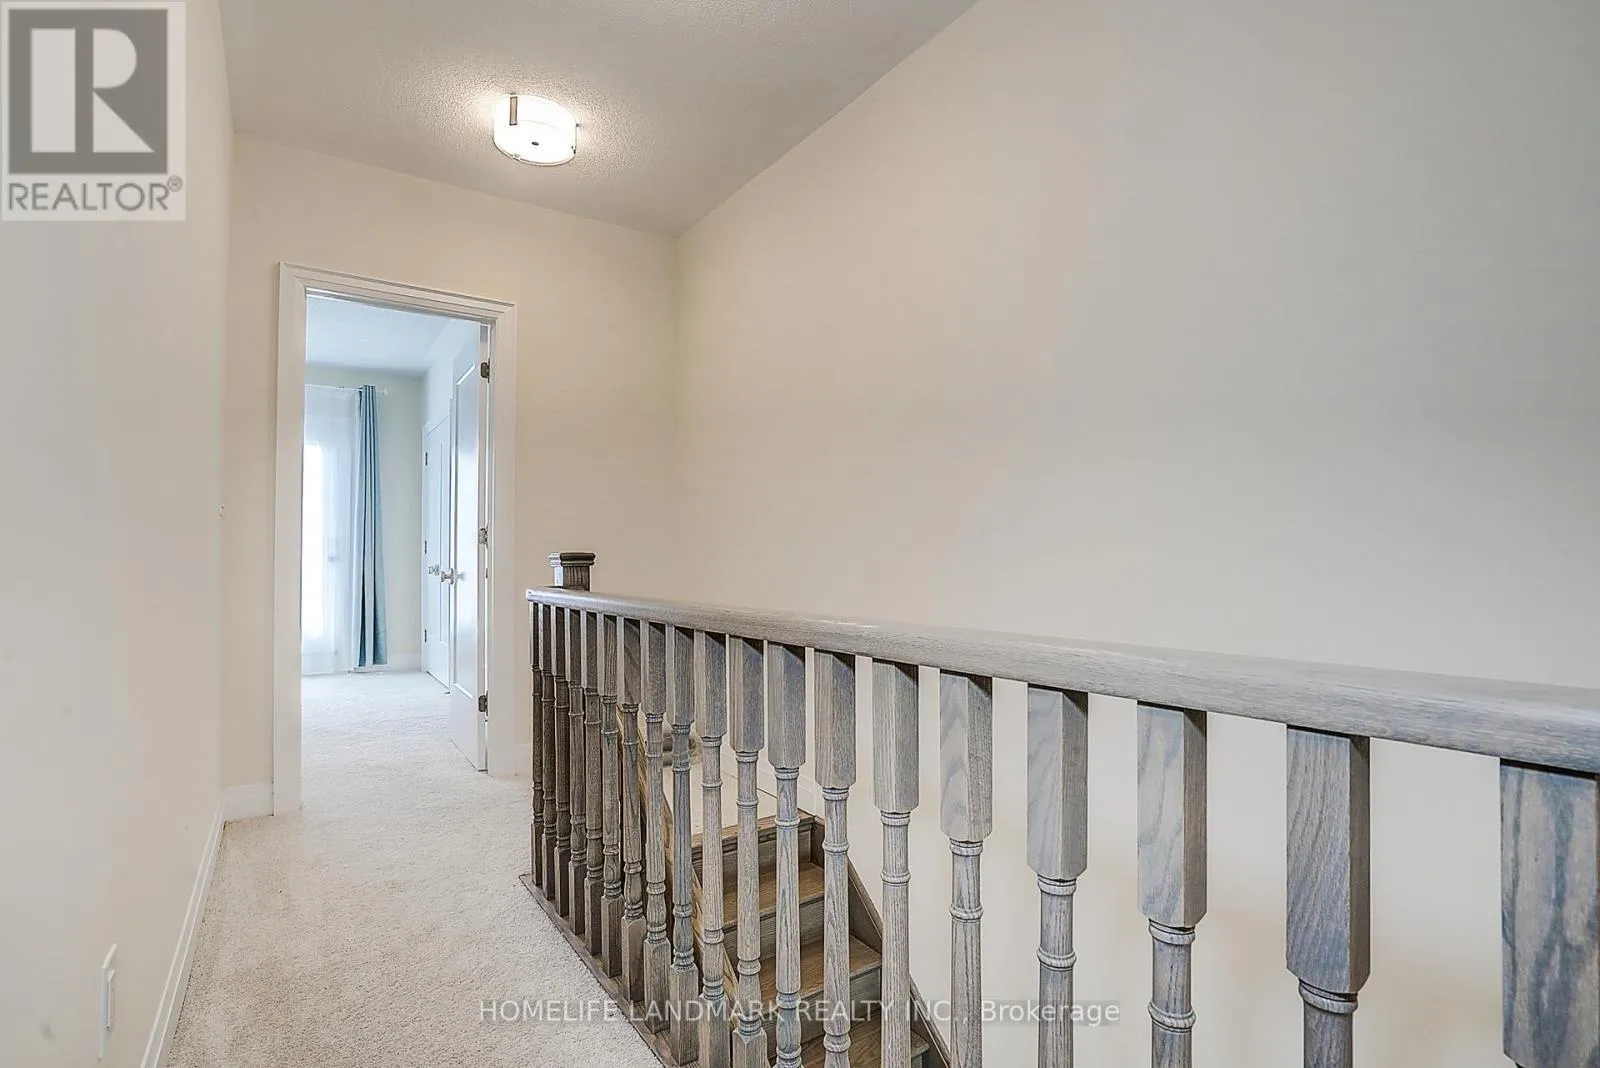
3.68 m x 3.66 m
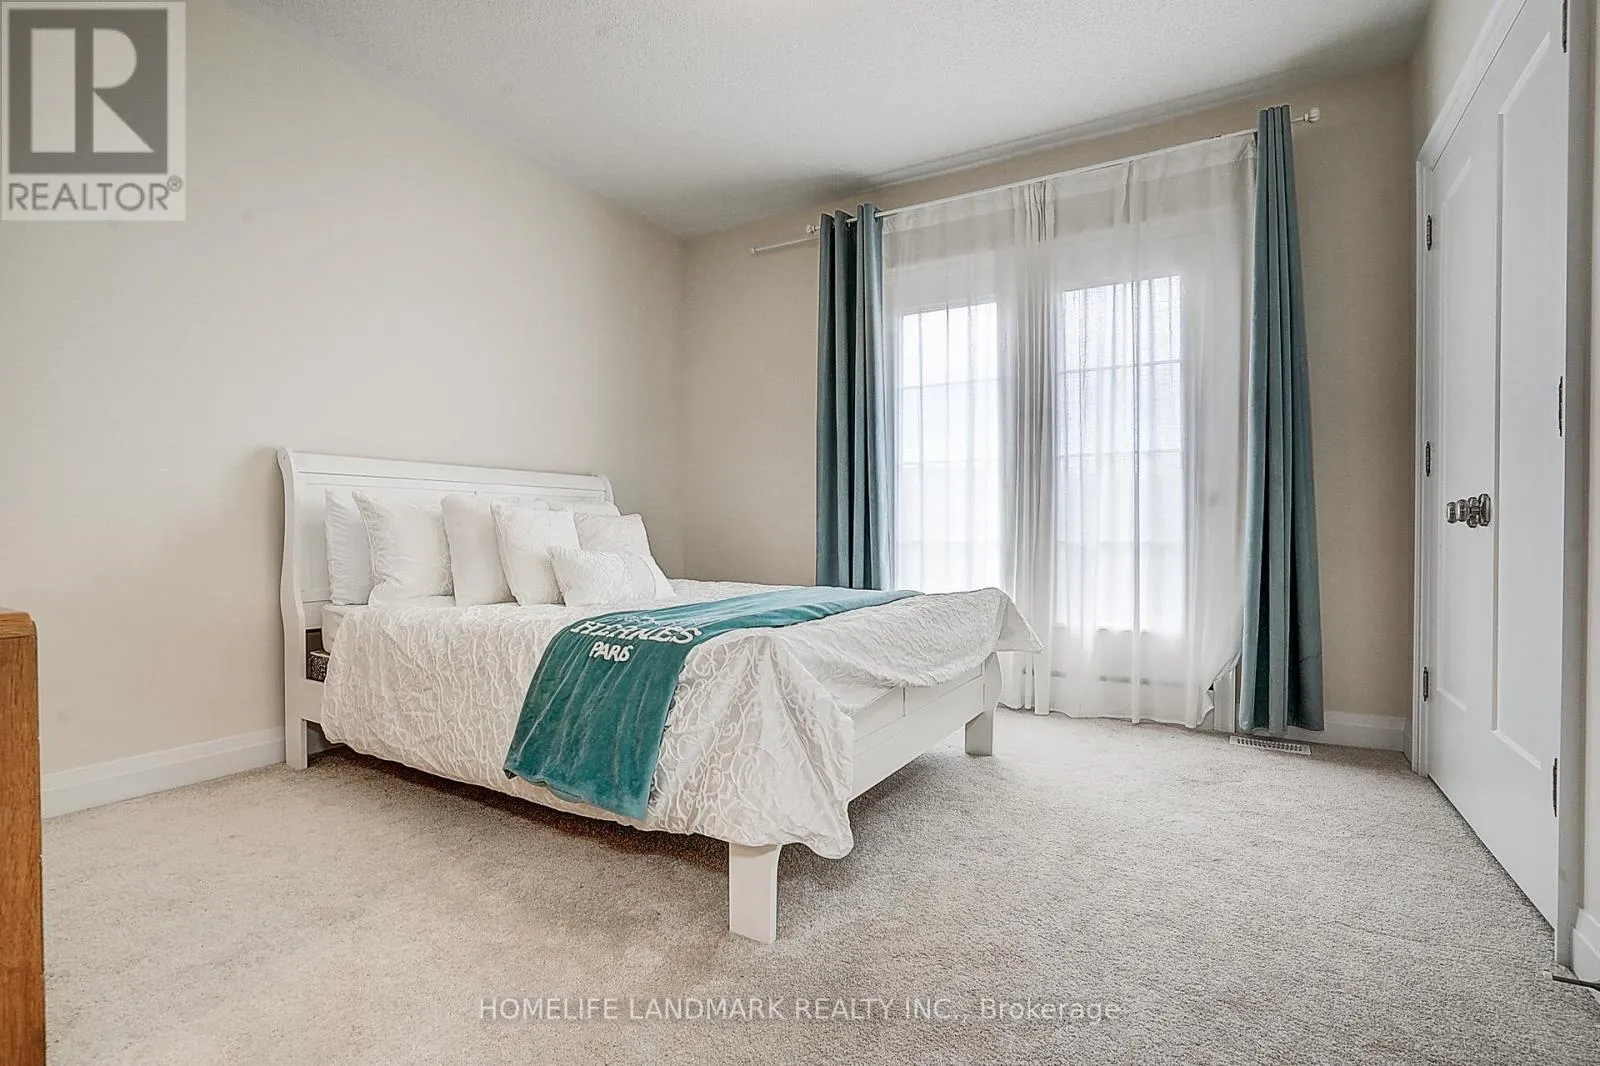
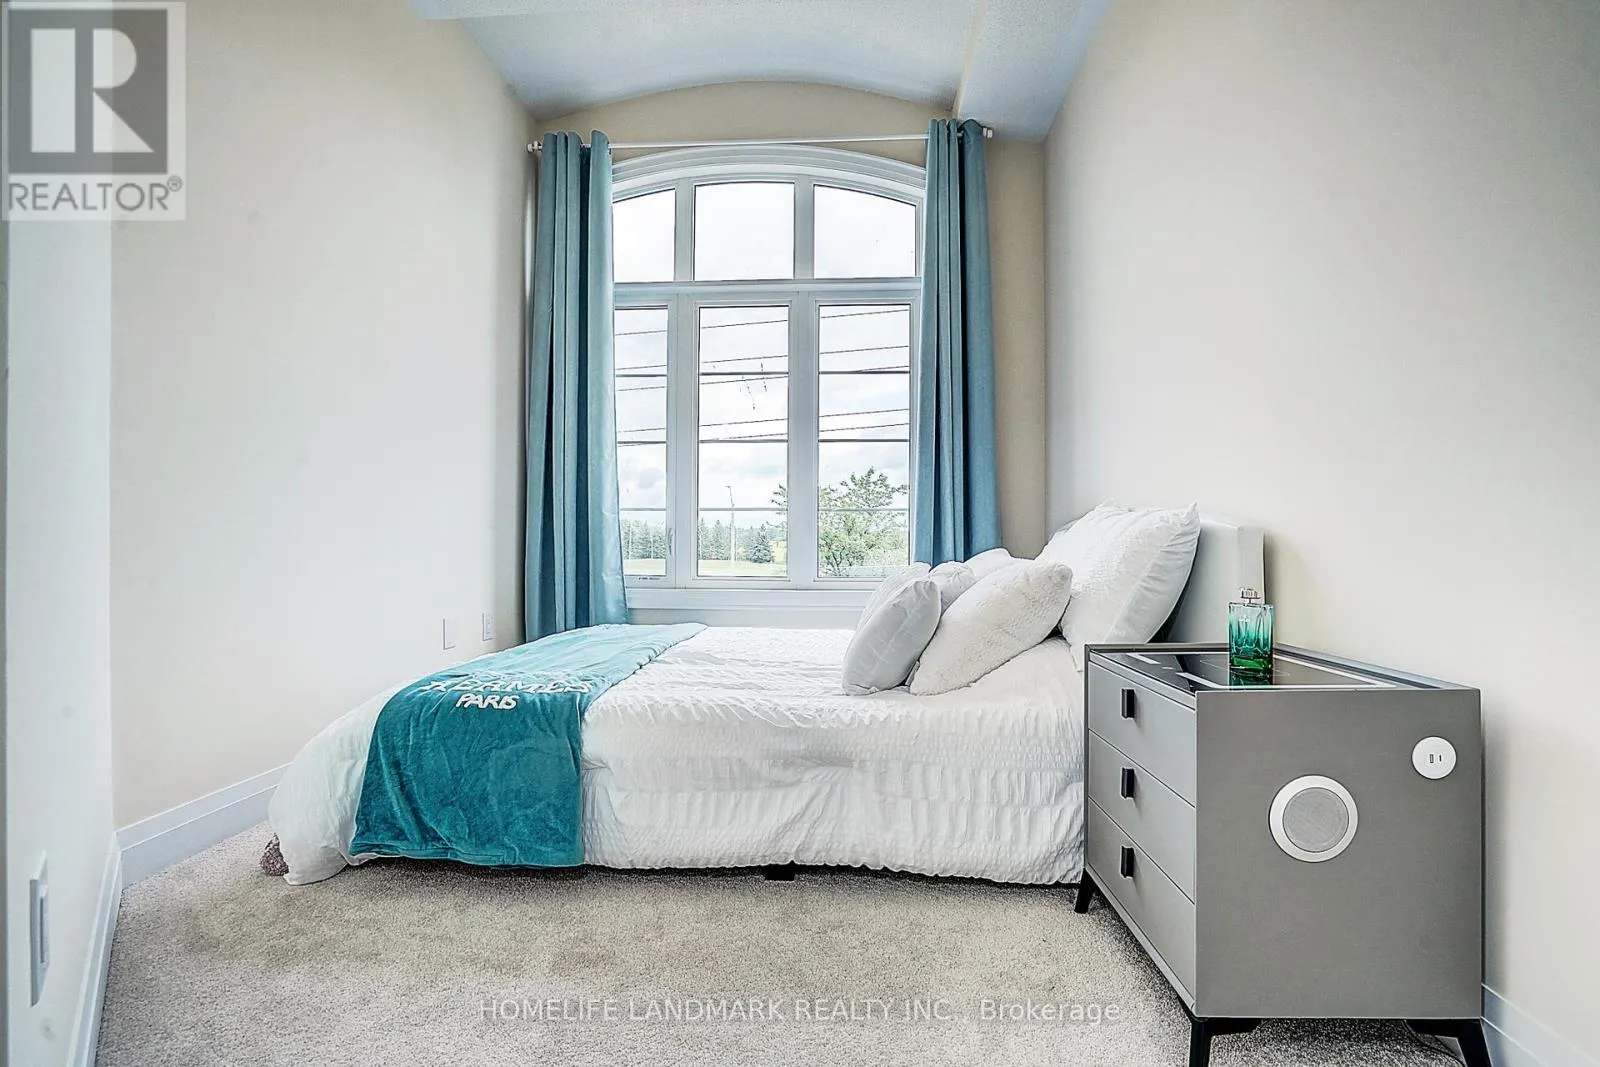
Bedroom 2
Third level
2.59 m x 3.05 m
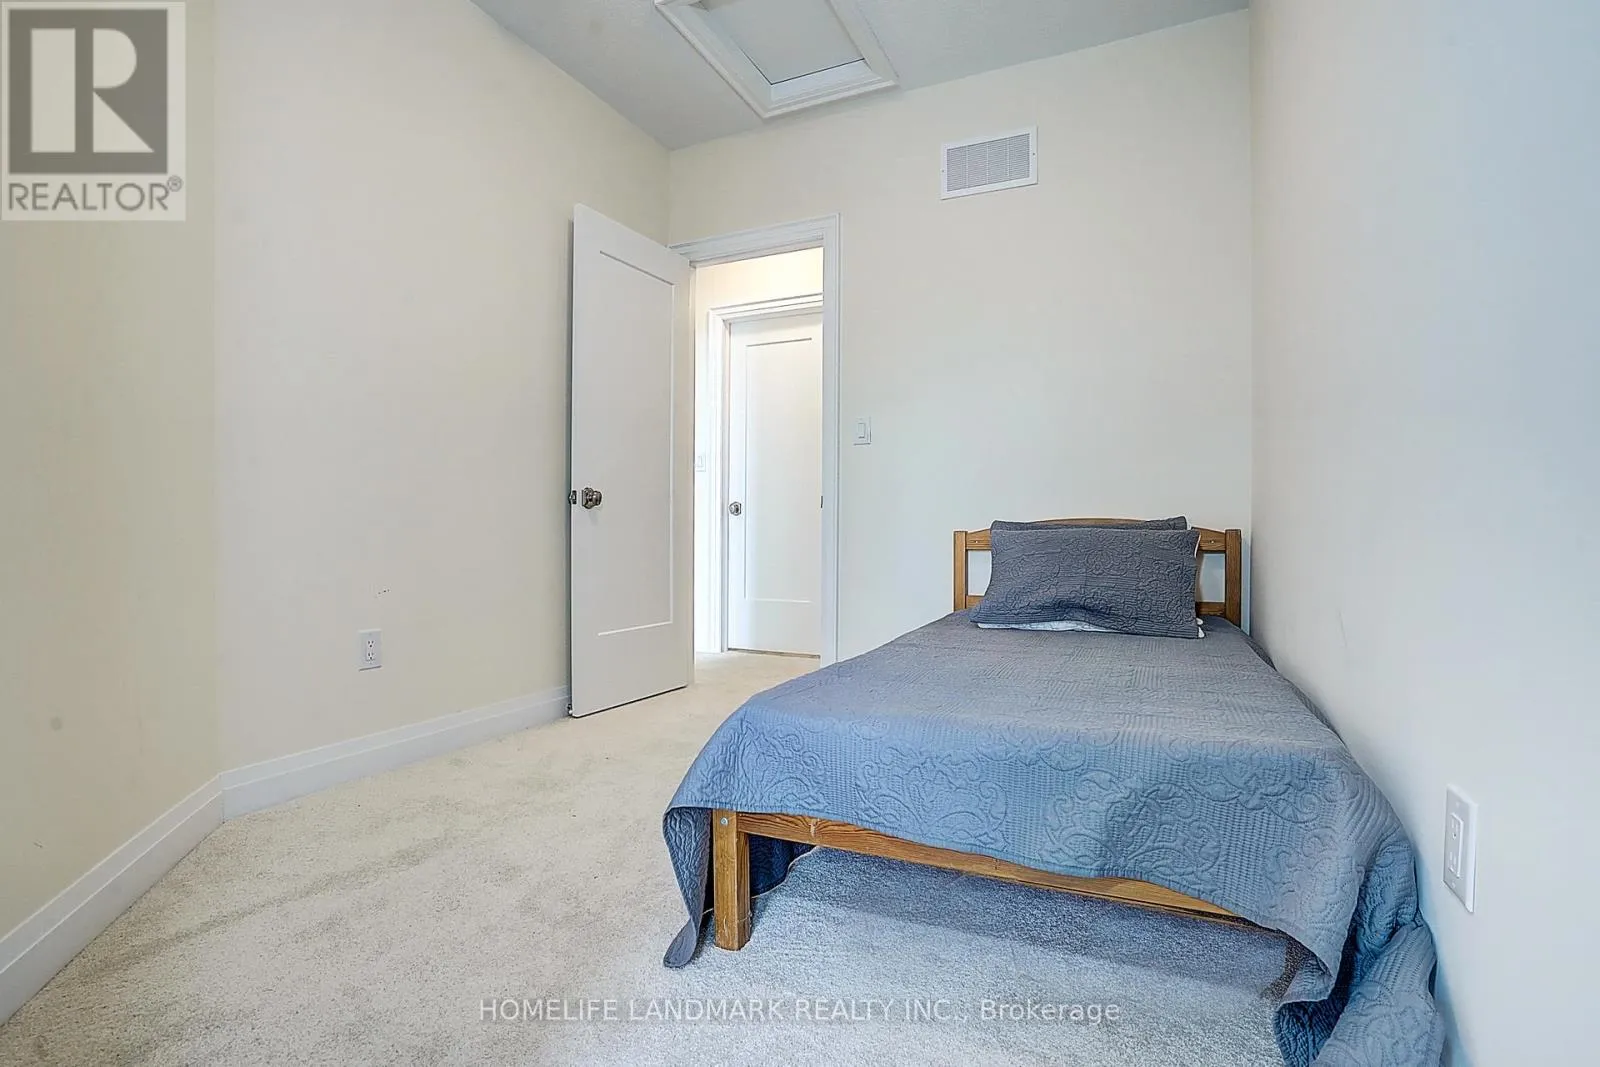
Bedroom 3
Third level
2.59 m x 3.35 m
Media
Main level
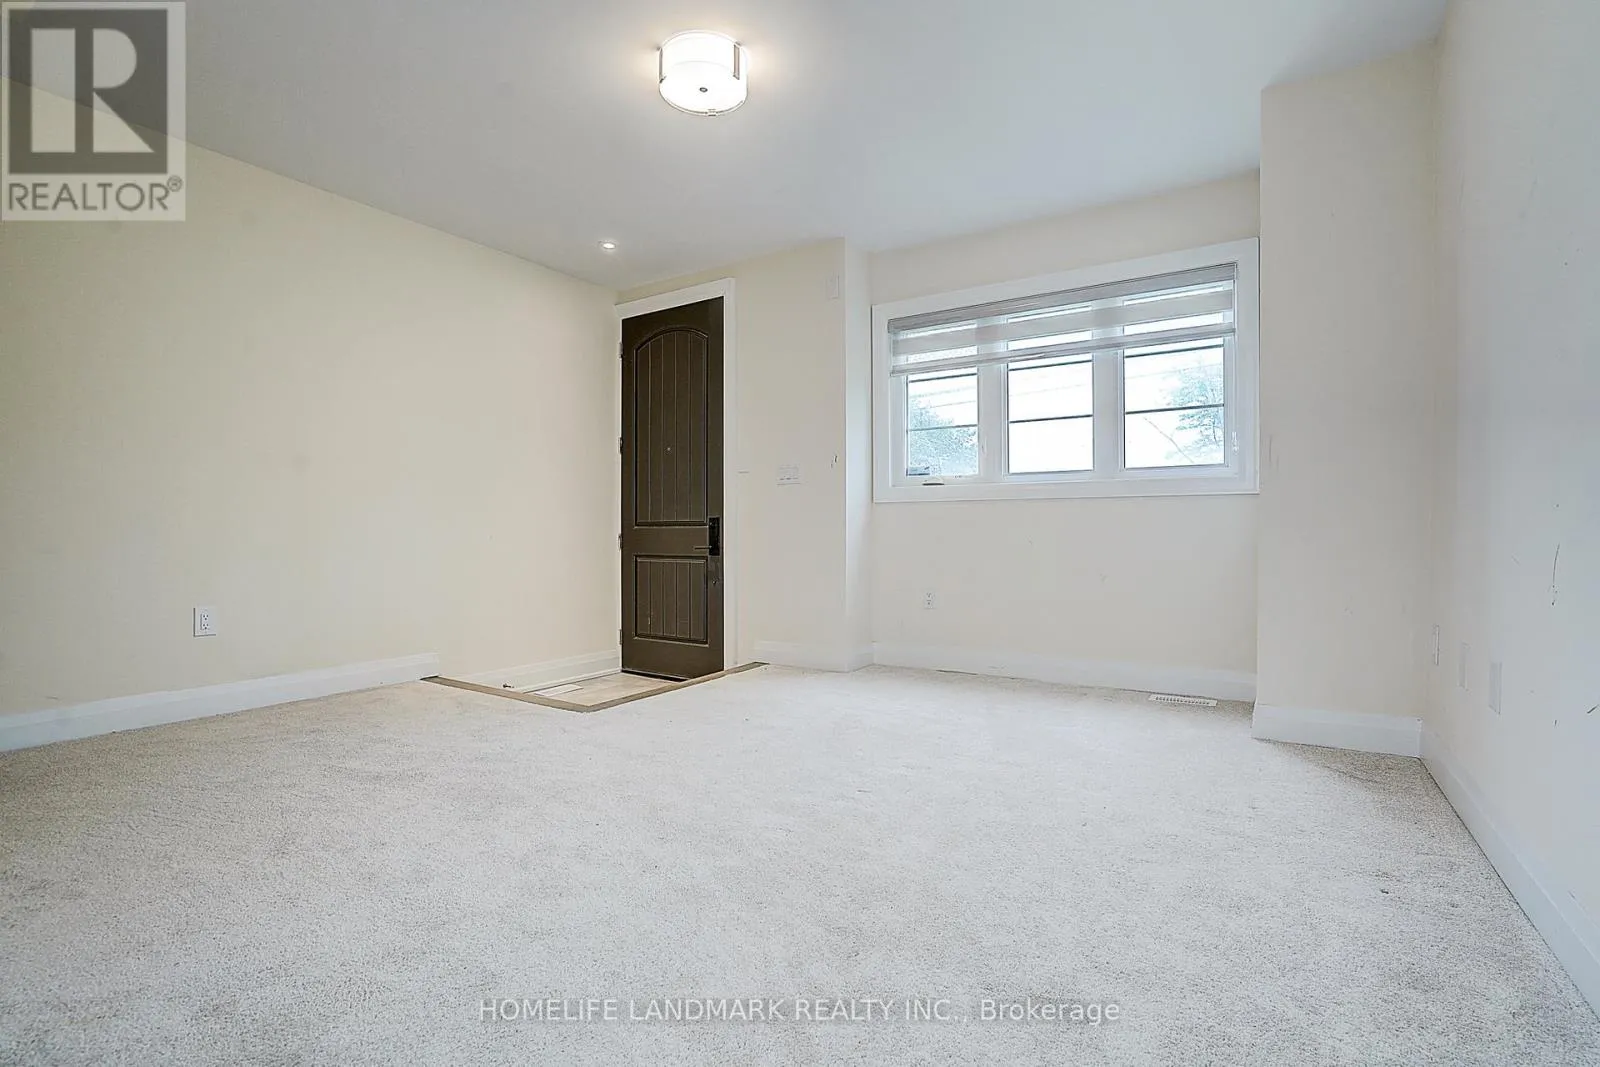
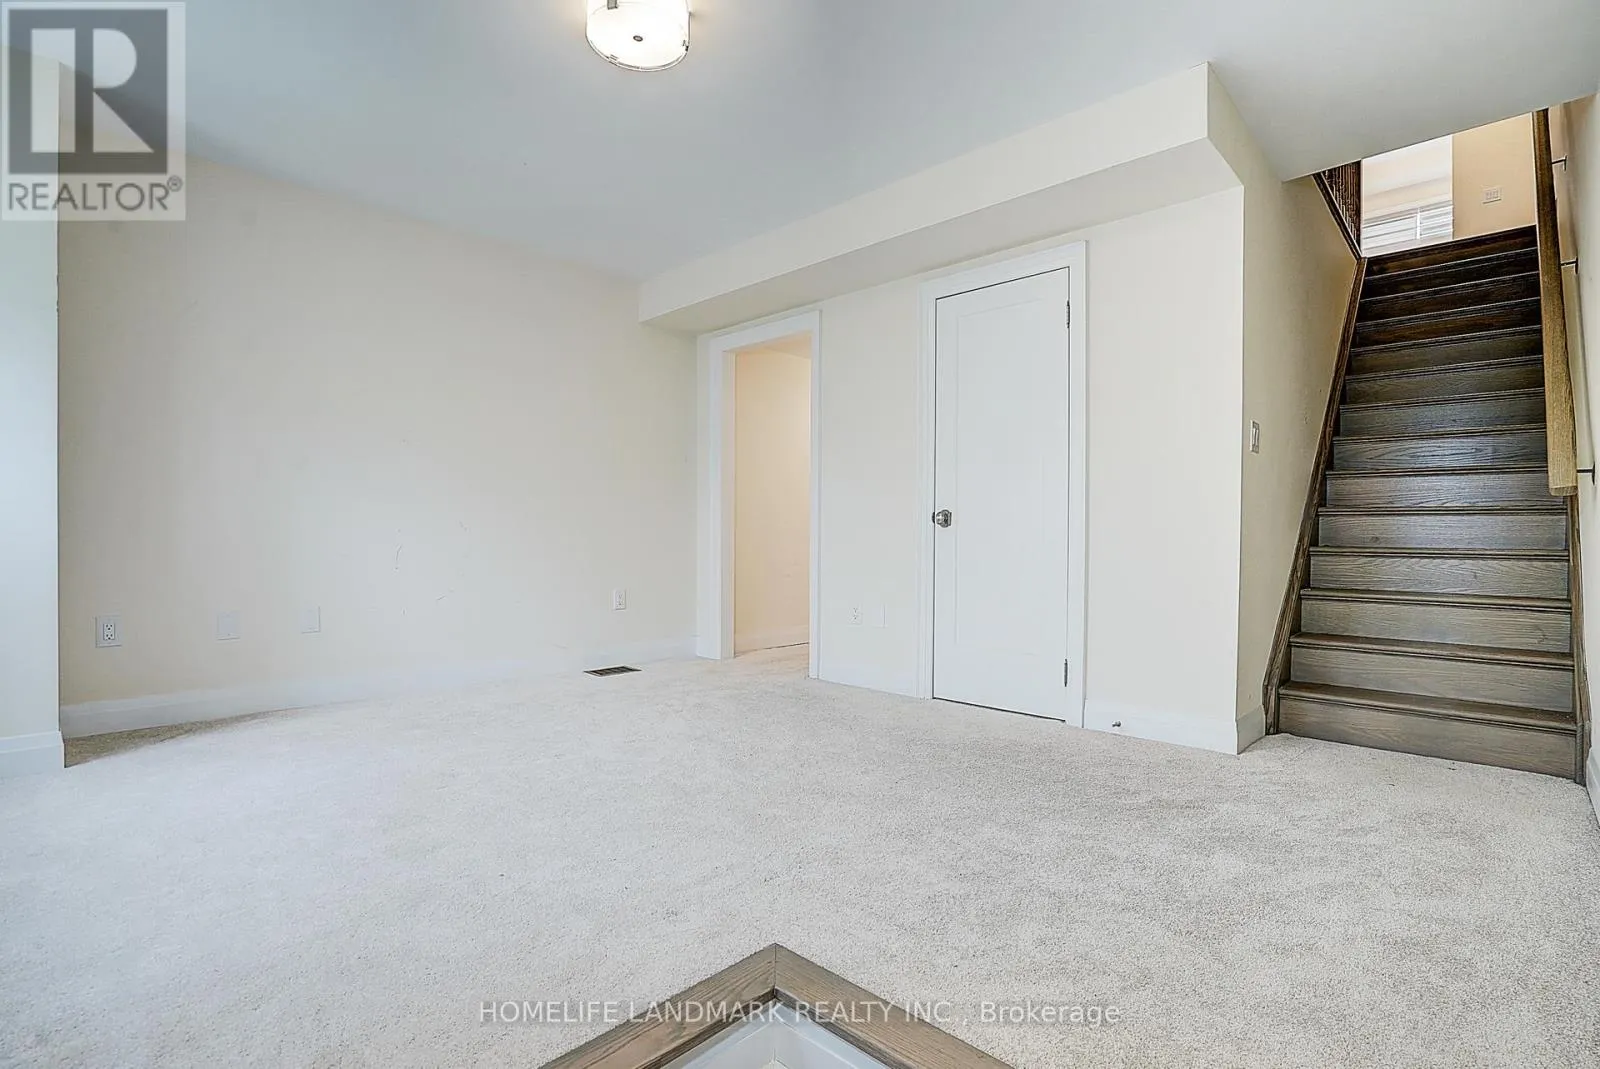
3.28 m x 4.62 m

Location

Learn more about this property
Listing provided by:
HOMELIFE LANDMARK REALTY INC.
MLS® number:
N14031476
Agent:
Nan Li
*Indicates required field
Name is required
Email is required
Please enter a valid phone number (e.g., 416-111-1111).