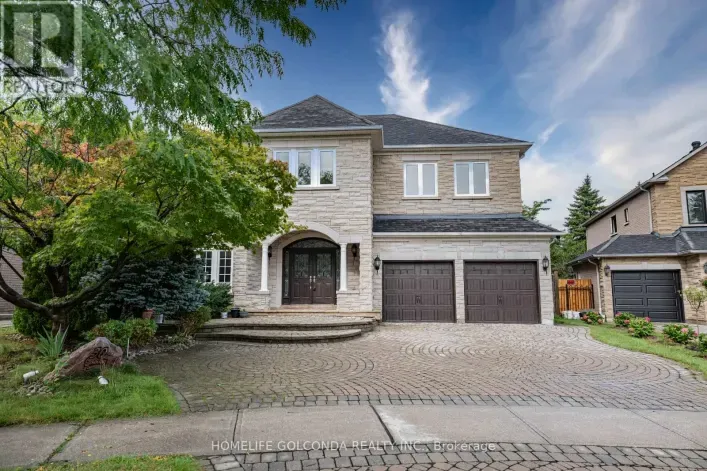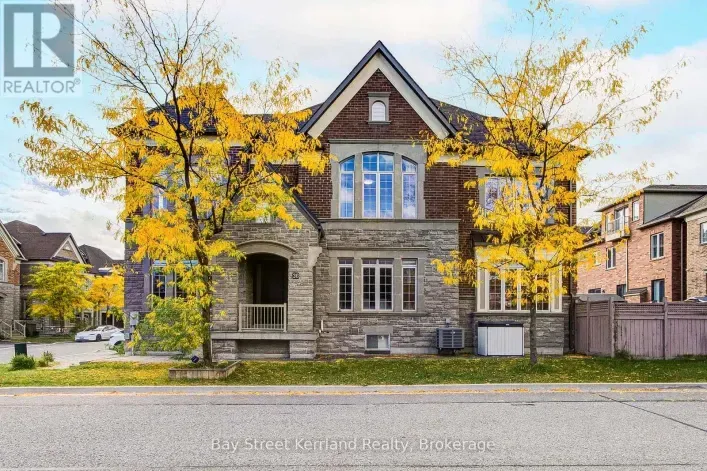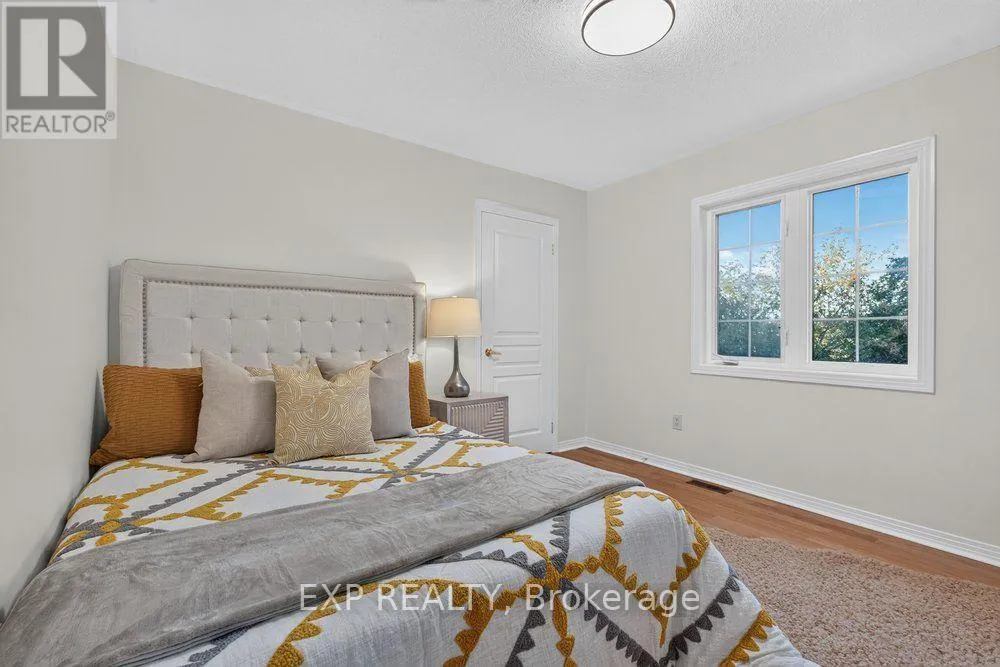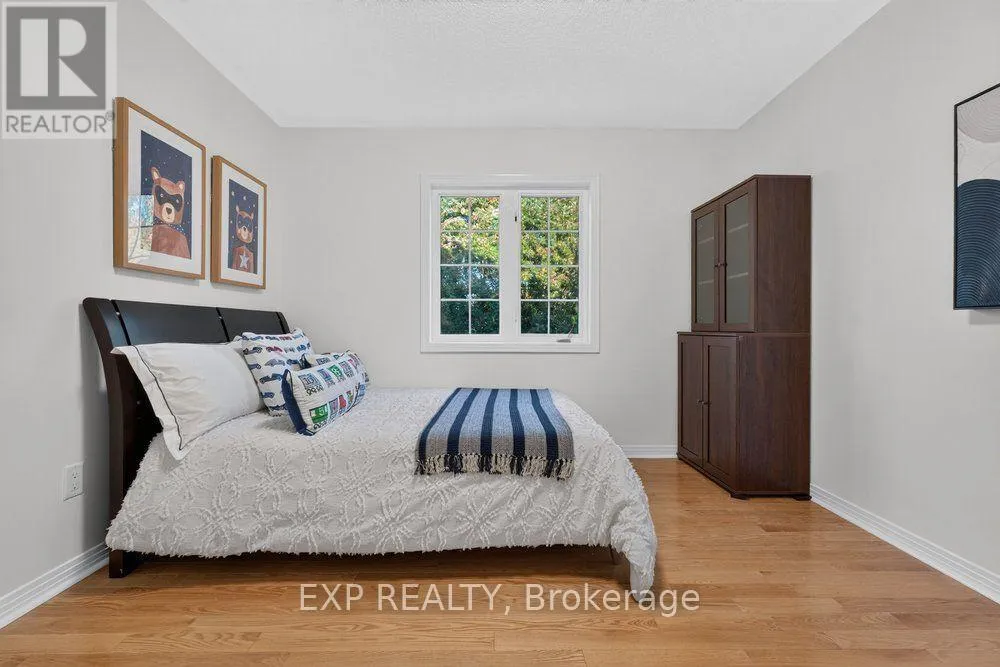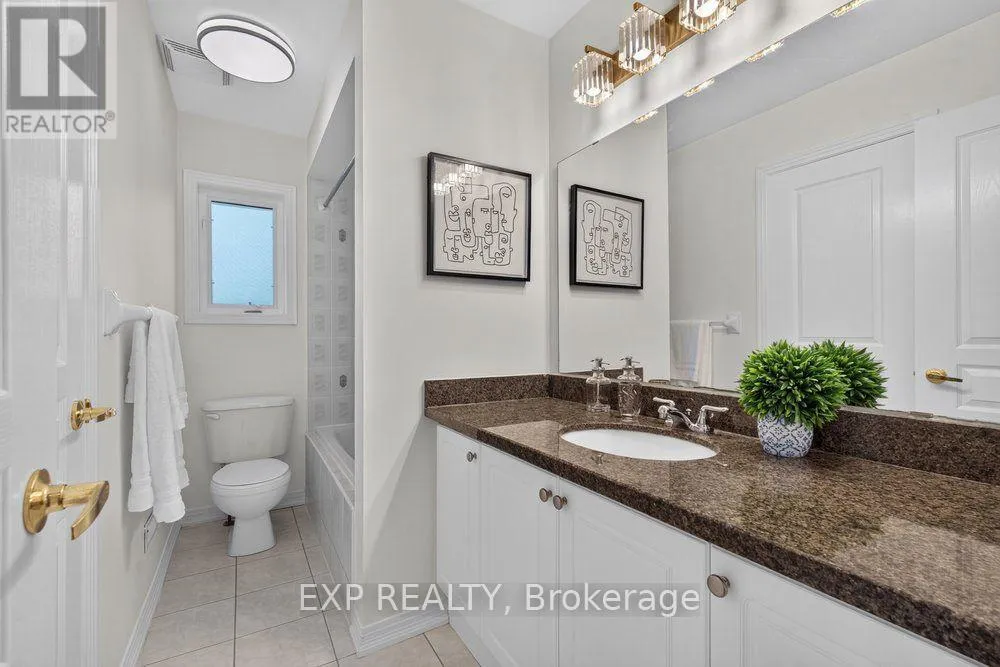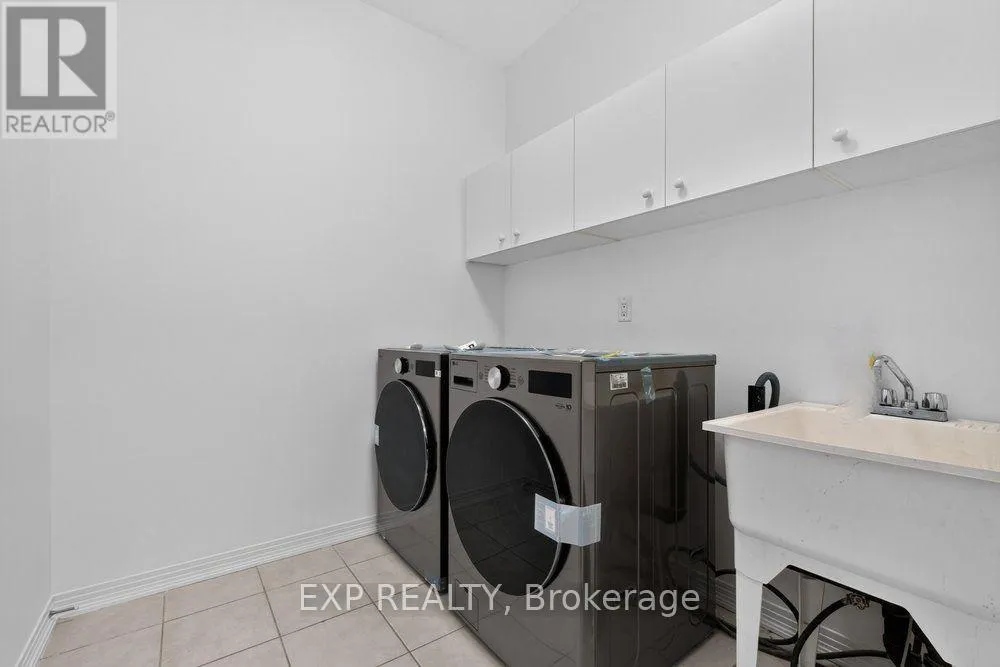
219 Hopecrest Road, Markham, Ontario L6C 2V7

Listed for:
$1,588,000
5 beds
5 baths
Listed 9 days ago
House for rent: 219 Hopecrest Road, Markham, Ontario L6C 2V7

View all 34 photos

About

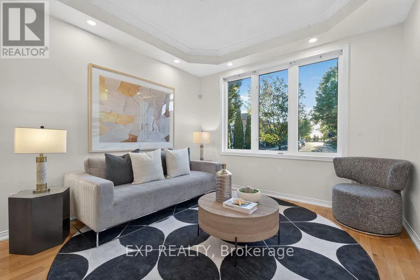
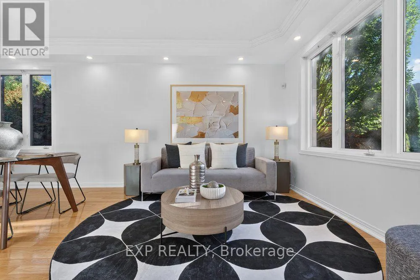
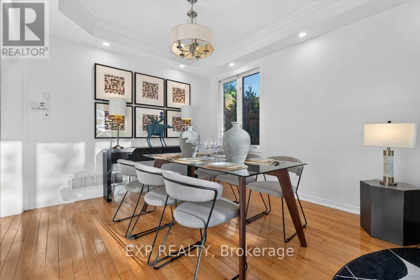
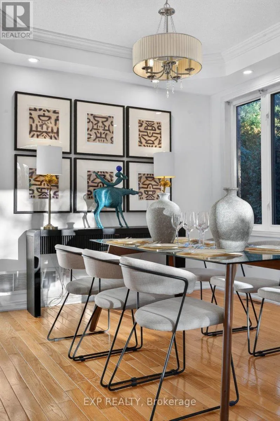
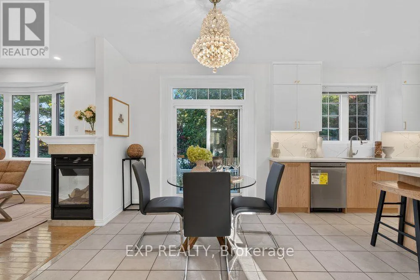
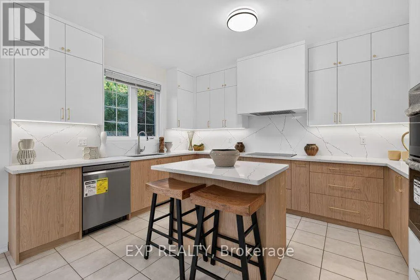
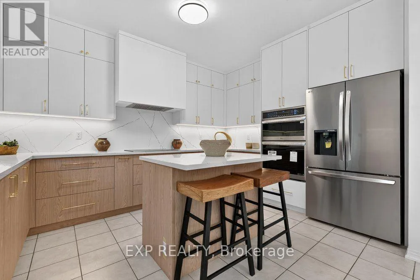
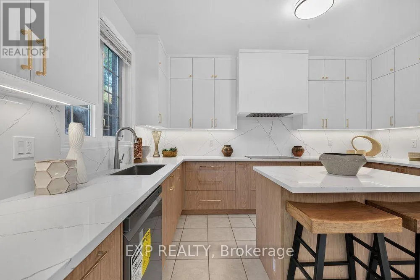
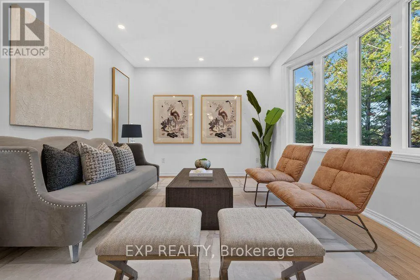
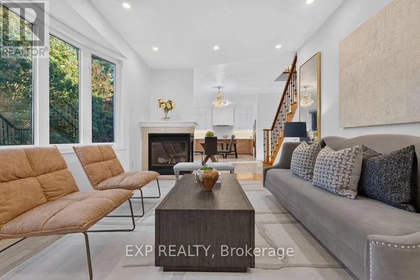
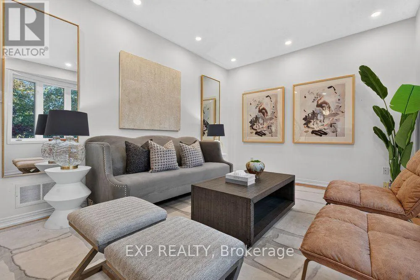
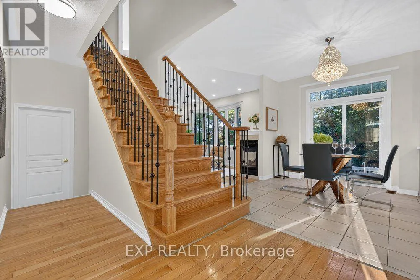
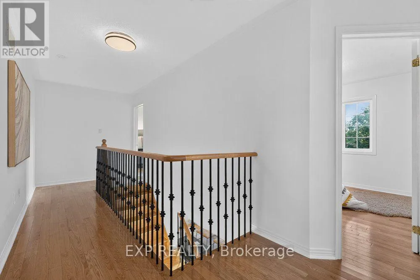
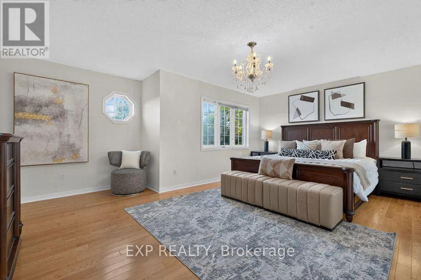
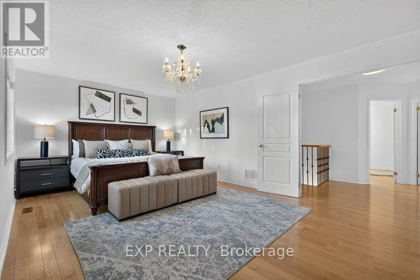
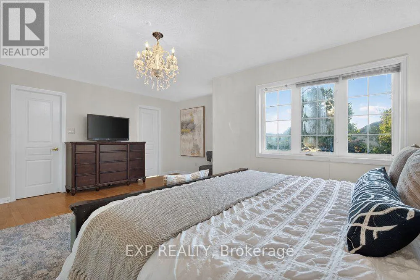
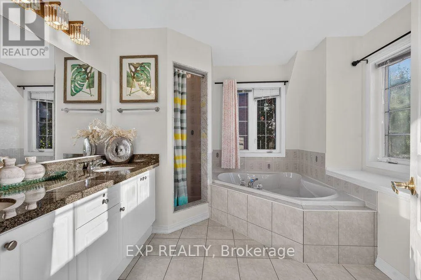
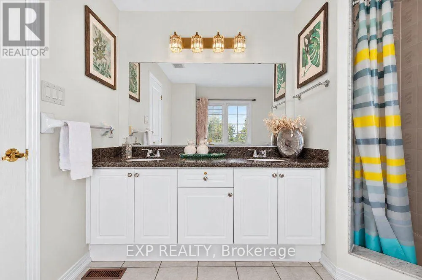
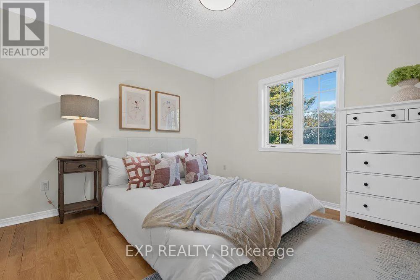
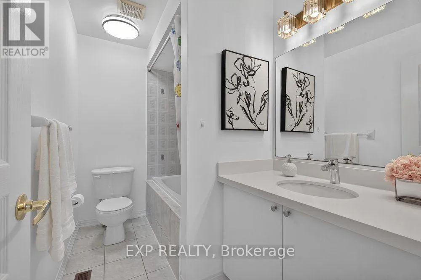
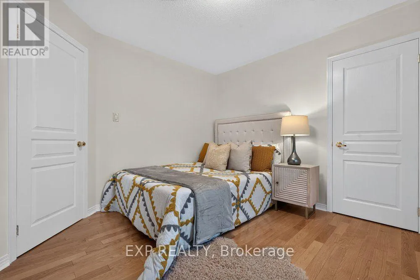
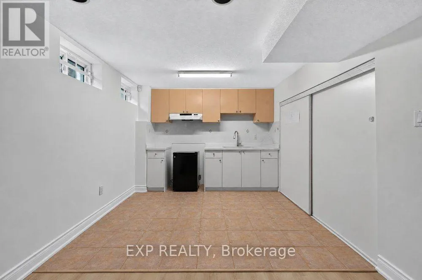
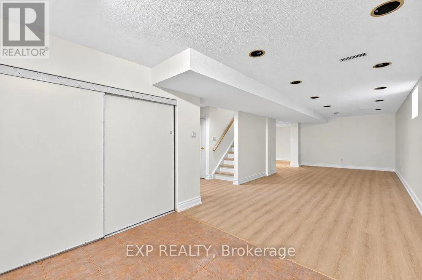
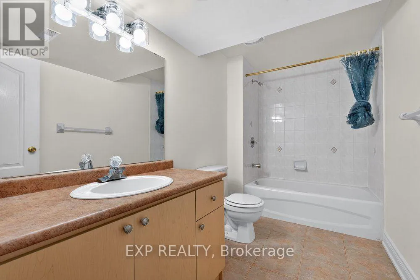
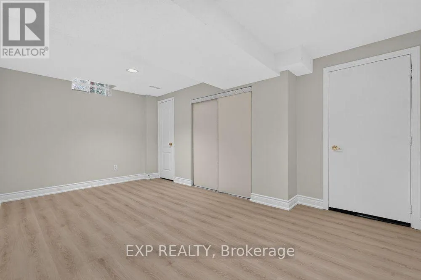
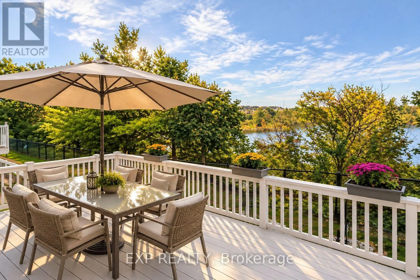
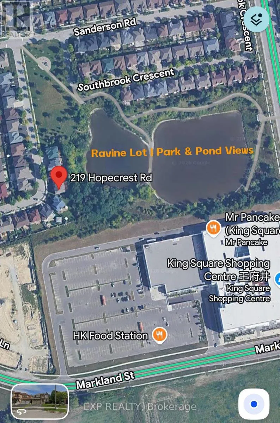
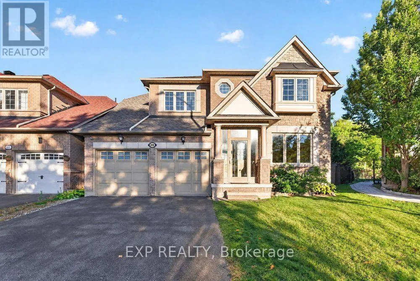
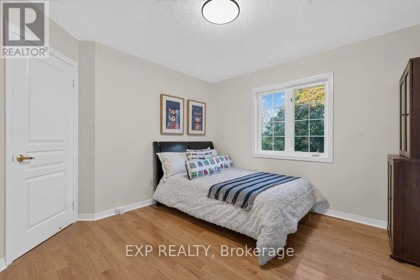
Woodbine/16th Ave. Welcome To This Beautifully Aspen Ridge Home Situated On A Premium Ravine Lot In Markham's Prestigious Cachet Community! Offering Approx. 2,500 Sq. Ft. Of Elegant Living Space, This Stunning Home Features A Brand-New Upgraded Kitchen With New Appliances, Fresh Painting Throughout, Hardwood Flooring On Main & Second Levels, And 9' Ceilings On Main Floor. Bright & Spacious Open-Concept Layout With A Large Family Room Featuring An Oversized Bay Window And Beautiful Natural Views. Expansive Deck And Generous Backyard Backing Onto Lush Greenery With Scenic Pond & Park Views, Perfect For Summer BBQs And Outdoor Entertaining. Professionally Finished Basement With Newly Upgraded Flooring, Second Kitchen & Additional Living Space. Ideally Located Minutes From Hwy 404/407, Cachet Centre, T&T Supermarket, King Square Shopping Centre, Parks, Trails, Schools & Everyday Amenities. A Rare Opportunity To Enjoy Modern Luxury, Natural Beauty & Exceptional Convenience In One Of Markham's Most Desirable Neighbourhoods! (id:27476)

Property Highlights

MLS® Number
N14032954
Type
Single Family
Community Name
Cachet
Ownership Type
Freehold
Land Size
45 x 100 FT ; Irregular|under 1/2 acre
Parking Space Total
4

Building

Building Type
House
Storeys
2.00
Square Footage
2000 - 2500 sqft
Bathrooms Total
5
Bedrooms Above Ground
4
Bedrooms Total
5
Amenities
Park
Exterior Finish
Brick, Stone
Fireplace Present
Yes
Basement Type
N/A (Finished)
Basement Features
Building Heating Type
Forced air
Heating Fuel
Natural gas
Building Cooling Type
Central air conditioning

Utilities

Water
Municipal water
Utility Sewer
Sanitary sewer

Room Layout

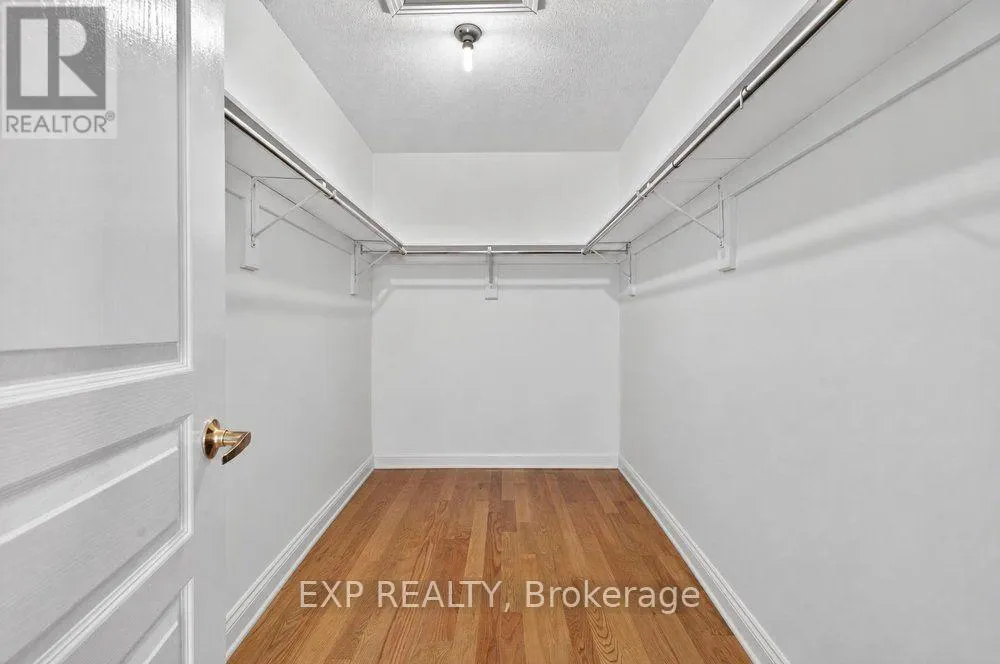
Primary Bedroom
Second level
5.73 m x 4.04 m
Bedroom 2
Second level
3.35 m x 3.53 m
Bedroom 3
Second level
3.42 m x 3.32 m
Bedroom 4
Second level
3.42 m x 3.61 m
Kitchen
Basement
3.36 m x 2.93 m
Bedroom
Basement
2.92 m x 5.24 m
Media
Basement
3.36 m x 8.16 m
Living room
Main level
3.35 m x 6.2 m
Dining room
Main level
3.35 m x 6.2 m
Kitchen
Main level
3.49 m x 4.3 m
Eating area
Main level
2.04 m x 3.26 m
Family room
Main level
5.25 m x 3.39 m

Location

Learn more about this property
Listing provided by:
EXP REALTY
MLS® number:
N14032954
Agent:
Cecilia Guo
*Indicates required field
Name is required
Email is required
Please enter a valid phone number (e.g., 416-111-1111).

Community Spotlight: Homes For sale in Your Neighborhood