10981 Woodbine Avenue, Markham, Ontario L6C 0X4

Listed for:
$3,200
4 beds
4 baths
Listed 8 days ago
Row / Townhouse for rent: 10981 Woodbine Avenue, Markham, Ontario L6C 0X4

View all 30 photos

About

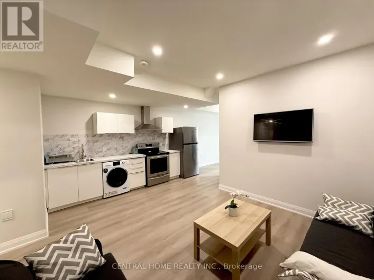
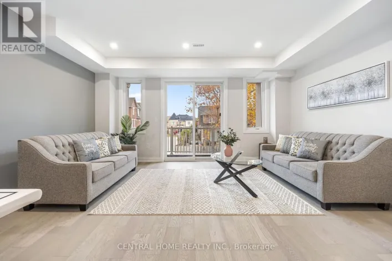
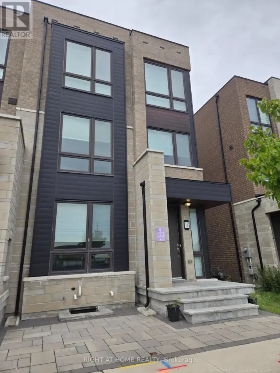
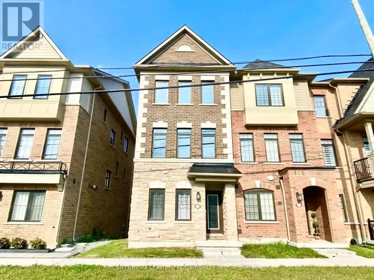
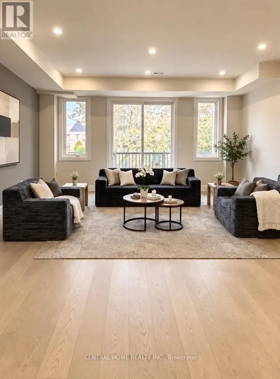
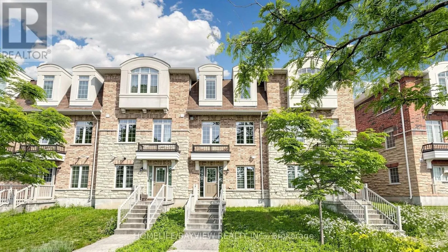
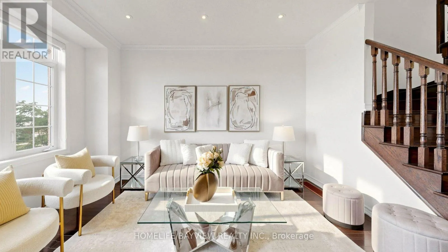
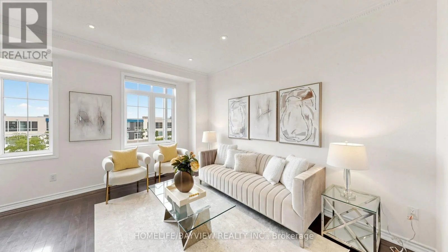
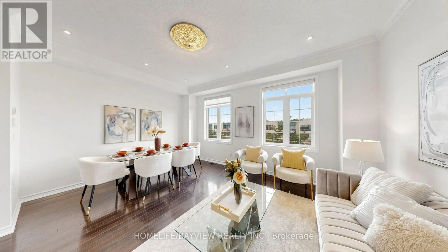
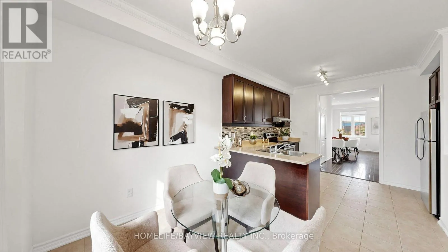
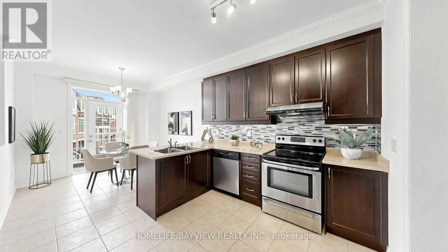
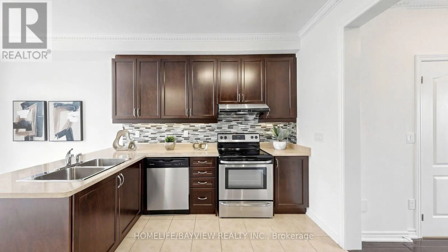
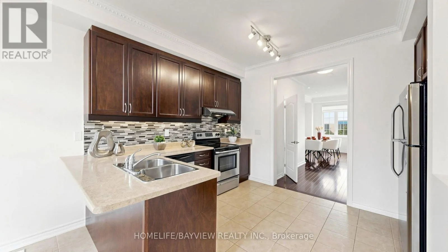
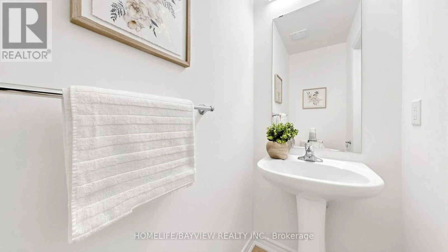
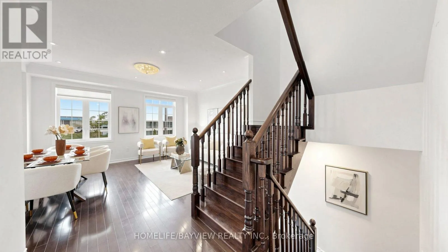
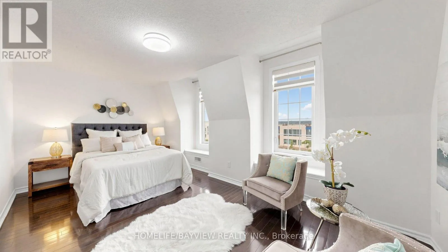
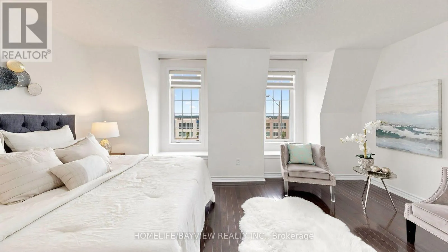
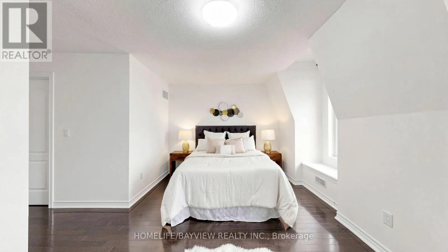
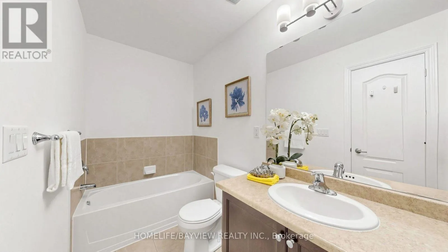
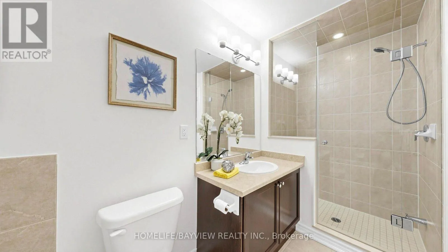
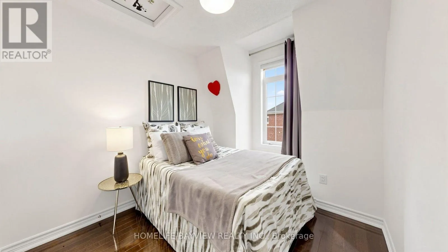
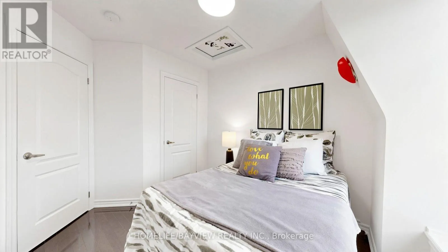
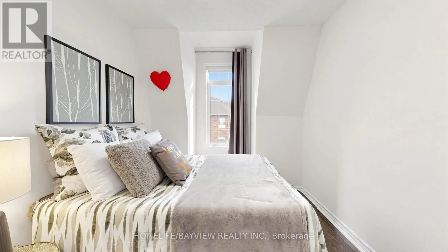
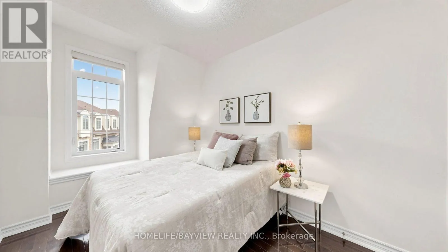
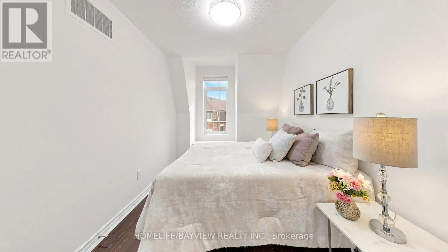
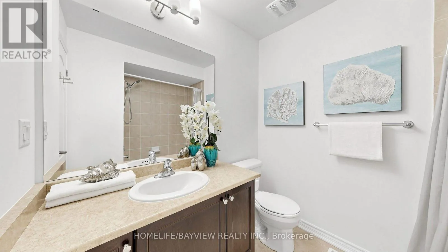
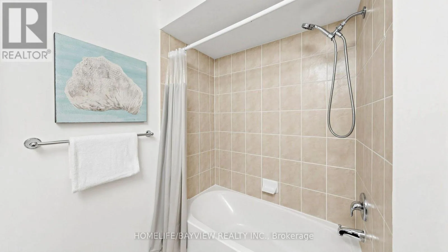
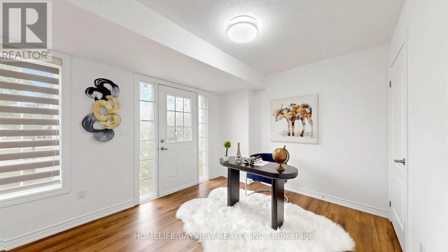
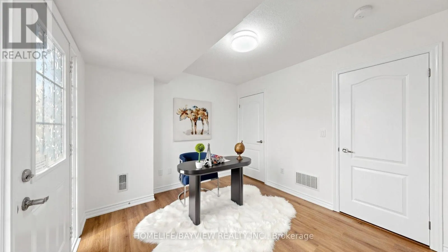
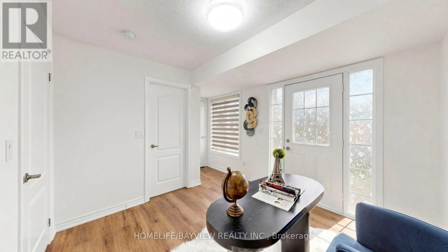
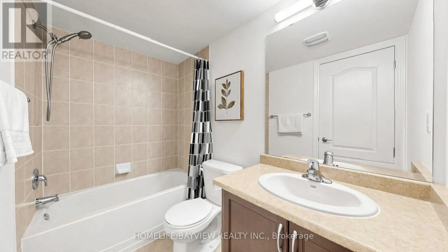
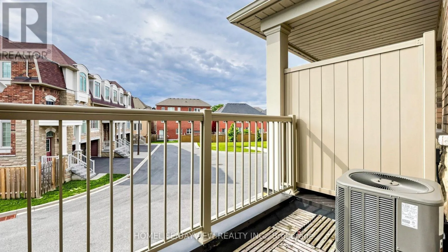
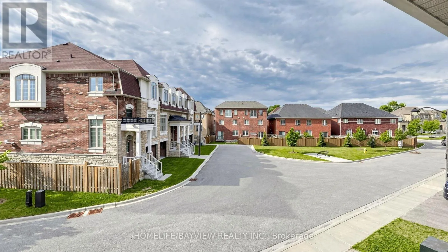
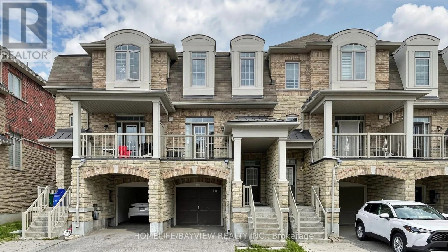
Cross Streets: Elgin Mills/Woodbine. ** Directions: Woodbine Ave./ Elgin Mills. Welcome to One of Victoria Square's Most Prestigious Communities, Discover this Beautiful, Modern & Spacious 4 bedrooms FreeHold Townhouse in the High-Demand Markham Location, Nestled in a Quiet and Friendly Neighbourhood, Very Functional Layout Including Total 4 Washrooms, Ground Floor 4-piece En-suite Bedroom (Can be Used As In-law Suite) with Laminated Floor, 4-Piece En-suite Primary Bedroom with Walk-in Shower, Oak Staircase, Hardwood Floor Throughout Main & Upper Floors (Carpet Free), An Open Concept Eat-in Kitchen Filled with Sunlight, Walk Out to South Facing Balcony to Enjoy the Summer BBQ, Sunset and Relax on the Deck, Walk to Victoria Sq. Public School & Park., Minutes to Hwy404, Richmond Green Park, Garden, & Community Centre, Costco, Shopping, Restaurants & Plazas, Close to All Amenities, , Excellent Move-In Condition, M-U-S-T S-E-E, Won't be Disappointed !! (id:27476)

Property Highlights

MLS® Number
N14033972
Type
Single Family
Community Name
Victoria Square
Ownership Type
Freehold
Land Size
17.4 x 74.5 FT
Parking Space Total
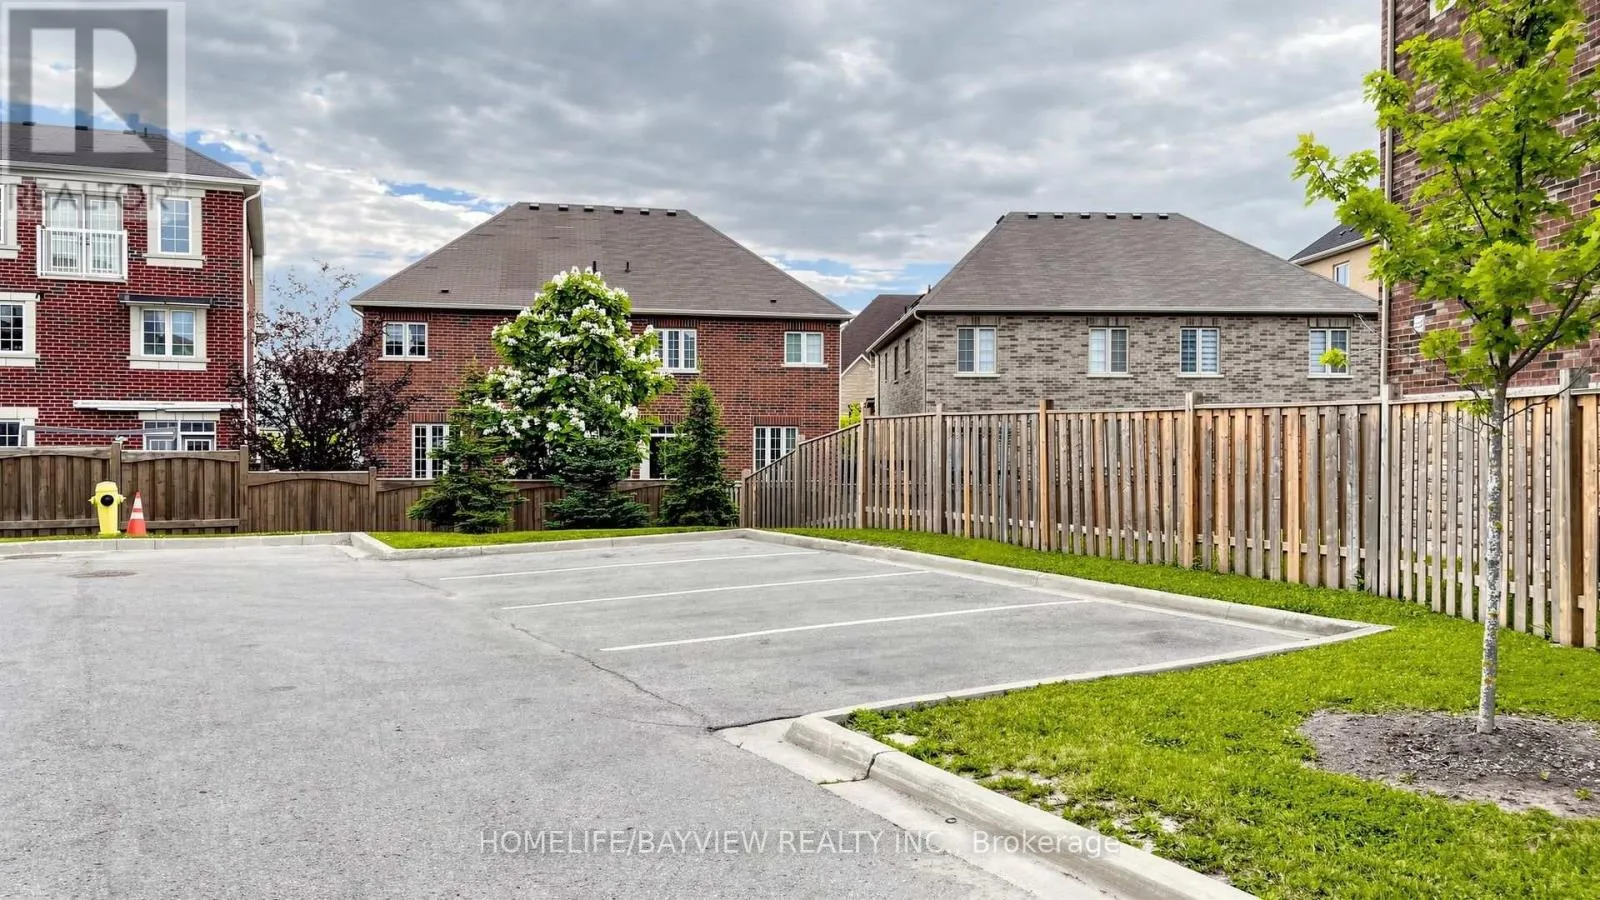
2

Building

Building Type
Row / Townhouse
Storeys
3.00
Square Footage
1500 - 2000 sqft
Bathrooms Total
4
Bedrooms Above Ground
4
Bedrooms Total
4
Amenities
Schools, Park, Public Transit
Exterior Finish
Brick, Stone
Fireplace Present
No
Basement Type
None
Basement Features
Building Heating Type
Forced air
Heating Fuel
Natural gas
Building Cooling Type
Central air conditioning

Utilities

Water
Municipal water
Utility Sewer
Sanitary sewer

Room Layout

Living room
Second level
4.97 m x 3.14 m
Dining room
Second level
4.97 m x 3.14 m
Kitchen
Second level
3.86 m x 3.04 m
Eating area
Second level
3.07 m x 2.89 m
Primary Bedroom
Third level
4.97 m x 3.63 m
Bedroom 2
Third level
2.43 m x 3.32 m
Bedroom 3
Third level
2.43 m x 3.78 m
Bedroom 4
Ground level
3.35 m x 3.04 m

Location

Learn more about this property
Listing provided by:
HOMELIFE/BAYVIEW REALTY INC.
MLS® number:
N14033972
Agent:
Simpson W.p. Chan
*Indicates required field
Name is required
Email is required
Please enter a valid phone number (e.g., 416-111-1111).

Community Spotlight: Homes For rent in Your Neighborhood