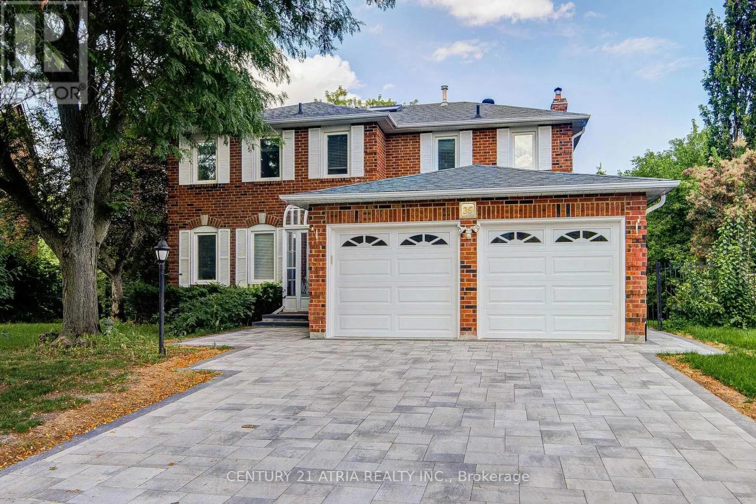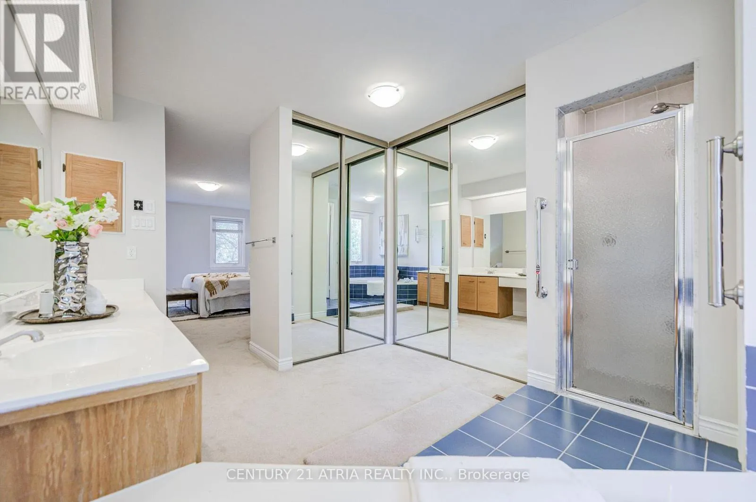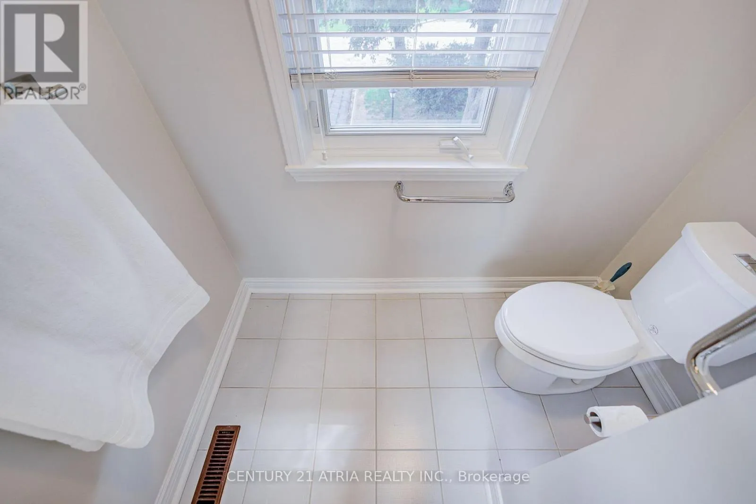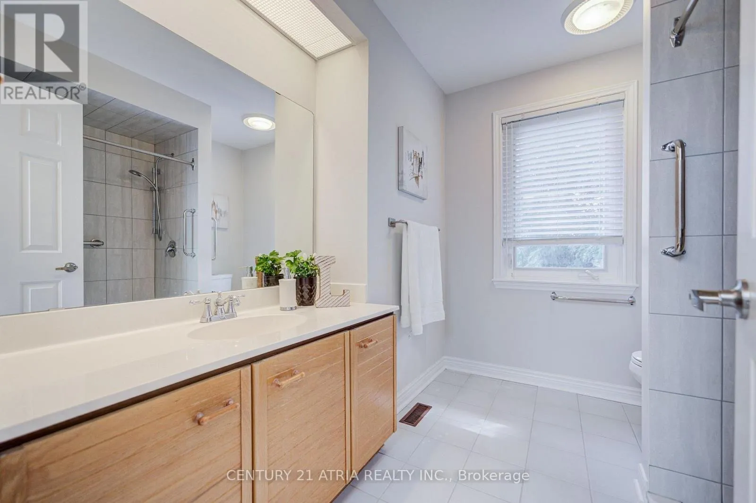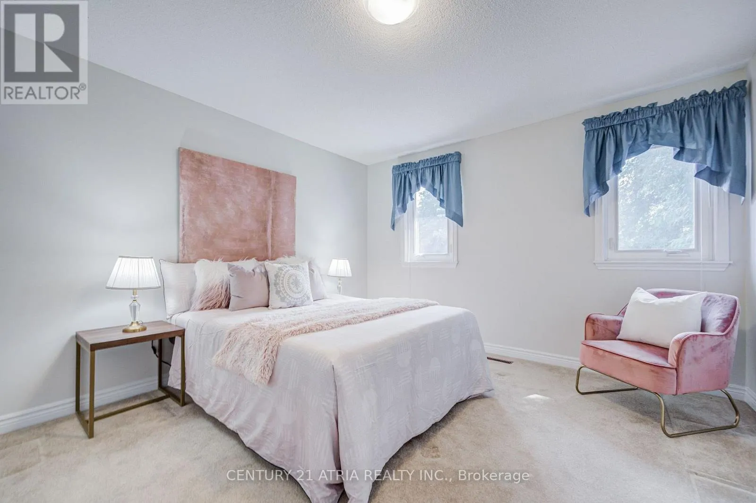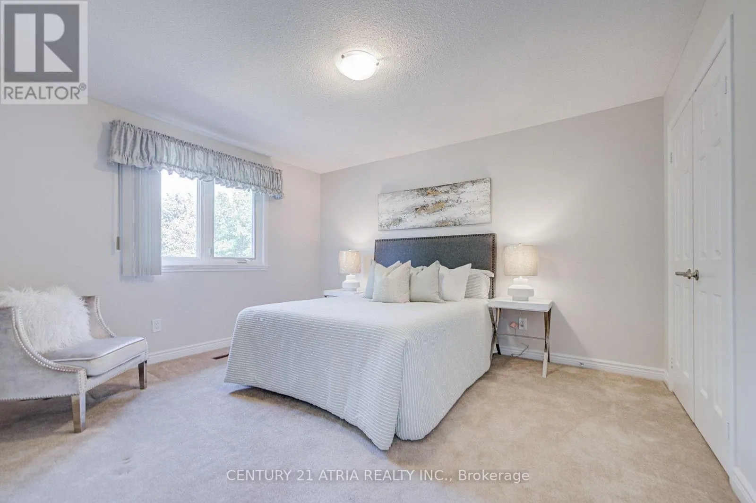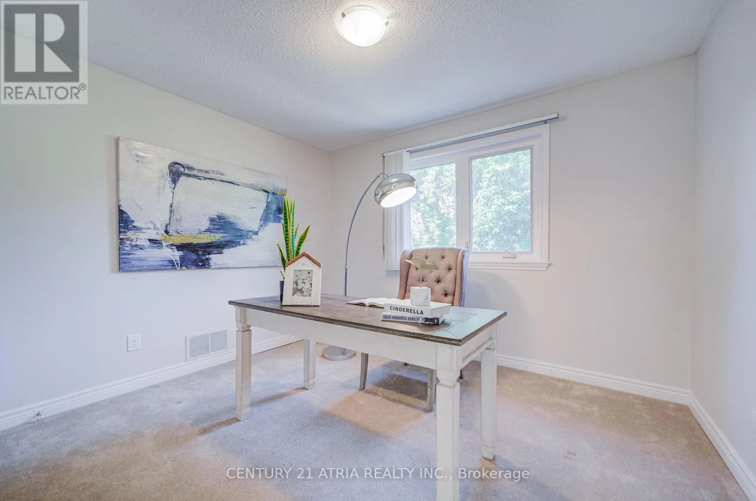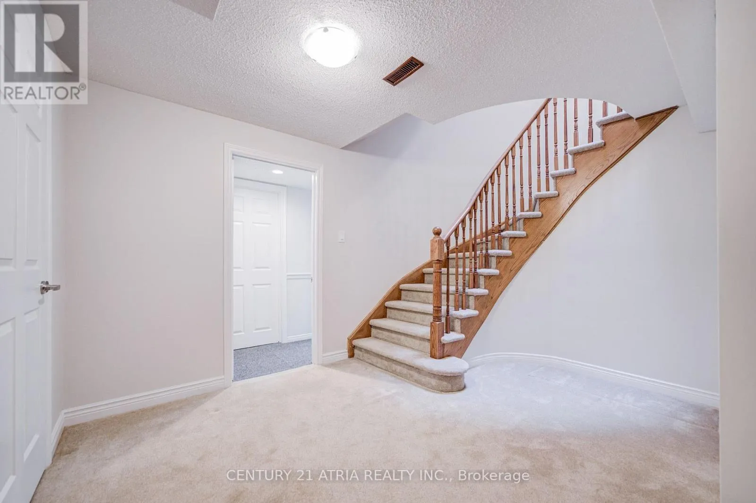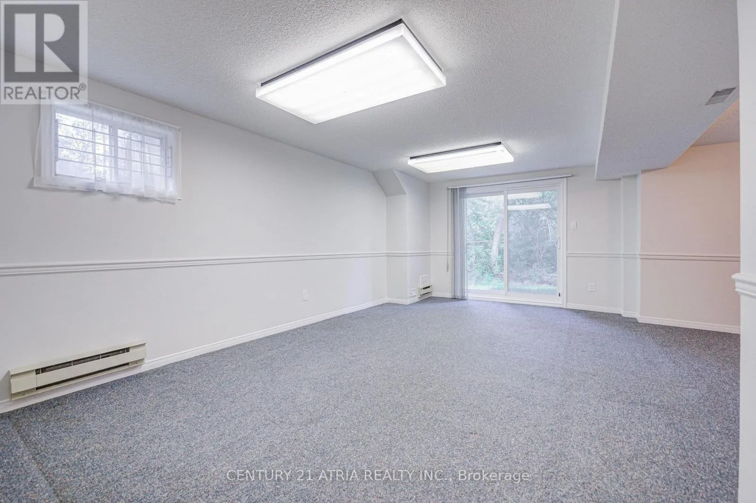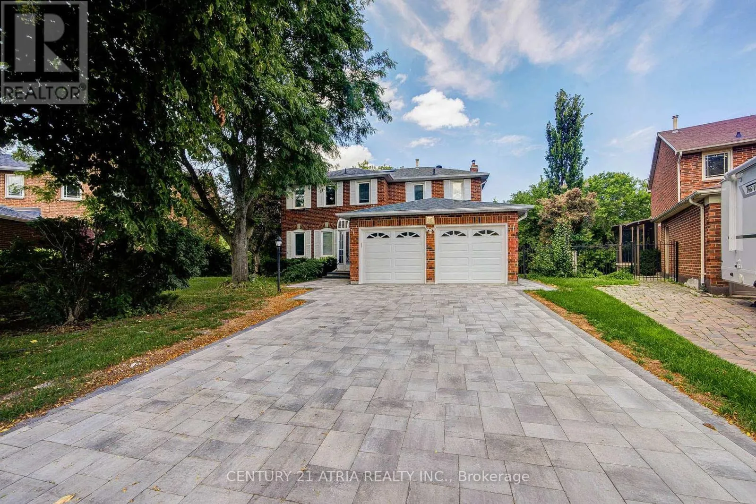
35 Millstone Court, Markham, Ontario L3R 7M4

Listed for:
$1,598,800
5 beds
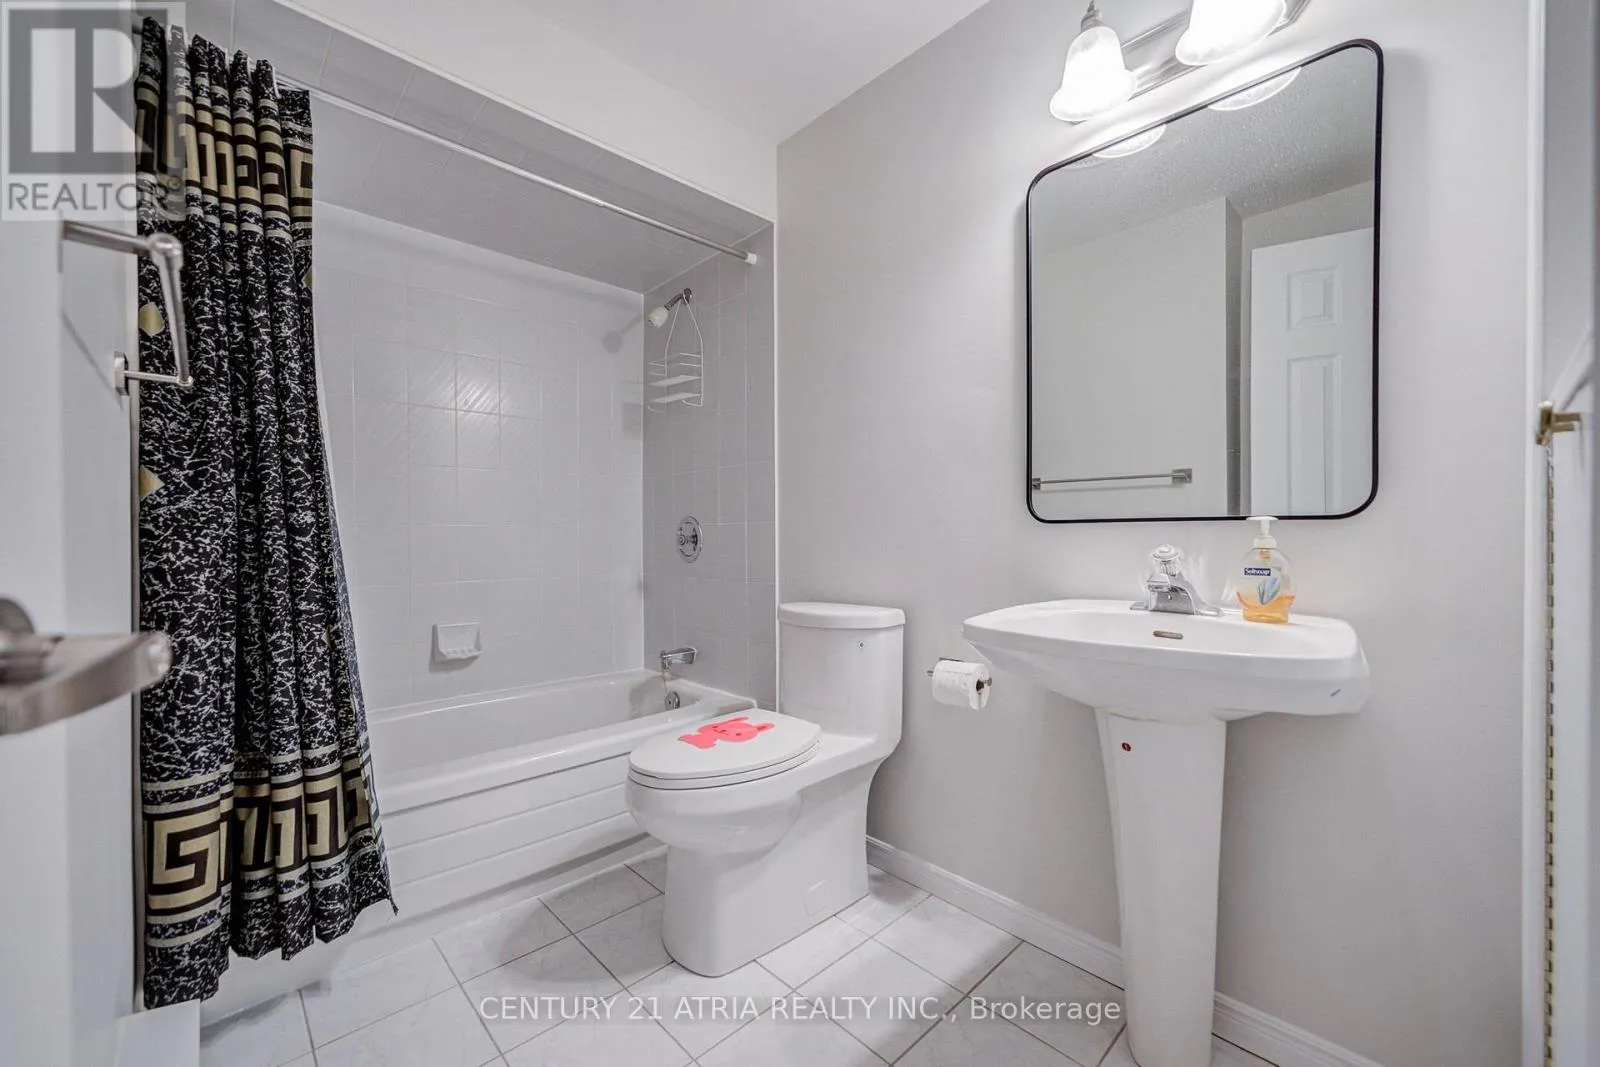
4 baths
Listed 6 days ago
House for rent: 35 Millstone Court, Markham, Ontario L3R 7M4

View all 44 photos

About

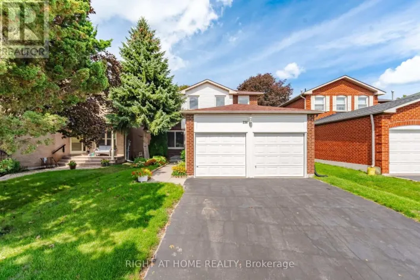
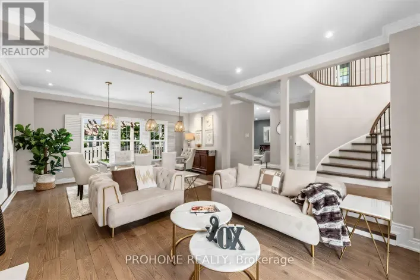
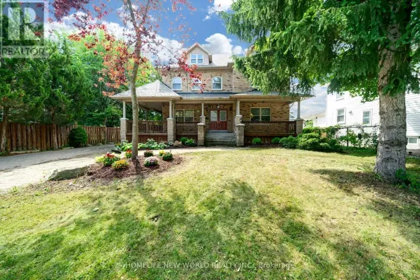
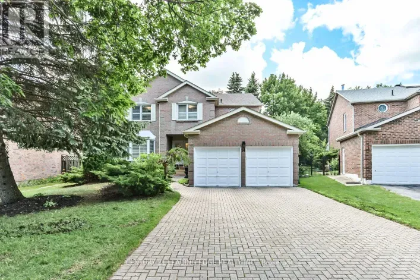
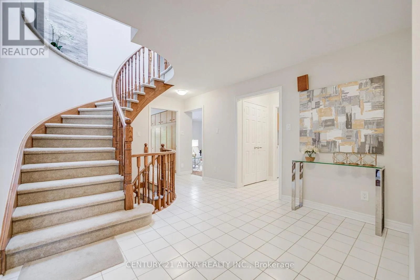
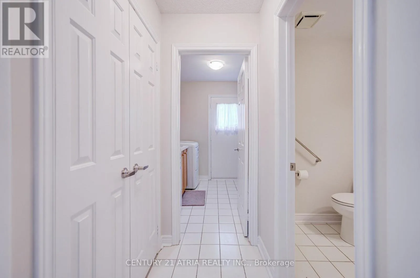
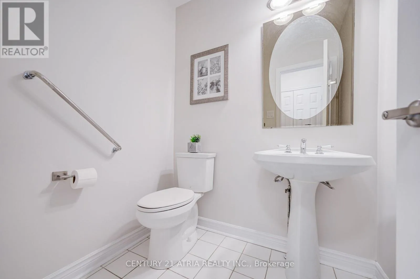
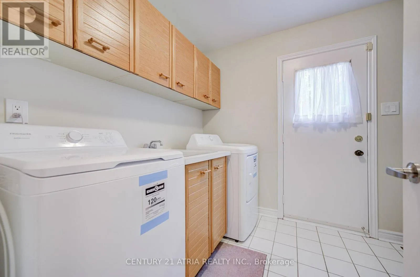
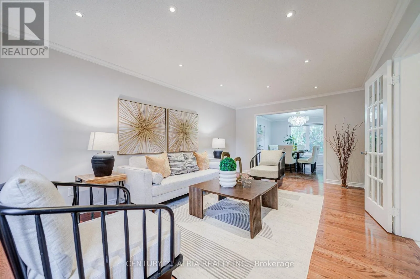
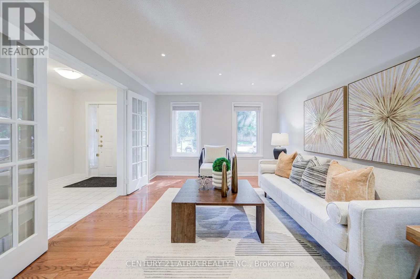
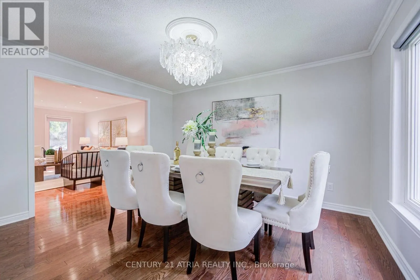
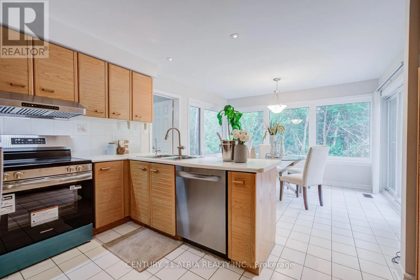
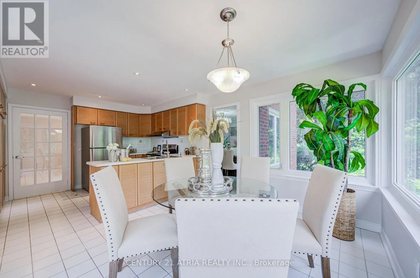
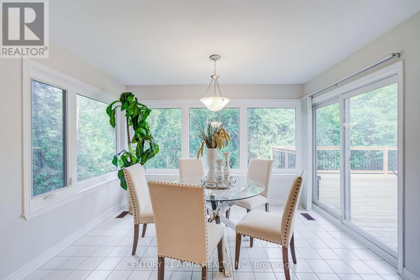
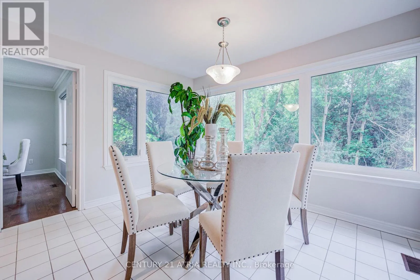
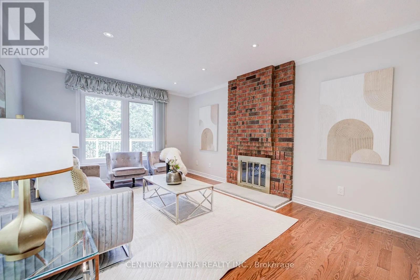
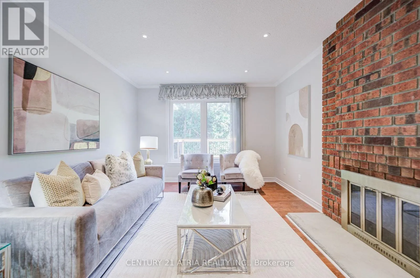
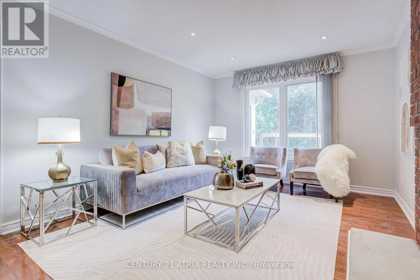
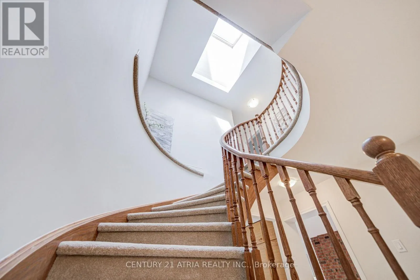
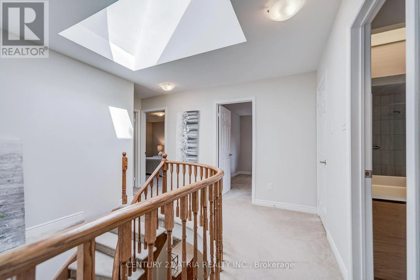
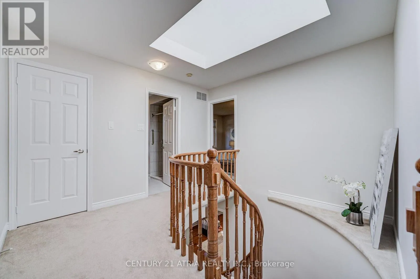
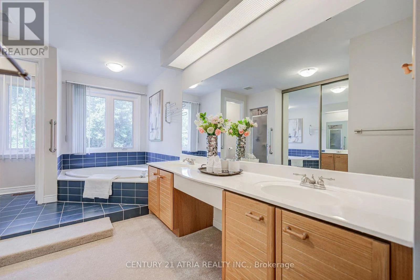
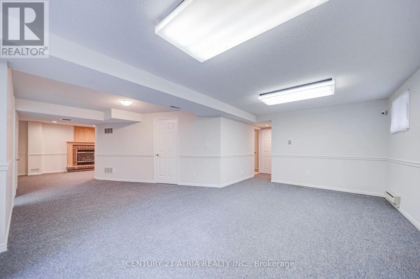
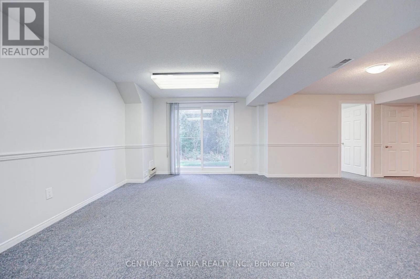
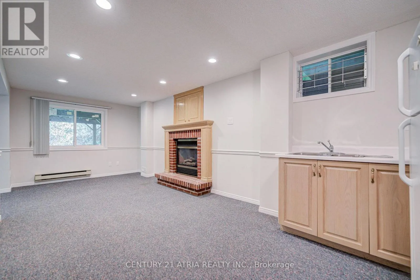
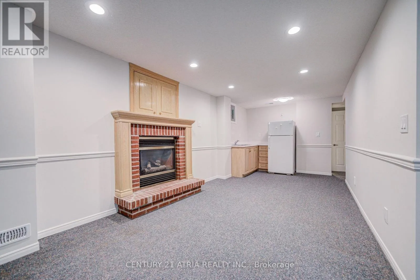
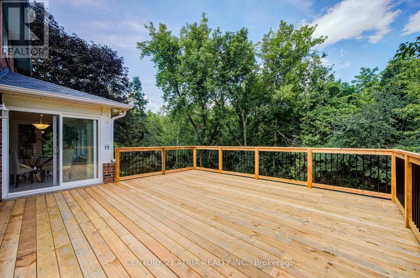
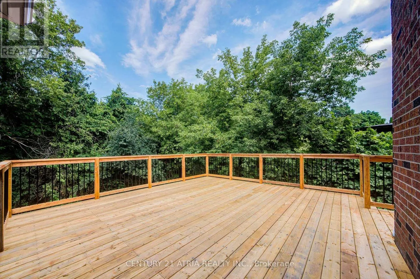
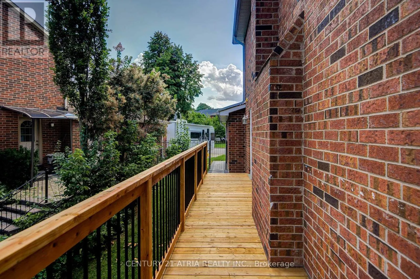
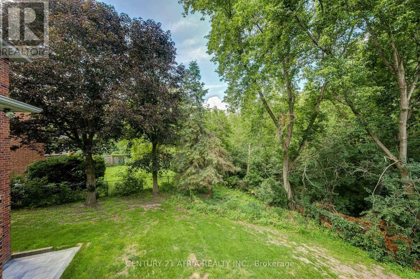
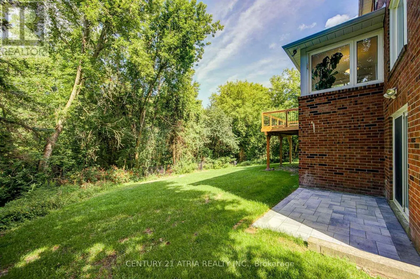
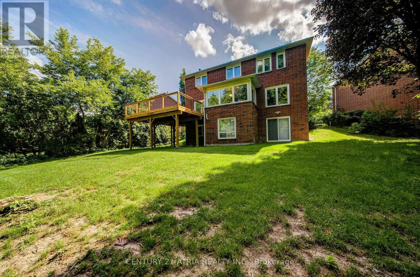
Cross Streets: Village Pkwy / Carlton. ** Directions: as per Google Map. PREIMIUM RAVINE LOT. Welcome to your dream family home in the heart of Unionville. Nestled on aquiet, tree-lined street, this beautifully maintained executive residence offers a generous layout with a finished walk-out basement, new deck, and fresh interlocking driveway. The backyard is a true private oasis backing onto a lush ravine, perfect for family gatherings and weekend relaxing. Situated in an unbeatable family-friendly neighborhood just minutes from Toogood Pond, restaurants, shopping, and Park, this home falls within top-ranked school districts, including William Bercy PS (5 mins), Unionville High School, Markville High School, and St. Augustine Catholic High School. New Deck, Newer Roof, New Interlocking Driveway and Newer Windows. (id:27476)

Property Highlights

MLS® Number
N14090166
Type
Single Family
Community Name
Unionville
Ownership Type
Freehold
Land Size
35.5 x 127.9 FT
Parking Space Total
6

Building

Building Type
House
Storeys
2.00
Square Footage
2500 - 3000 sqft
Bathrooms Total
4
Bedrooms Above Ground
4
Bedrooms Total
5
Amenities
Fireplace(s), Separate Electricity Meters
Exterior Finish
Brick
Fireplace Present
Yes
Basement Type
N/A (Finished)
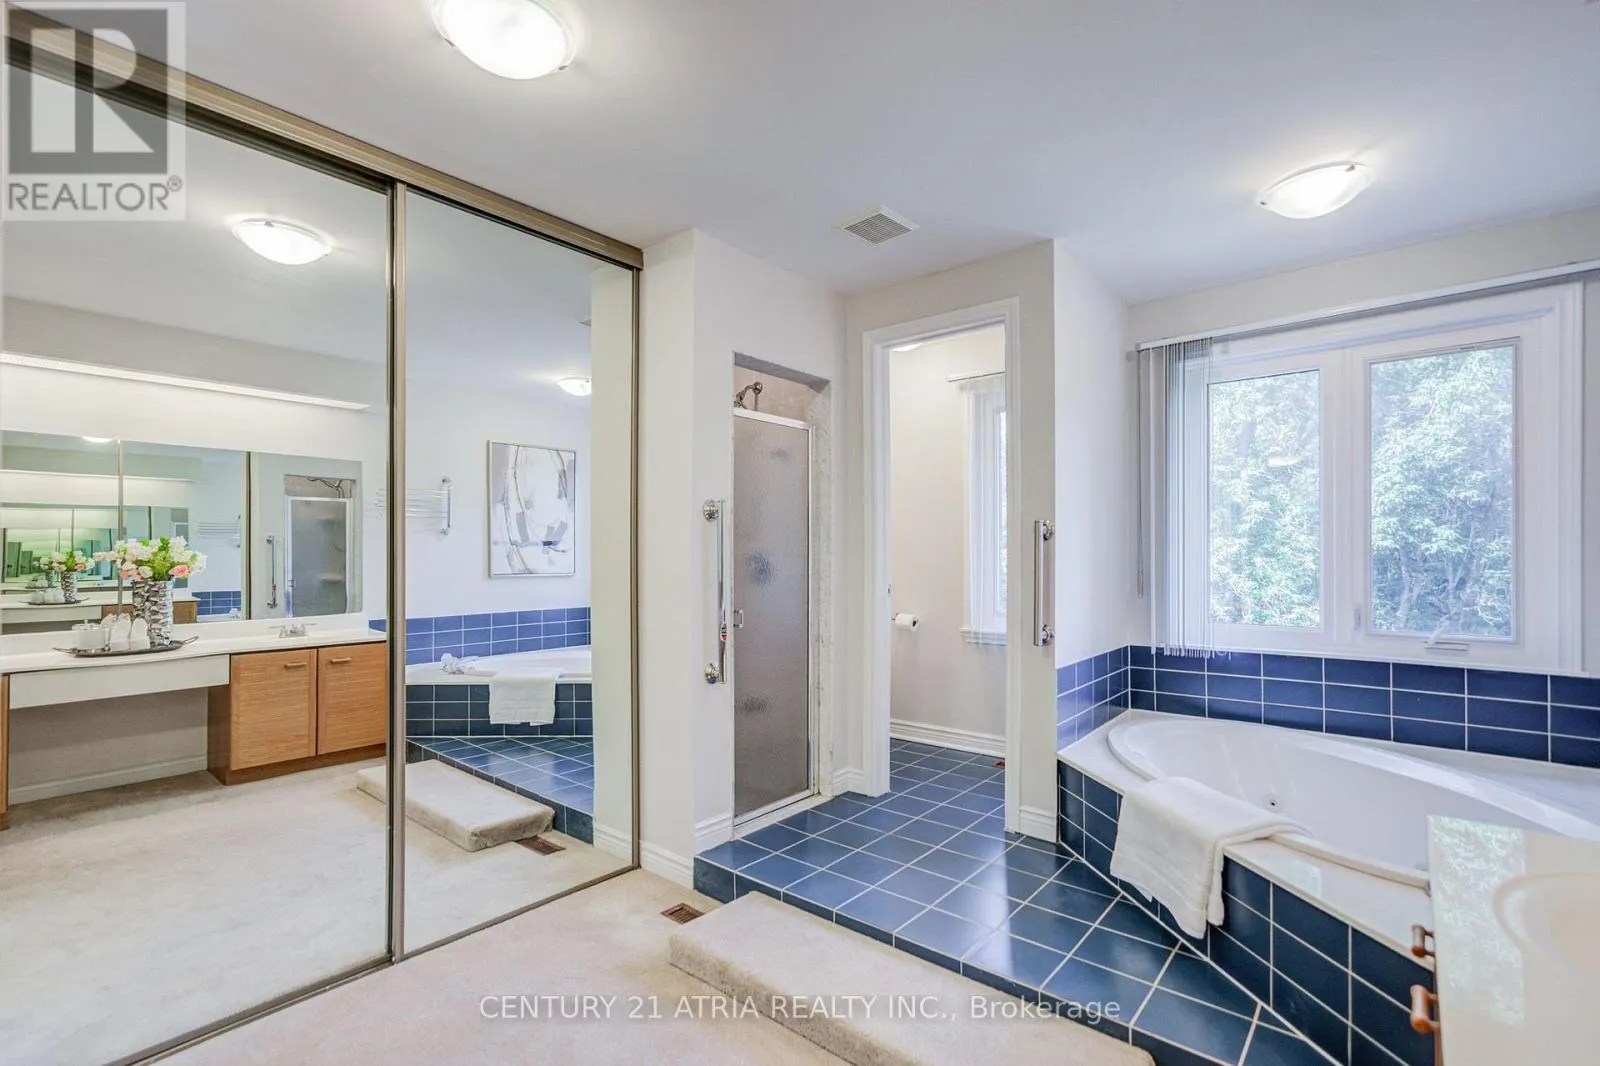
Basement Features
Walk out
Building Heating Type
Forced air
Heating Fuel
Natural gas
Building Cooling Type
Central air conditioning

Utilities

Water
Municipal water
Utility Sewer
Sanitary sewer

Room Layout

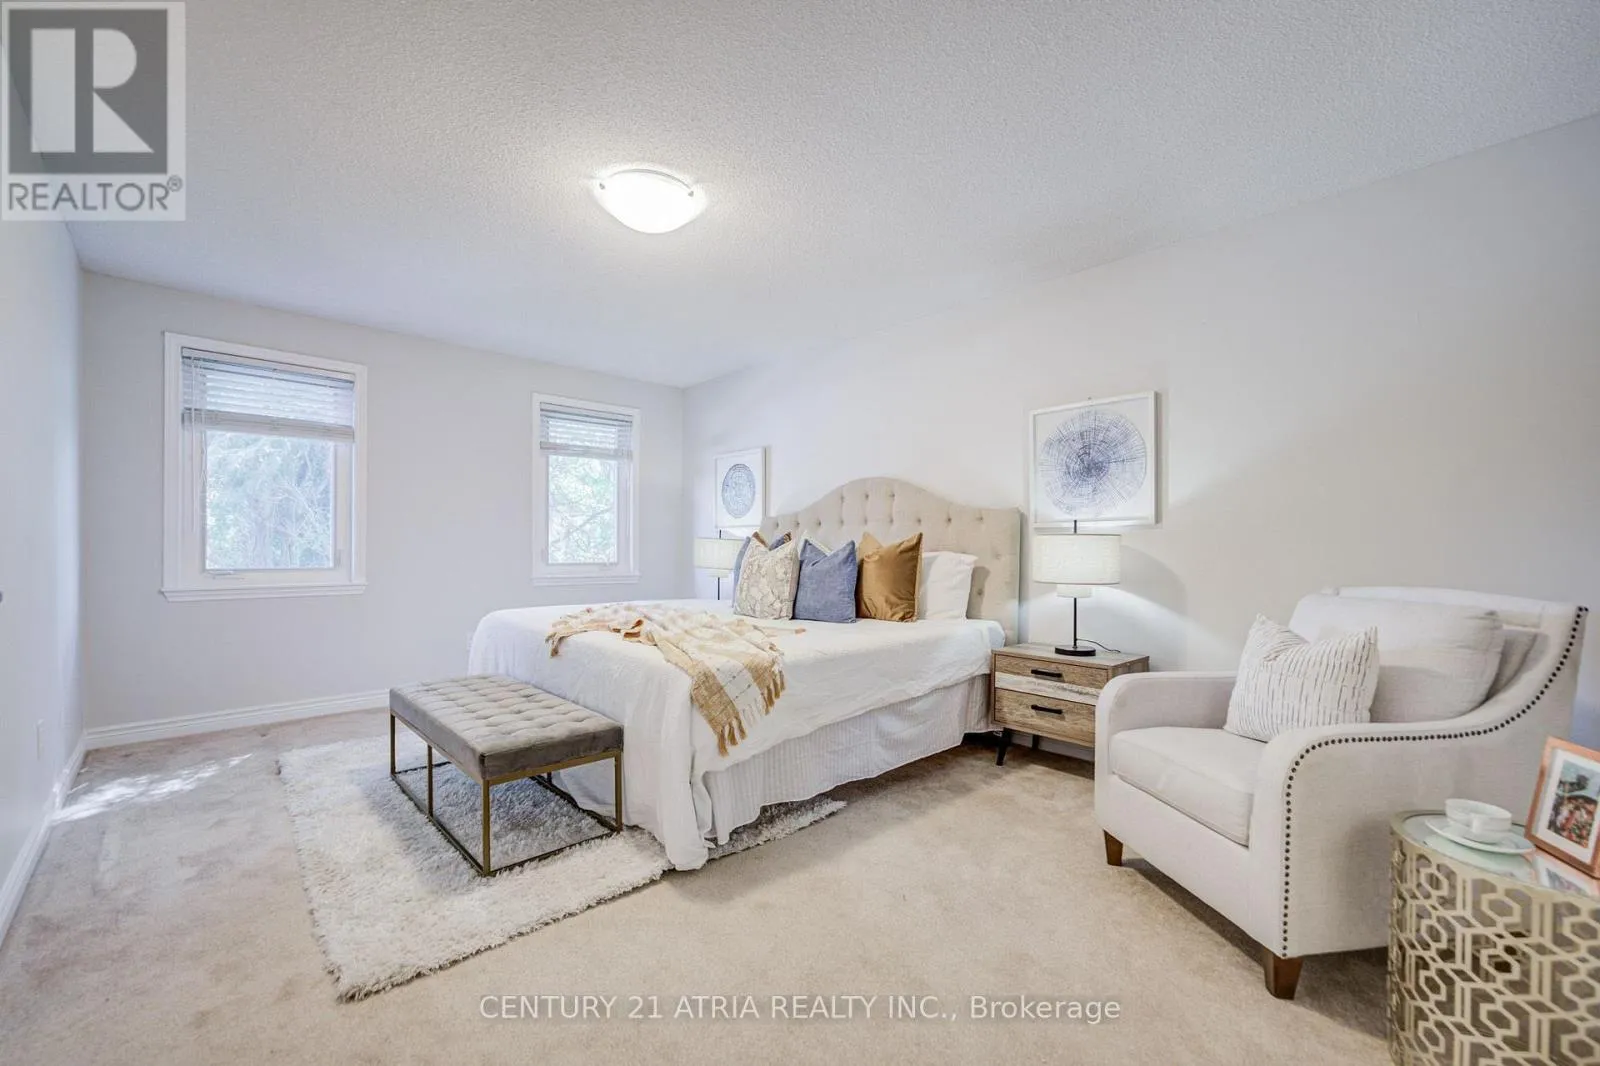
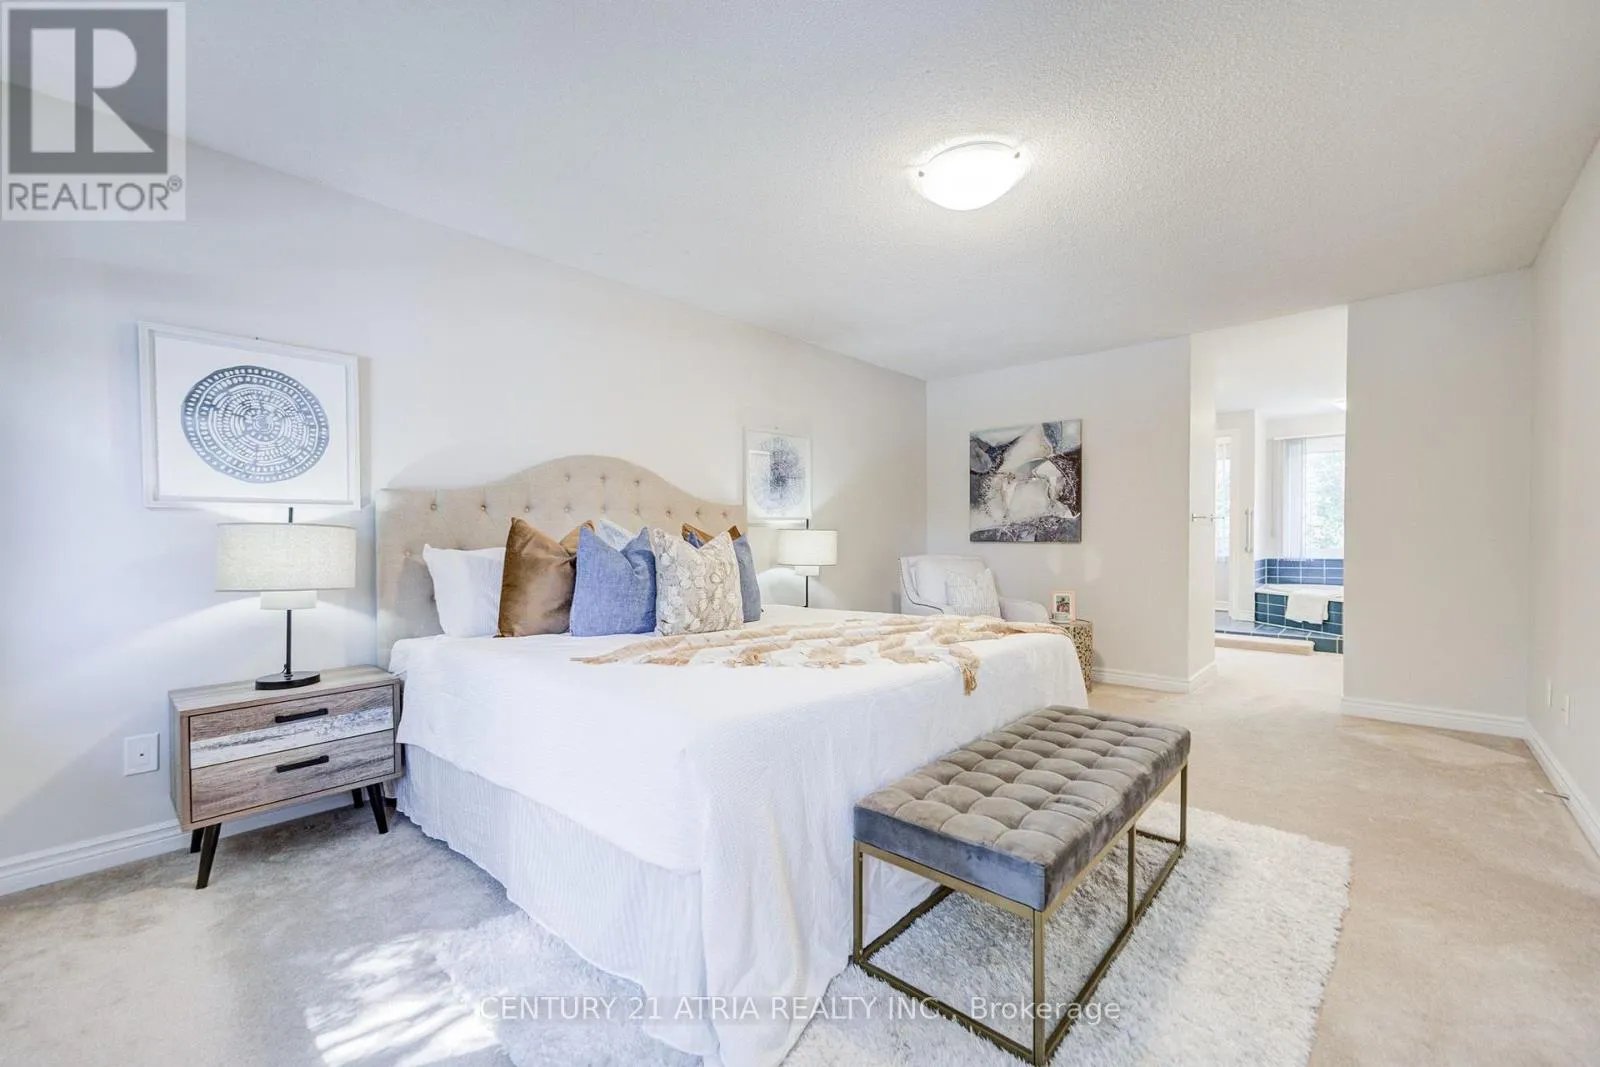
Primary Bedroom
Second level
5.43 m x 3.6 m
Bedroom 2
Second level
3.91 m x 3.66 m
Bedroom 3
Second level
3.86 m x 3.04 m
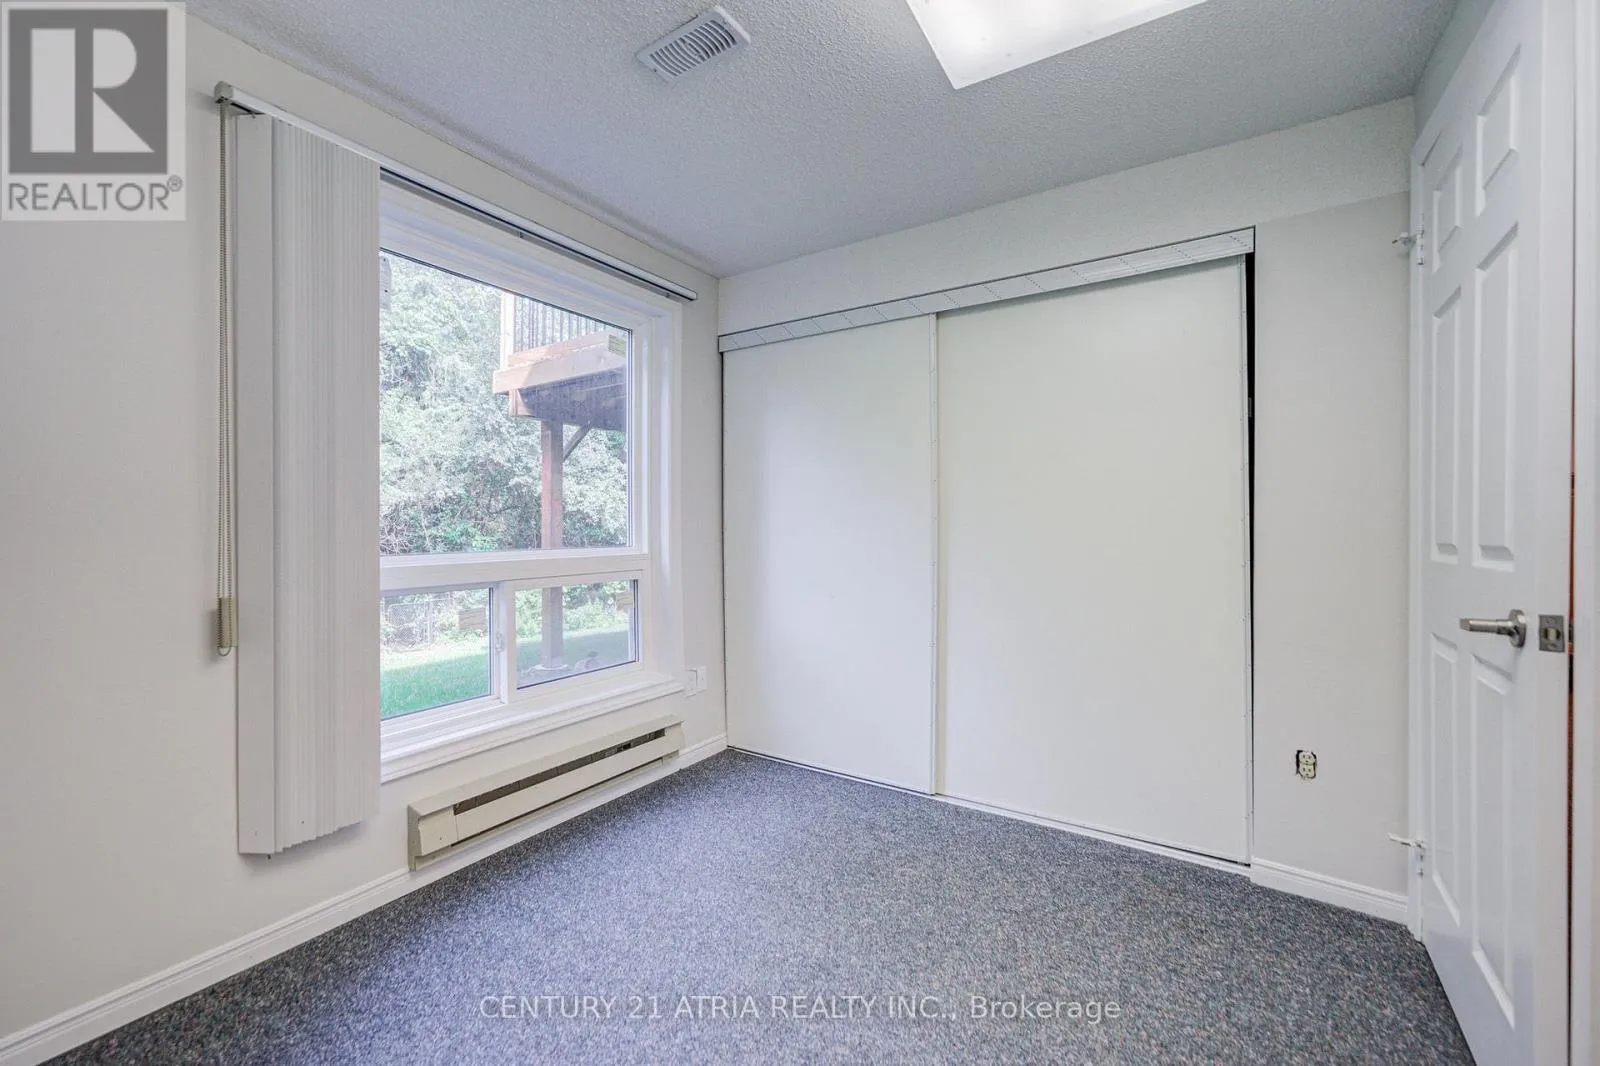
Bedroom
Basement
2.4 m x 2.9 m
Recreational, Games room
Basement
5.92 m x 3.42 m
Living room
Ground level
5.74 m x 3.55 m
Dining room
Ground level
4.03 m x 3.55 m
Family room
Ground level
5.38 m x 3.45 m
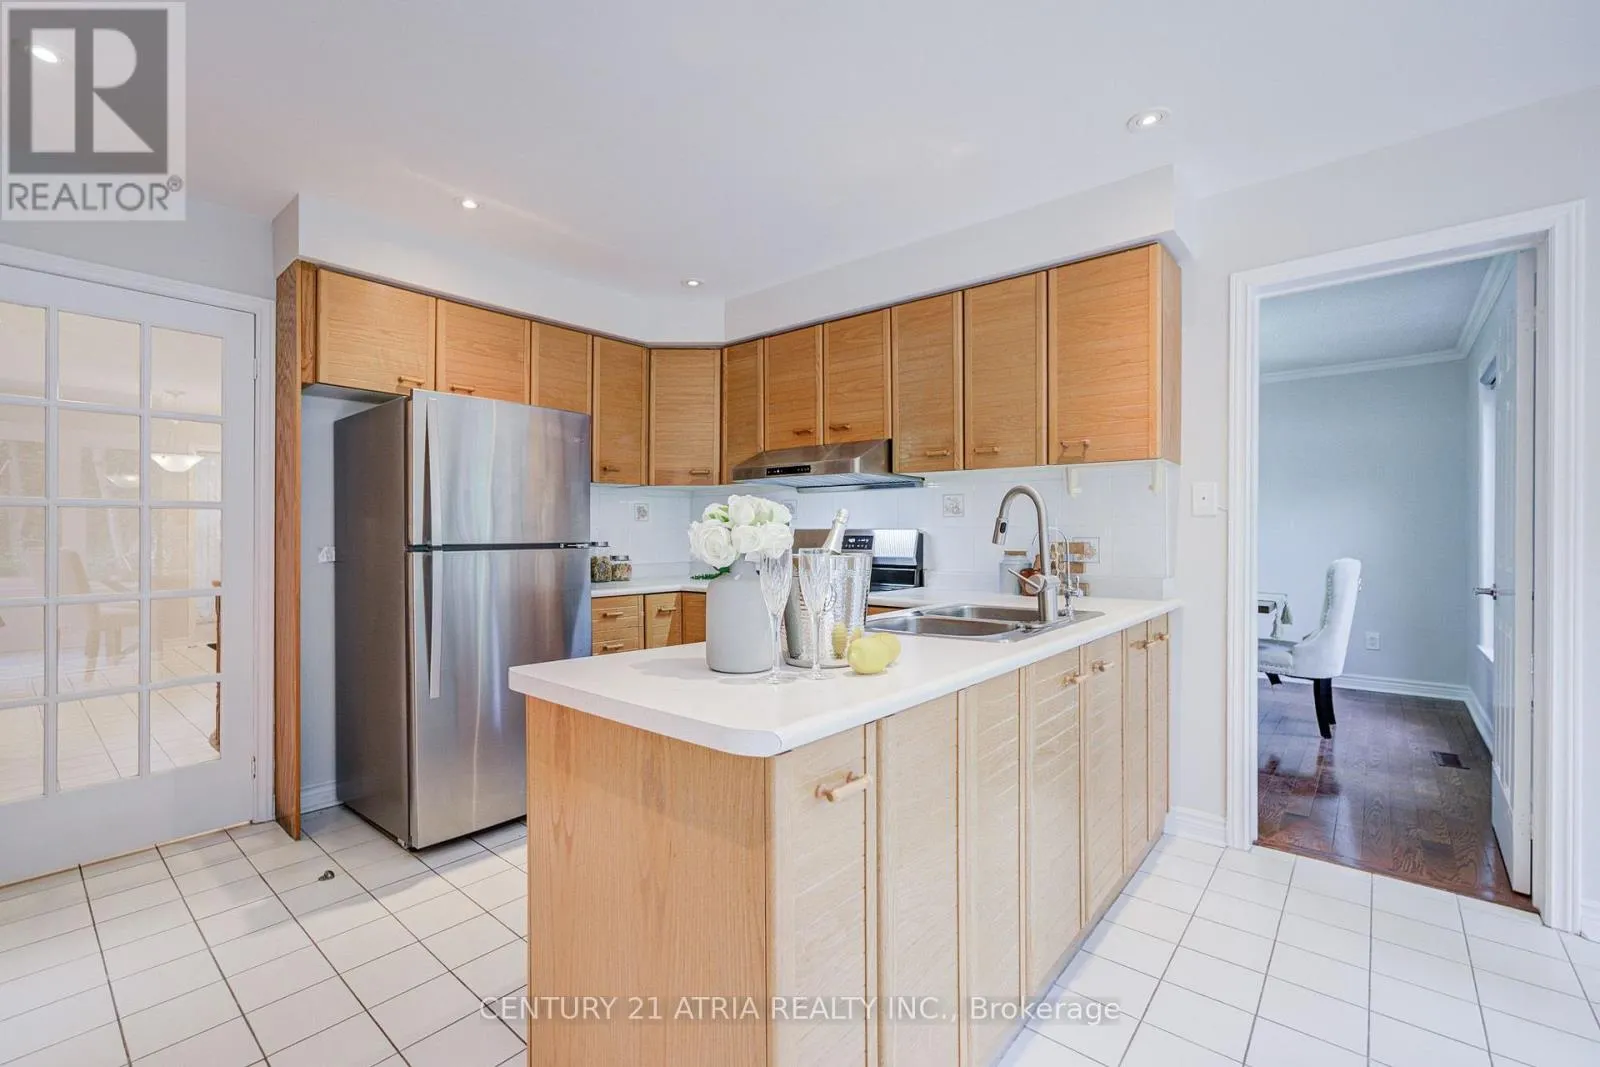
Kitchen
Ground level
2.85 m x 3.71 m
Eating area
Ground level
3.14 m x 3.6 m
Eating area
Ground level
3.35 m x 2.74 m

Location

Learn more about this property
Listing provided by:
CENTURY 21 ATRIA REALTY INC.
MLS® number:
N14090166
Agent:
Alexander P. Wu
*Indicates required field
Name is required
Email is required
Please enter a valid phone number (e.g., 416-111-1111).

Community Spotlight: Homes For sale in Your Neighborhood