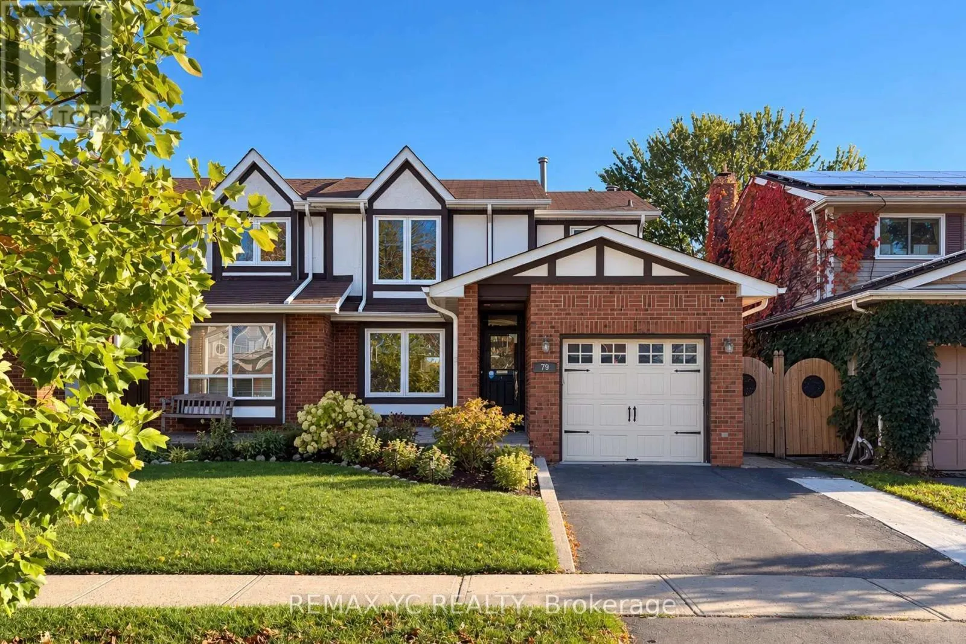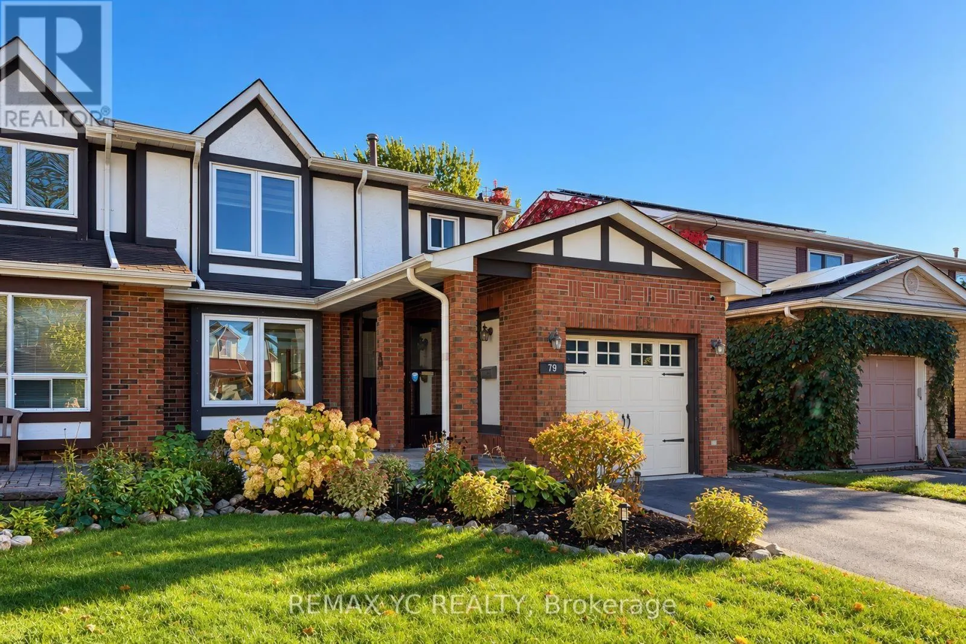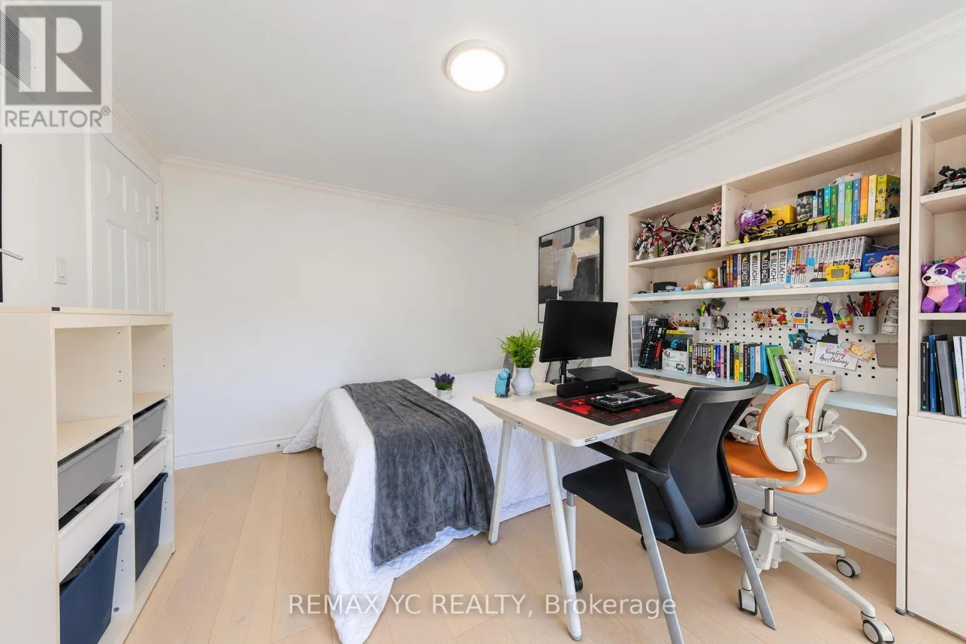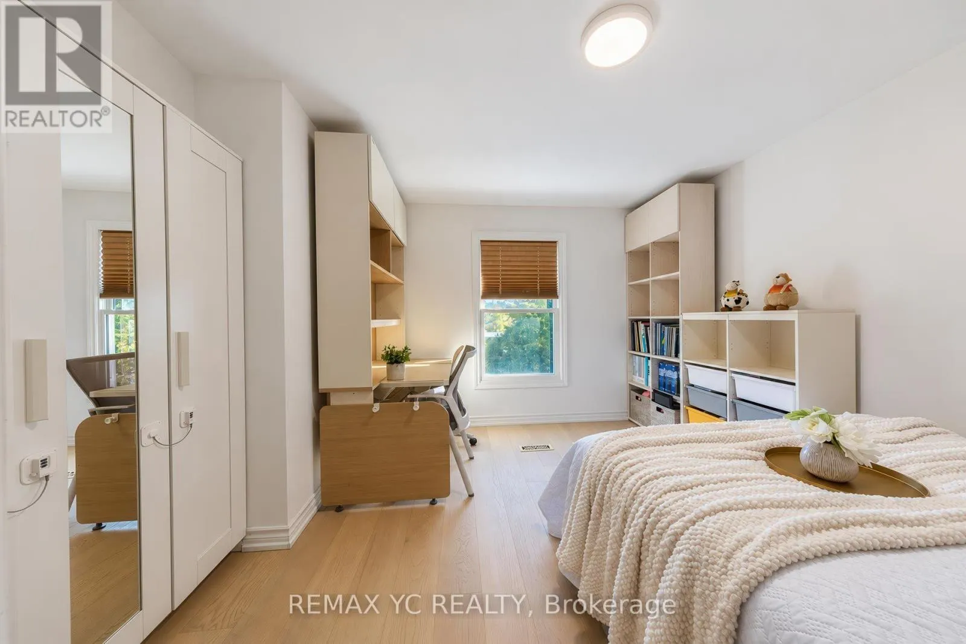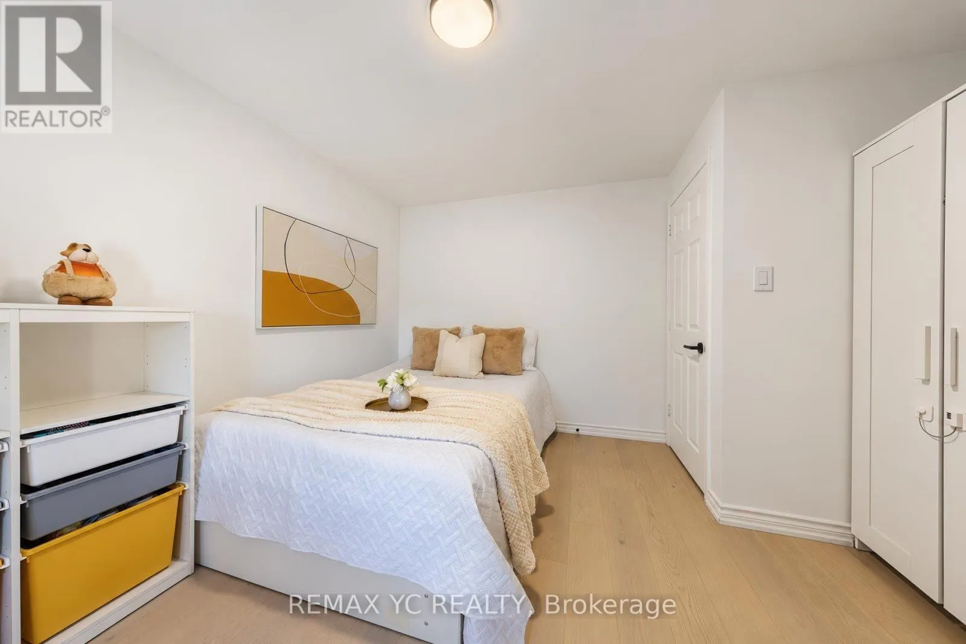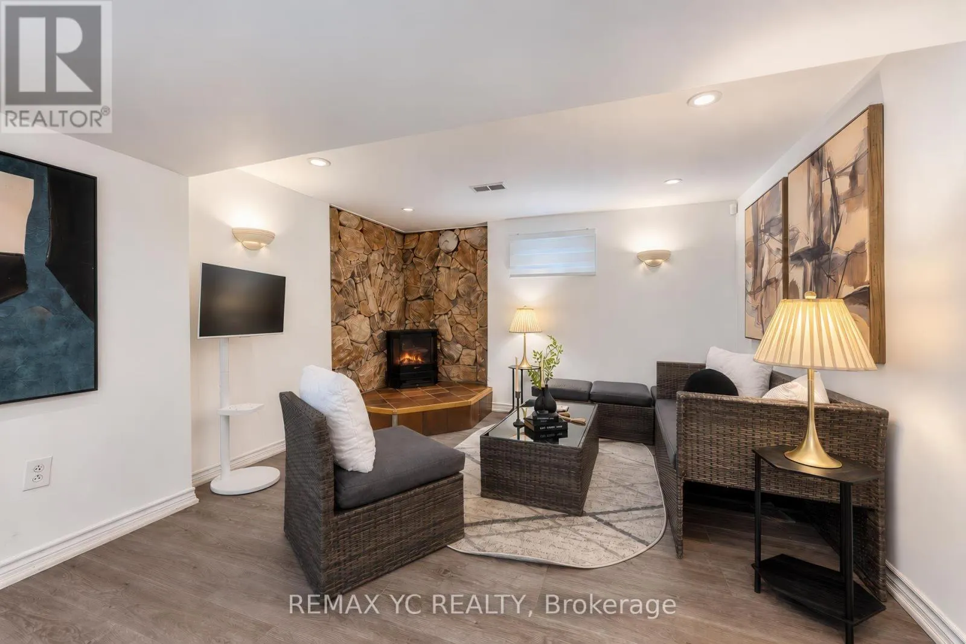
79 Tamarack Drive, Markham, Ontario L3T 4W2

Listed for:
$998,000
3 beds
3 baths
Listed 4 days ago
House for rent: 79 Tamarack Drive, Markham, Ontario L3T 4W2

View all 50 photos

About

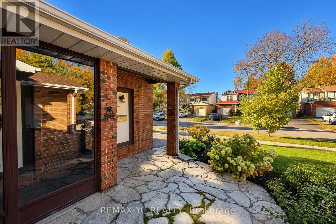
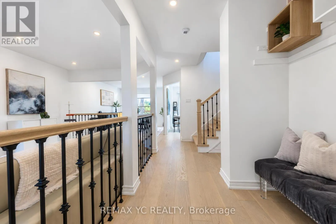
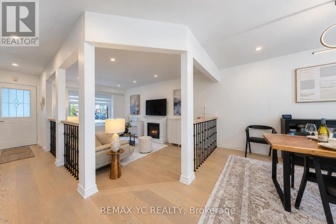
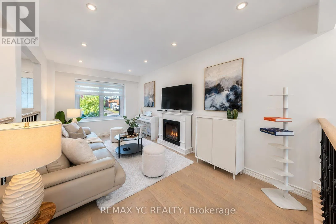
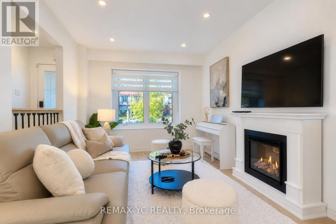
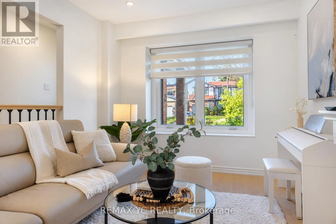
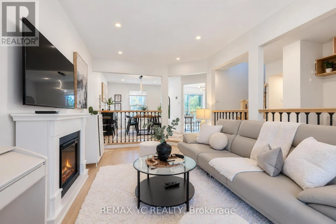
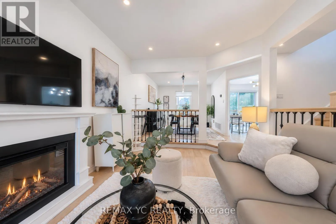
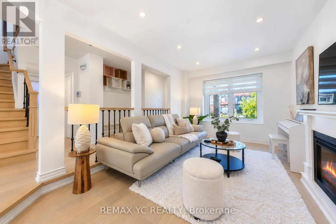
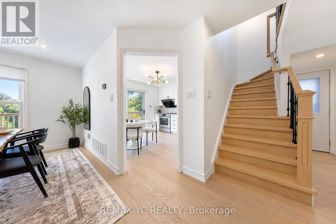
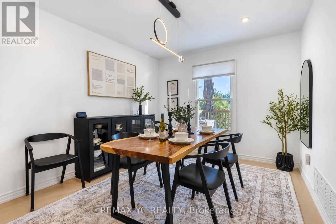
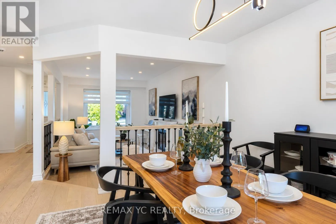
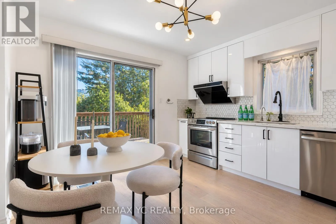
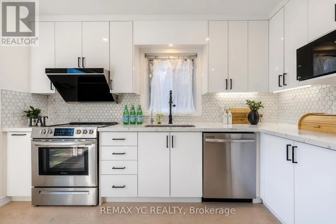
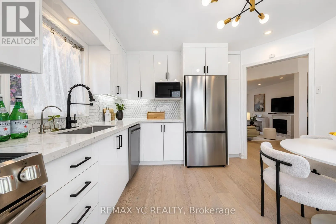
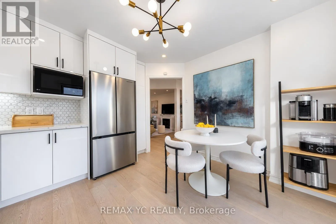
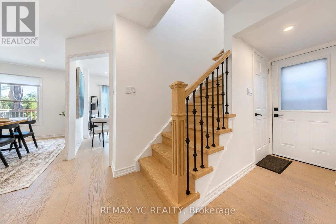
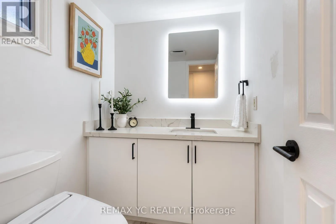
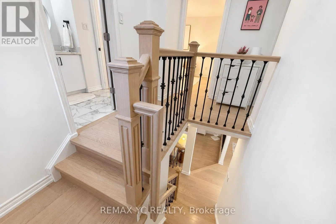
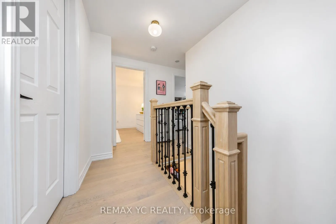
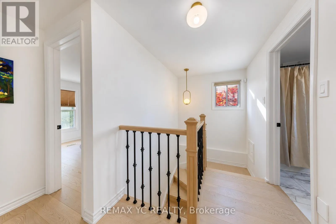
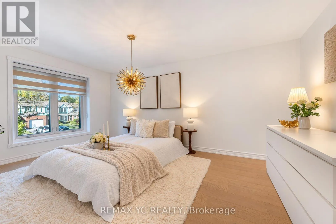
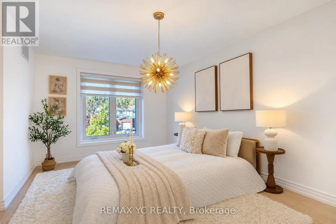
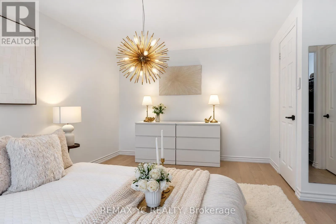
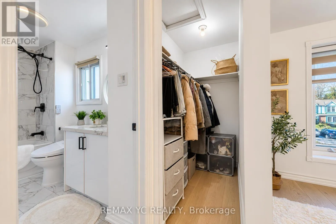
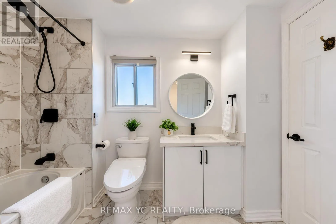
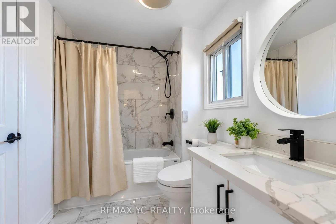
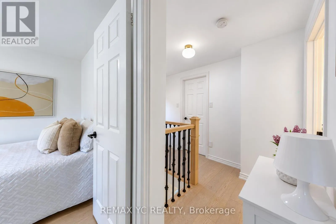
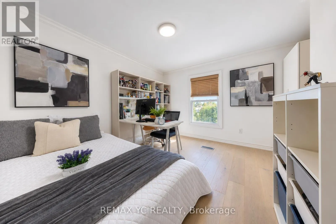
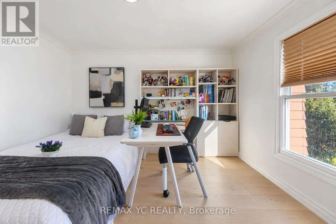
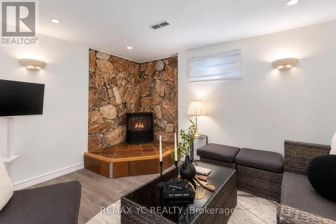
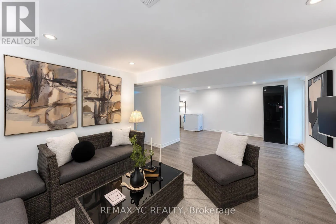
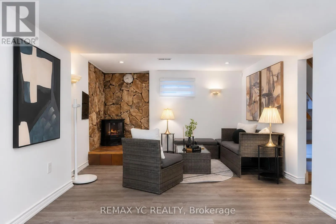
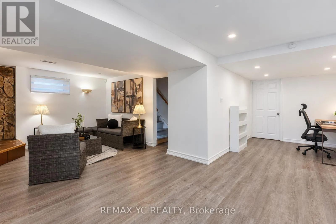
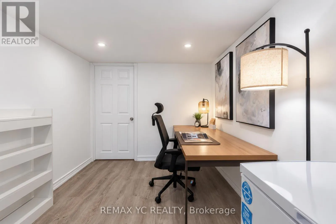
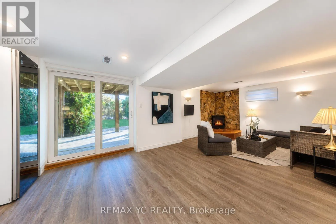
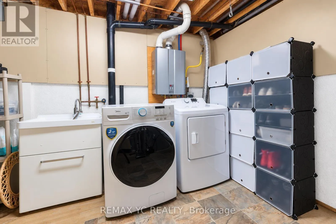
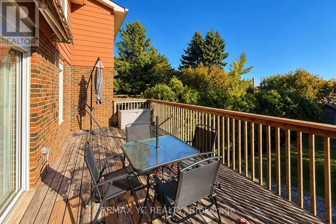
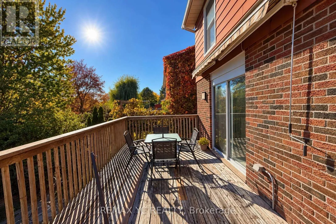
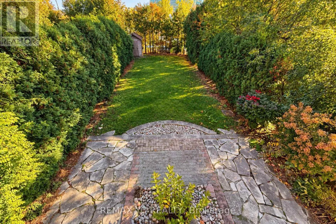
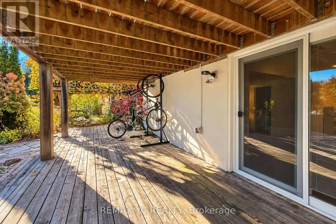
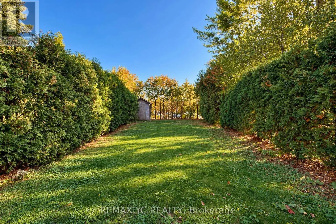
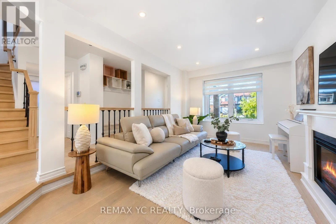
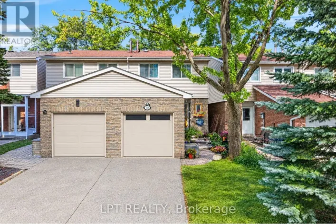
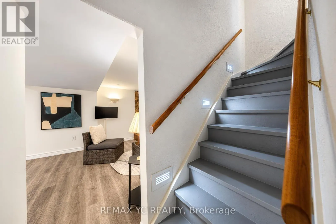
Bayview & Willowbrook Welcome to the sought-after Willowbrook community!!! This bright, warm and beautifully renovated 3 Beds Semi-detached home has been very well maintained by its current owner, offering sun-filled, family-friendly living space. Enjoy engineered hardwood floors, pot lights throughout, and an inviting sunken living room. The updated kitchen features granite countertops, a ceramic backsplash and stainless steel appliances, and opens onto a south-facing deck with a remote-controlled electric awning, perfect for entertaining or relaxing. The walk-out basement offers a spacious recreation room and a fully renovated 3 piece bath, ideal as an in-law suite or extra living space. Step outside to a deep, landscaped backyard with an interlocking patio, a peaceful retreat. Set in a quiet, nature-filled neighbourhood, this home is a perfect fit for buyers with young children and downsizers alike. Located in a Top-tier school district, the home is within walking distance to St. Robert CHS (IB program), Willowbrook PS and Thornlea SS. Close to Leslie/Green Lane, with quick access to Hwys 404, 407 and 7, plus shopping, dining, parks and community centres. (id:27476)

Property Highlights

MLS® Number
N14093850
Type
Single Family
Community Name
Aileen-Willowbrook
Ownership Type
Freehold
Land Size
30 x 115 FT
Parking Space Total
2

Building

Building Type
House
Storeys
2.00
Square Footage
1100 - 1500 sqft
Bathrooms Total
3
Bedrooms Above Ground
3
Bedrooms Total
3
Exterior Finish
Brick
Fireplace Present
No
Basement Type
N/A (Finished)
Basement Features
Walk out
Building Heating Type
Forced air
Heating Fuel
Natural gas
Building Cooling Type
Central air conditioning

Utilities

Water
Municipal water
Utility Sewer
Sanitary sewer

Room Layout

Primary Bedroom
Second level
5.2 m x 2.99 m
Bedroom 2
Second level
3.19 m x 3.8 m
Bedroom 3
Second level
3.2 m x 3.8 m
Recreational, Games room
Basement
7.9 m x 3.81 m
Recreational, Games room
Basement
6.68 m x 6.4 m
Living room
Main level
5.37 m x 3.14 m
Dining room
Main level
3.77 m x 3.13 m
Kitchen
Main level
6.4 m x 3.34 m

Location

Learn more about this property
Listing provided by:
REMAX YC REALTY
MLS® number:
N14093850
Agent:
Angie Koo
*Indicates required field
Name is required
Email is required
Please enter a valid phone number (e.g., 416-111-1111).