40 Foundry Crescent E, Markham, Ontario L3P 6W4

Listed for:
$1,650,000
7 beds
4 baths
Listed 2 days ago
House for rent: 40 Foundry Crescent E, Markham, Ontario L3P 6W4

View all 31 photos

About

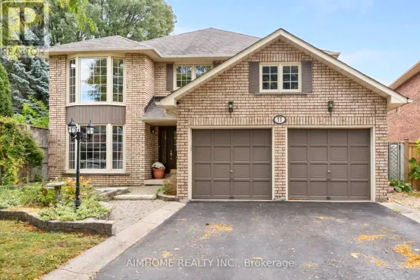
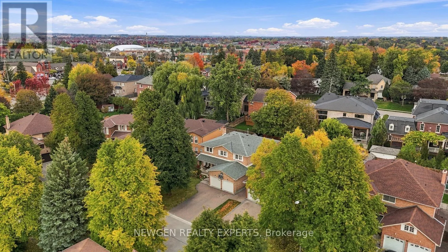
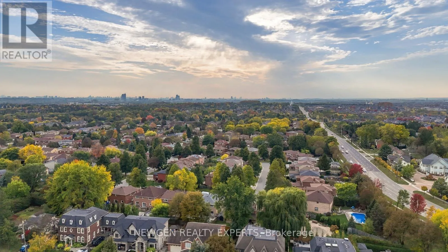
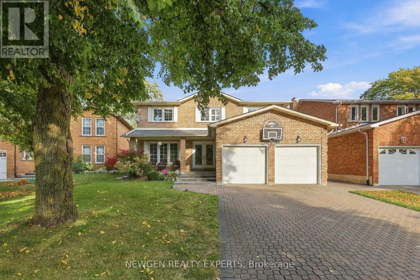
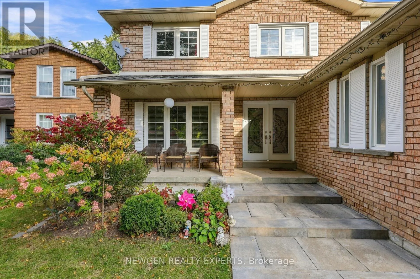
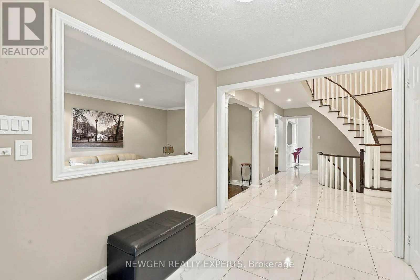
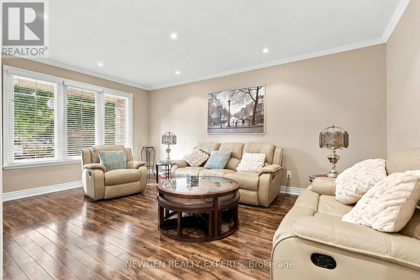
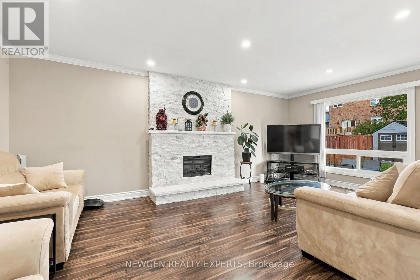
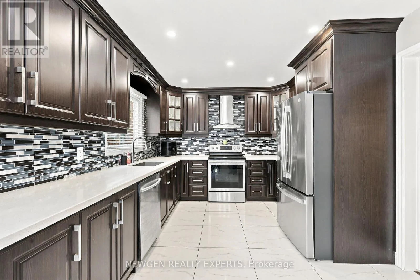
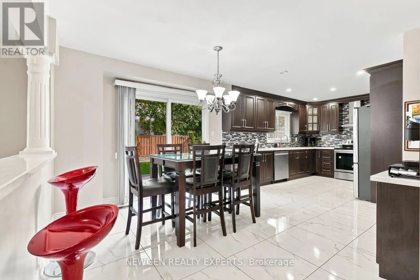
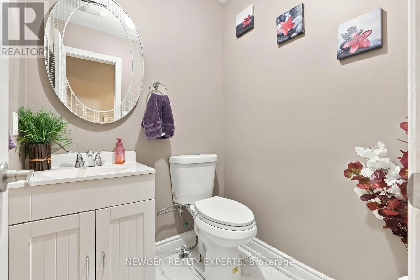
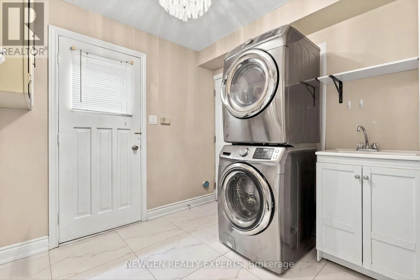
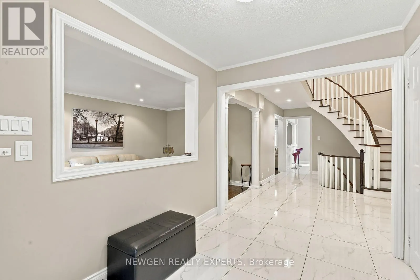
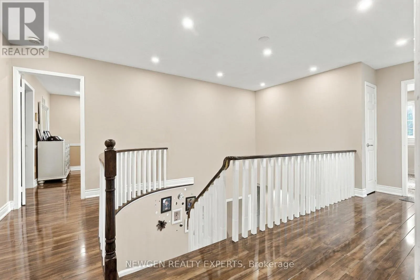
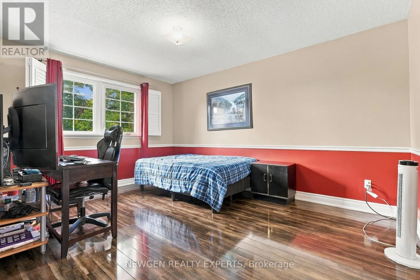
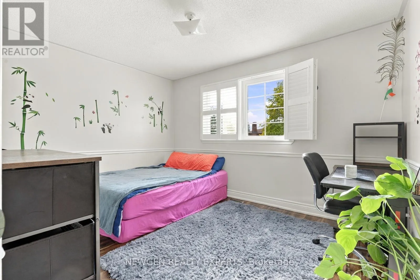
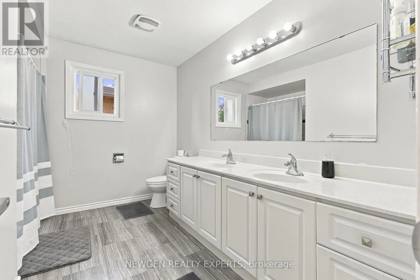
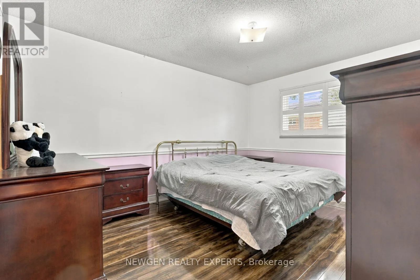
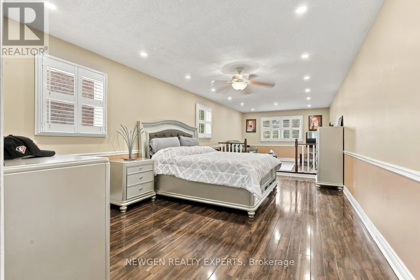
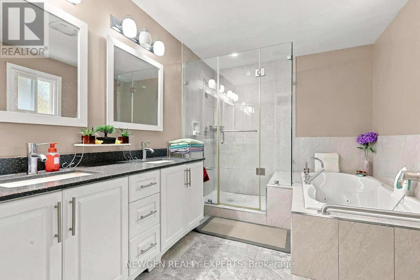
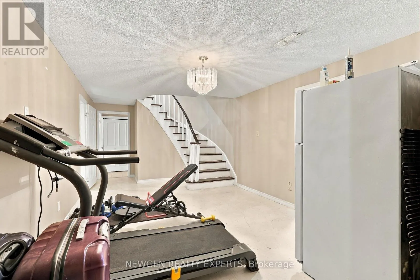
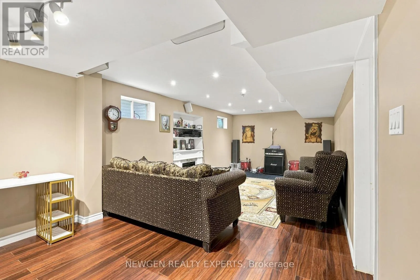
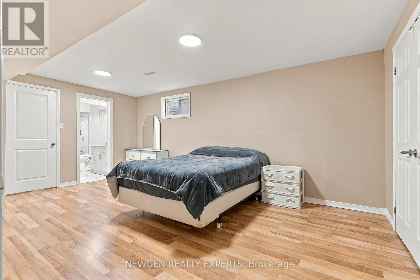
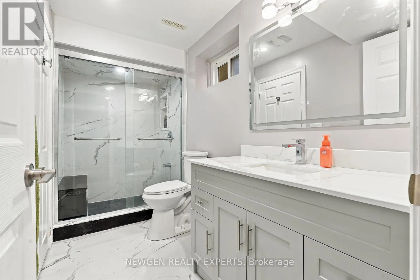
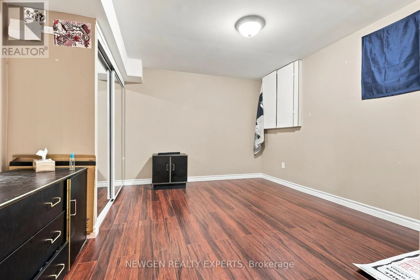
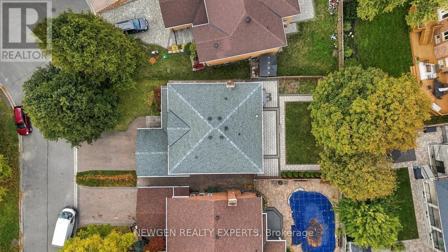
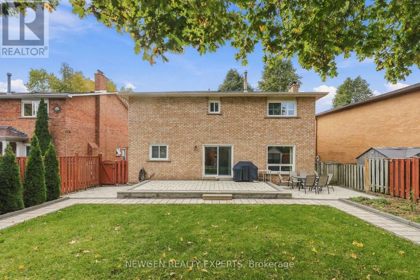
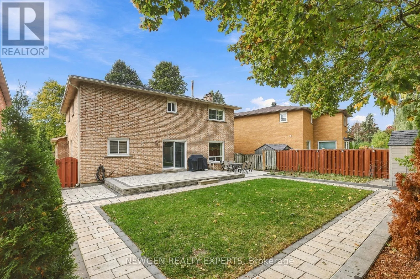
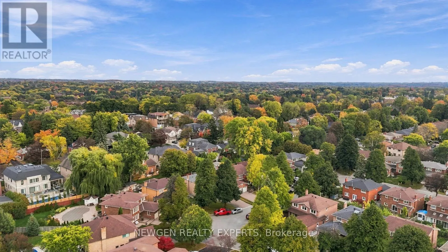
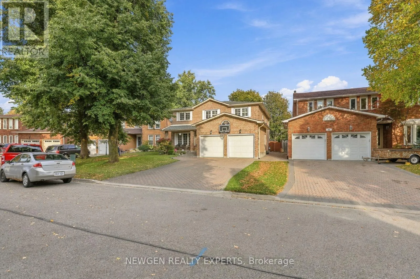
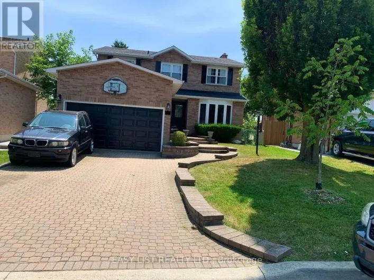
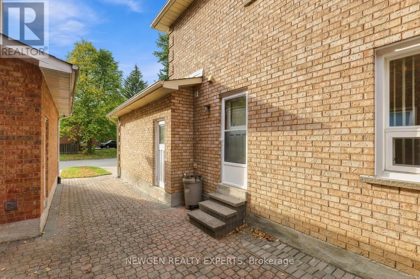
Markham Rd & 16th Ave Excellent Location! Beautifully Renovated Detached Home On A Premium 52.78' x 117.89' Lot In The Highly Sought-After Raymerville Community! Double-Car Garage & Over 3,000 Sq.Ft. Of Living Space. Bright & Spacious Interior Featuring Smooth Ceilings & Pot Lights Throughout, Plus Central Vacuum System Throughout The Home. Upgraded Kitchen With Custom Cabinetry, Quartz Countertops, Brand-New Floor Tiles & Stainless Steel Appliances. Spacious Primary Bedroom On The Second Floor Featuring A Walk-In Closet & Luxurious 5-Pc Ensuite. Professionally Finished Basement Offers 3 Additional Bedrooms, A Washroom, New Flooring, Fresh Paint & Pot Lights-Ideal For Extended Family. Newly Installed Furnace; Roof & A/C Unit Less Than 5 Years Old. Exterior Features A Widened All-Brick Driveway. Prime Location Close To Top-Ranked Schools, Parks, Trails, GO Station, Markville Mall, Shopping, Grocery Stores & Restaurants. A Must-See Home-Don't Miss This Rare Opportunity! (id:27476)

Property Highlights

MLS® Number
N14104548
Type
Single Family
Community Name
Raymerville
Ownership Type
Freehold
Land Size
52.8 x 117.9 FT
Parking Space Total
6

Building

Building Type
House
Storeys
2.00
Square Footage
2500 - 3000 sqft
Bathrooms Total
4
Bedrooms Above Ground
4
Bedrooms Total
7
Amenities
Fireplace(s)
Exterior Finish
Brick
Fireplace Present
Yes
Basement Type
N/A (Finished)
Basement Features
Building Heating Type
Forced air
Heating Fuel
Natural gas
Building Cooling Type
Central air conditioning

Utilities

Water
Municipal water
Utility Sewer
Sanitary sewer

Room Layout

Primary Bedroom
Second level
8.92 m x 3.63 m
Bedroom 2
Second level
4.27 m x 3.35 m
Bedroom 3
Second level
4.39 m x 3.35 m
Bedroom 4
Second level
3.86 m x 3.05 m
Living room
Ground level
5.4 m x 3.65 m
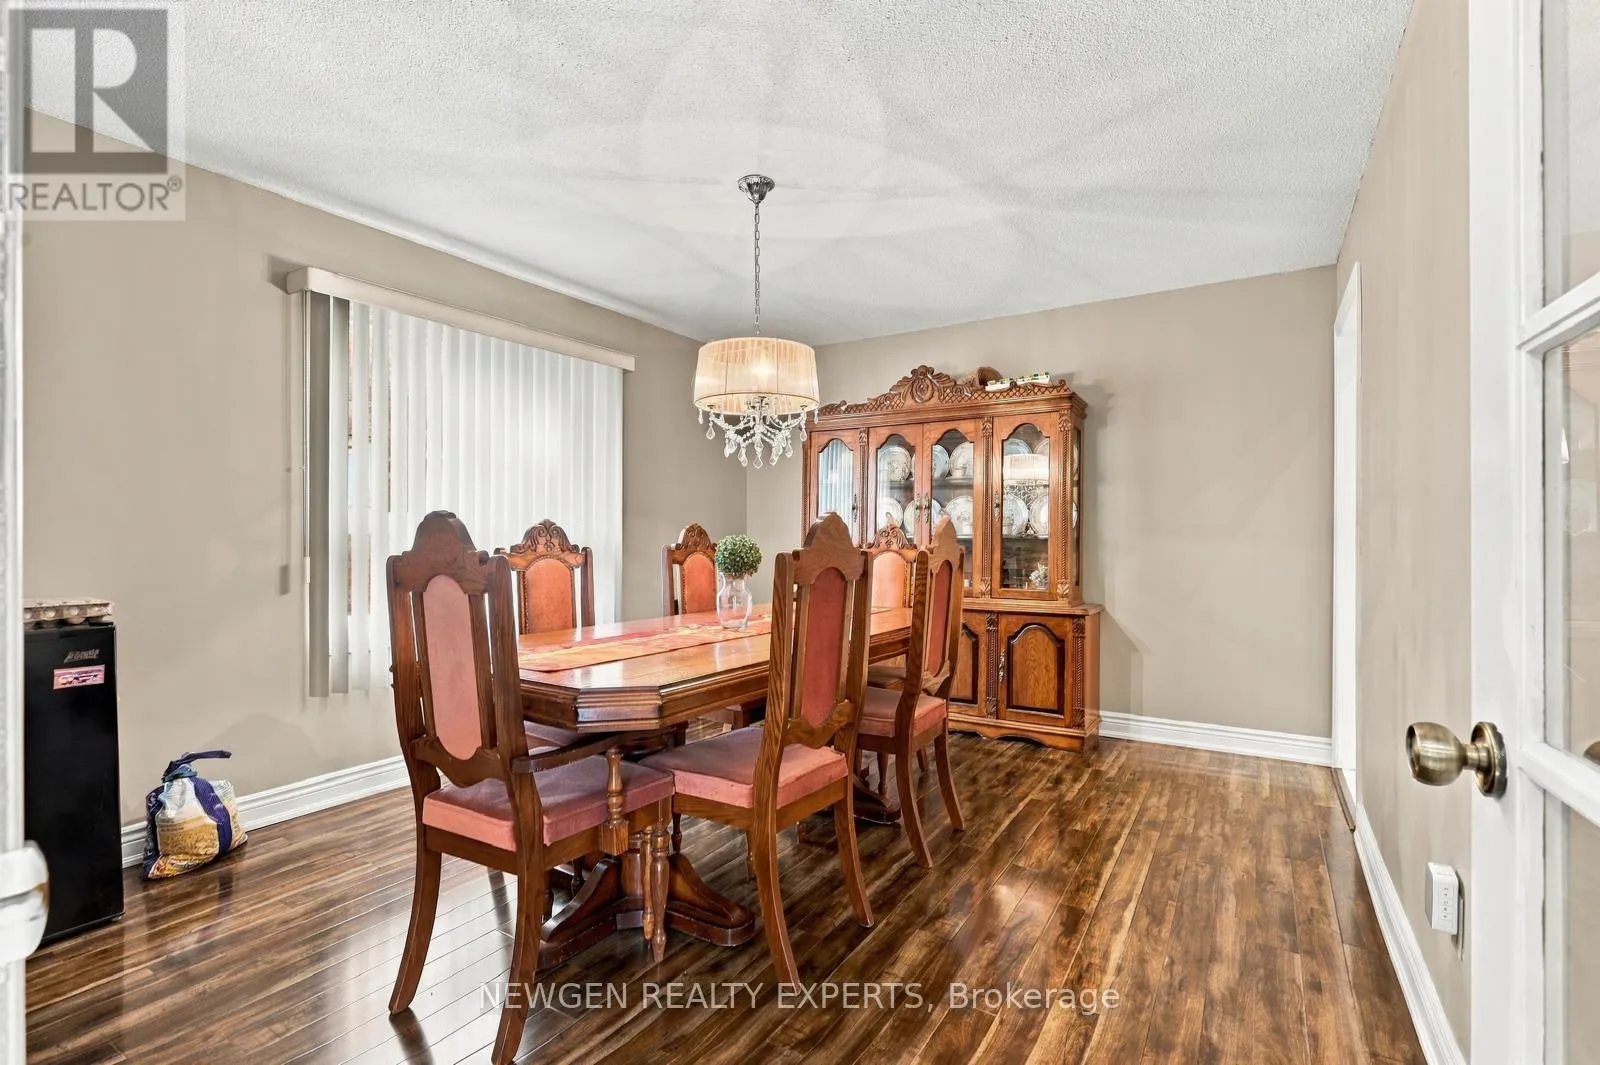
Dining room
Ground level
4.27 m x 3.63 m
Kitchen
Ground level
7.2 m x 3.65 m
Family room
Ground level
6 m x 3.65 m

Location

Learn more about this property
Listing provided by:
NEWGEN REALTY EXPERTS
MLS® number:
N14104548
Agent:
Reet Babrah
*Indicates required field
Name is required
Email is required
Please enter a valid phone number (e.g., 416-111-1111).

Community Spotlight: Homes For sale in Your Neighborhood