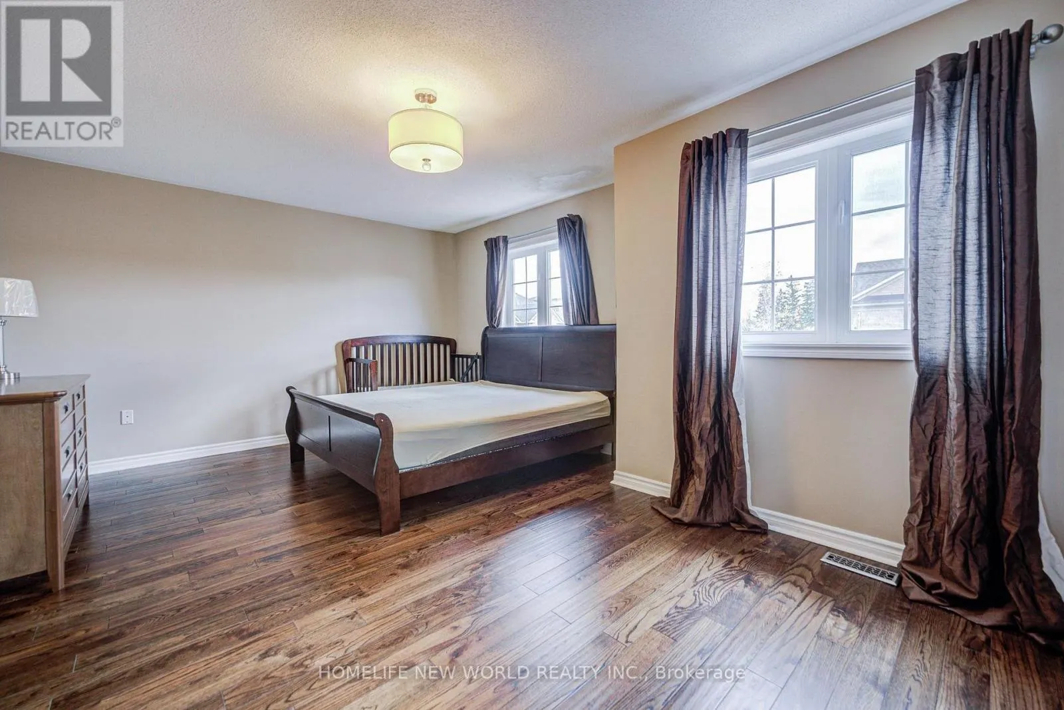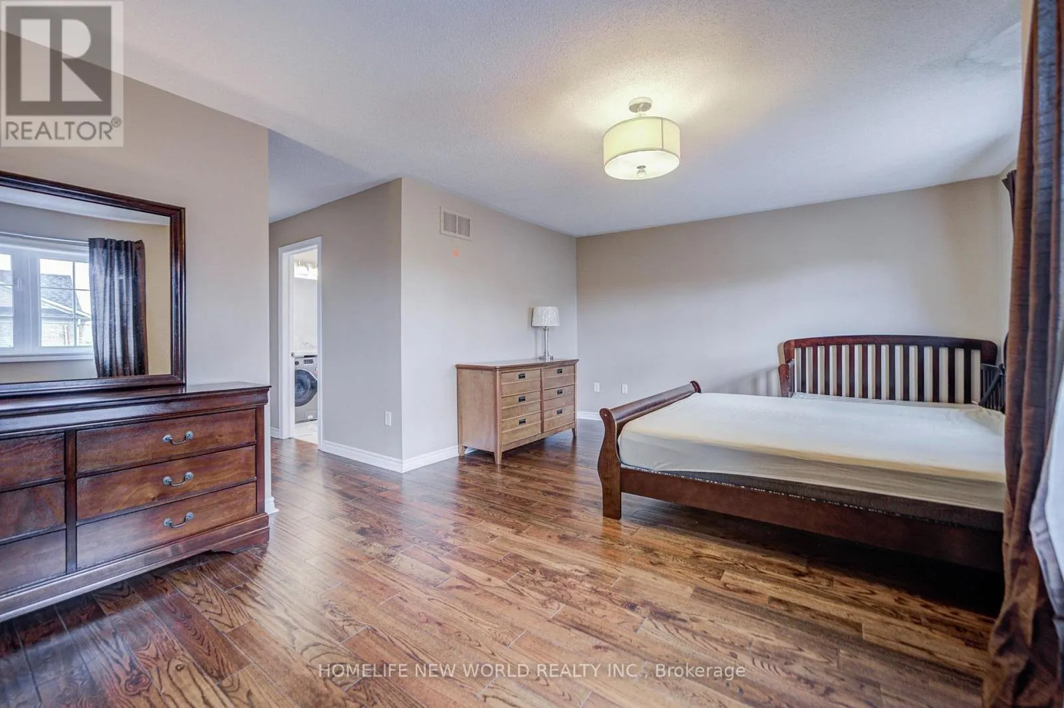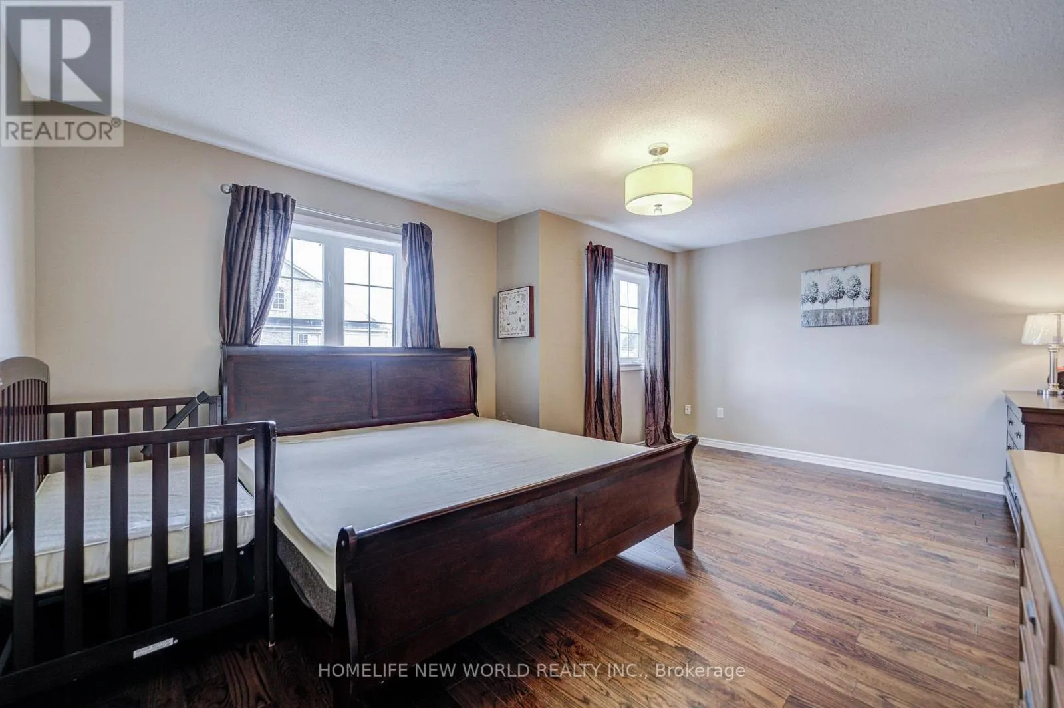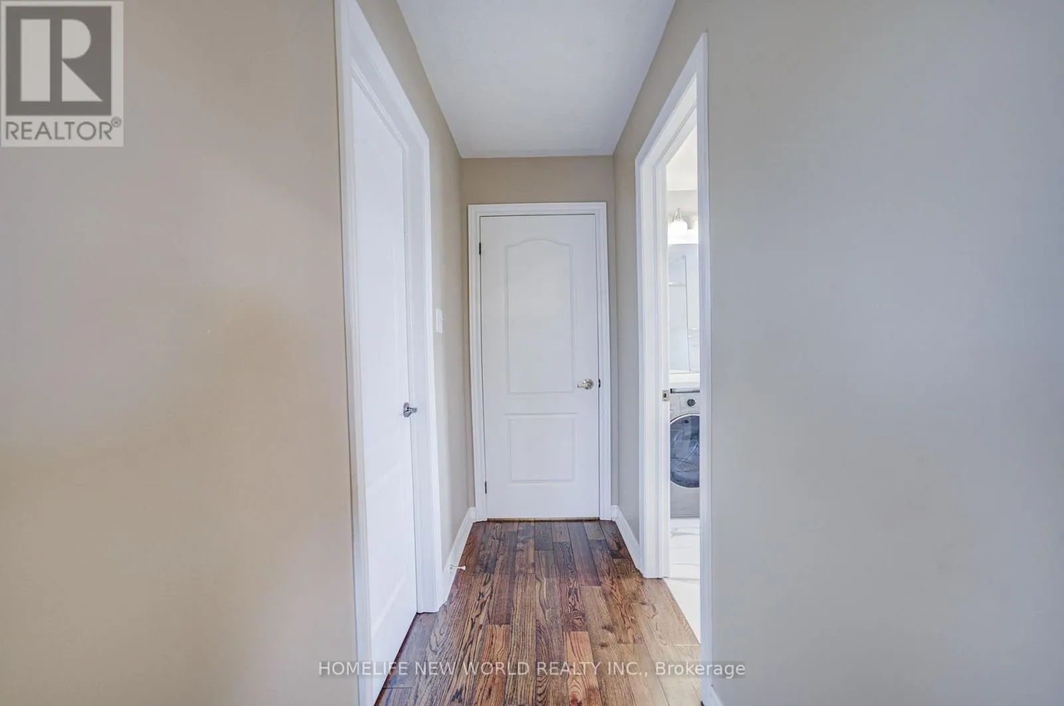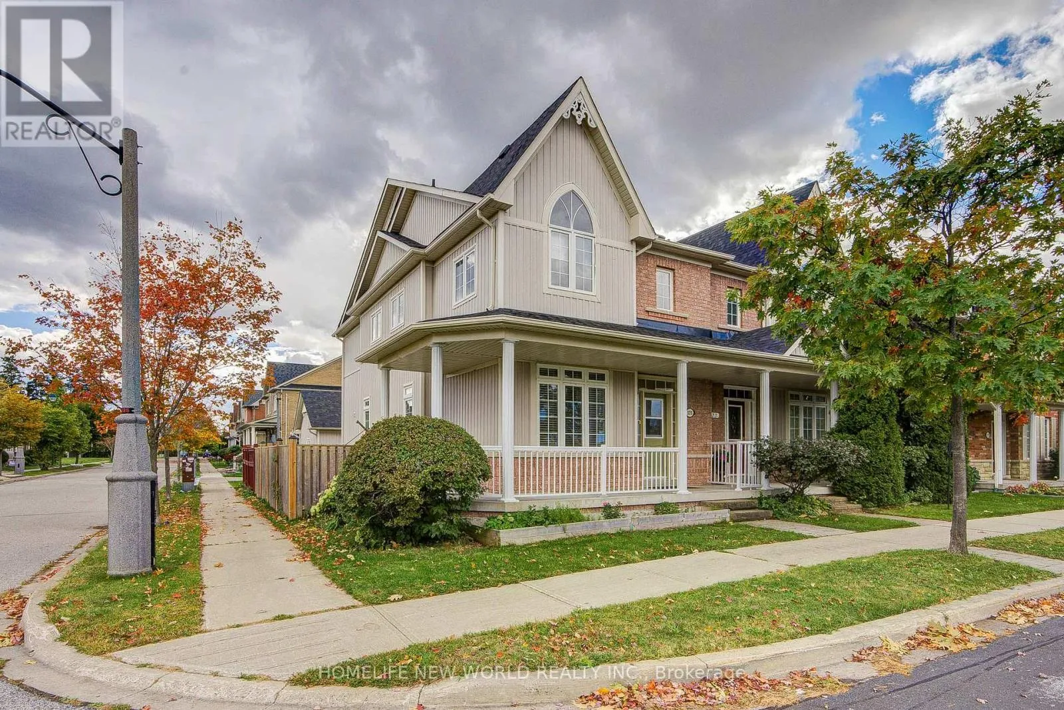
125 Northvale Road, Markham, Ontario L6B 1H7

Listed for:
$3,600
4 beds
4 baths
Listed 23 days ago
House for rent: 125 Northvale Road, Markham, Ontario L6B 1H7

View all 47 photos

About

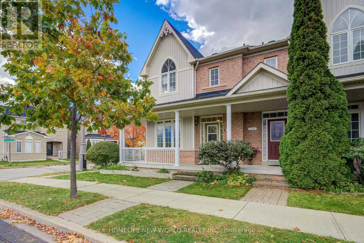
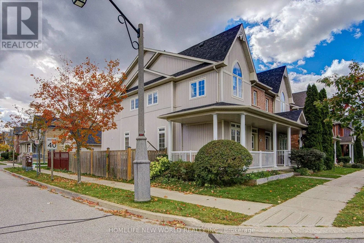
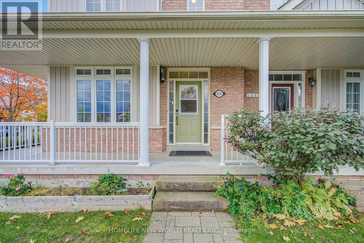
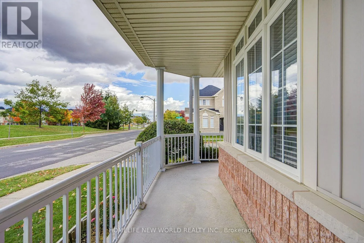
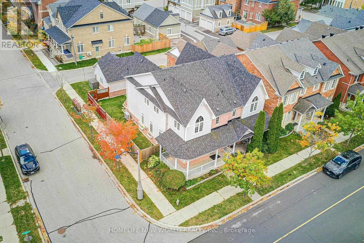
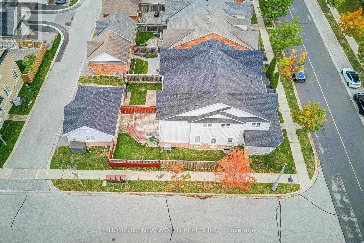
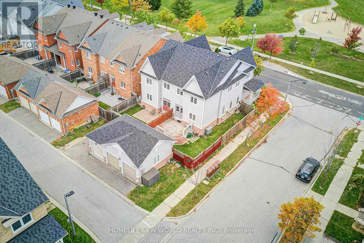
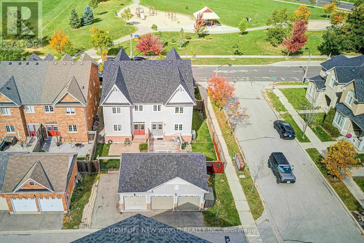
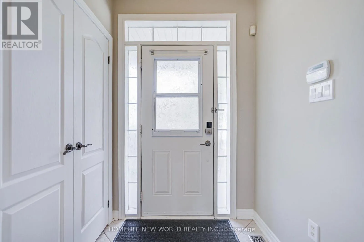
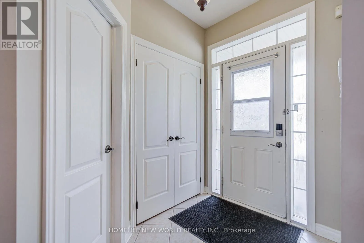
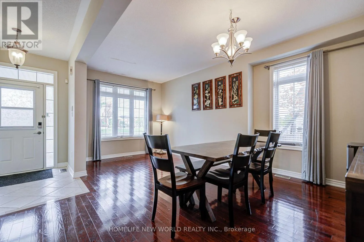
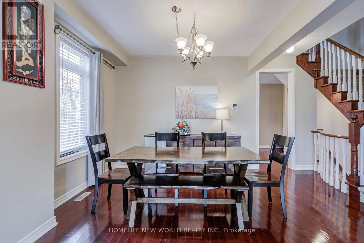
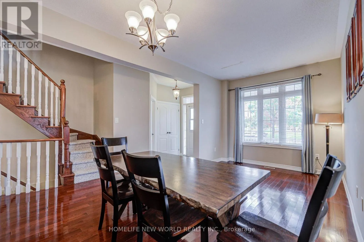
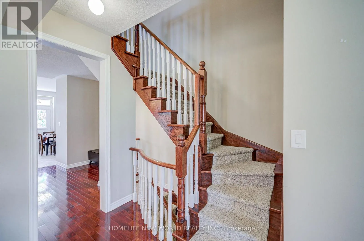
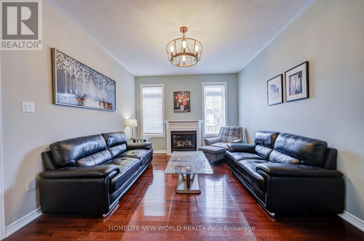
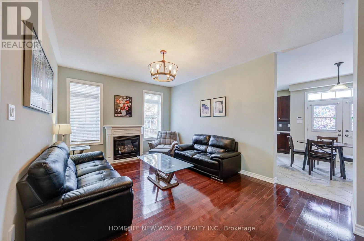
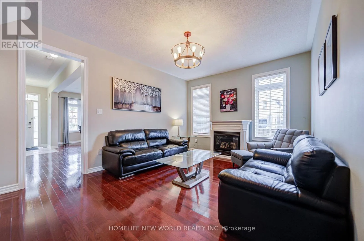
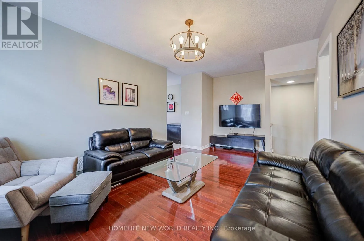
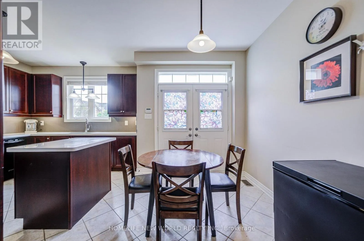
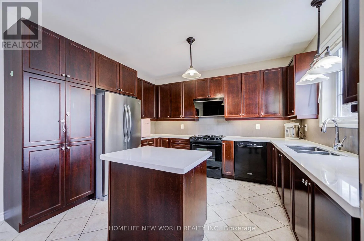
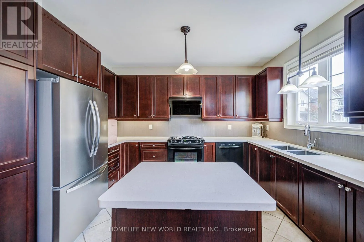
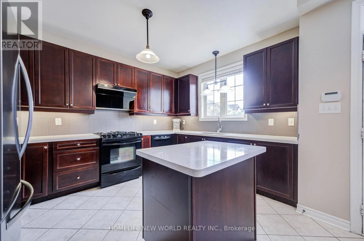
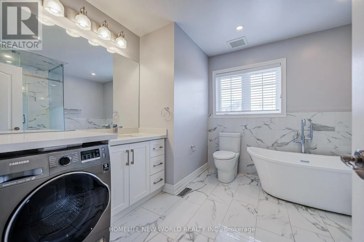
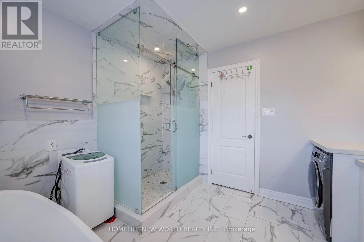
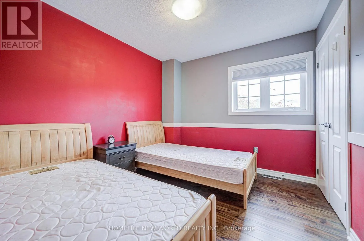
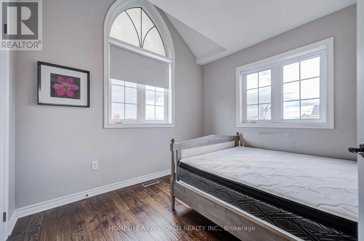
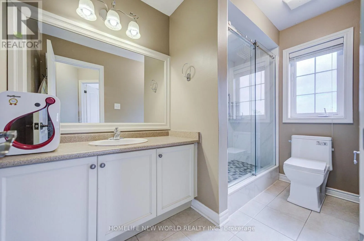
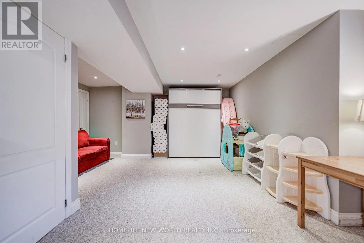
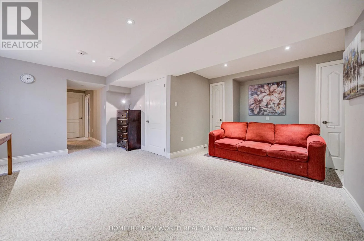
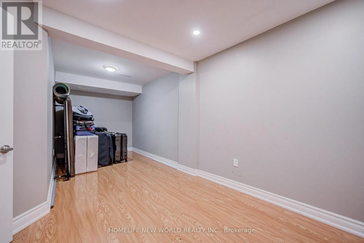
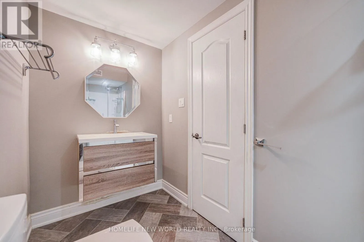
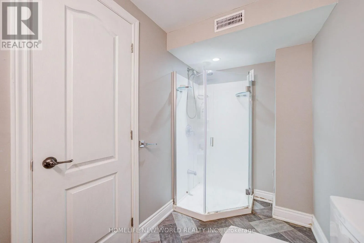
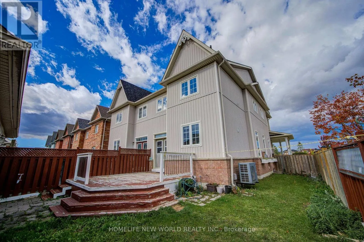
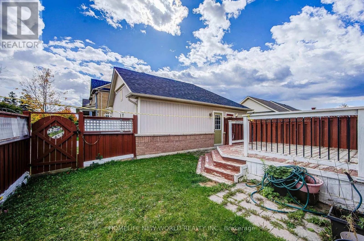
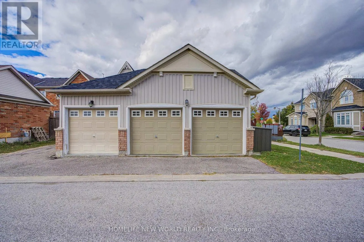
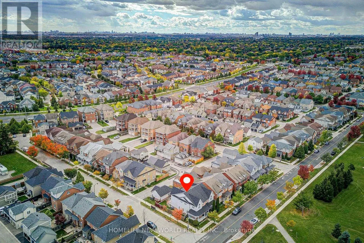
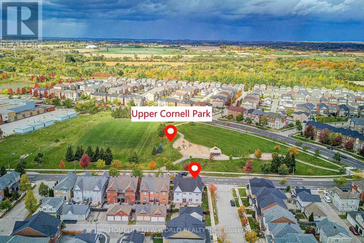
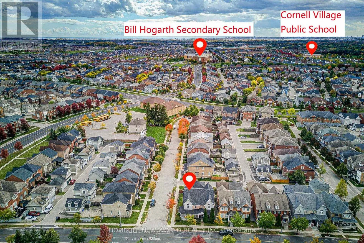
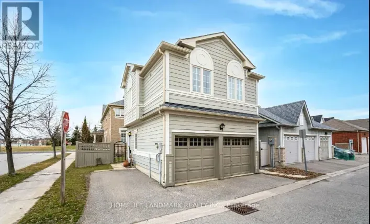
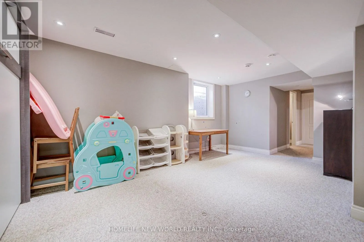
9th Line & 16th Ave Welcome To 125 Northvale Road! Fantastic Rental Opportunity! Super Bright & Sun-Filled Corner Unit on a Wide Lot Overlooking Upper Cornell Park with Scenic, Picturesque Views! This exceptional family home offers over 2,000 sq.ft. of total living space featuring soaring 9ft ceilings on the main floor, gleaming brand-new hardwood flooring on the 2nd floor, freshly replaced carpets top-to-bottom, and modern pot lights. The gourmet kitchen boasts marble countertops, a center island, and stainless steel appliances, complemented by a new roof (2023) and built-in humidifier. The versatile finished basement includes a spacious bedroom, full bathroom, and a large recreation room with an egress window-perfect for guests or a nanny suite. The property features a 2-car detached garage plus an extra parking pad and a wood patio deck. Fully furnished, tenant pays all utilities plus water heater rental ($25+HST). Unbeatable location: minutes to local parks and schools, 5 mins drive to the GO Train, and a direct bus to both the GO Station and Finch Station. Move-in ready! (id:27476)

Property Highlights

MLS® Number
N14108244
Type
Single Family
Community Name
Cornell
Ownership Type
Freehold
Land Size
26.7 x 101 FT
Parking Space Total
3

Building

Building Type
House
Storeys
2.00
Square Footage
1500 - 2000 sqft
Bathrooms Total
4
Bedrooms Above Ground
3
Bedrooms Total
4
Exterior Finish
Brick, Vinyl siding
Fireplace Present
Yes
Basement Type
N/A (Finished)
Basement Features
Building Heating Type
Forced air
Heating Fuel
Natural gas
Building Cooling Type
Central air conditioning

Utilities

Water
Municipal water

Room Layout

Primary Bedroom
Second level
5.5 m x 4 m
Bedroom 2
Second level
3 m x 2.7 m
Bedroom 3
Second level
3 m x 3 m
Media
Basement
6 m x 6 m
Bedroom 4
Basement
3 m x 5.5 m
Living room
Main level
5.5 m x 3.1 m
Family room
Main level
4.6 m x 3.7 m
Kitchen
Main level
3.4 m x 2.4 m
Eating area
Main level
3.4 m x 3.7 m

Location

Learn more about this property
Listing provided by:
HOMELIFE NEW WORLD REALTY INC.
MLS® number:
N14108244
Agent:
Ying Zhang
*Indicates required field
Name is required
Email is required
Please enter a valid phone number (e.g., 416-111-1111).