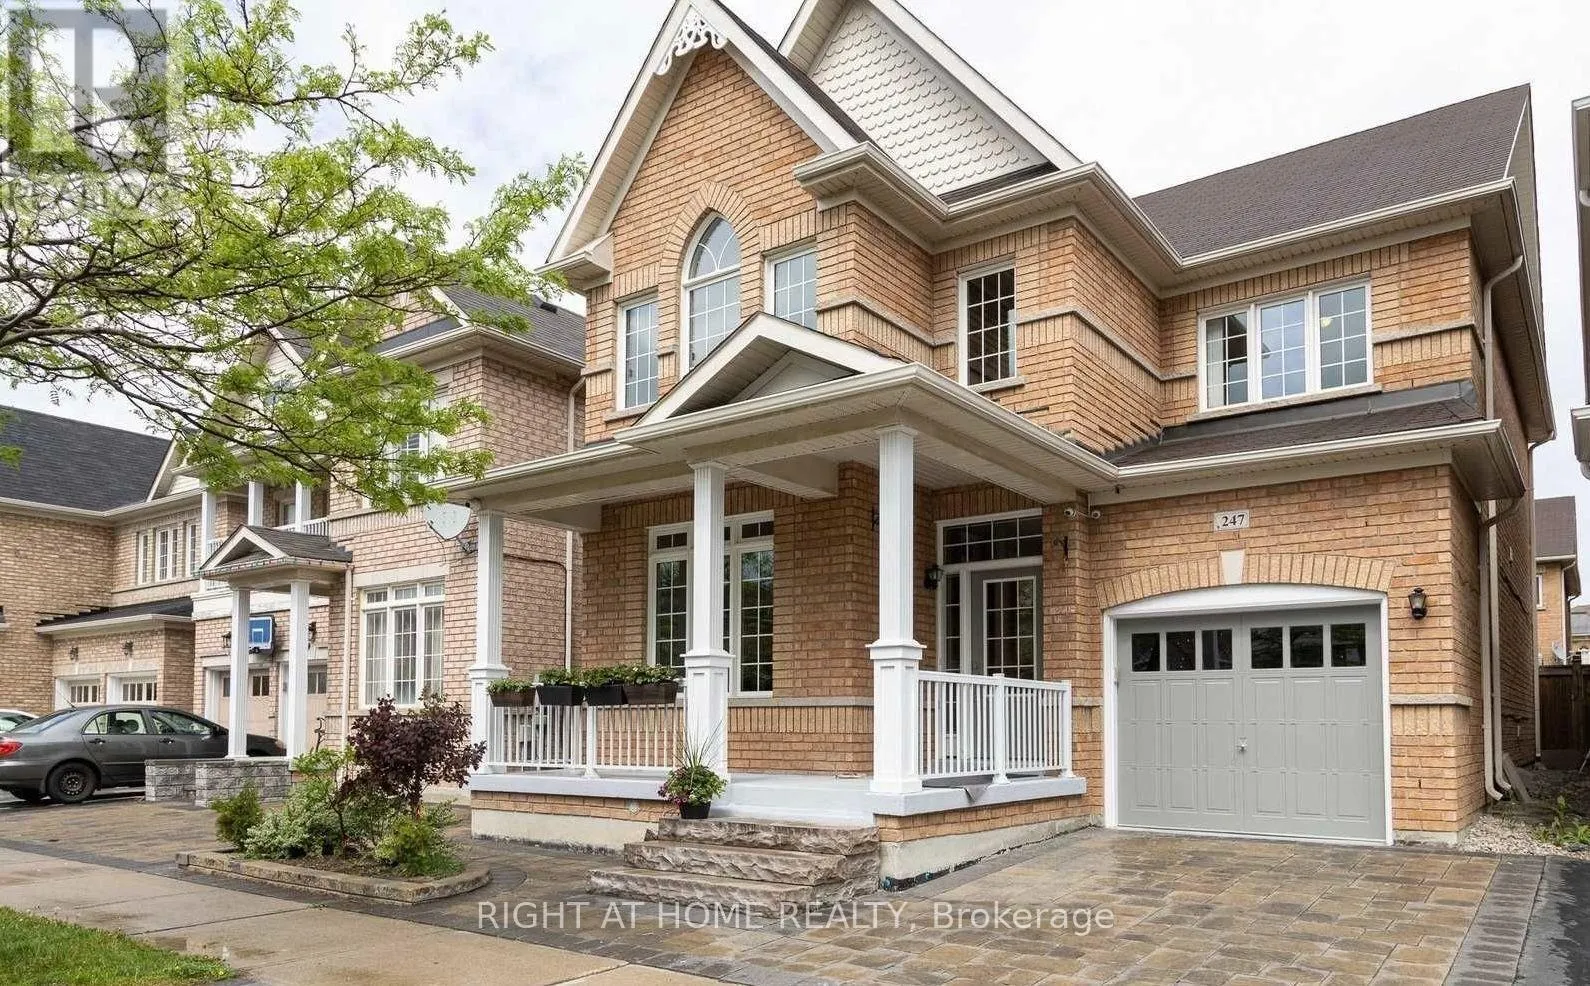
247 Rizal Avenue, Markham, Ontario L6B 0M8

Listed for:
$3,800
4 beds
4 baths
Listed 1 day ago
House for rent: 247 Rizal Avenue, Markham, Ontario L6B 0M8

View all 28 photos

About

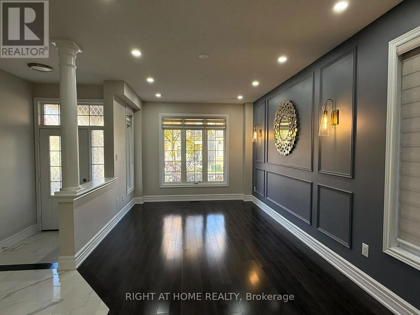
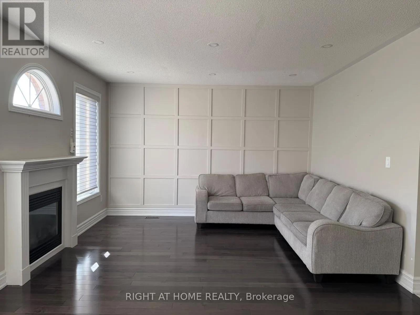
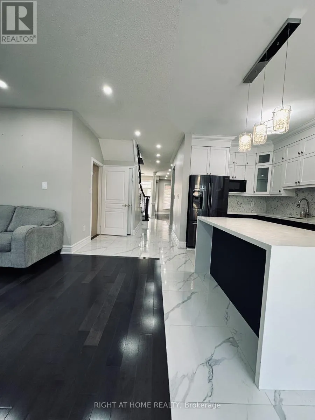
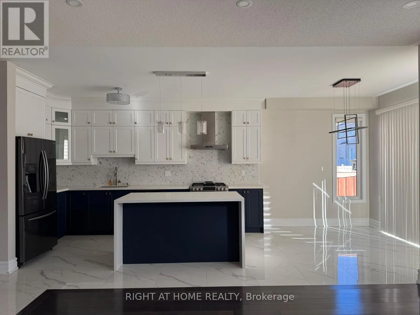
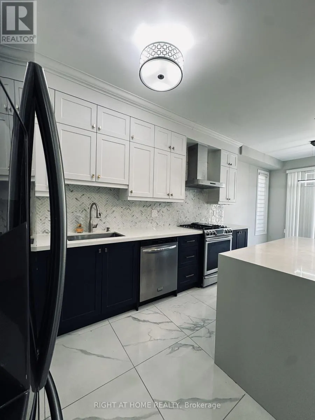
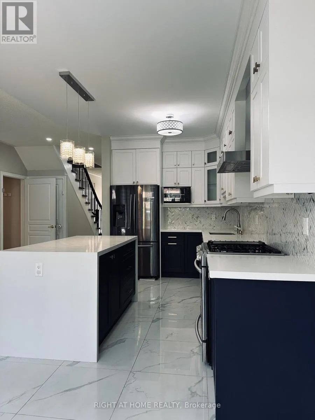
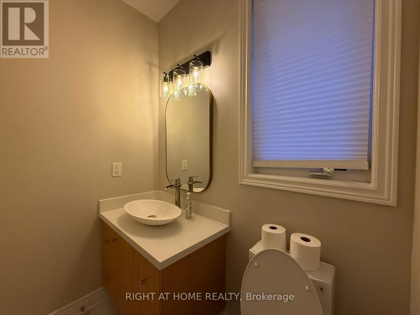
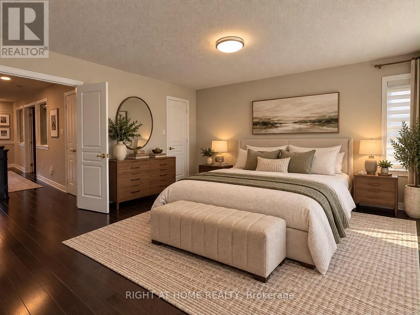
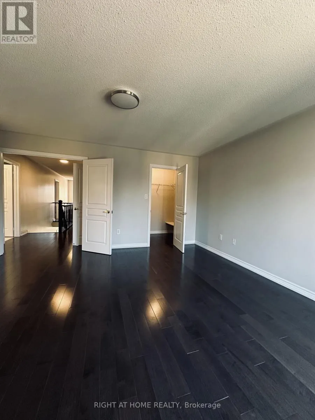
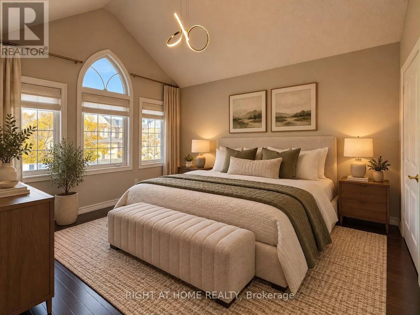
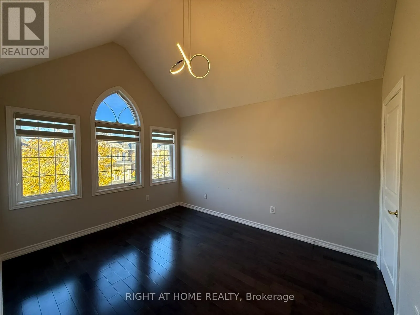
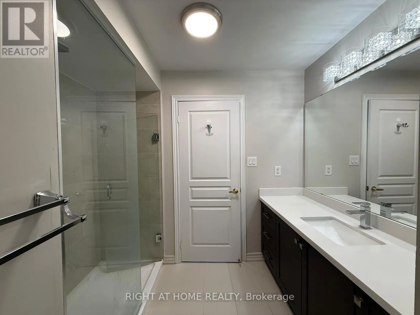
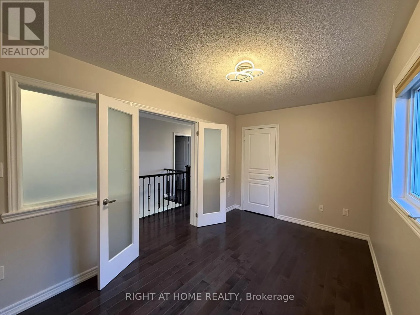
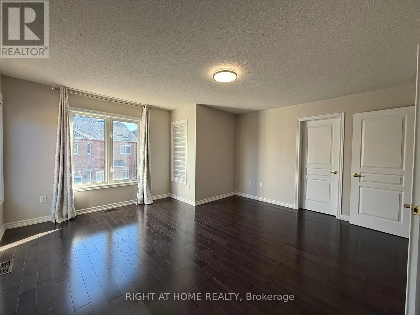
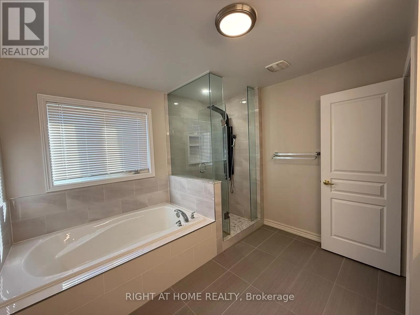
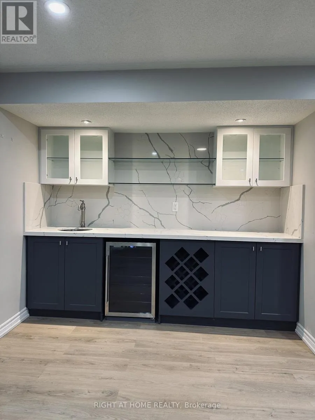
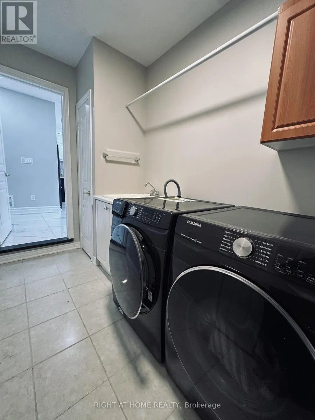
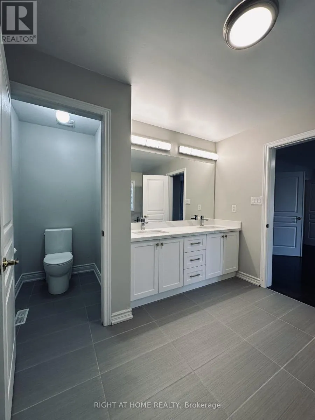
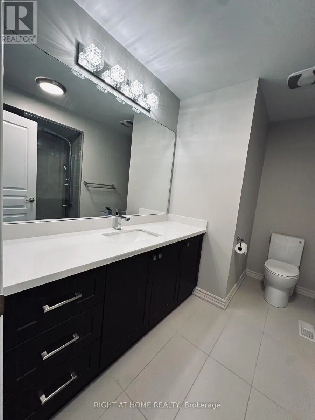
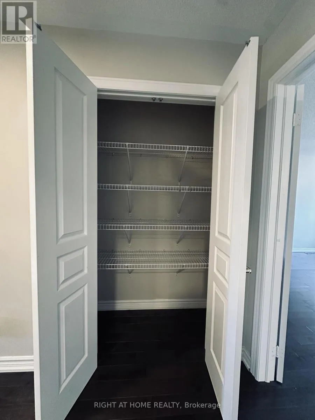
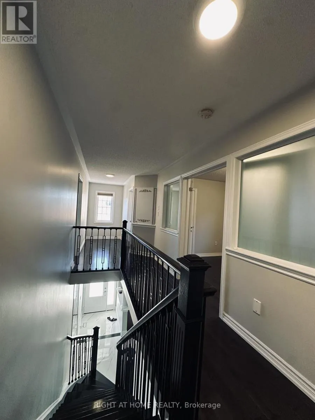
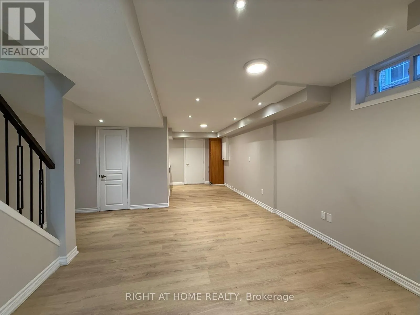
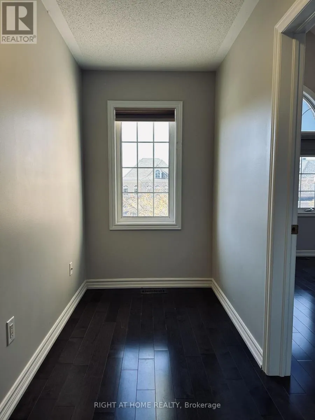
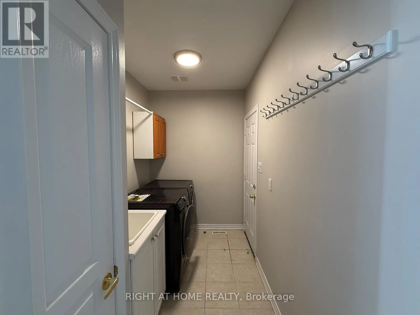
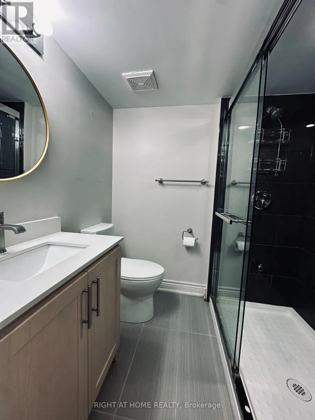
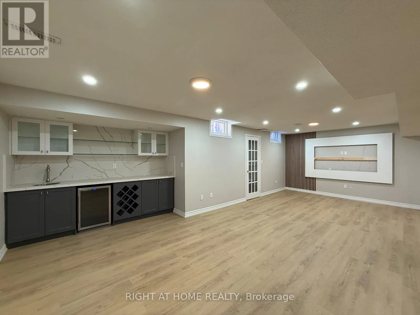
Cross Streets: 9th Line/14th Ave. ** Directions: 9th Line / 14th Ave. The Ultimate Boxgrove Family Home - First Time on the Rental Market! Lovingly cared for by its owners and never rented out before, this bright, beautiful 4-bed, 4-bath executive house has everything you need! Carpet free home with Oak Staircase. 9Ft Ceilings On Main. A huge walk-in closet in the primary suite and the primary bedroom ensuite bath has the double sink, bathtub and shower and separate toilet room. Bright kitchen with lots of natural light has stainless steel appliances and gas stove. Family room with a beautiful accent wall and fireplace. Enter to car garage from the main floor laundry room. Lush lawns, fresh interlocking stonework, and a storage shed.Professionally finished Basement with 4Pc Bath,Cold Room with storage cabinets &Pot Lights thru out is ready for game nights, movie marathons, or a home gym. You're literally steps away from the trails and green space at Bob Hunter Memorial Park, with the 407 just seconds away when you need to zip across the GTA. (id:27476)

Property Highlights

MLS® Number
N14108996
Type
Single Family
Community Name
Box Grove
Ownership Type
Freehold
Land Size
10.4 x 27 FT
Parking Space Total
2

Building

Building Type
House
Storeys
2.00
Square Footage
2000 - 2500 sqft
Bathrooms Total
4
Bedrooms Above Ground
4
Bedrooms Total
4
Amenities
Fireplace(s)
Exterior Finish
Brick
Fireplace Present
Yes
Basement Type
N/A (Finished), N/A, Full
Basement Features
Apartment in basement
Building Heating Type
Forced air
Heating Fuel
Natural gas
Building Cooling Type
Central air conditioning

Utilities

Water
Municipal water
Utility Sewer
Sanitary sewer

Room Layout

Primary Bedroom
Second level
4.7 m x 4.5 m
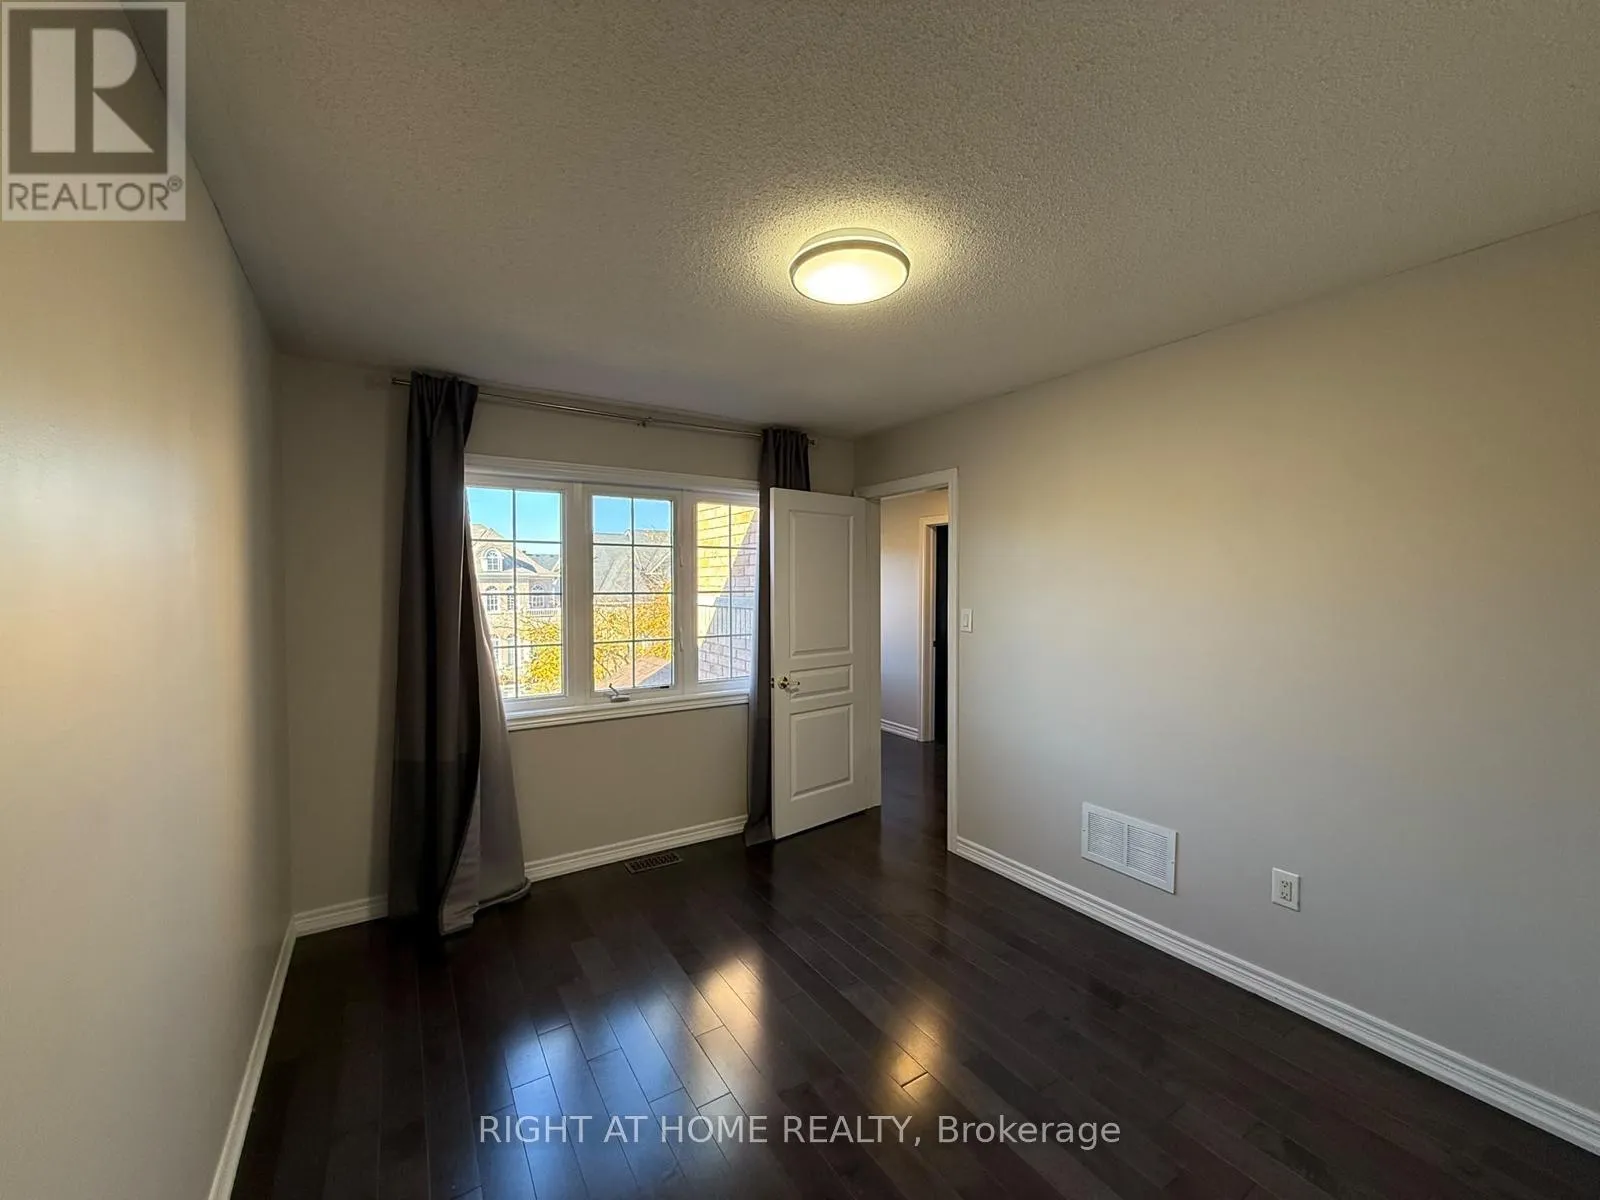
Bedroom 2
Second level
3.78 m x 3 m
Bedroom 3
Second level
4 m x 3.2 m
Bedroom 4
Second level
4.2 m x 2.5 m
Recreational, Games room
Basement
7.8 m x 6 m
Living room
Main level
6.2 m x 3.24 m
Dining room
Main level
6.2 m x 3.24 m
Family room
Main level
4.89 m x 4.25 m
Kitchen
Ground level
3.52 m x 3.04 m
Eating area
Ground level
3.08 m x 3.04 m

Location

Learn more about this property
Listing provided by:
RIGHT AT HOME REALTY
MLS® number:
N14108996
Agent:
Akila Srinavasajendren
*Indicates required field
Name is required
Email is required
Please enter a valid phone number (e.g., 416-111-1111).

Community Spotlight: Homes For rent in Your Neighborhood