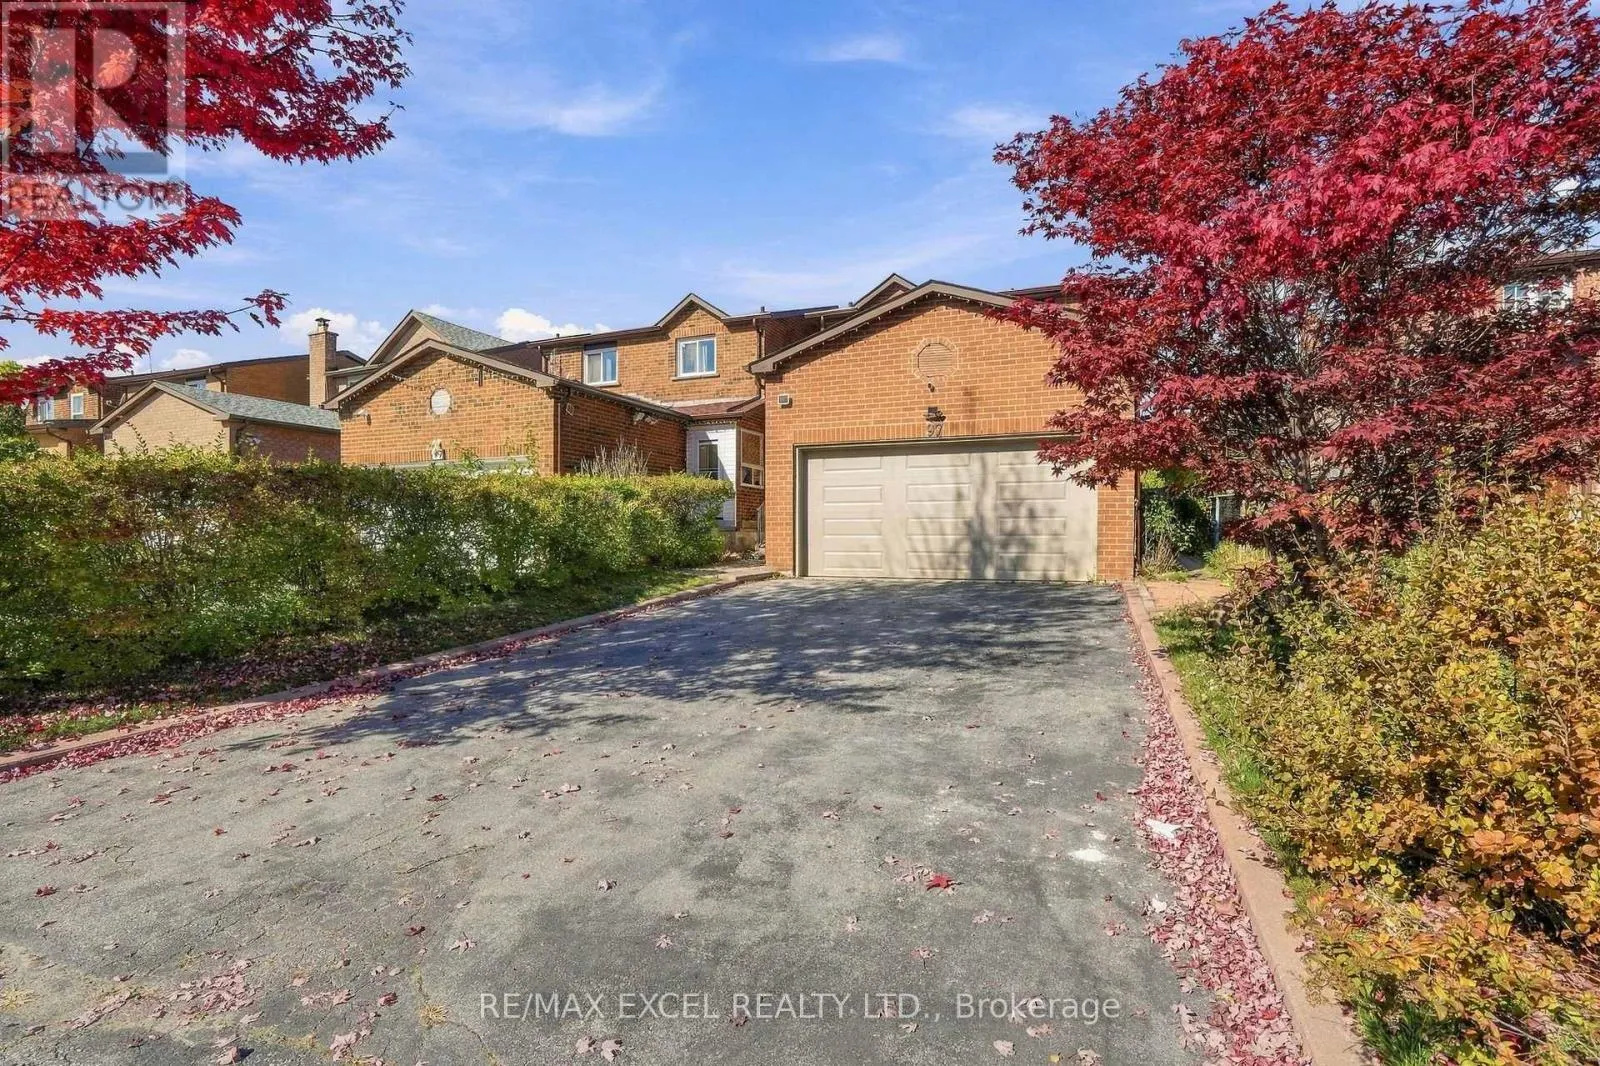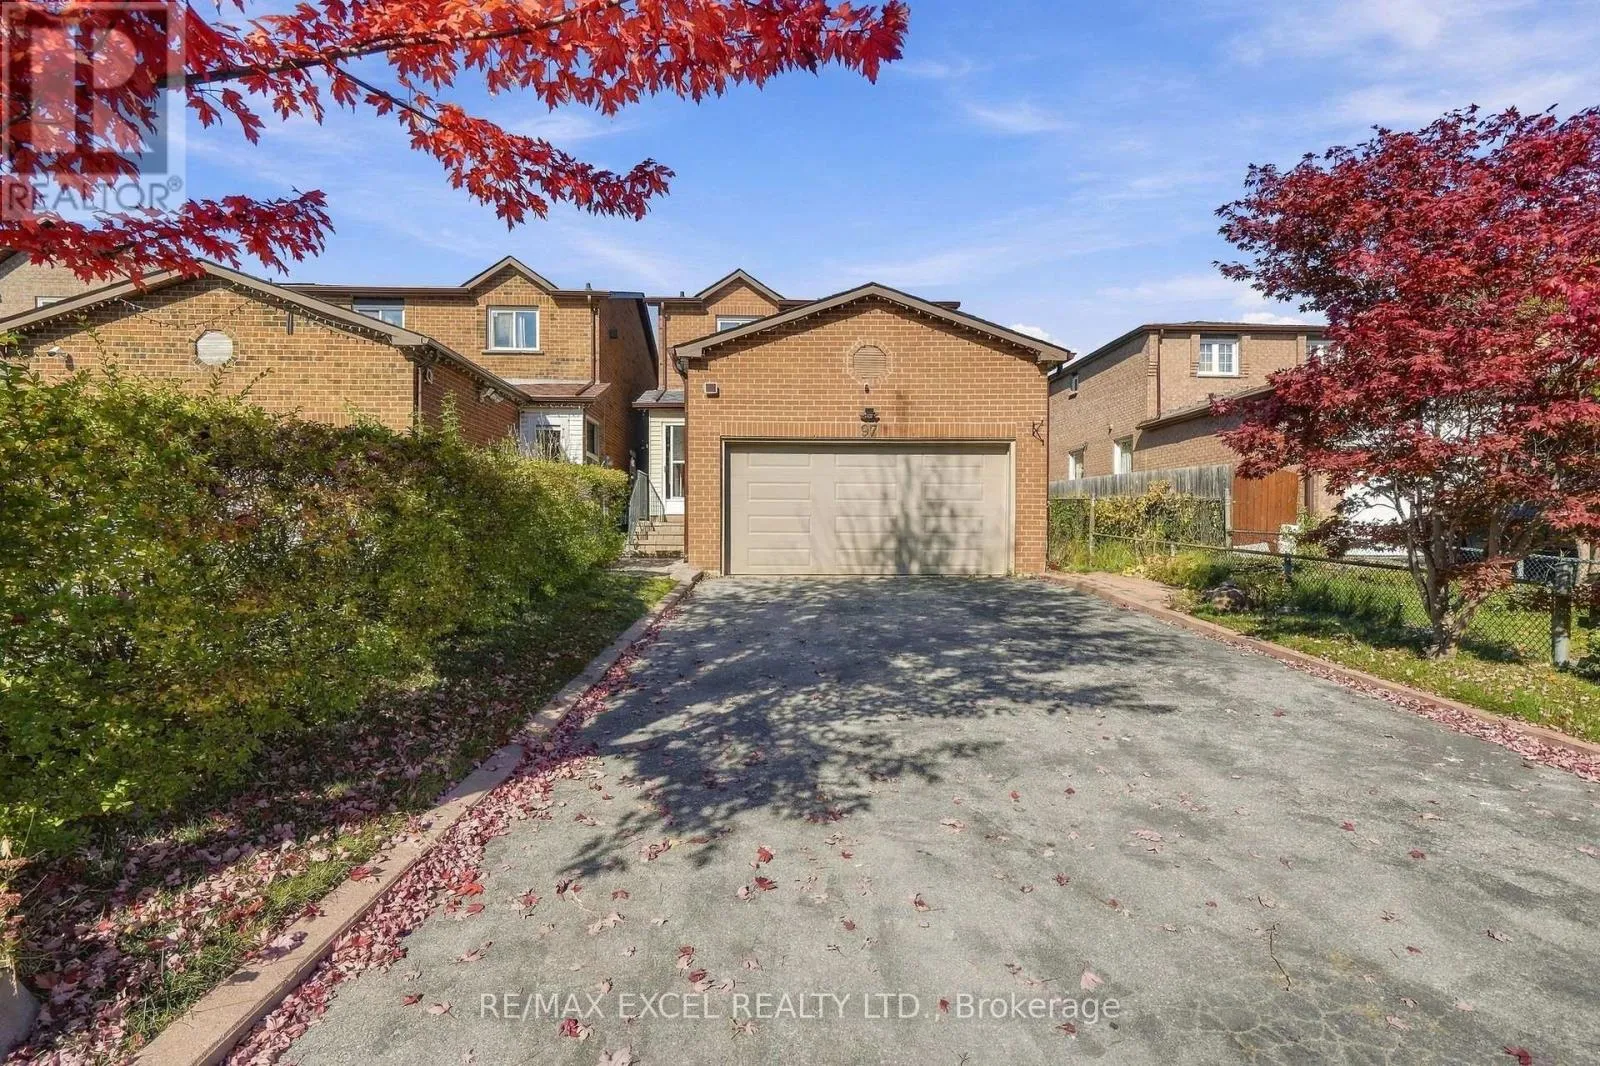
97 Tangmere Crescent, Markham, Ontario L3R 6Y7

Listed for:
$999,000
4 beds
4 baths
Listed 4 days ago
House for rent: 97 Tangmere Crescent, Markham, Ontario L3R 6Y7

View all 44 photos

About

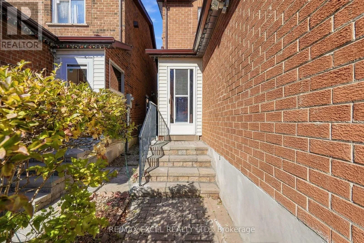
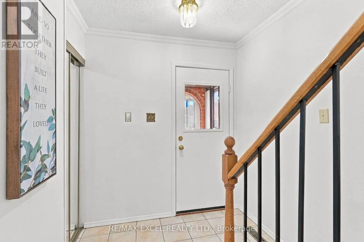
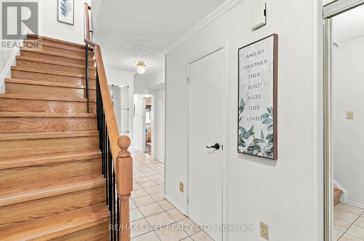
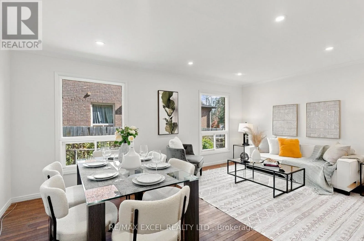
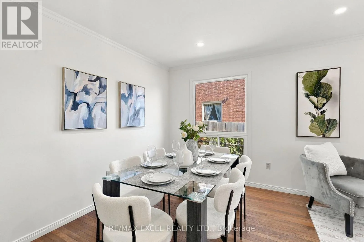
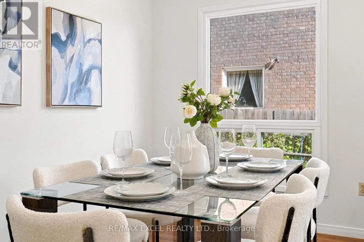
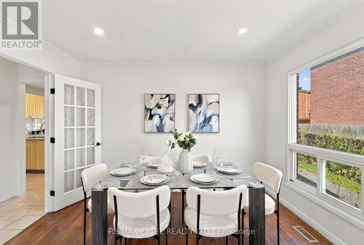
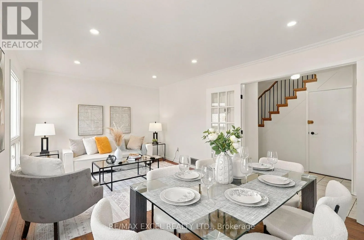
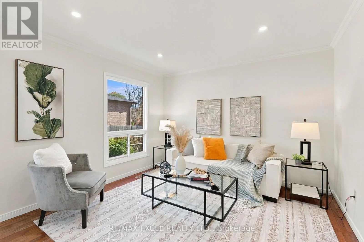
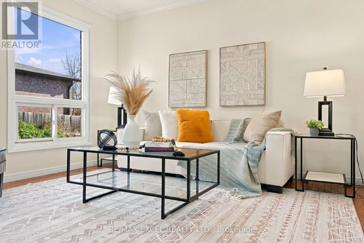
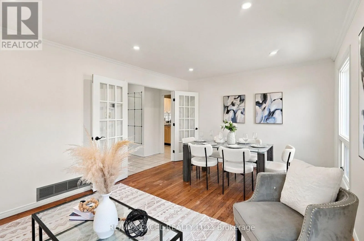
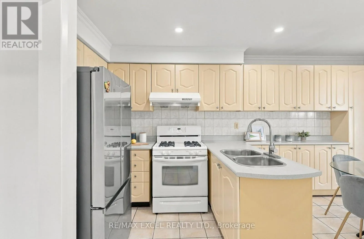
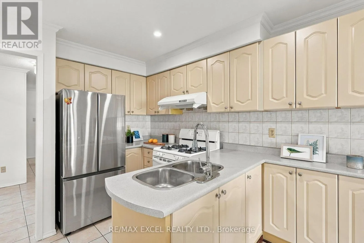
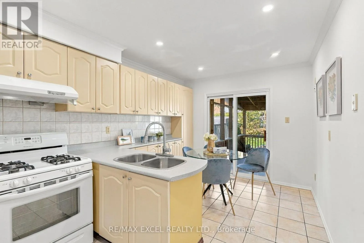
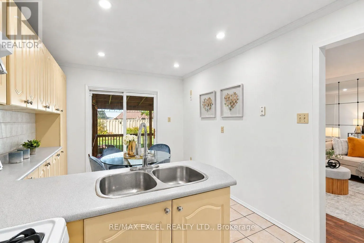
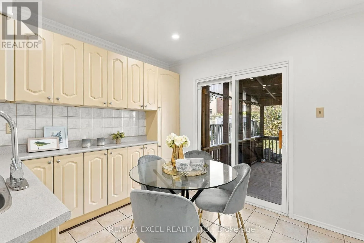
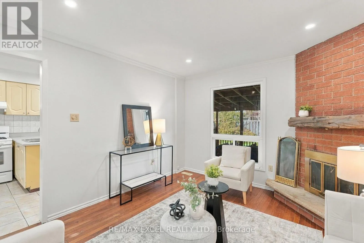
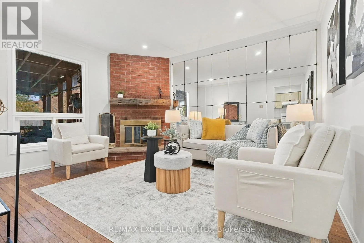
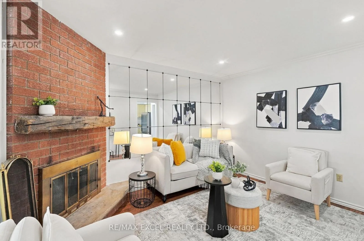
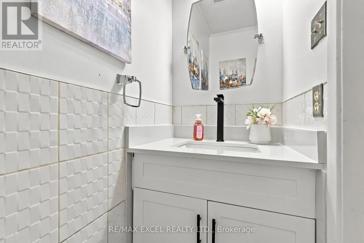
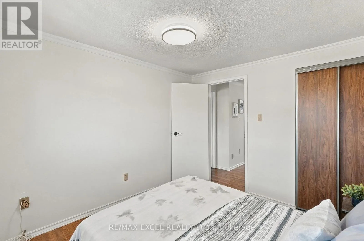
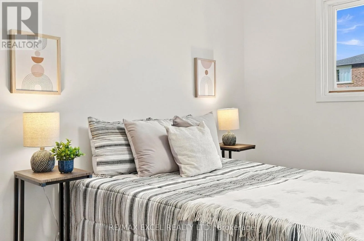
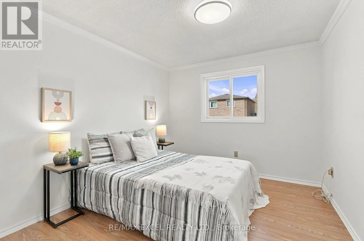
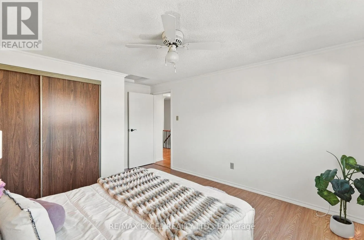
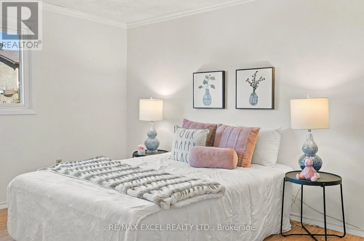
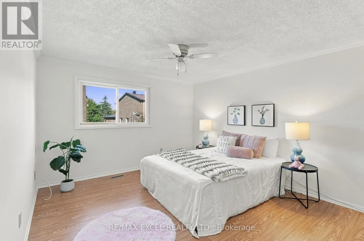
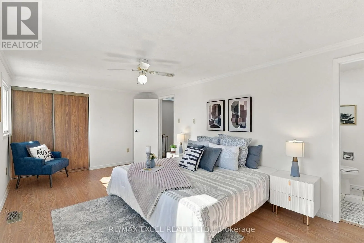
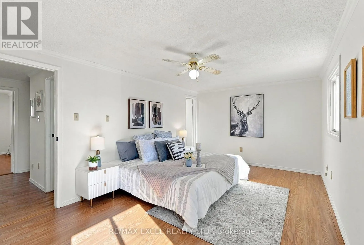
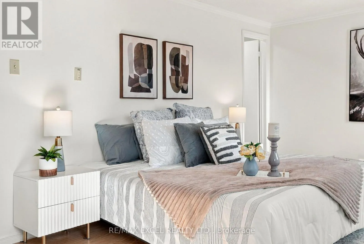
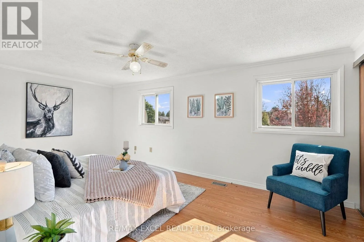
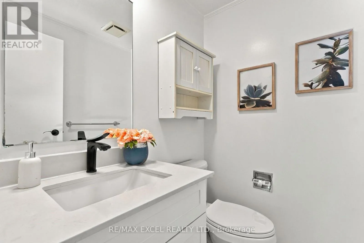
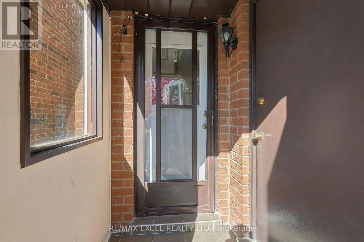
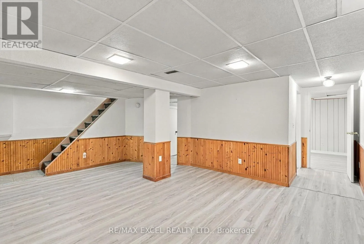
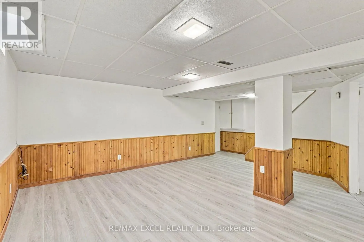
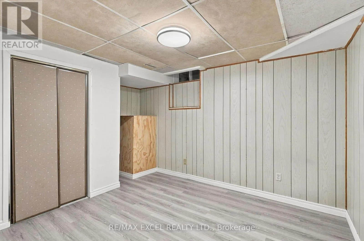
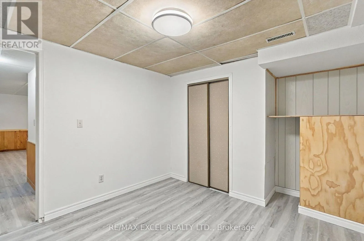
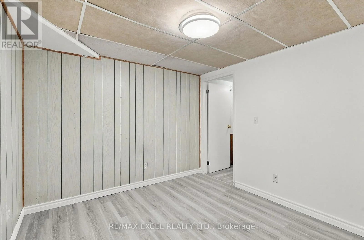
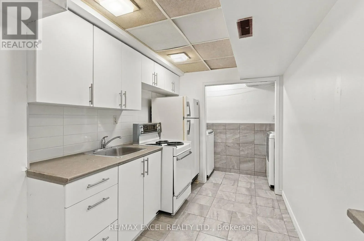
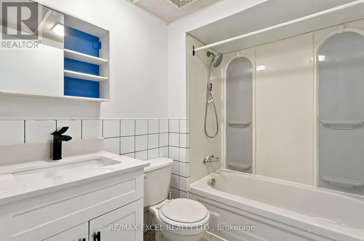
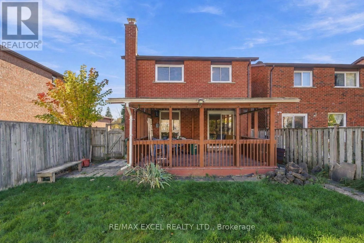
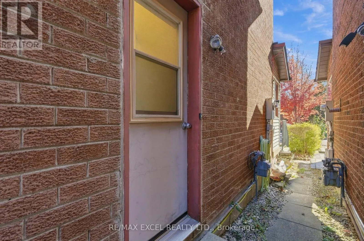
Kennedy/Denison Welcome to this freshly painted and beautifully updated end-unit home, featuring approximately $50,000 in upgrades! Filled with natural sunlight, this inviting home offers generously sized rooms throughout, giving everyone plenty of space to live, relax and entertain. The three spacious bedrooms provide comfortable retreats, while the bright living and dining areas create a welcoming setting for family gatherings. The kitchen features a gas stove for those who love to cook. The basement suite offers a separate entrance, a full-size bedroom, kitchen and laundry-ideal for extended family or potential rental income. Step outside to enjoy the beautiful backyard, perfect for summer gatherings, gardening or relaxing. The enclosed porch provides additional space to unwind and enjoy the changing seasons. Conveniently located near parks, public and Catholic schools, and Milliken Mills High School, known for its International Baccalaureate (IB) program. With spacious interiors, abundant natural light and thoughtful updates, this home offers comfort and convenience for the whole family! ** This is a linked property.** (id:27476)

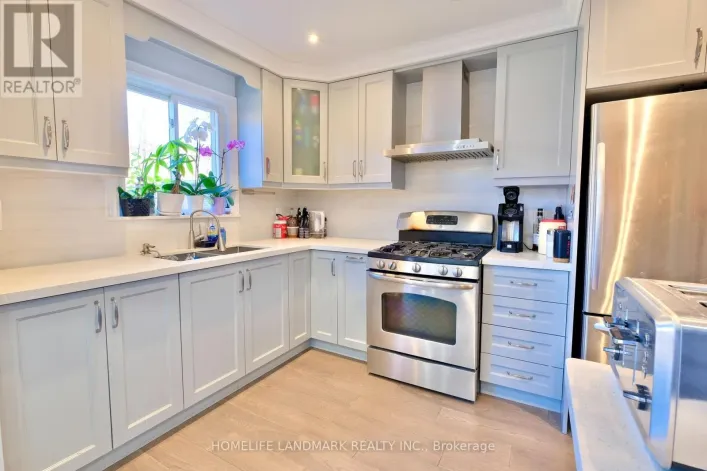
Property Highlights

MLS® Number
N14111134
Type
Single Family
Community Name
Milliken Mills East
Ownership Type
Freehold
Land Size
30.2 x 110.5 FT
Parking Space Total
6

Building

Building Type
House
Storeys
2.00
Square Footage
1500 - 2000 sqft
Bathrooms Total
4
Bedrooms Above Ground
3
Bedrooms Total
4
Amenities
Park, Place of Worship, Public Transit
Exterior Finish
Brick
Fireplace Present
Yes
Basement Type
N/A (Finished)
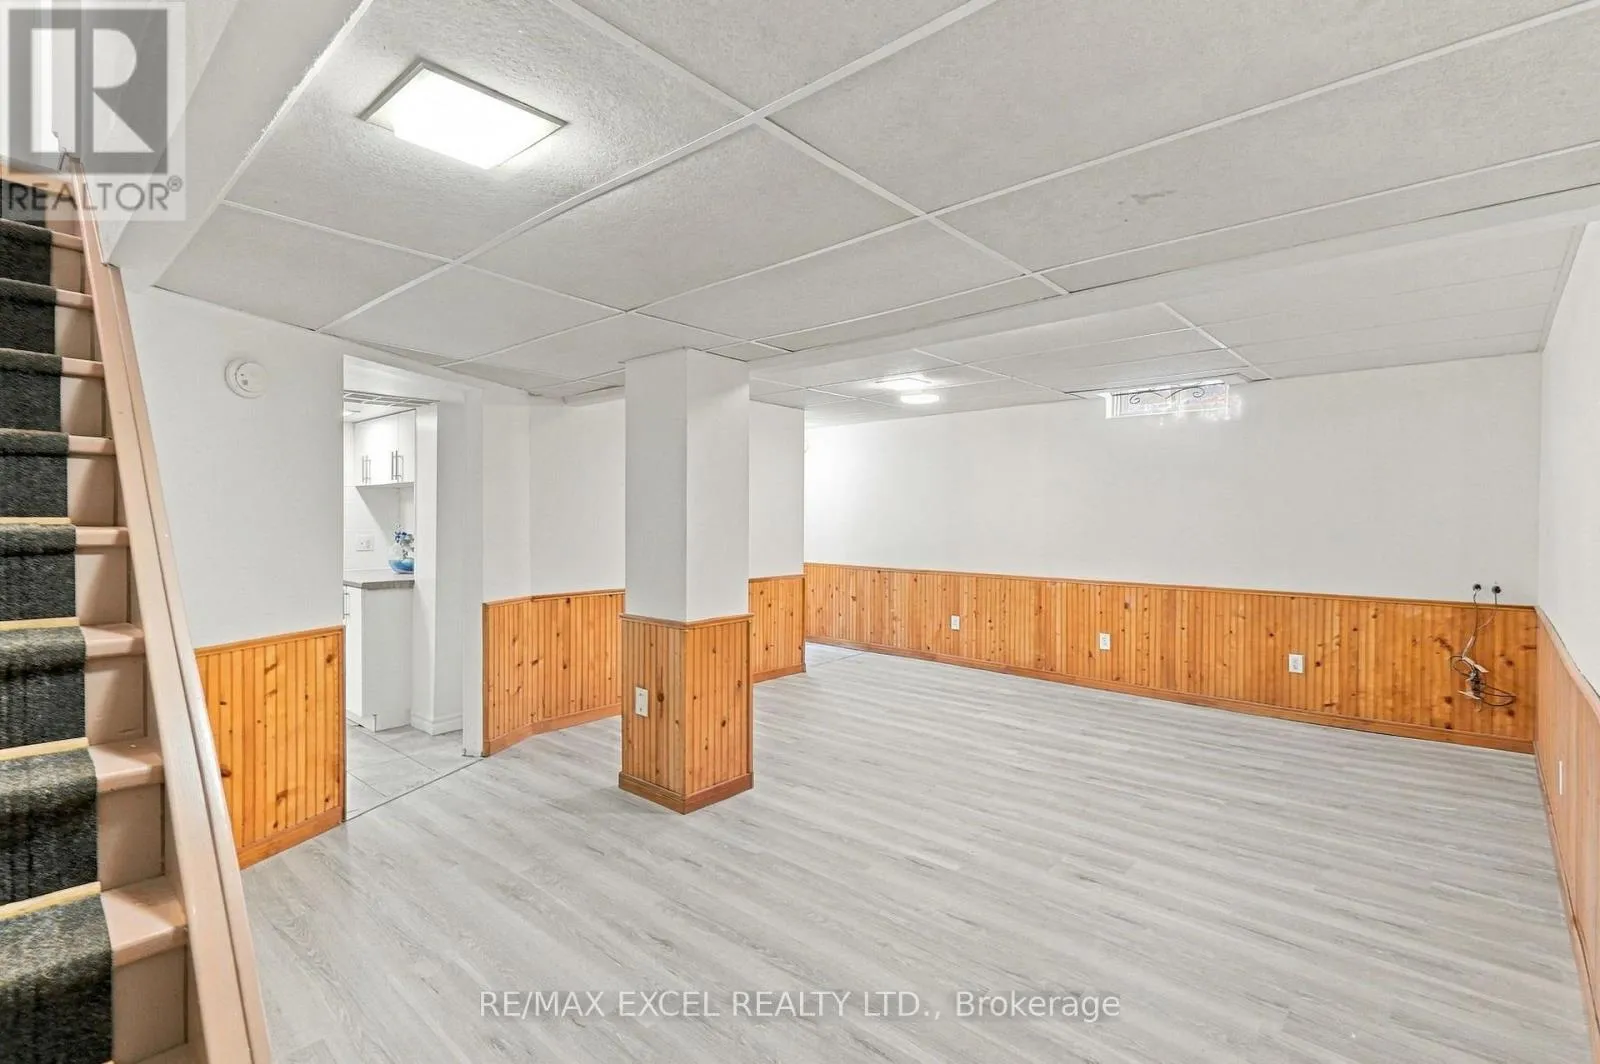
Basement Features
Building Heating Type
Forced air
Heating Fuel
Natural gas
Building Cooling Type
Central air conditioning

Utilities

Water
Municipal water
Utility Sewer
Sanitary sewer

Room Layout

Primary Bedroom
Second level
5.22 m x 3.08 m
Bedroom 2
Second level
4.48 m x 3.57 m
Bedroom 3
Second level
3.35 m x 2.87 m
Recreational, Games room
Basement
6.31 m x 4.36 m
Bedroom
Basement
3.23 m x 2.77 m
Kitchen
Main level
4.18 m x 2.9 m
Living room
Main level
4.57 m x 3.54 m
Living room
Main level
3.96 m x 3.54 m

Location

Learn more about this property
Listing provided by:
RE/MAX EXCEL REALTY LTD.
MLS® number:
N14111134
Agent:
Evan Tong
*Indicates required field
Name is required
Email is required
Please enter a valid phone number (e.g., 416-111-1111).