26 Port Rush Trail, Markham, Ontario L6C 2A1

Listed for:
$1,880,000
5 beds
4 baths
Listed 25 days ago
House for rent: 26 Port Rush Trail, Markham, Ontario L6C 2A1

View all 45 photos

About

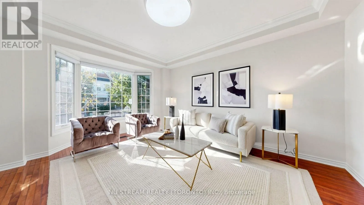
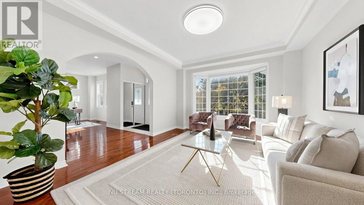
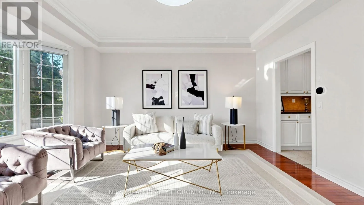
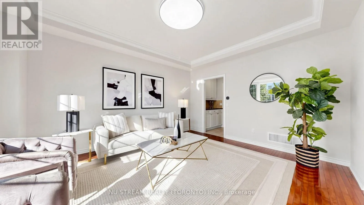
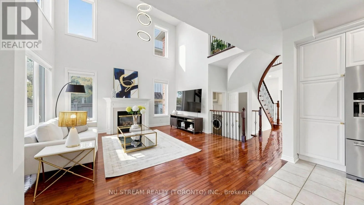
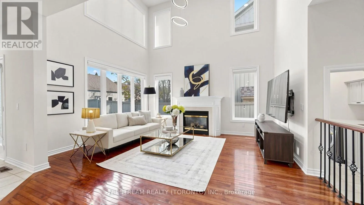
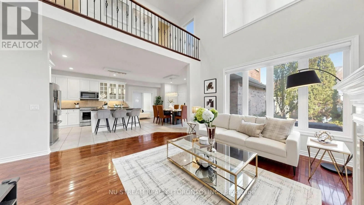
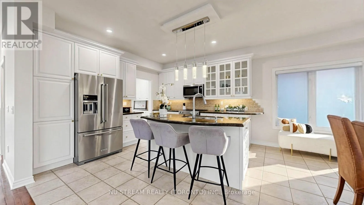
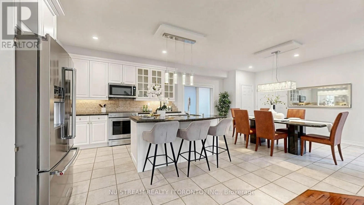
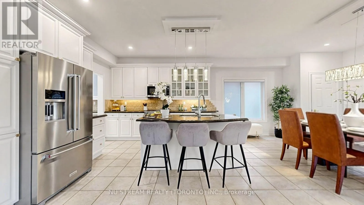
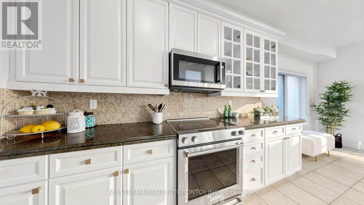
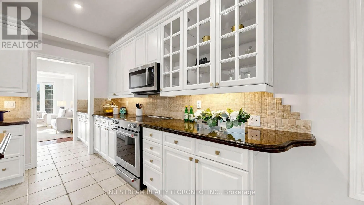
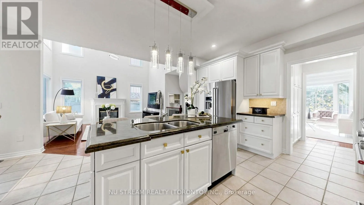
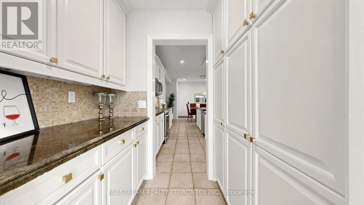
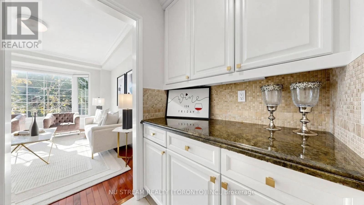
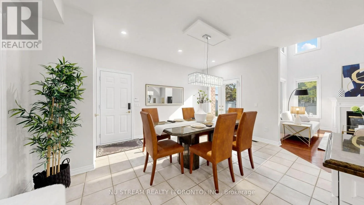
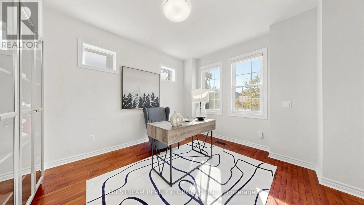
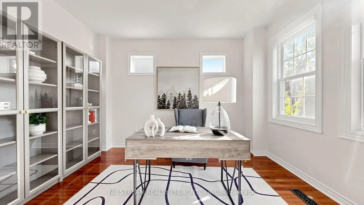
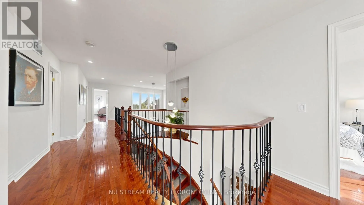
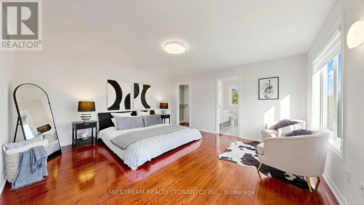
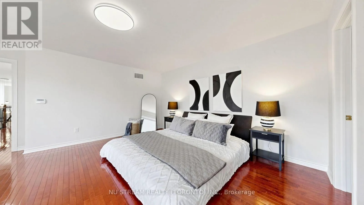
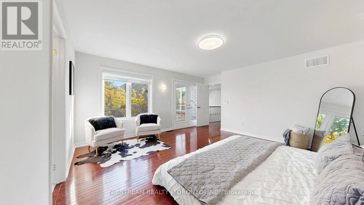
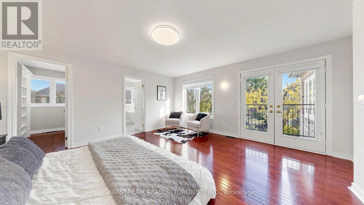
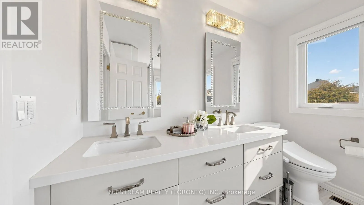
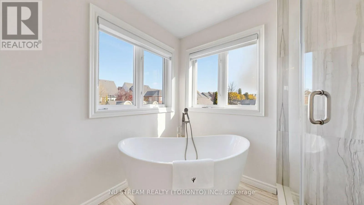
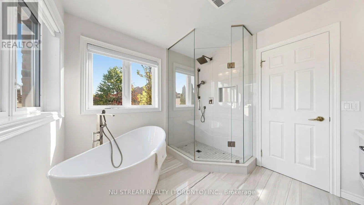
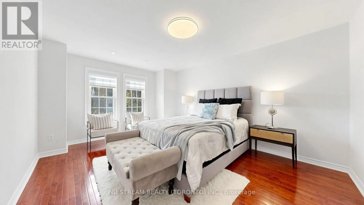
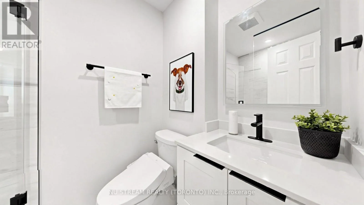
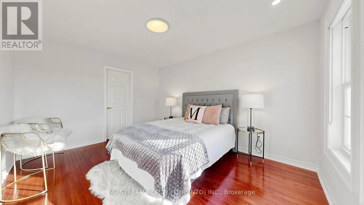
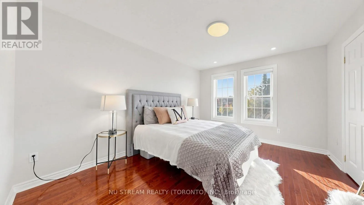
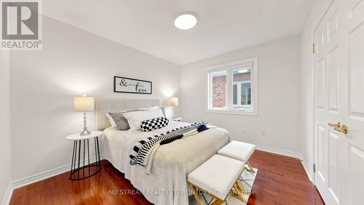
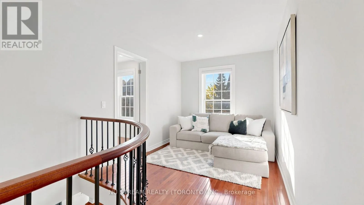
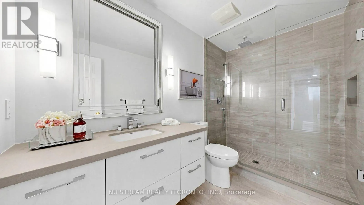
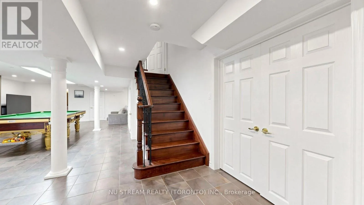
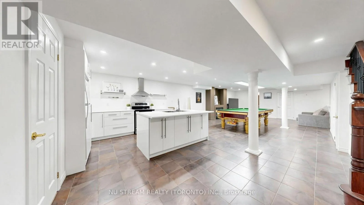
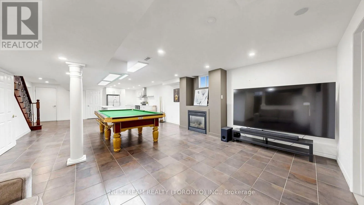
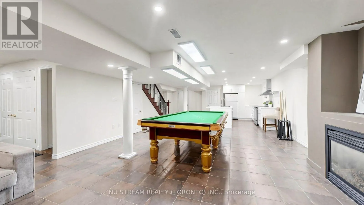
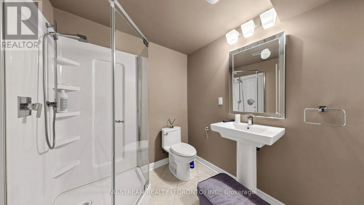
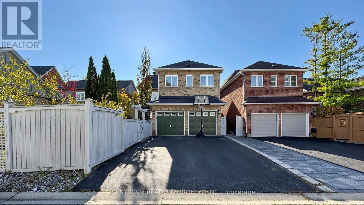
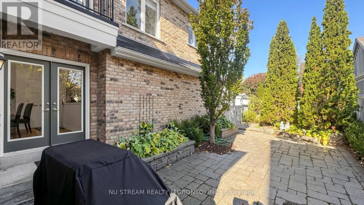
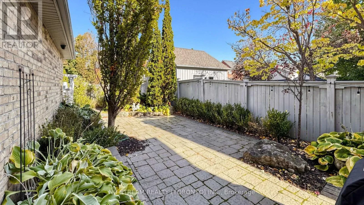
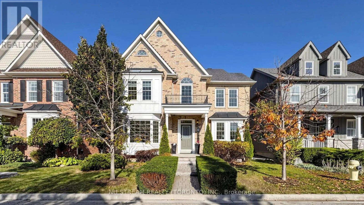
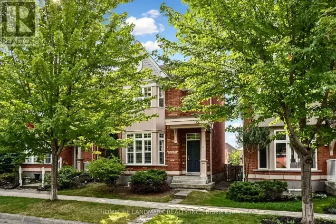
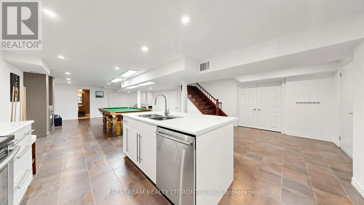
Cross Streets: Major Mac / Kennedy. ** Directions: Southwest of Major Mackenzie Dr and Kennedy Rd. A rare opportunity to own a beautifully maintained, upgraded detached home in the prestigious Angus Glen community of Markham. This bright and spacious residence features hardwood flooring throughout. 9 feet ceiling on the main floor, and an impressive family room with soaring 20 feet ceilings overlooking the backyard. The chef-inspired kitchen offers expansive granite contertops and a built-in pantry, while the elegant formal dining room features a large bay window. The second floor boasts four generously sized bedrooms and a versatile sitting area. The spacious primary retreat features a walk-in closet and a luxurious 5-pieces ensuite. The finished basement extends the living space with an additional bedroom, kitchen and 3-piece bathroom, offering excellent flexibility for extended family or guests. Ideally situated in a sought after neighbourhood surrounded by a distinguished homes and golf courses, this exceptional property offers an outstanding combination of space, comfort and lifestyle. A wonderful opportunity for families seeking an elegant home in one of Markham's most desirable communities. (id:27476)

Property Highlights

MLS® Number
N14113546
Type
Single Family
Community Name
Angus Glen
Ownership Type
Freehold
Land Size
43 x 108.4 FT
Parking Space Total
6

Building

Building Type
House
Storeys
2.00
Square Footage
3000 - 3500 sqft
Bathrooms Total
4
Bedrooms Above Ground
4
Bedrooms Total
5
Exterior Finish
Brick
Fireplace Present
Yes
Basement Type
N/A (Finished), N/A
Basement Features
Separate entrance
Building Heating Type
Forced air
Heating Fuel
Natural gas
Building Cooling Type
Central air conditioning

Utilities

Water
Municipal water
Utility Sewer
Sanitary sewer

Room Layout

Primary Bedroom
Second level
4.88 m x 4.69 m
Bedroom 2
Second level
3.47 m x 3.96 m
Bedroom 3
Second level
3.78 m x 3.35 m
Bedroom 4
Second level
3.54 m x 3.23 m
Recreational, Games room
Basement
7.36 m x 5.3 m
Bedroom
Basement
3.75 m x 3.31 m
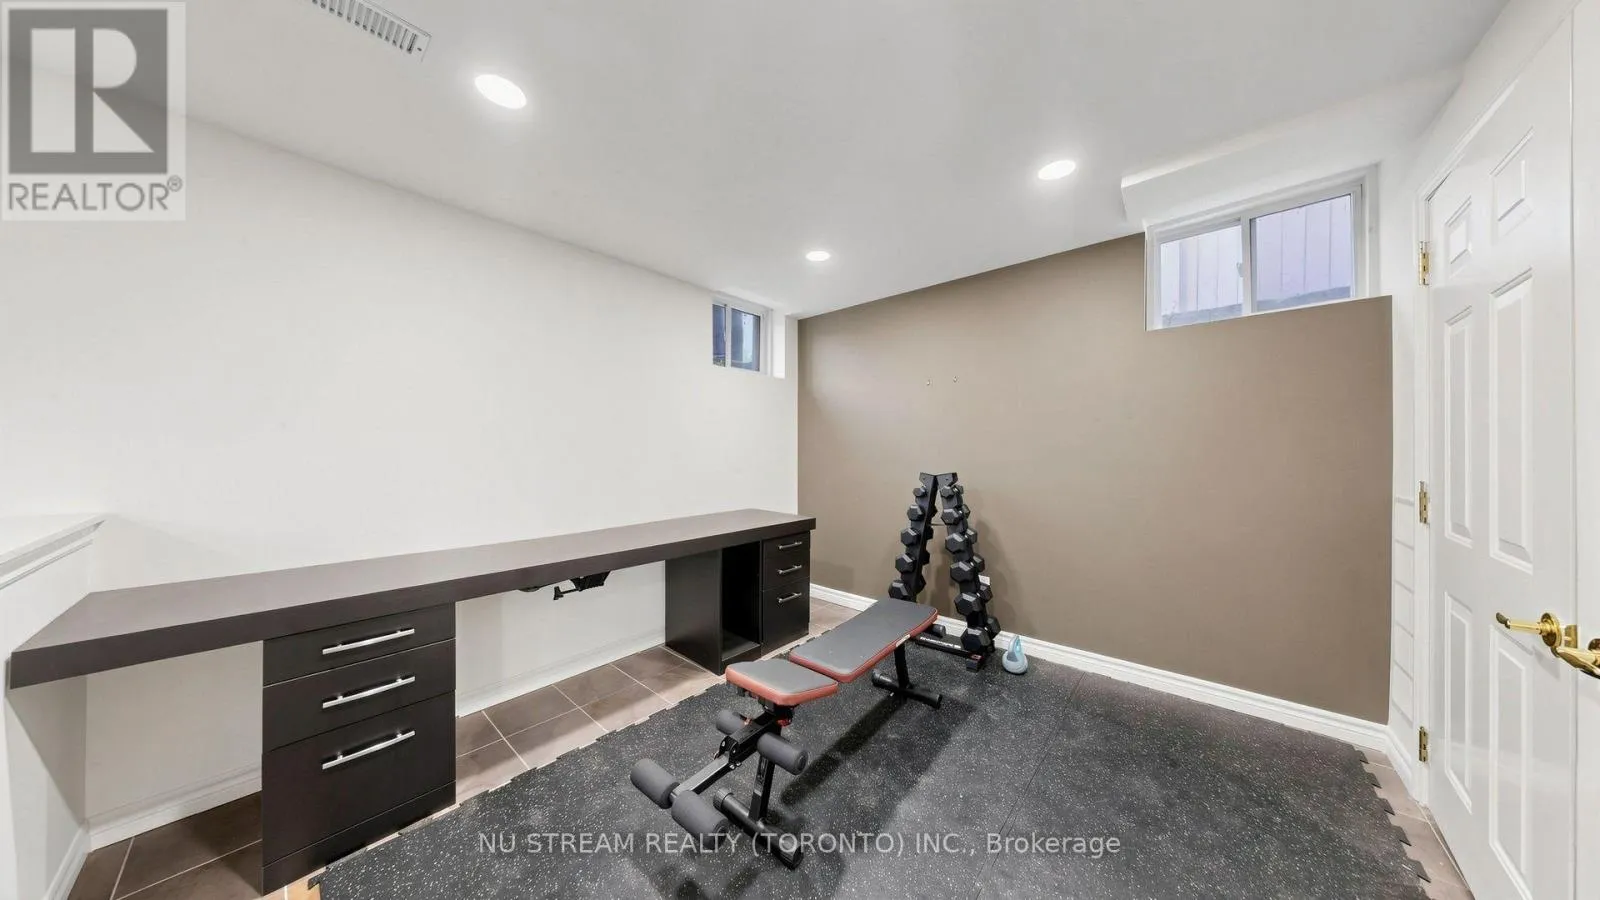
Office
Basement
3.23 m x 3.05 m
Kitchen
Basement
3.9 m x 1.1 m
Dining room
Main level
3.96 m x 4.57 m
Living room
Main level
3.47 m x 3.63 m
Kitchen
Main level
3.96 m x 3.35 m
Eating area
Main level
4.88 m x 3.69 m
Family room
Main level
4.66 m x 4.57 m

Location

Learn more about this property
Listing provided by:
NU STREAM REALTY (TORONTO) INC.
MLS® number:
N14113546
Agent:
Flora Qu
*Indicates required field
Name is required
Email is required
Please enter a valid phone number (e.g., 416-111-1111).