45 Augusta Court, Markham, Ontario L3T 7K5

Listed for:
$3,800
3 beds
4 baths
Listed 21 days ago
House for rent: 45 Augusta Court, Markham, Ontario L3T 7K5

View all 34 photos

About

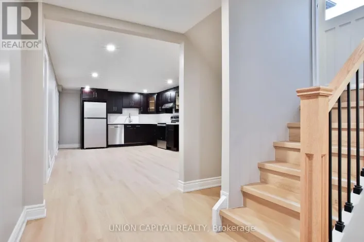
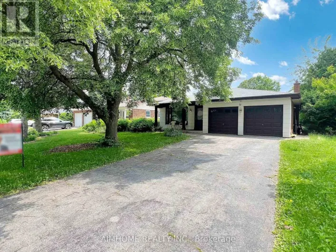
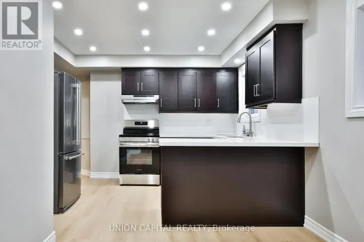
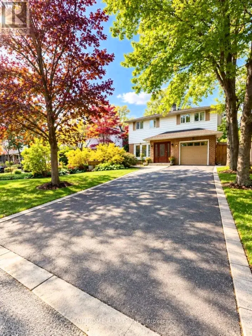
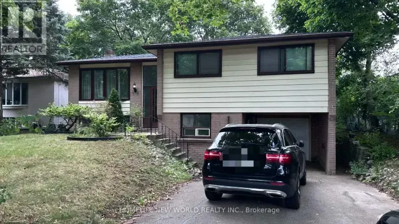
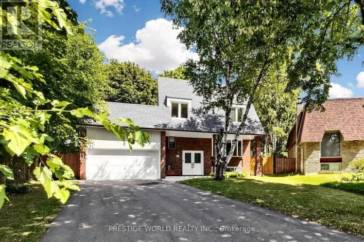
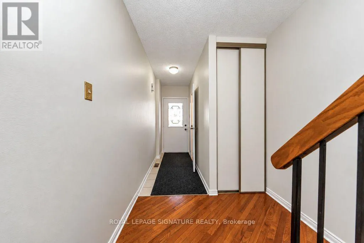
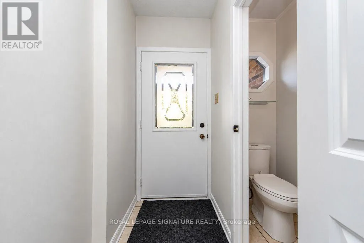
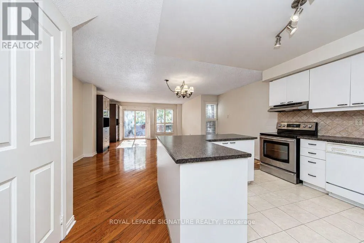
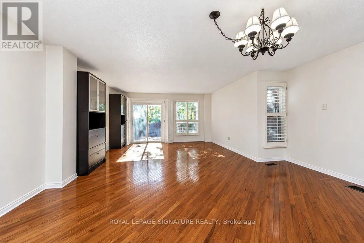
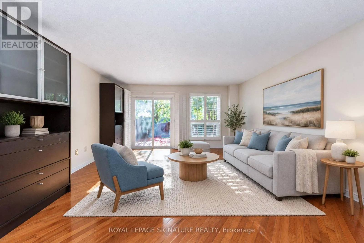
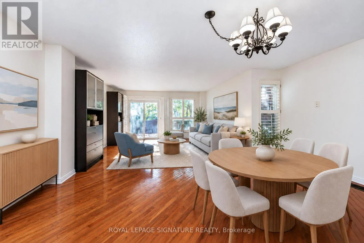
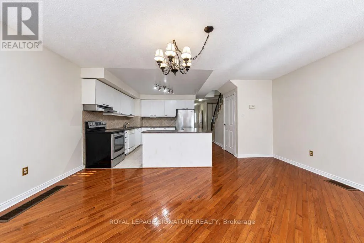
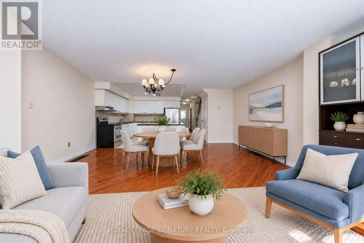
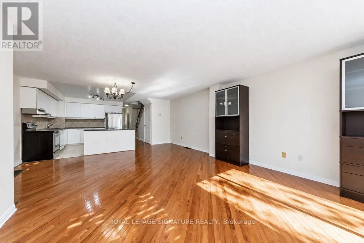
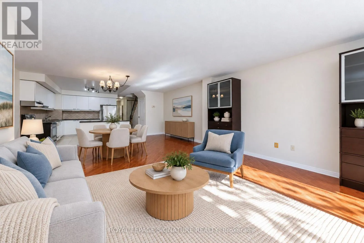
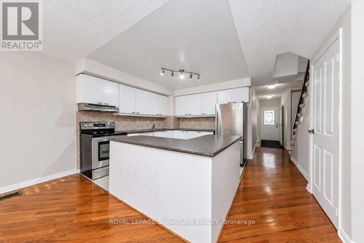
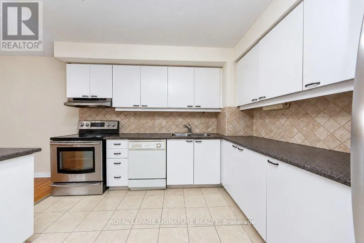
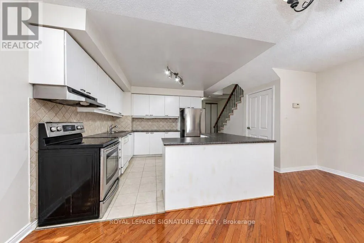
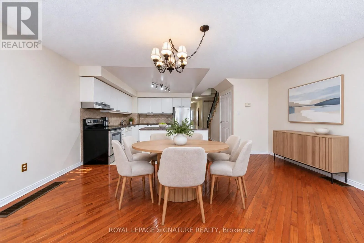
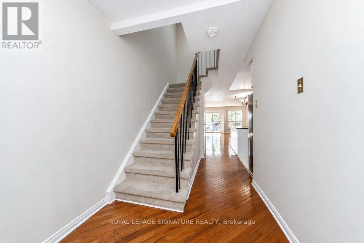
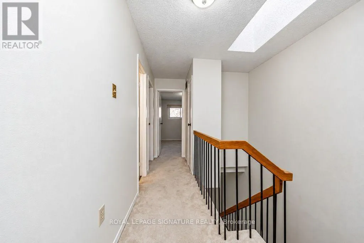
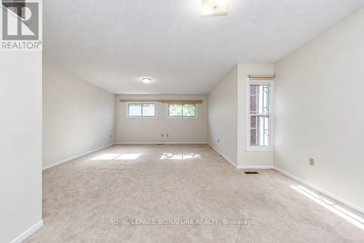
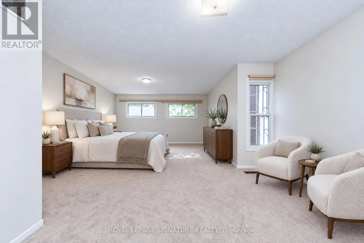
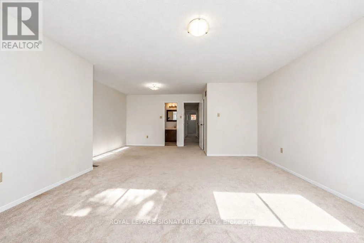
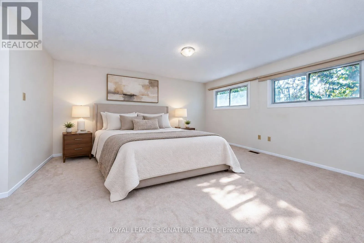
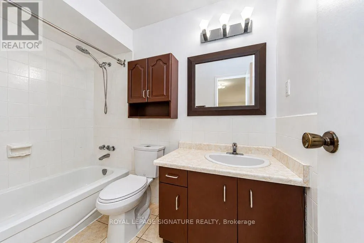
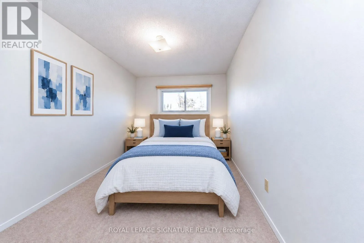
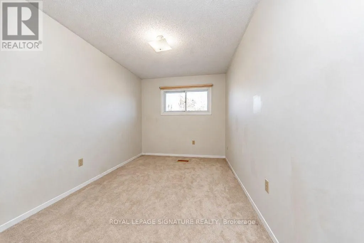
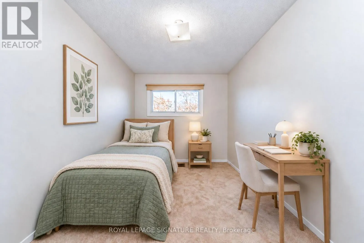
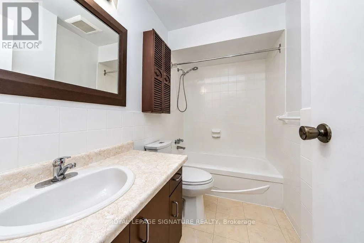
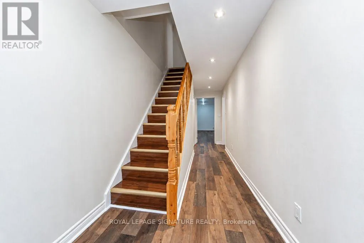
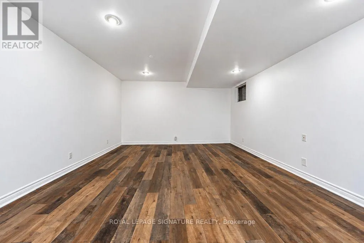
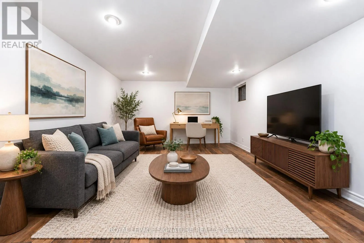
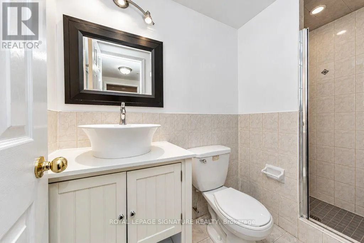
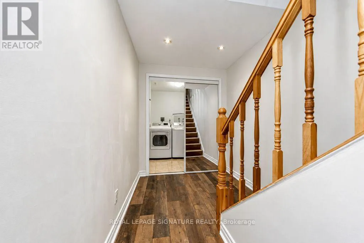
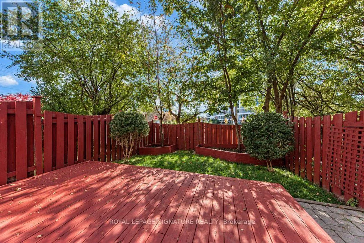
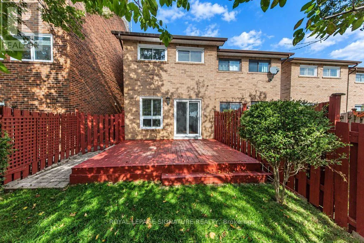
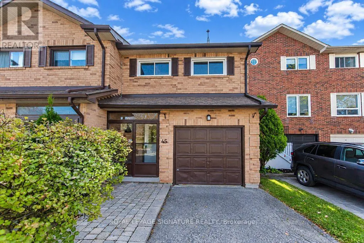
Cross Streets: Bayview Ave and Royal Orchard. ** Directions: North from Royal Orchard. Welcome To Your New Home Located In One Of Thornhill's Most Desired Communities, Royal Orchard! Walking distance to Woodland P.S. and top tier ranked Thornlea Secondary, parks, walking rrails, shops and just a few minutes drive to Hwy 7, 407 and the Langstaff Go station. This immaculately maintained all brick with garage semi-detached is super spacious located on a quiet low traffic family friendly court. Features include: 3 big bedrooms, 4 washrooms, open concept main floor with a huge family sized kitchen, living and dining area's with hardwood flooring, sliding door walk-out to a deck and full privacy fenced yard, 2 piece washroom on main floor, 2nd+3rd bedrooms with double closets. The basement features a large rec room with a 3pc modern washroom, laminate floors and a laundry room. The home is painted in fresh neutral tones, (1) car parking in garage, (2) car parking on driveway, central air conditioning with forced air gas heating, hot water on demand-no rental tank. This property shows AAA condition! (id:27476)

Property Highlights

MLS® Number
N14114268
Type
Single Family
Community Name
Royal Orchard
Ownership Type
Freehold
Parking Space Total
3

Building

Building Type
House
Storeys
2.00
Square Footage
1500 - 2000 sqft
Bathrooms Total
4
Bedrooms Above Ground
3
Bedrooms Total
3
Exterior Finish
Brick
Fireplace Present
No
Basement Type
N/A (Finished)
Basement Features
Building Heating Type
Forced air
Heating Fuel
Natural gas
Building Cooling Type
Central air conditioning

Utilities

Water
Municipal water
Utility Sewer
Sanitary sewer

Room Layout

Primary Bedroom
Second level
6.69 m x 5.31 m
Bedroom 2
Second level
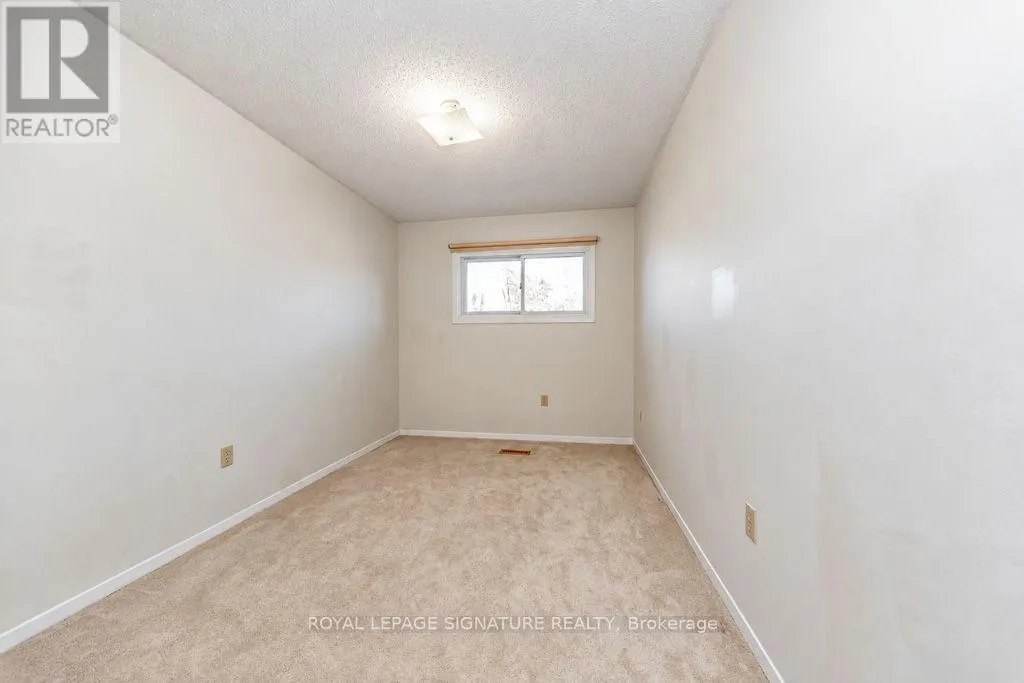
4.99 m x 2.6 m
Bedroom 3
Second level
3.76 m x 2.57 m
Recreational, Games room
Basement
6.48 m x 4.31 m
Laundry room
Basement
2 m x 2 m
Foyer
Main level
1.21 m x 2.42 m
Living room
Main level
4.48 m x 3.48 m
Dining room
Main level
3.04 m x 3.01 m
Kitchen
Main level
4.2 m x 3.38 m

Location

Learn more about this property
Listing provided by:
ROYAL LEPAGE SIGNATURE REALTY
MLS® number:
N14114268
Agent:
Paul James Waddell
*Indicates required field
Name is required
Email is required
Please enter a valid phone number (e.g., 416-111-1111).

Community Spotlight: Homes For rent in Your Neighborhood