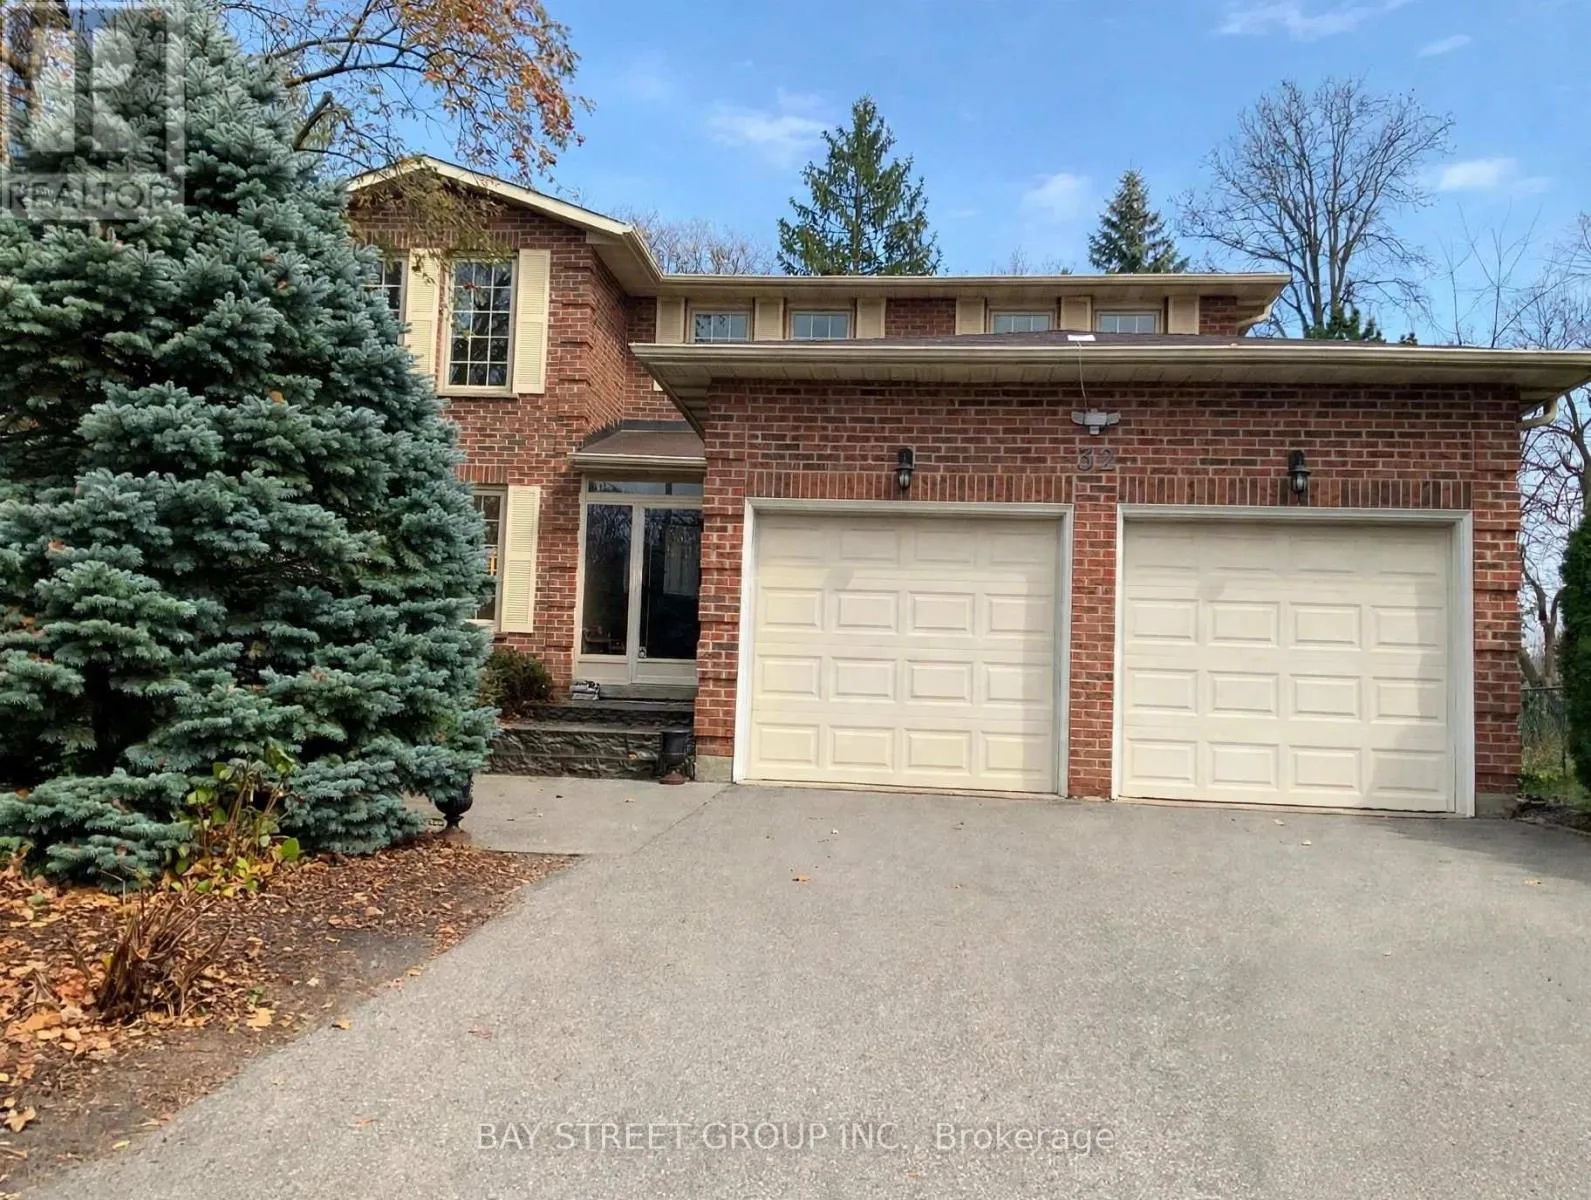
32 Barker Court, Markham, Ontario L3P 3X8

Listed for:
$2,100
3 beds
2 baths
Listed 19 days ago
House for rent: 32 Barker Court, Markham, Ontario L3P 3X8

View all 10 photos

About

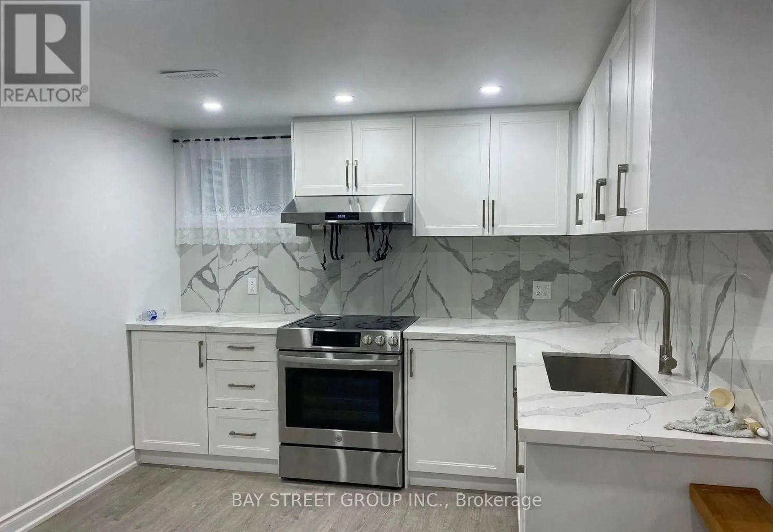
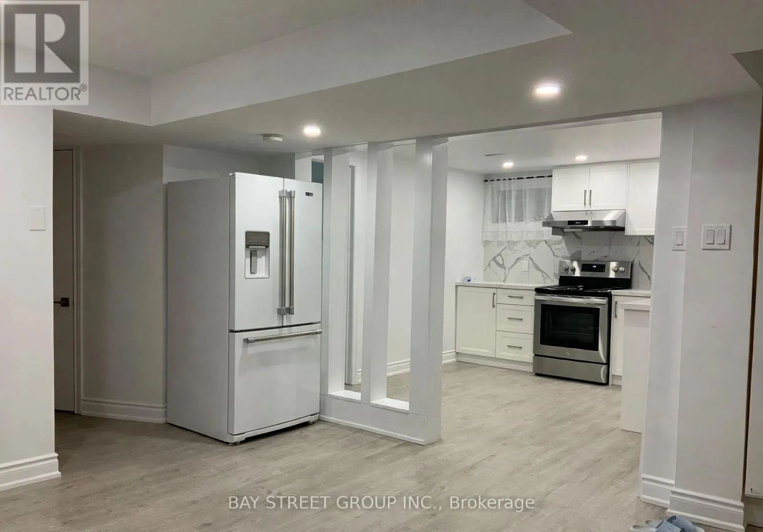
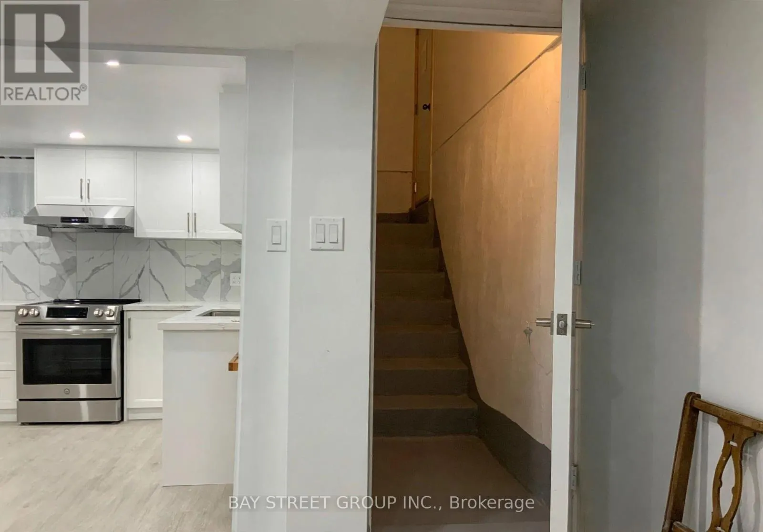
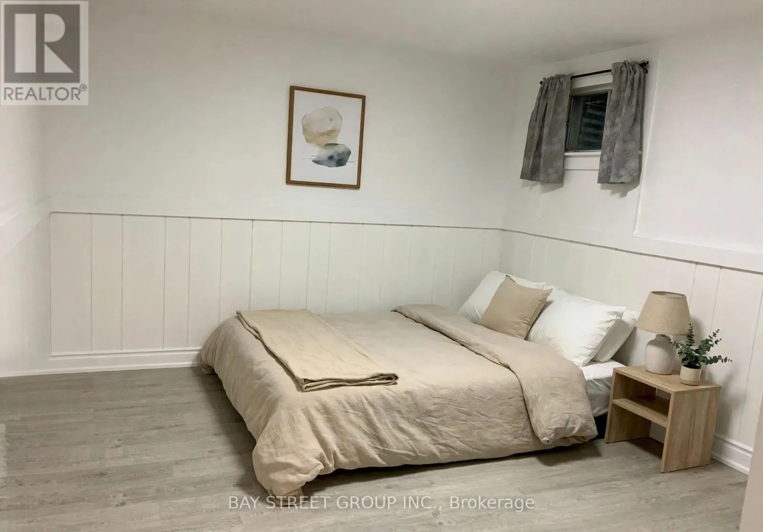
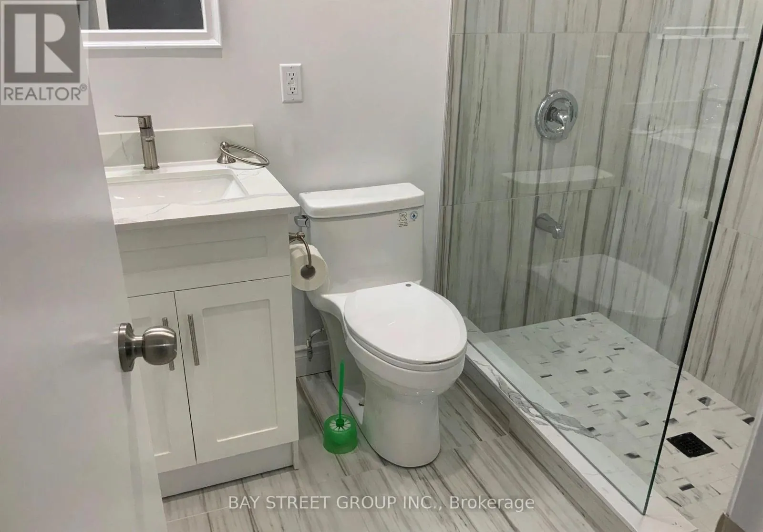
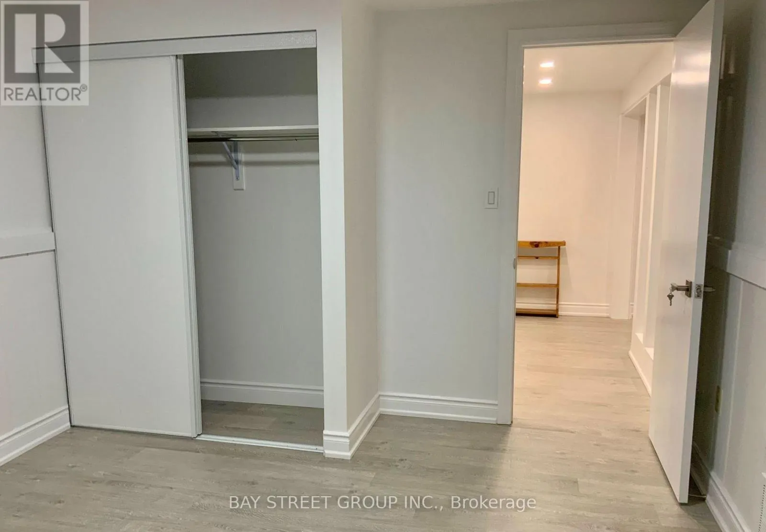
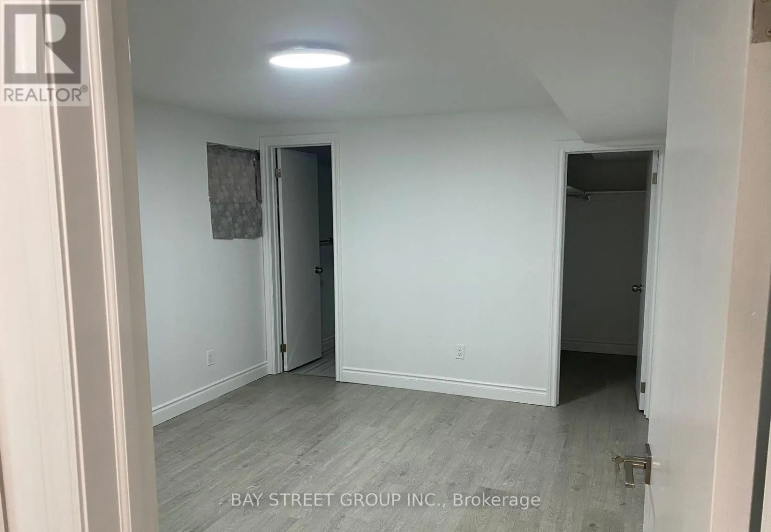
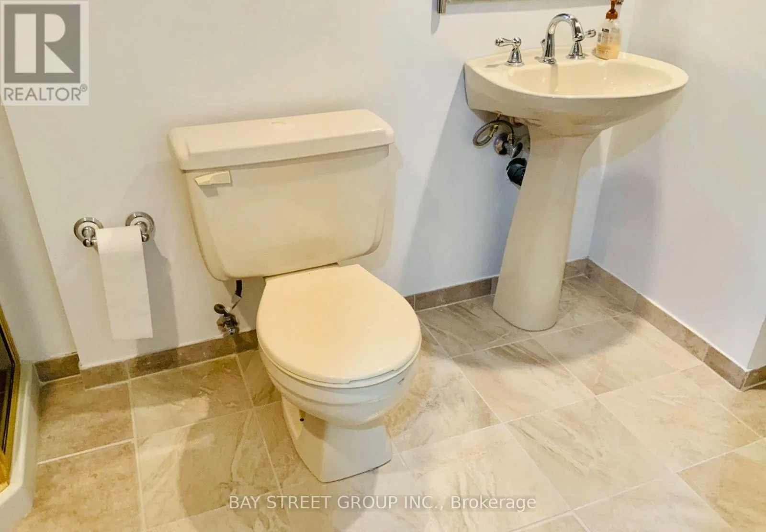
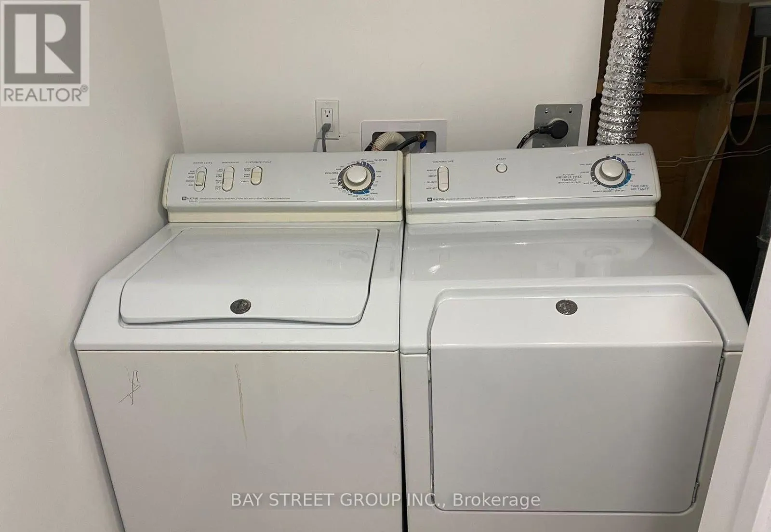
HWY 7 /WOTTEN WAY Spacious & Bright 3-Bedroom Lower-Level Suite In A Detached Home On A Quiet, Child-Safe Court In Desirable Sherwood-Amberglen in Markham,Renovated In 2024, This Approx. 1,500 Sq Ft Suite Features Its Own Separate Side Entrance For Complete Privacy, A Generous Living Room, Separate Dining Area And A Full Kitchen. The Primary Bedroom Offers A Private Ensuite Bathroom, Plus A Second Full Bathroom For The Other Two Bedrooms - Both Bathrooms With Showers. Private Ensuite Laundry With Washer & Dryer For Tenant's Exclusive Use. One Driveway Parking Space Included (A Second Space May Be Negotiable). Premium Pond Lot Backing Onto Green Space In The Markville Secondary School District, Minutes To Markville Mall, Unionville GO Station, Hwy 7/407/404, Parks, Shopping & Top-Rated Schools. Perfect For A Small Family Or Professionals Seeking Space, Comfort And Privacy In A Prime Markham Location! Available Dec 23, 2026. Please Note: A Fourth Small Bedroom Is Retained By The Landlord For Storage Of Infrequently Used Items (Accessed Only Occasionally) And Is Not Included In This Lease. ***EXTRAS***Tenant To Pay A Proportionate Share Of Utilities Based On The Number Of Occupants (Approx. 30%); Exact Split To Be Discussed In Person. (id:27476)

Property Highlights

MLS® Number
N14115580
Type
Single Family
Community Name
Sherwood-Amberglen
Ownership Type
Freehold
Parking Space Total
1

Building

Building Type
House
Storeys
2.00
Square Footage
0 - 699 sqft
Bathrooms Total
2
Bedrooms Above Ground
3
Bedrooms Total
3
Exterior Finish
Brick
Fireplace Present
No
Basement Type
N/A, N/A (Finished), N/A
Basement Features
Apartment in basement, Walk-up
Building Heating Type
Forced air
Heating Fuel
Natural gas
Building Cooling Type
Central air conditioning

Utilities

Water
Municipal water
Utility Sewer
Sanitary sewer

Room Layout

Primary Bedroom
Basement
Measurements not available
Bedroom 2
Basement
Measurements not available
Bedroom 3
Basement
Measurements not available
Living room
Basement
Measurements not available
Kitchen
Basement
Measurements not available
Eating area
Basement
Measurements not available
Laundry room
Basement
Measurements not available
Bathroom
Basement
Measurements not available

Location

Learn more about this property
Listing provided by:
BAY STREET GROUP INC.
MLS® number:
N14115580
Agent:
Diane Chang
*Indicates required field
Name is required
Email is required
Please enter a valid phone number (e.g., 416-111-1111).