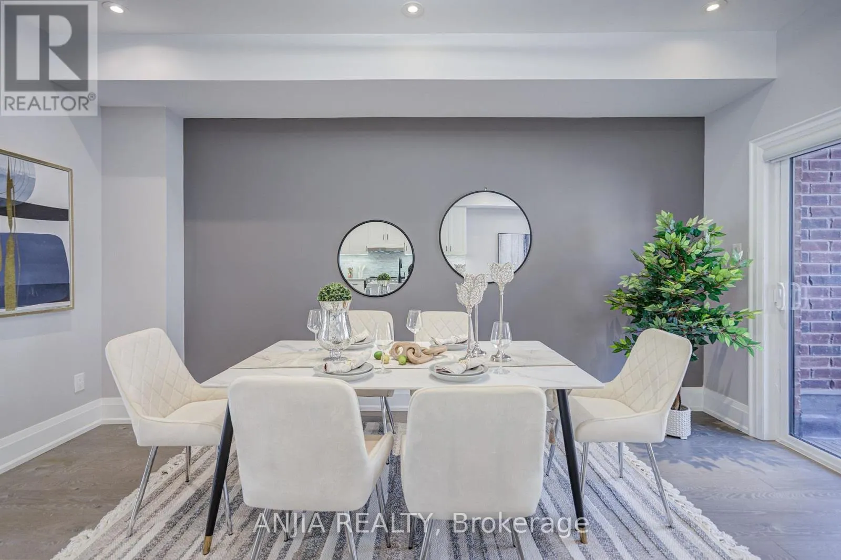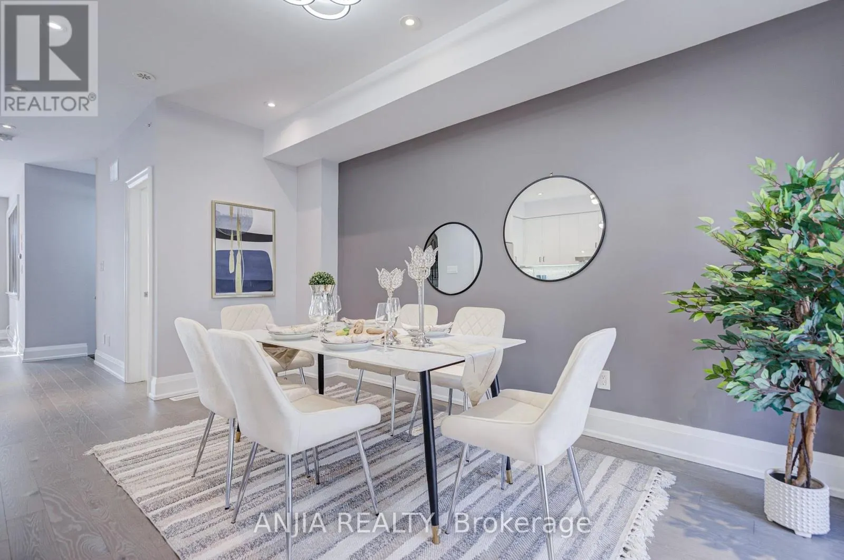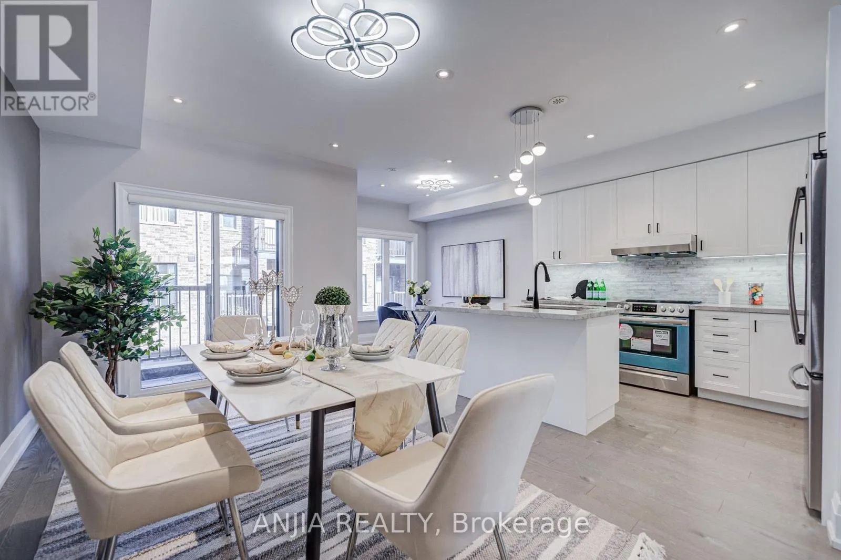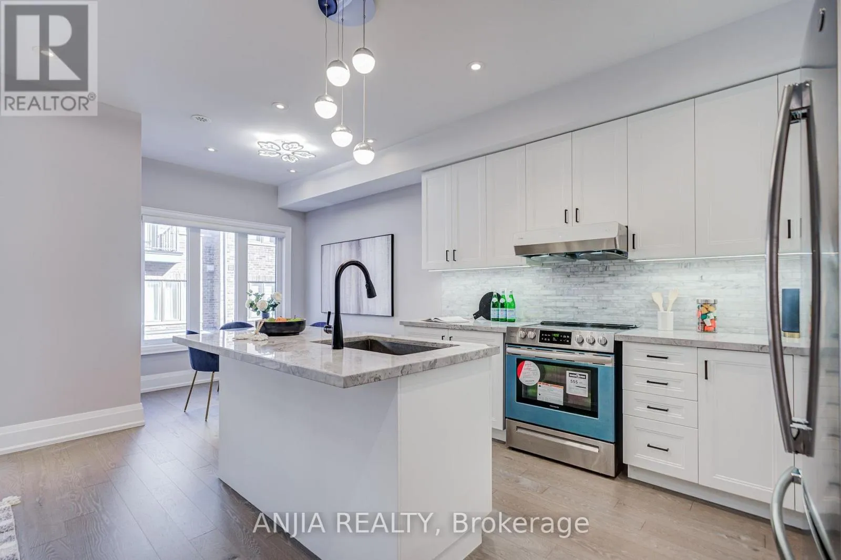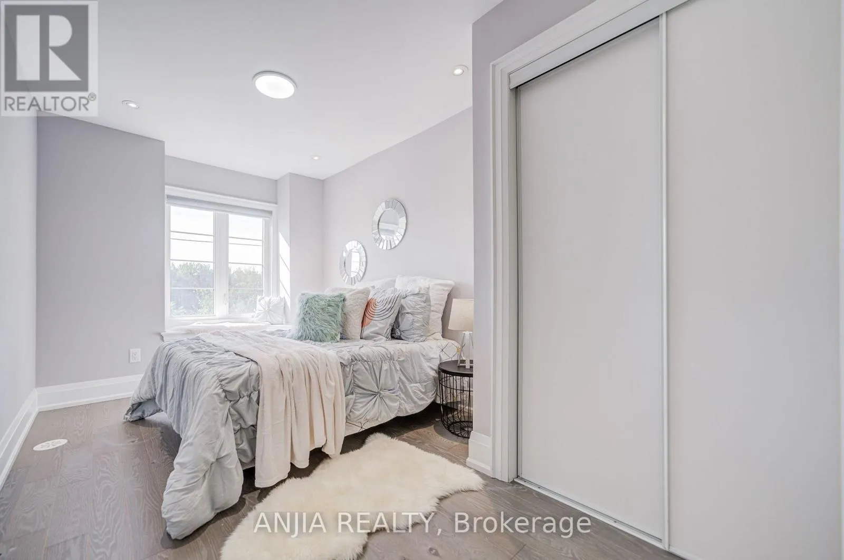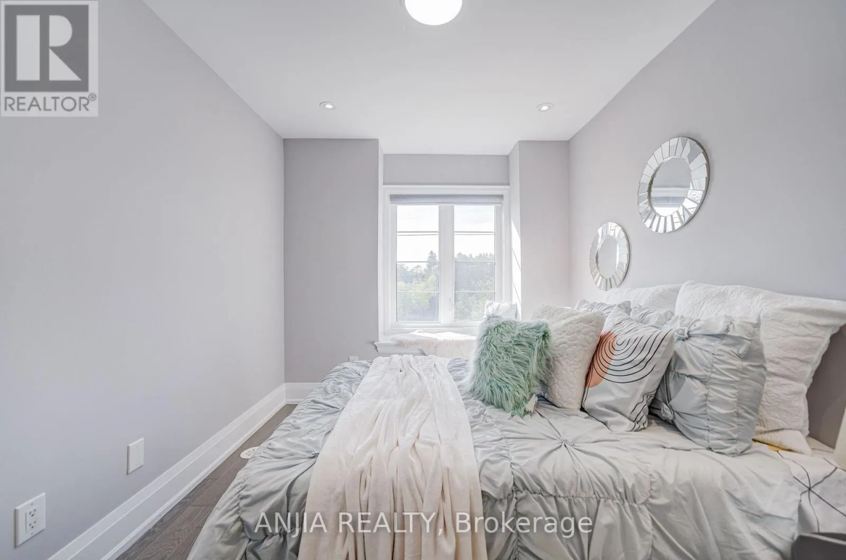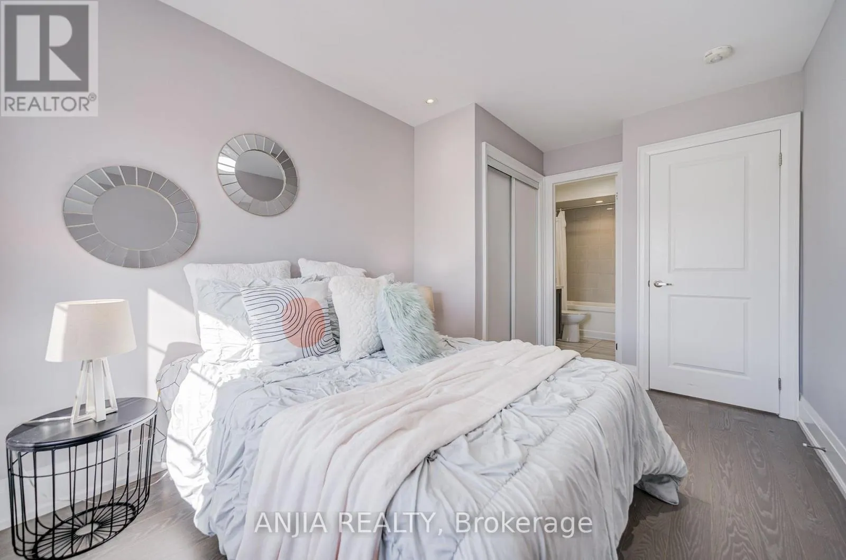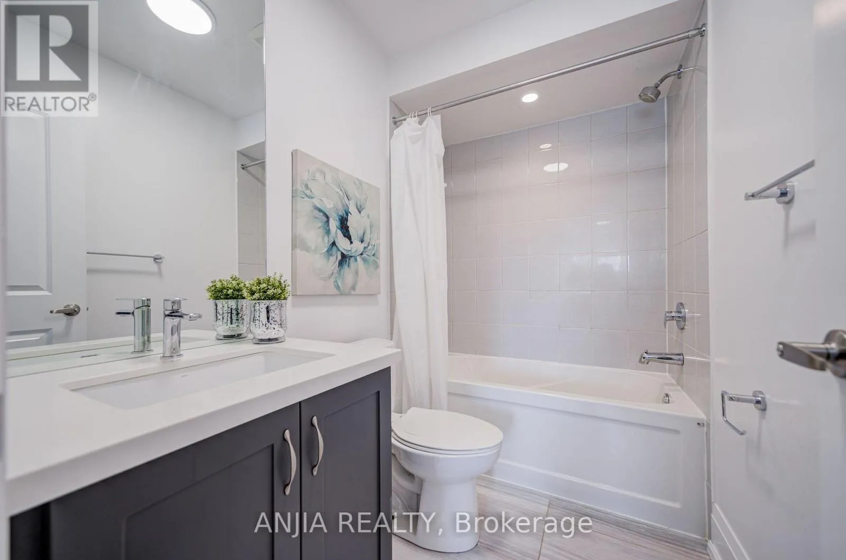
4146 Highway 7 Road E, Markham, Ontario L3R 0W9

Listed for:
$3,980
4 beds
6 baths
Listed 19 days ago
Row / Townhouse for rent: 4146 Highway 7 Road E, Markham, Ontario L3R 0W9

View all 50 photos

About

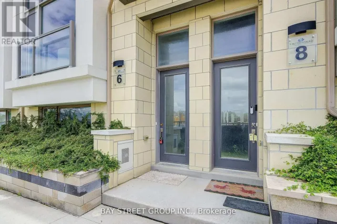
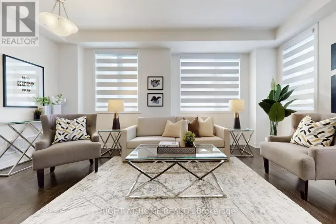
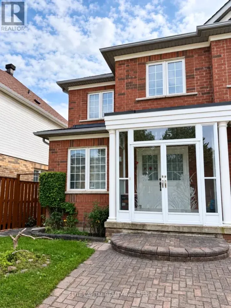
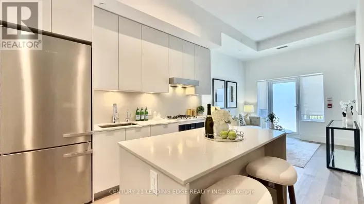
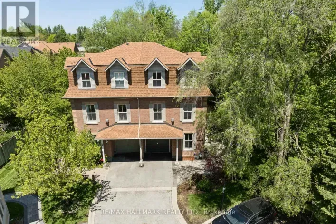
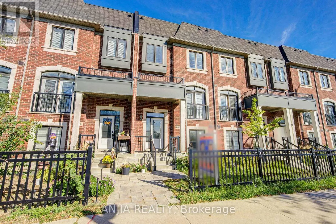
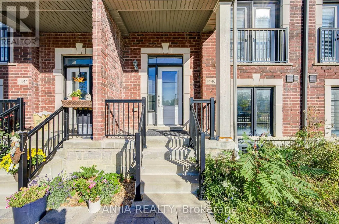
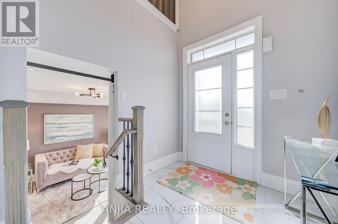
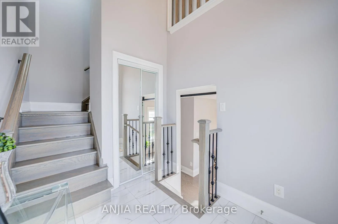
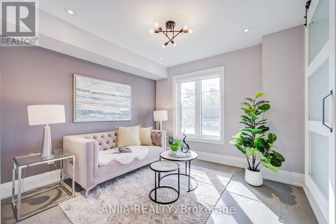
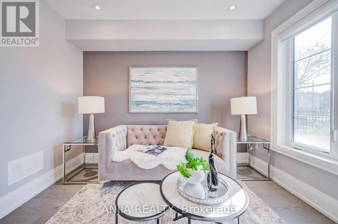
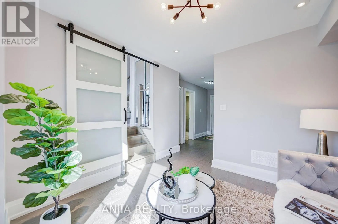
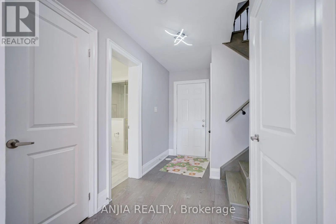
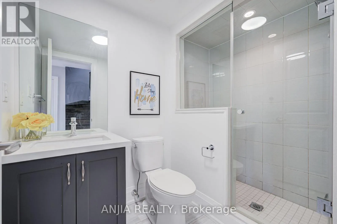
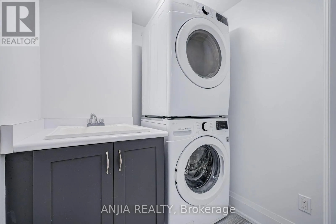
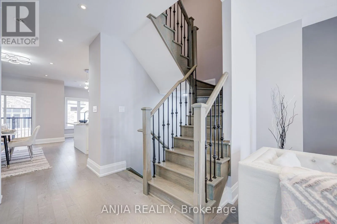
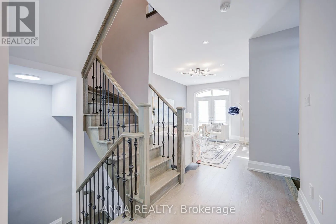
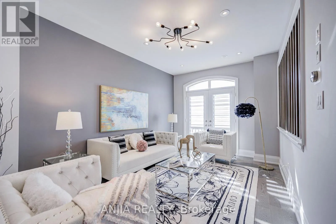
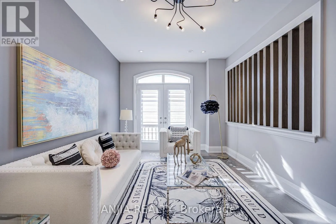
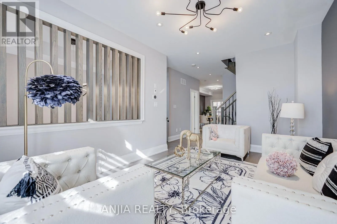
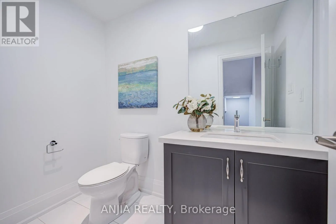
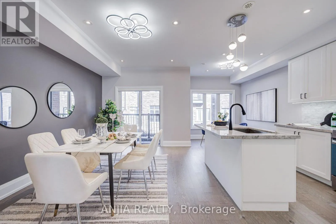
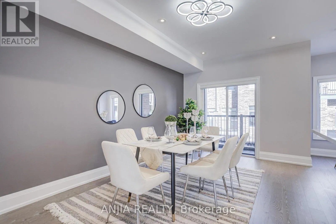
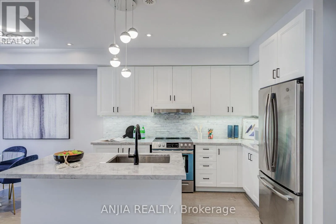
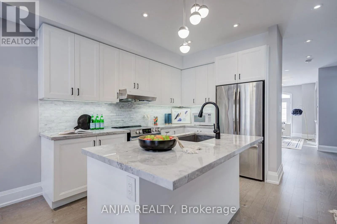
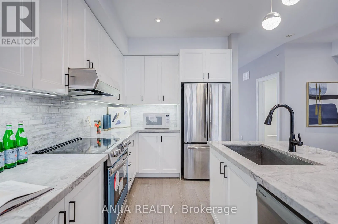
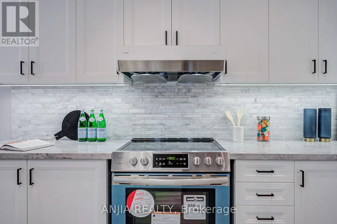
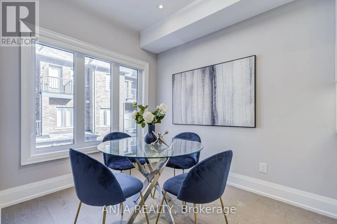
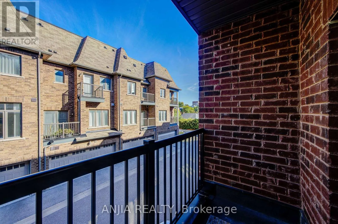
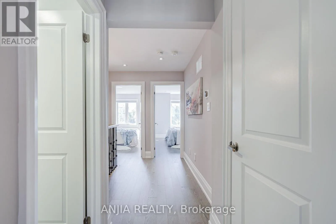
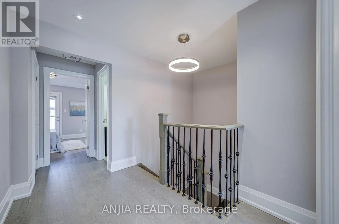
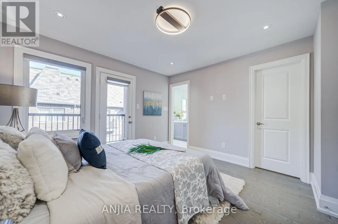
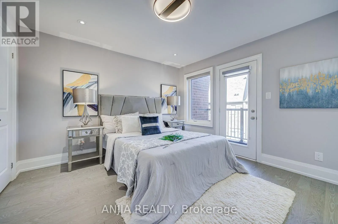
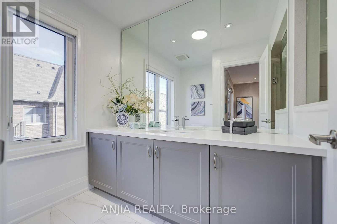
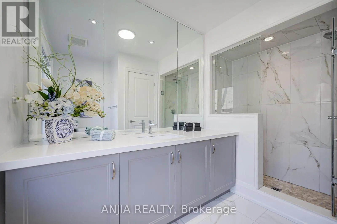
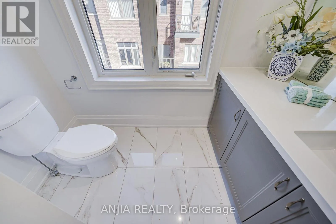
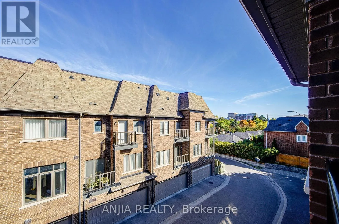
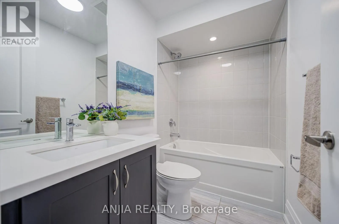
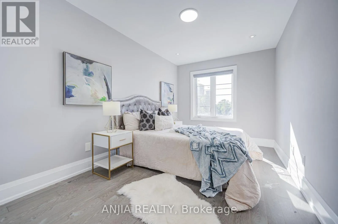
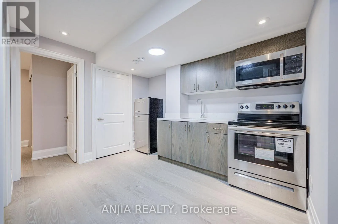
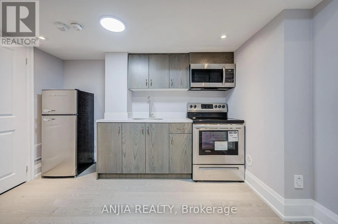
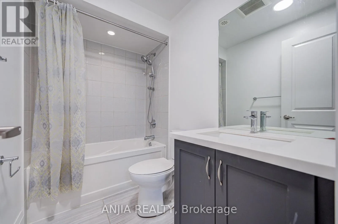
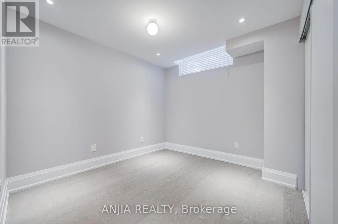
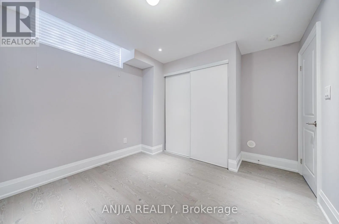
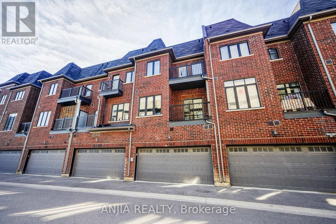
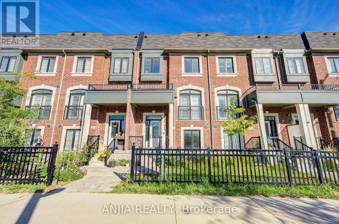
Birchmount/Hwy 7 E Luxury Freehold Townhome In The Heart Of Unionville, Offering 3+1 Bedrooms Plus Den, 6 Bathrooms, And 2,311 Sq. Ft. Of Living Space. This Elegant South-Facing Residence Features A Rare Double-Car Garage With Direct Access, A Finished Basement, And Numerous Upgrades. The Bright, Open-Concept Layout Showcases Oak Hardwood Flooring Throughout, 9' Ceilings On The Main Floor, Pot Lights, Designer Light Fixtures, And A Stylish Kitchen With Granite Countertops, Breakfast Bar, Backsplash, And Stainless Steel Appliances. All Bathrooms Feature Upgraded Quartz Countertops And TOTO Toilets. The Ground-Level Office With Direct Access To The Front Entrance Offers Excellent Flexibility And Can Be Converted Into A Fourth Bedroom With An Ensuite. Ideally Located Near Historic Unionville Main Street, Top-Ranked Unionville High School, Unionville GO Station, York University, Seneca College, Restaurants, Shopping, YRT Transit, Hwy 404/407, And Markham Civic Centre. Enjoy Spacious, Refined Living And Exceptional Convenience In One Of Markham's Most Desirable Communities. (id:27476)

Property Highlights

MLS® Number
N14116188
Type
Single Family
Community Name
Unionville
Ownership Type
Freehold
Land Size
18.8 x 69.5 FT
Parking Space Total
3

Building

Building Type
Row / Townhouse
Storeys
3.00
Square Footage
2000 - 2500 sqft
Bathrooms Total
6
Bedrooms Above Ground
3
Bedrooms Total
4
Exterior Finish
Brick
Fireplace Present
No
Basement Type
N/A (Finished), N/A
Basement Features
Apartment in basement
Building Heating Type
Forced air
Heating Fuel
Natural gas
Building Cooling Type
Central air conditioning

Utilities

Water
Municipal water
Utility Sewer
Septic System

Room Layout

Recreational, Games room
Basement
3.22 m x 3.55 m
Bedroom
Basement
2.79 m x 3.55 m
Office
Lower level
3.68 m x 3.14 m
Living room
Main level
3.2 m x 4.92 m
Great room
Main level
2.97 m x 4.87 m
Kitchen
Main level
2.43 m x 3.35 m
Eating area
Main level
2.43 m x 2.79 m
Primary Bedroom
Upper Level
3.65 m x 3.65 m
Bedroom 2
Upper Level
2.56 m x 9.96 m
Bedroom 3
Upper Level
2.74 m x 3.91 m

Location

Learn more about this property
Listing provided by:
ANJIA REALTY
MLS® number:
N14116188
Agent:
Harry Siu
*Indicates required field
Name is required
Email is required
Please enter a valid phone number (e.g., 416-111-1111).

Community Spotlight: Homes For rent in Your Neighborhood