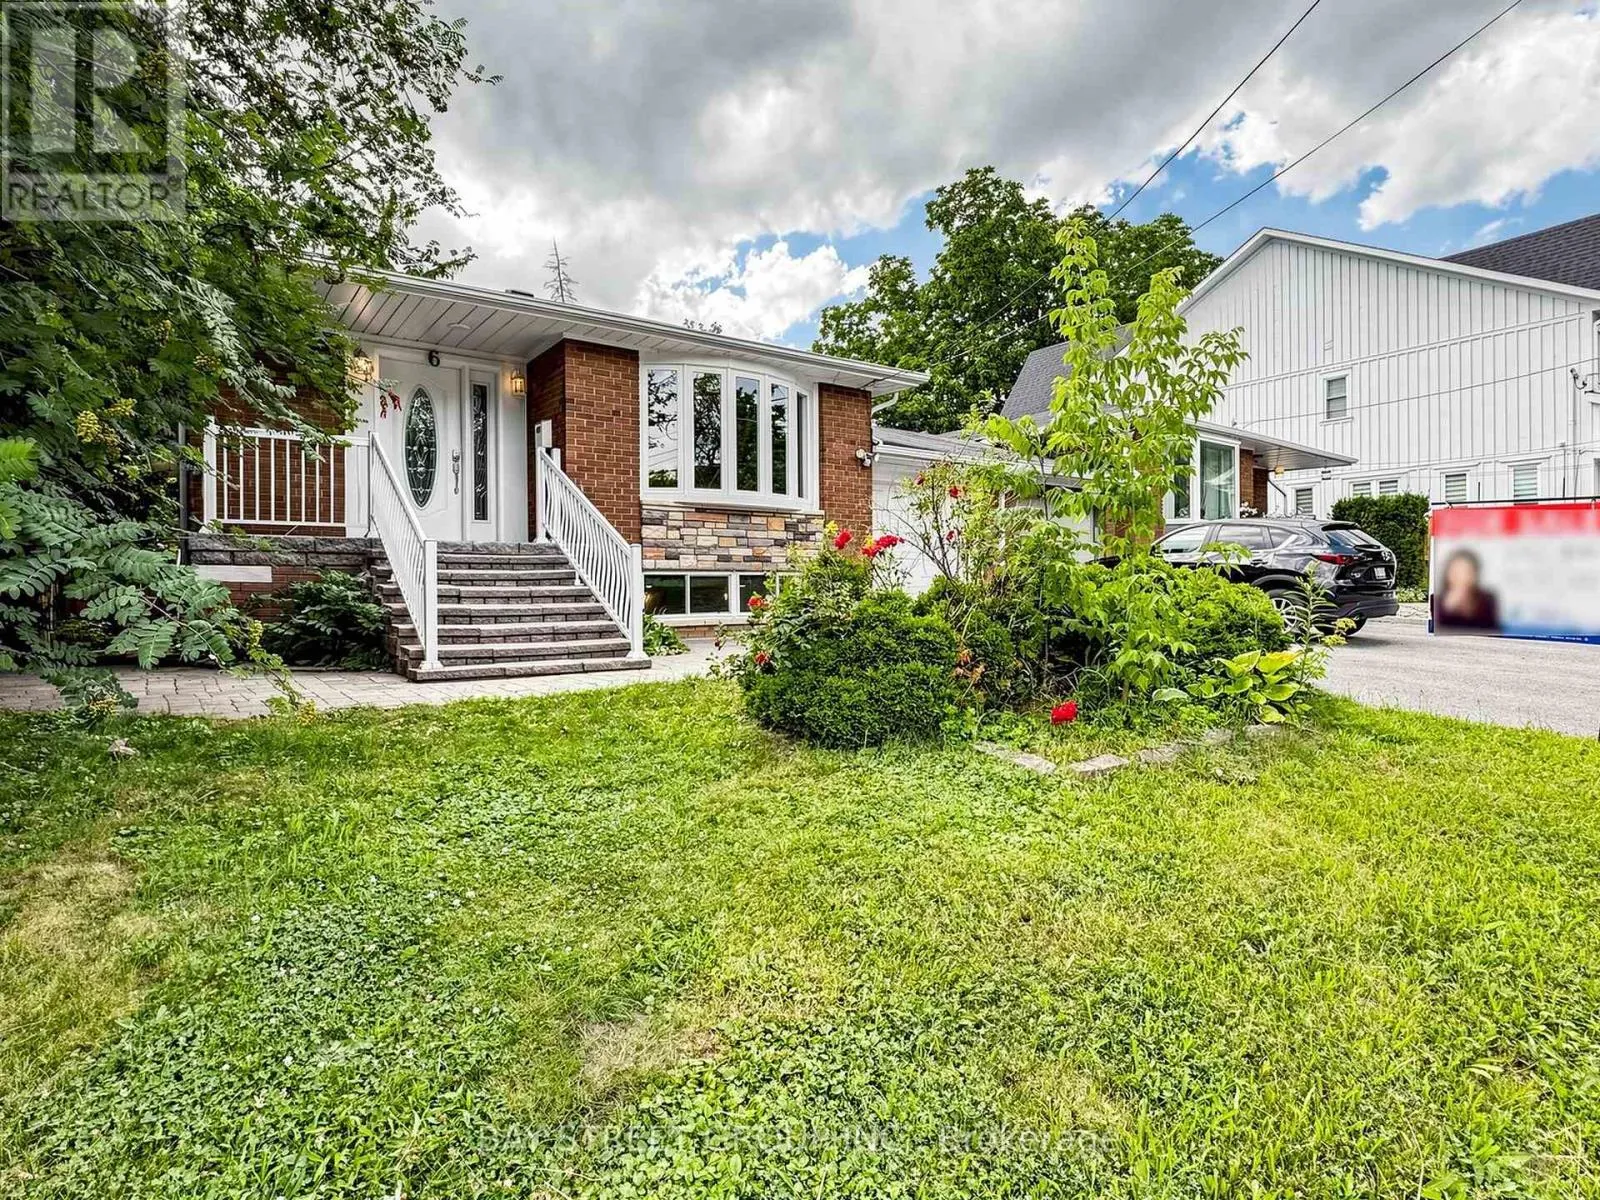
6 Albert Street, Markham, Ontario L3P 2T2

Listed for:
$3,800
5 beds
2 baths
Listed 19 days ago
House for rent: 6 Albert Street, Markham, Ontario L3P 2T2

View all 49 photos

About

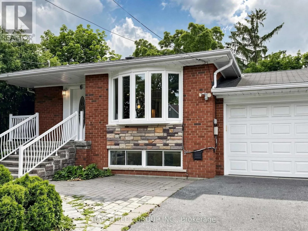
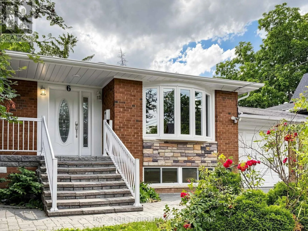
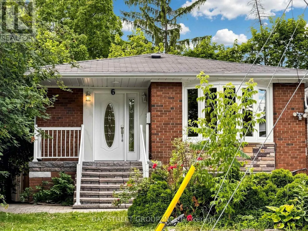
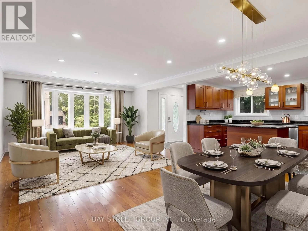
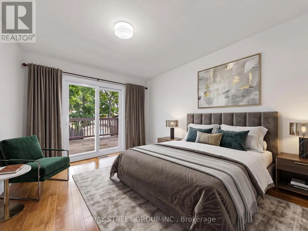
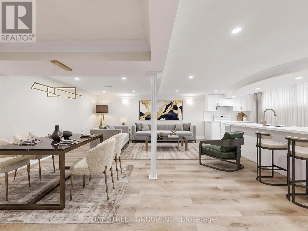
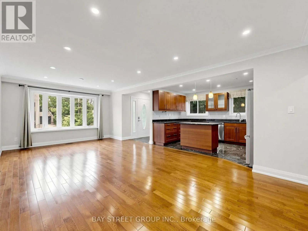
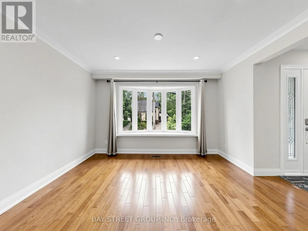
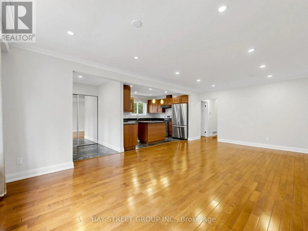
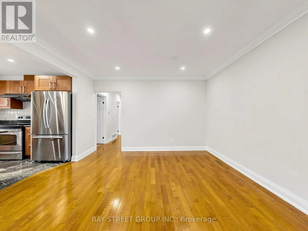
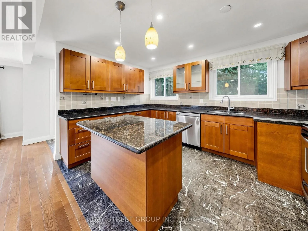
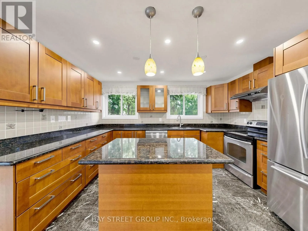
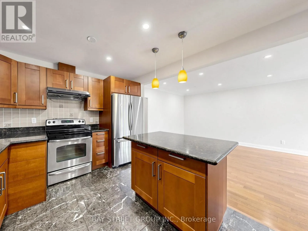
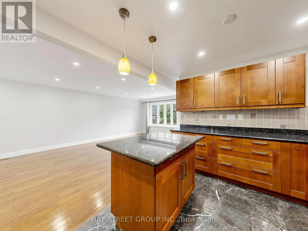
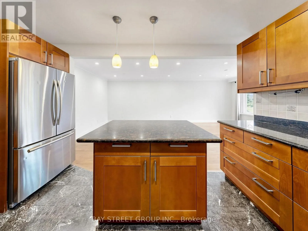
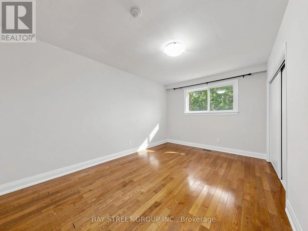
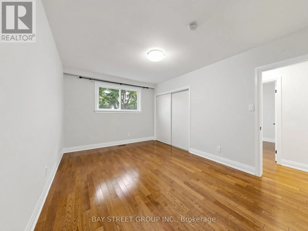
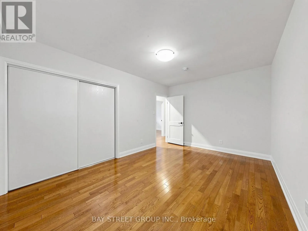
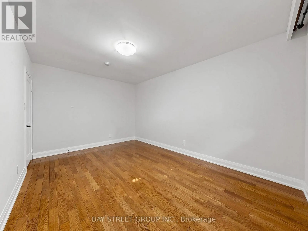
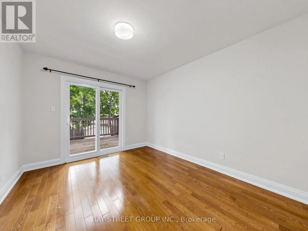
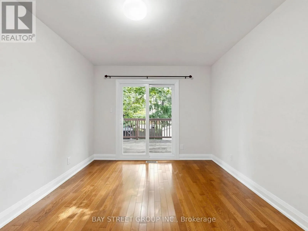
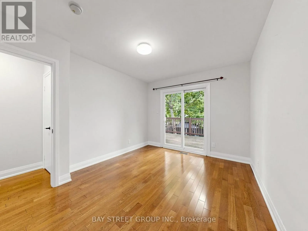
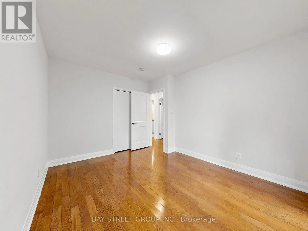
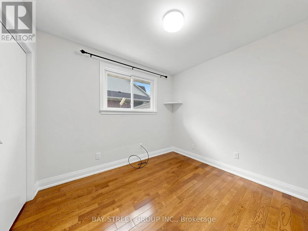
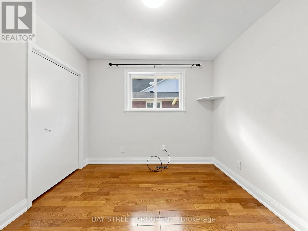
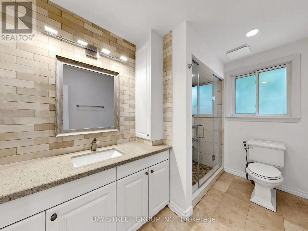
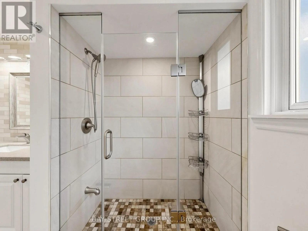
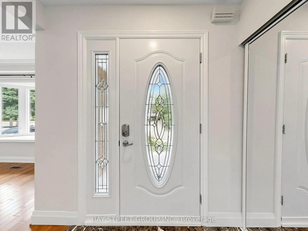
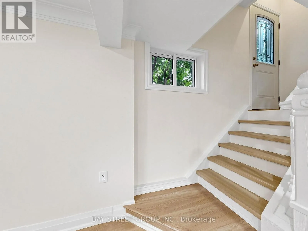
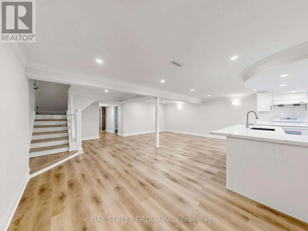
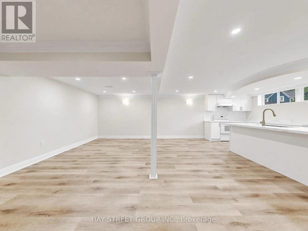
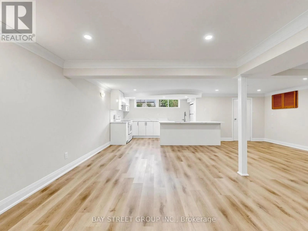
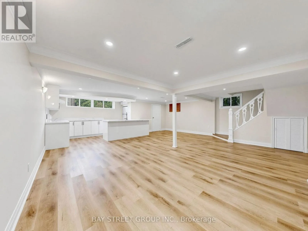
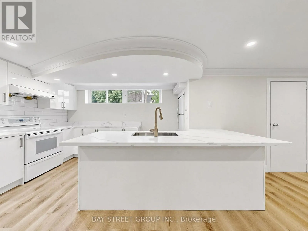
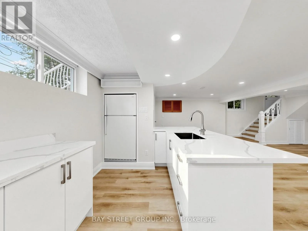
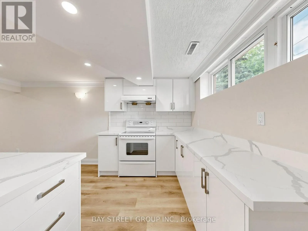
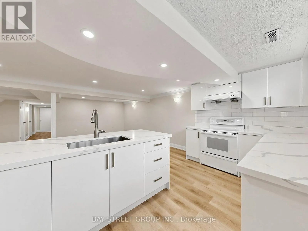
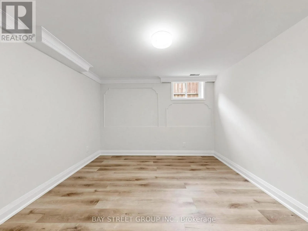
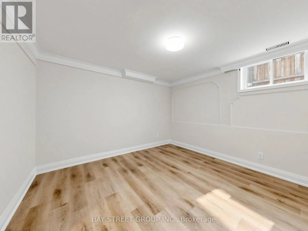
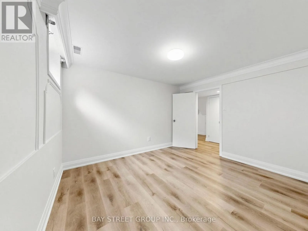
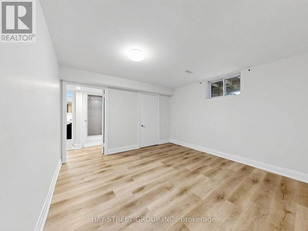
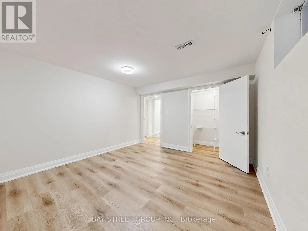
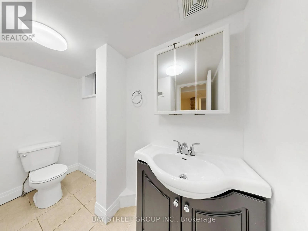
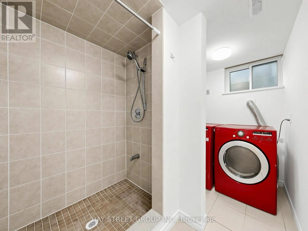
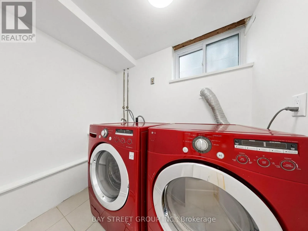
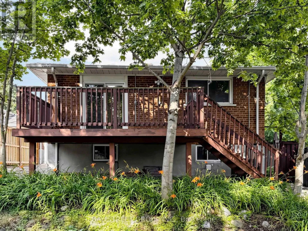
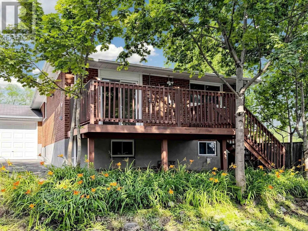
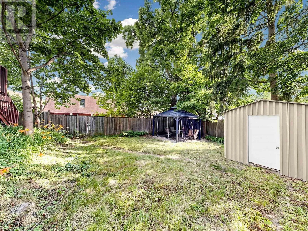
Highway7/Markham Road Beautifully renovated link bungalow in prime, mature Markham Village! Features an open-concept great room and a chef's dream kitchen with a central island and top-of-the-line stainless steel appliances. The main floor primary retreat offers double closets and steps to main-floor laundry, while the 2nd bedroom boasts serene treed views with a walkout to the patio. Updated with fresh paint, new pot lights, hardwood flooring, and a newer furnace.The fully finished basement with a private separate entrance adds incredible space, featuring 2 spacious bedrooms, a 3-piece bath, a cozy family room, a new modern kitchen, and dedicated separate laundry-ideal for extended family or an in-law suite. Enjoy a fully fenced backyard oasis complete with a sunny deck, gazebo, custom shed, garage access, and a large driveway.Unbeatable location: walk to Historic Main Street Markham, local shops, restaurants, Markham Public Library, top-rated schools, GO Station, and nearby hospital, with quick access to Hwy 407! (id:27476)

Property Highlights

MLS® Number
N14118430
Type
Single Family
Community Name
Old Markham Village
Ownership Type
Freehold
Land Size
41.3 x 132 FT ; regular
Parking Space Total
4

Building

Building Type
House
Storeys
1.00
Square Footage
1100 - 1500 sqft
Bathrooms Total
2
Bedrooms Above Ground
3
Bedrooms Total
5
Amenities
Hospital, Schools, Public Transit
Exterior Finish
Brick Facing
Fireplace Present
No
Basement Type
N/A, N/A
Basement Features
Apartment in basement, Separate entrance
Building Heating Type
Forced air
Heating Fuel
Natural gas
Building Cooling Type
Central air conditioning

Utilities

Water
Municipal water
Utility Sewer
Sanitary sewer

Room Layout

Recreational, Games room
Basement
6.89 m x 6.75 m
Bedroom
Basement
3.54 m x 3.25 m
Bedroom
Basement
3.65 m x 3.35 m
Living room
Ground level
3.77 m x 3.52 m
Dining room
Ground level
3.77 m x 3.52 m
Kitchen
Ground level
4.58 m x 3.14 m
Primary Bedroom
Ground level
4.46 m x 3.158 m
Bedroom 2
Ground level
2.92 m x 2.7 m
Bedroom 3
Ground level
3.75 m x 2.72 m

Location

Learn more about this property
Listing provided by:
BAY STREET GROUP INC.
MLS® number:
N14118430
Agent:
Henri Ye
*Indicates required field
Name is required
Email is required
Please enter a valid phone number (e.g., 416-111-1111).