2 Aitken Circle, Markham, Ontario L3R 7K6

Listed for:
$1,998,000
8 beds
6 baths
Listed 18 days ago
House for rent: 2 Aitken Circle, Markham, Ontario L3R 7K6

View all 50 photos

About

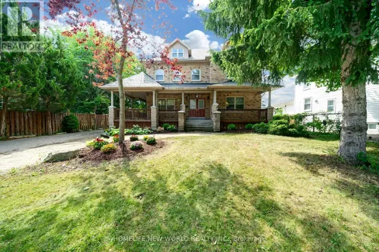
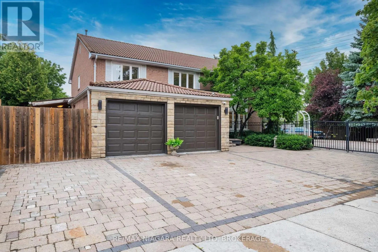
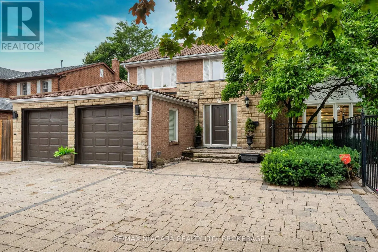
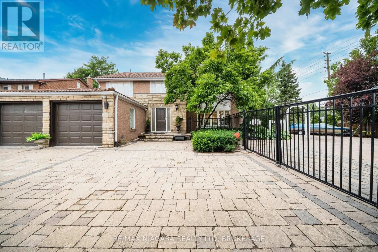
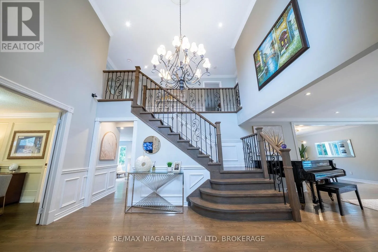
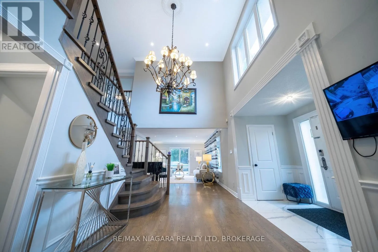
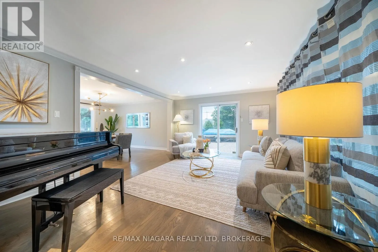
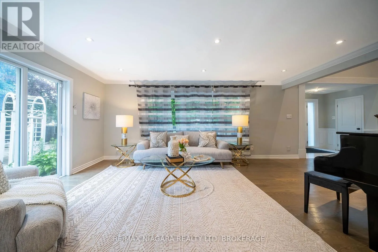
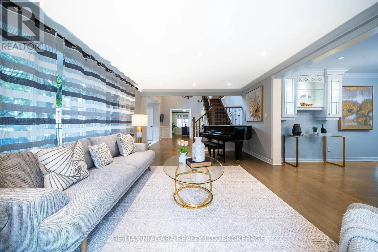
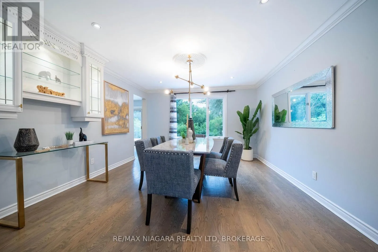
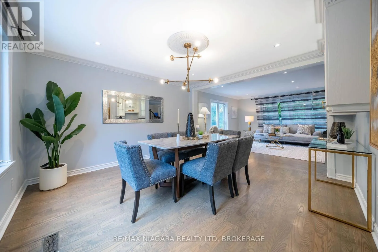
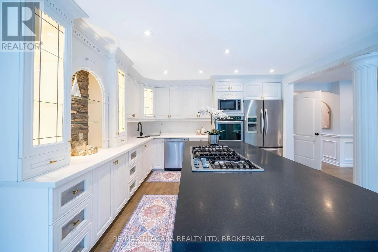
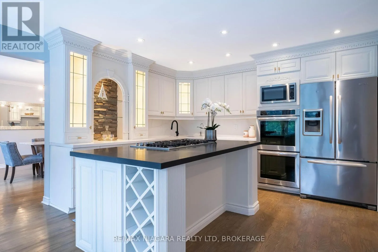
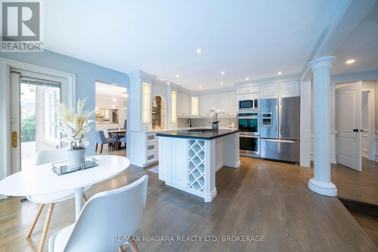
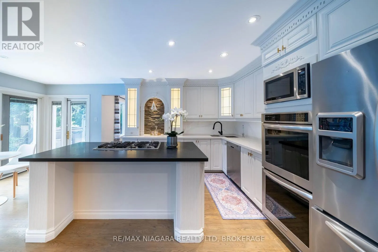
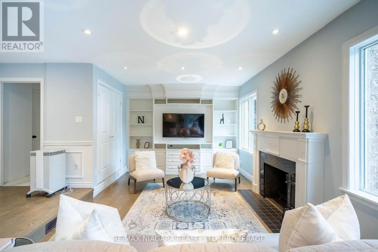
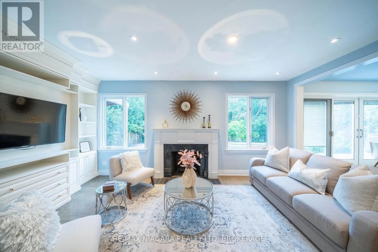
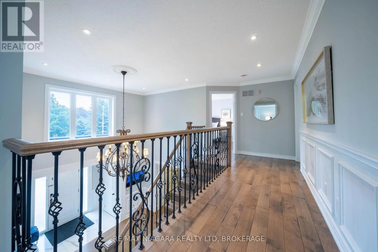
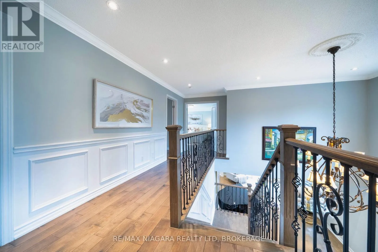
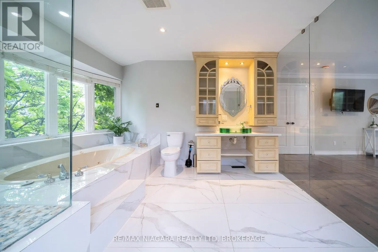
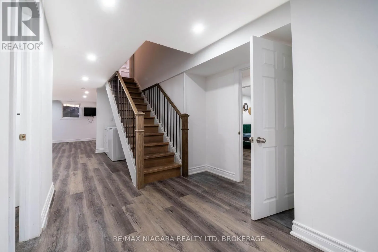
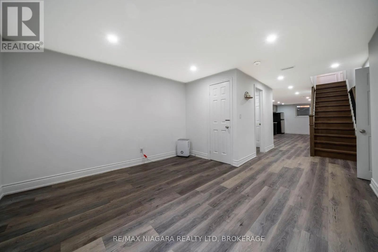
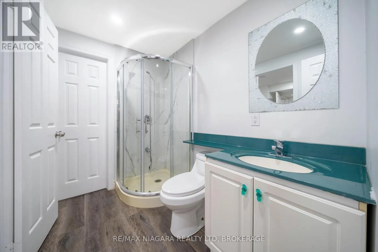
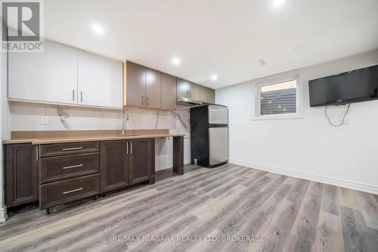
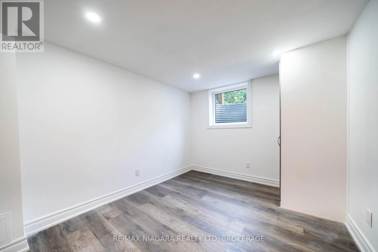
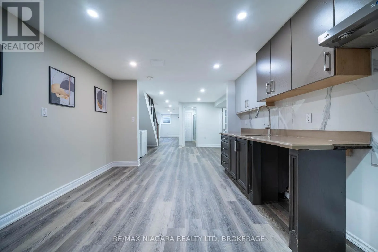
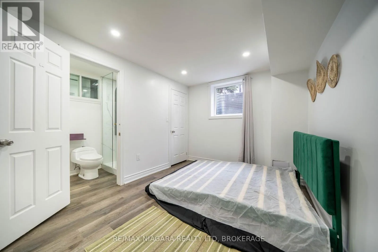
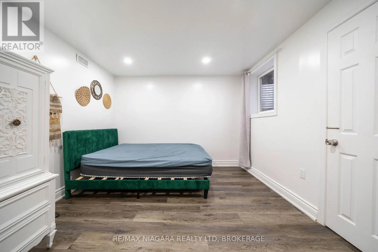
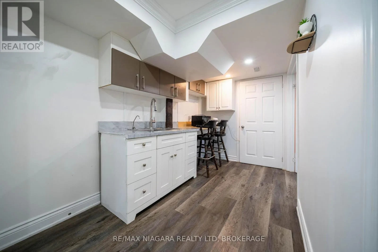
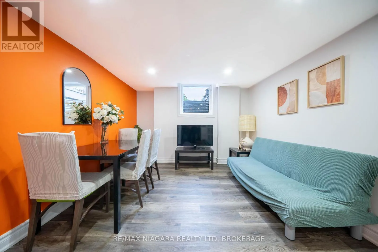
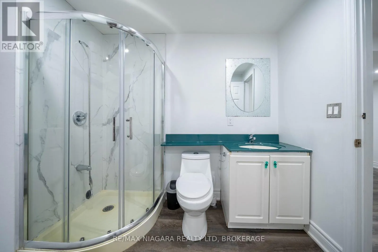
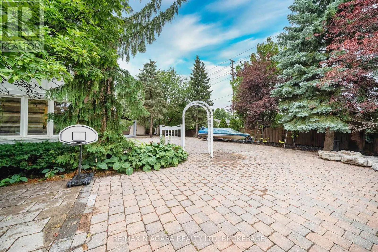
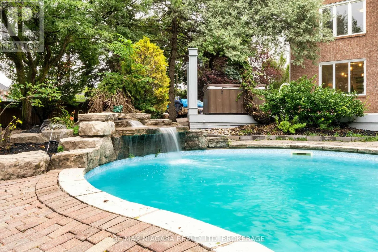
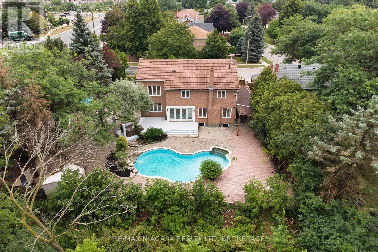
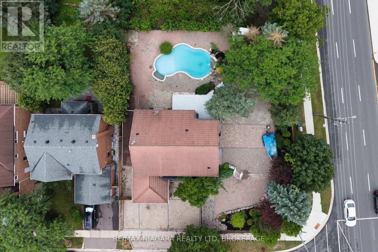
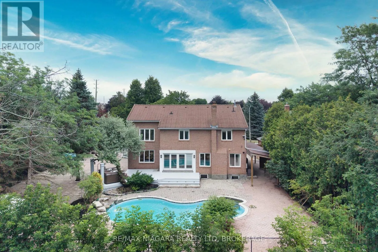
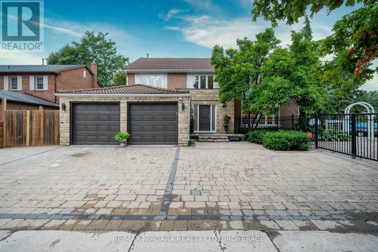
Cross Streets: 16th Ave & Aitken Cir. ** Directions: From 16th Ave, turn north onto Aitken Cir. Property is on the right. Welcome to 2 Aitken Circle, an impressive executive home set on a rare 0.29-acre corner lot of over 12,700 sq. ft., offering significantly more outdoor space, privacy and breathing room than typically found in the neighbourhood. Set well back from 16th Avenue, the home enjoys a surprisingly quiet interior, while mature landscaping, a wooded backdrop and no immediate neighbouring homes on three sides create an open and private setting.Inside, generous principal rooms, abundant natural light and a functional layout provide plenty of space for both everyday family living and entertaining. The fully finished basement adds exceptional flexibility with four separate finished rooms suitable for guest rooms, offices, hobby spaces or additional family use, plus a wet bar area and excellent in-law suite potential for larger or multi-generational families.The backyard is a true highlight, featuring an in-ground swimming pool, expansive yard space and multiple outdoor sitting areas-ideal for summer entertaining, family gatherings or simply enjoying your own private retreat. An oversized interlock driveway, generous parking and an attached double garage add everyday convenience.Located close to Unionville Main Street, Toogood Pond Park, Angus Glen Golf Club, excellent schools, shopping, dining, Hwy 404 & 407 and GO Transit, this is a rare opportunity to enjoy an oversized lot, exceptional privacy, flexible living space and resort-style outdoor living in a sought-after Markham location. (id:27476)

Property Highlights

MLS® Number
N14122486
Type
Single Family
Community Name
Unionville
Ownership Type
Freehold
Land Size
86.6 x 125.2 FT
Parking Space Total
6

Building

Building Type
House
Storeys
2.00
Square Footage
3000 - 3500 sqft
Bathrooms Total
6
Bedrooms Above Ground
4
Bedrooms Total
8
Exterior Finish
Brick, Stone
Fireplace Present
Yes
Basement Type
N/A (Finished)
Basement Features
Building Heating Type
Forced air
Heating Fuel
Natural gas
Building Cooling Type
Central air conditioning

Utilities

Water
Municipal water
Utility Sewer
Sanitary sewer

Room Layout

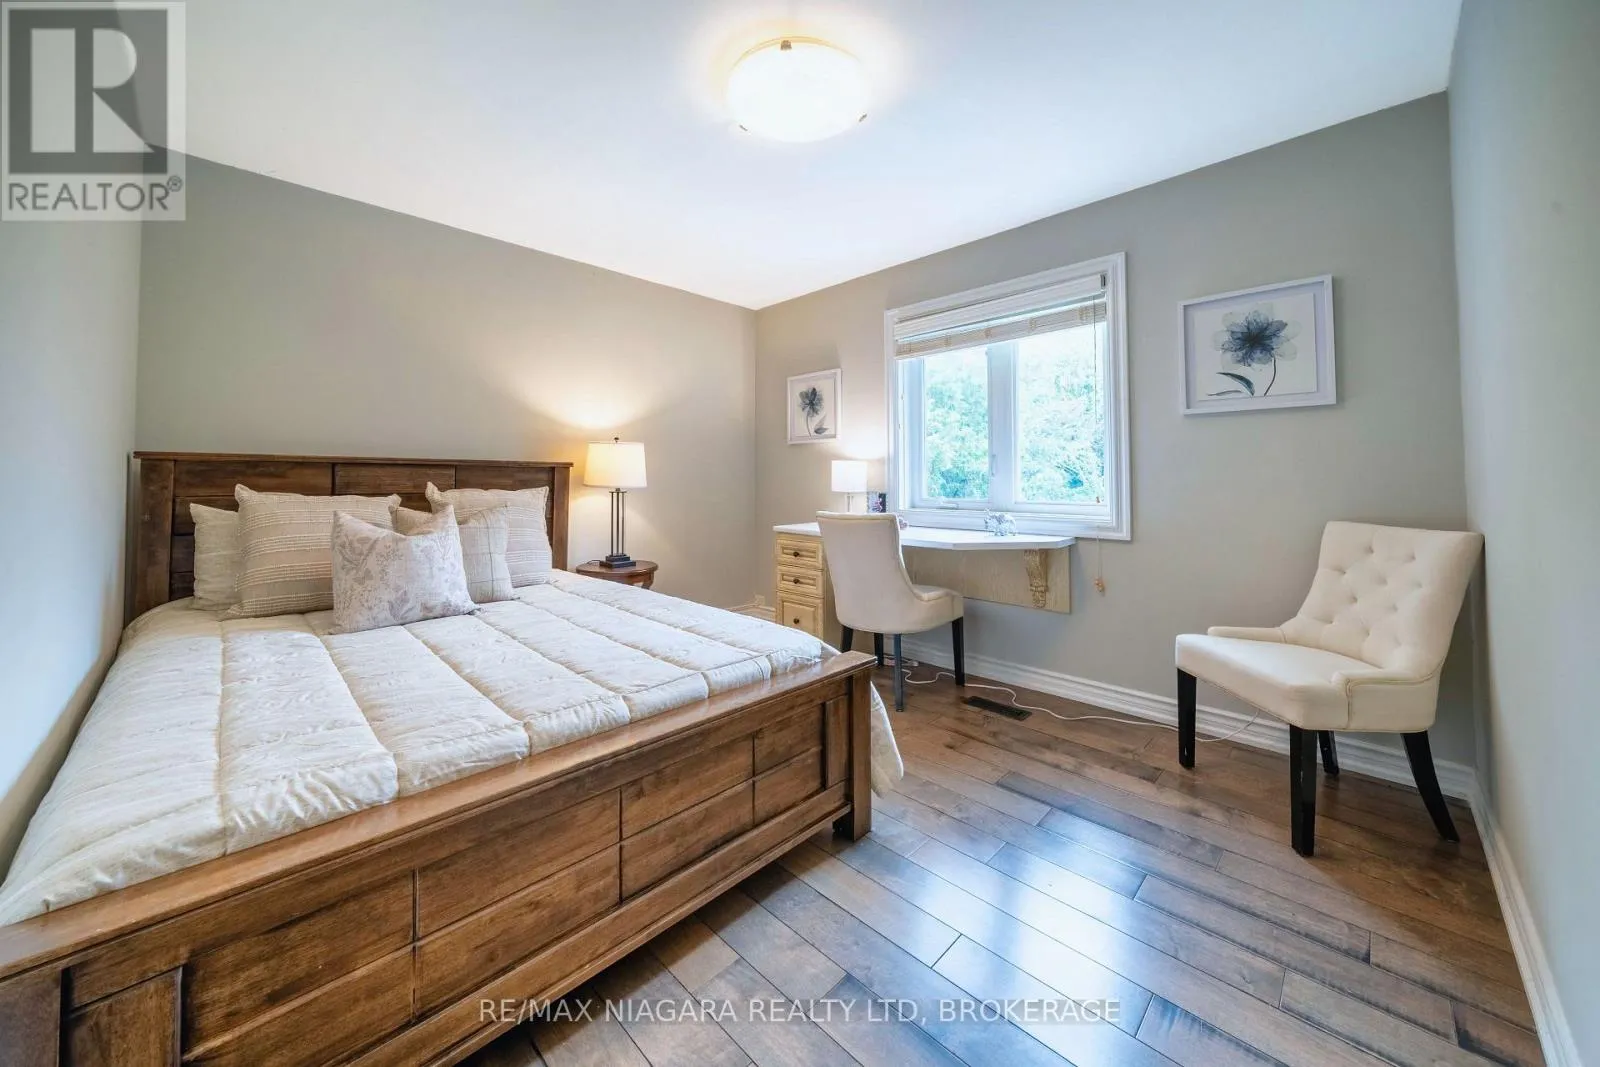
Bedroom 3
Second level
4.21 m x 3.63 m
Bathroom
Second level
2.43 m x 1.21 m
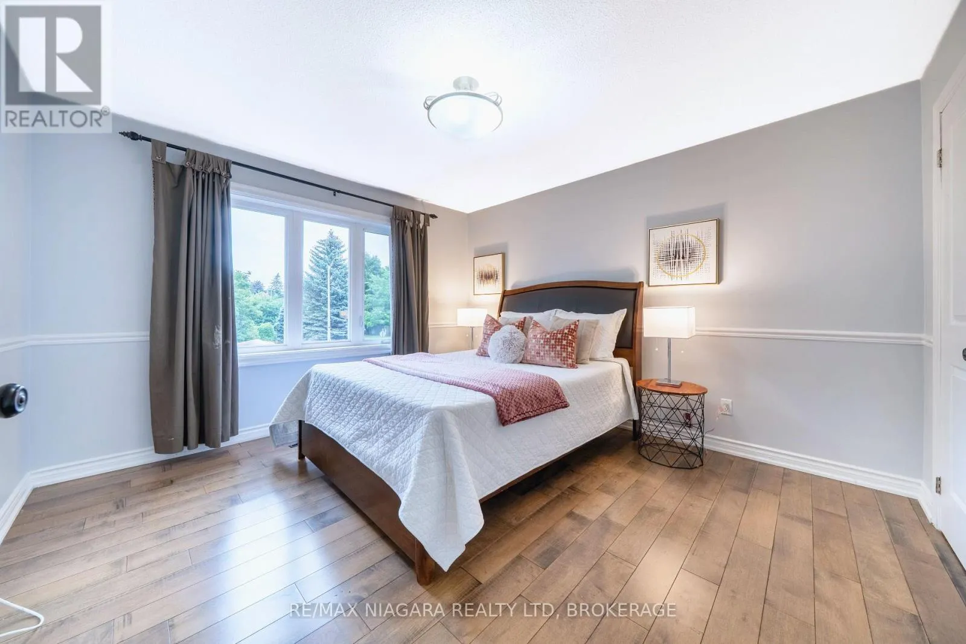
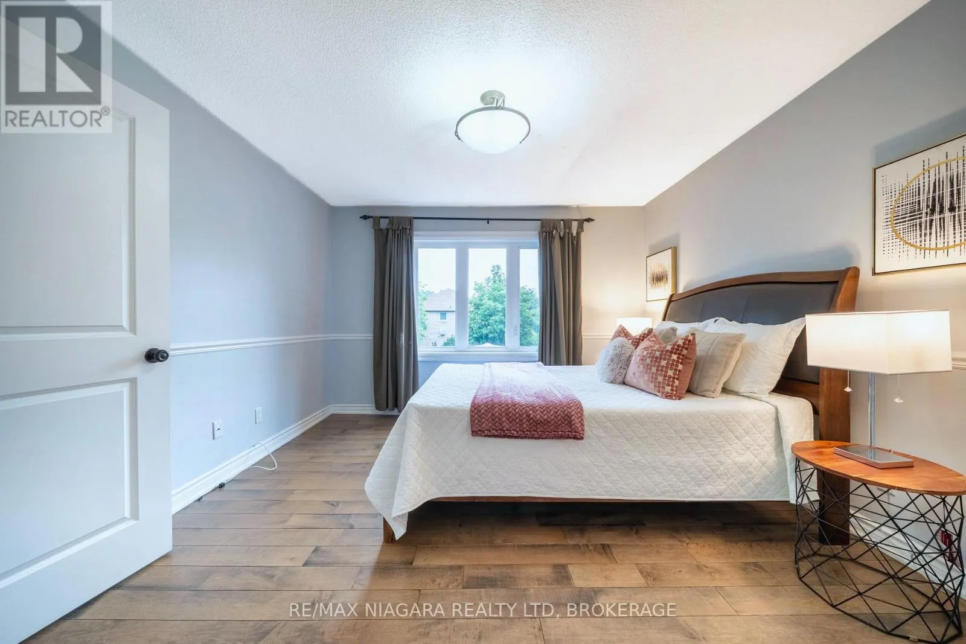
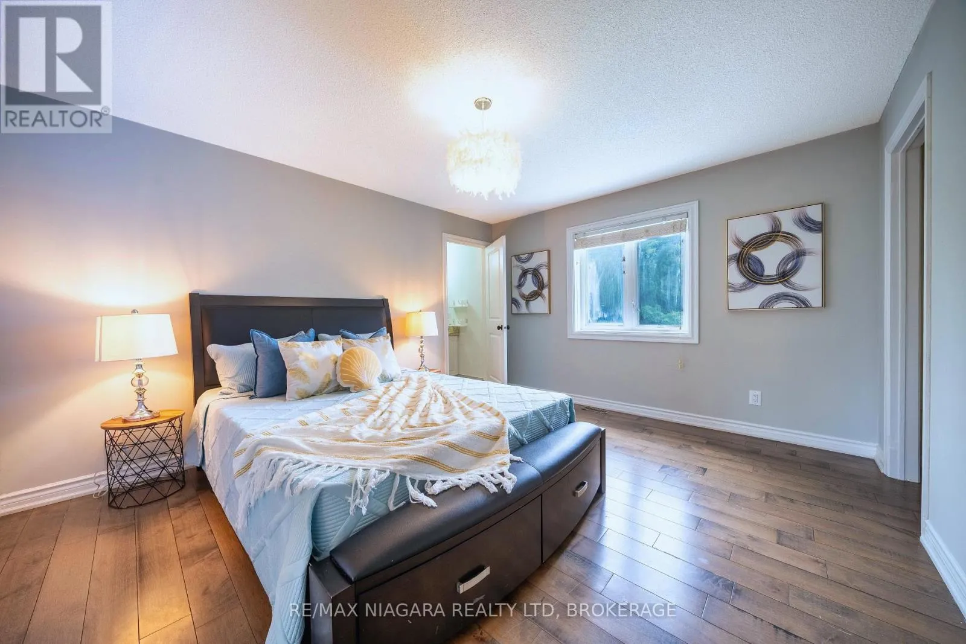
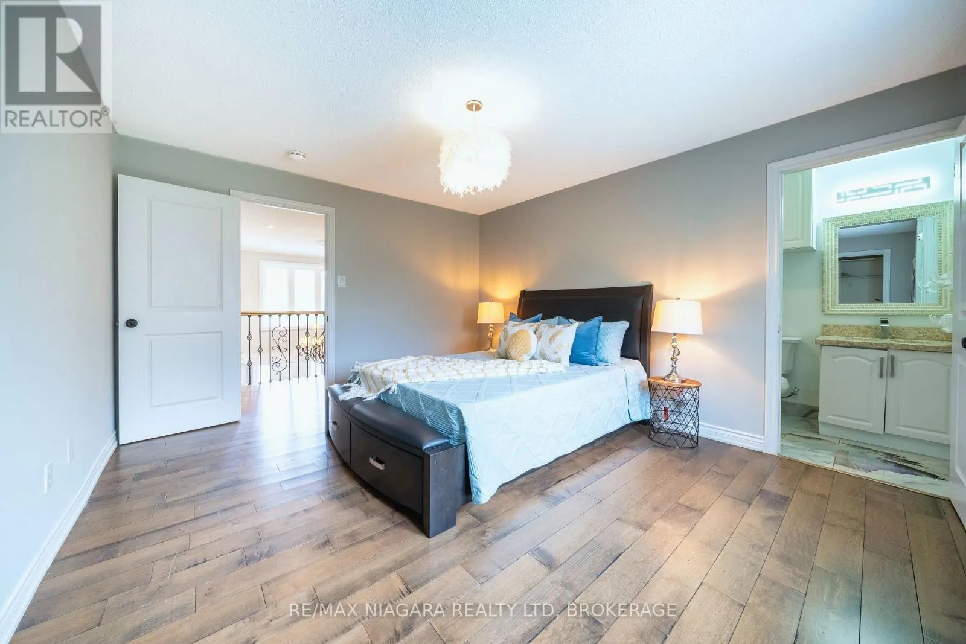
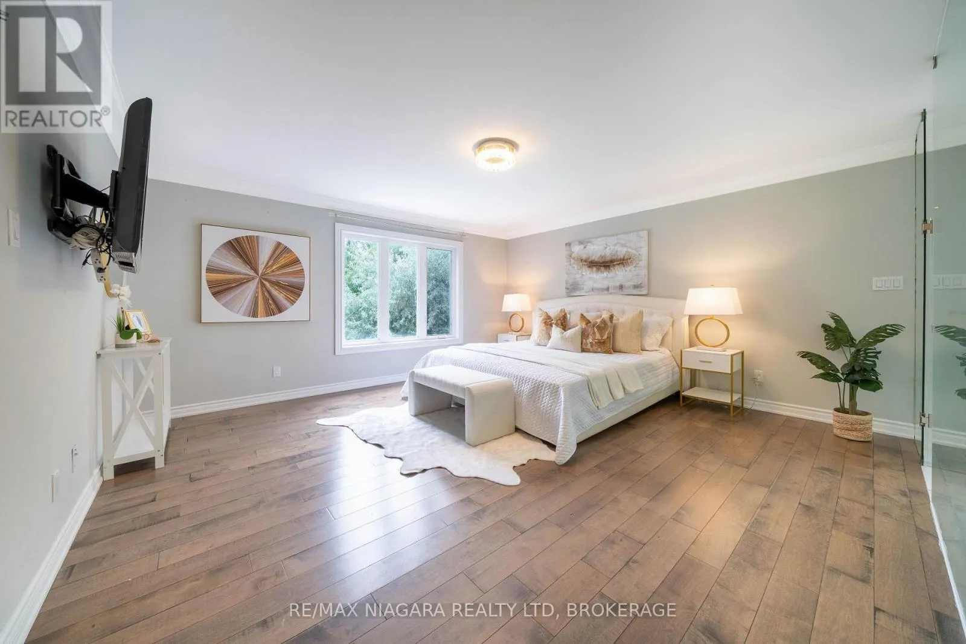
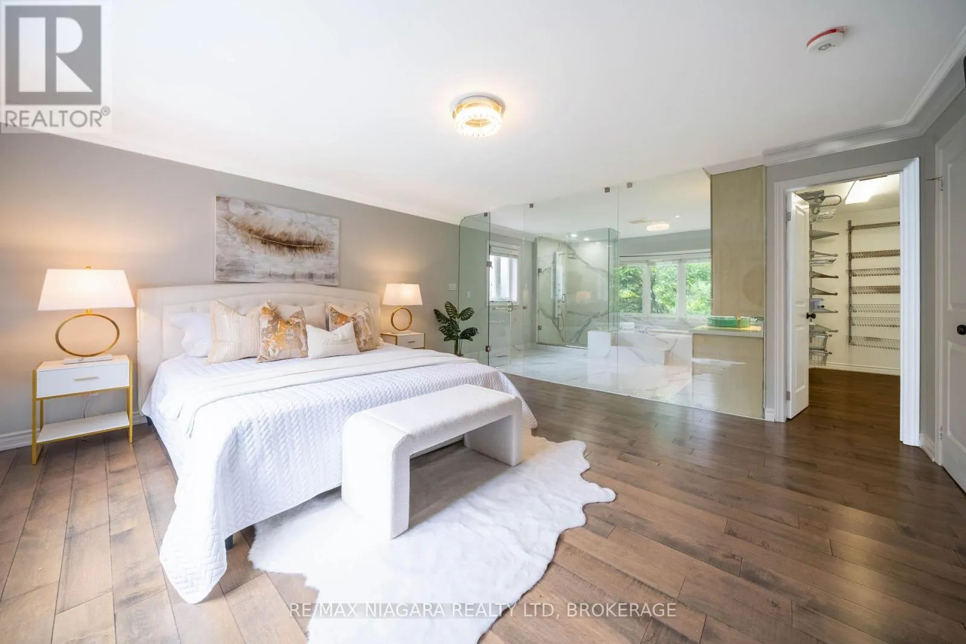
Primary Bedroom
Second level
4.76 m x 4.54 m
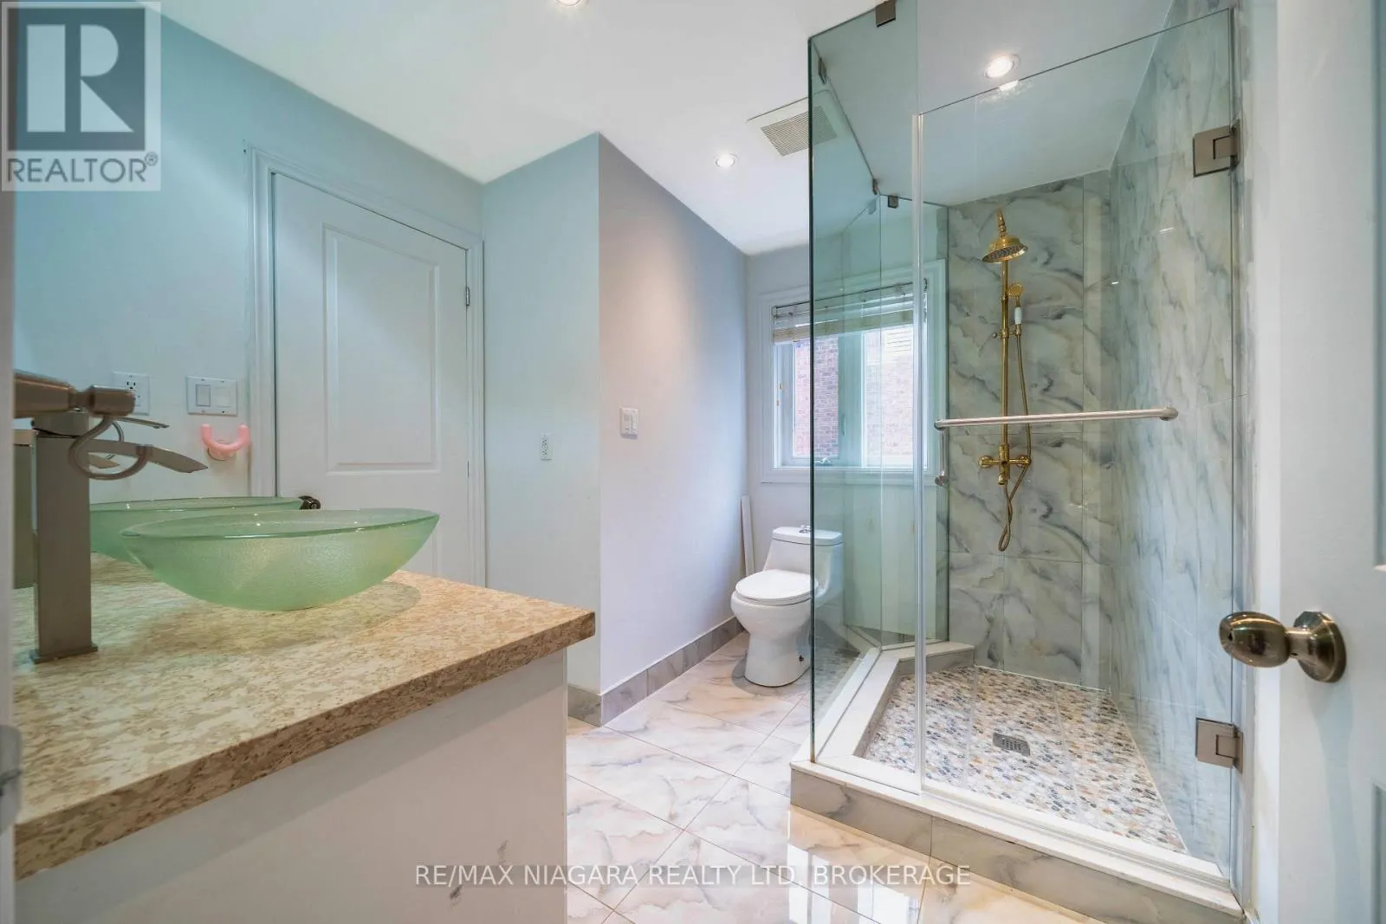
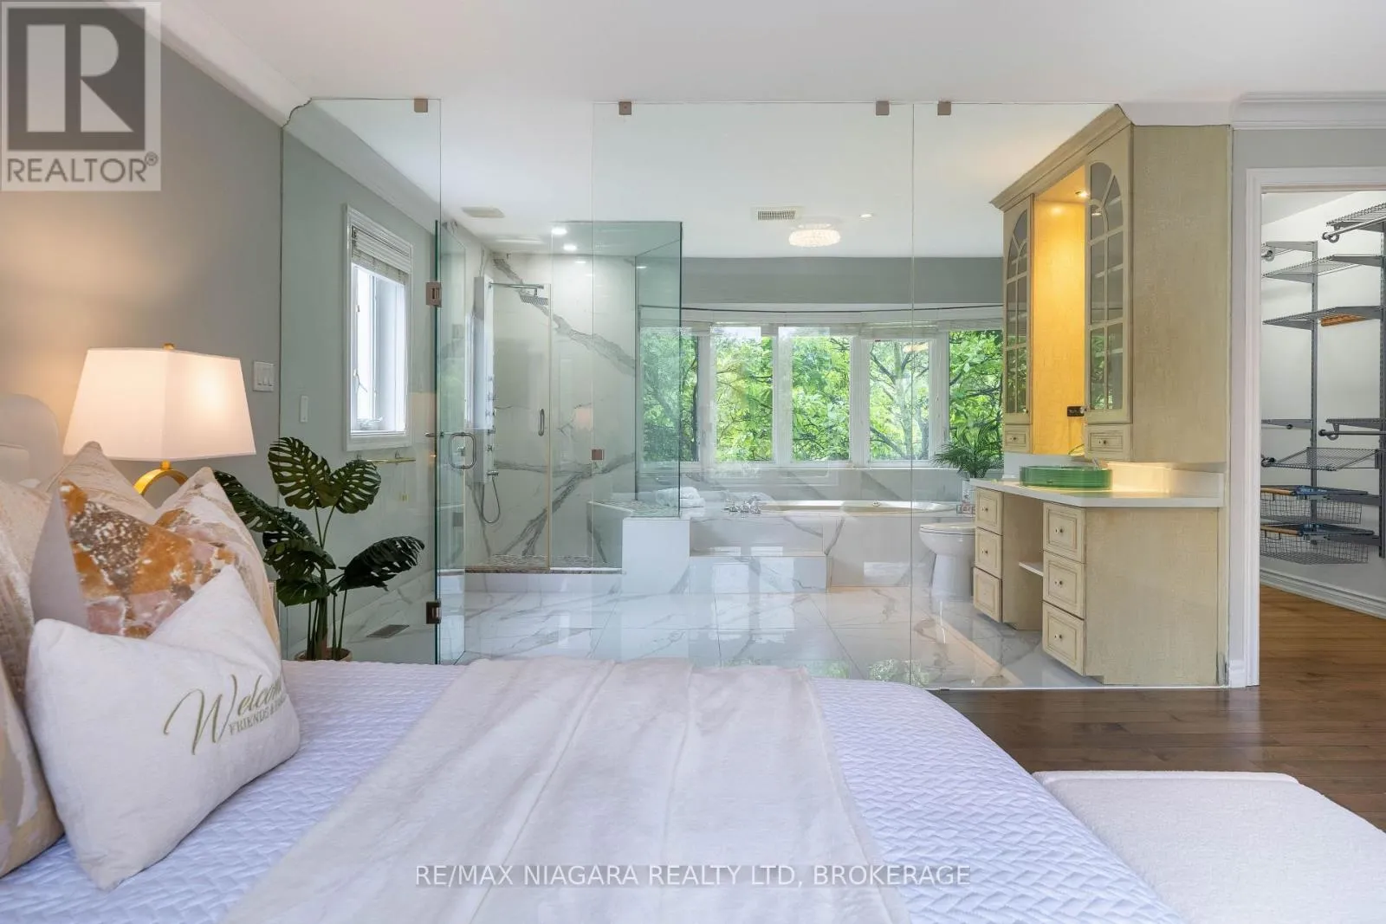
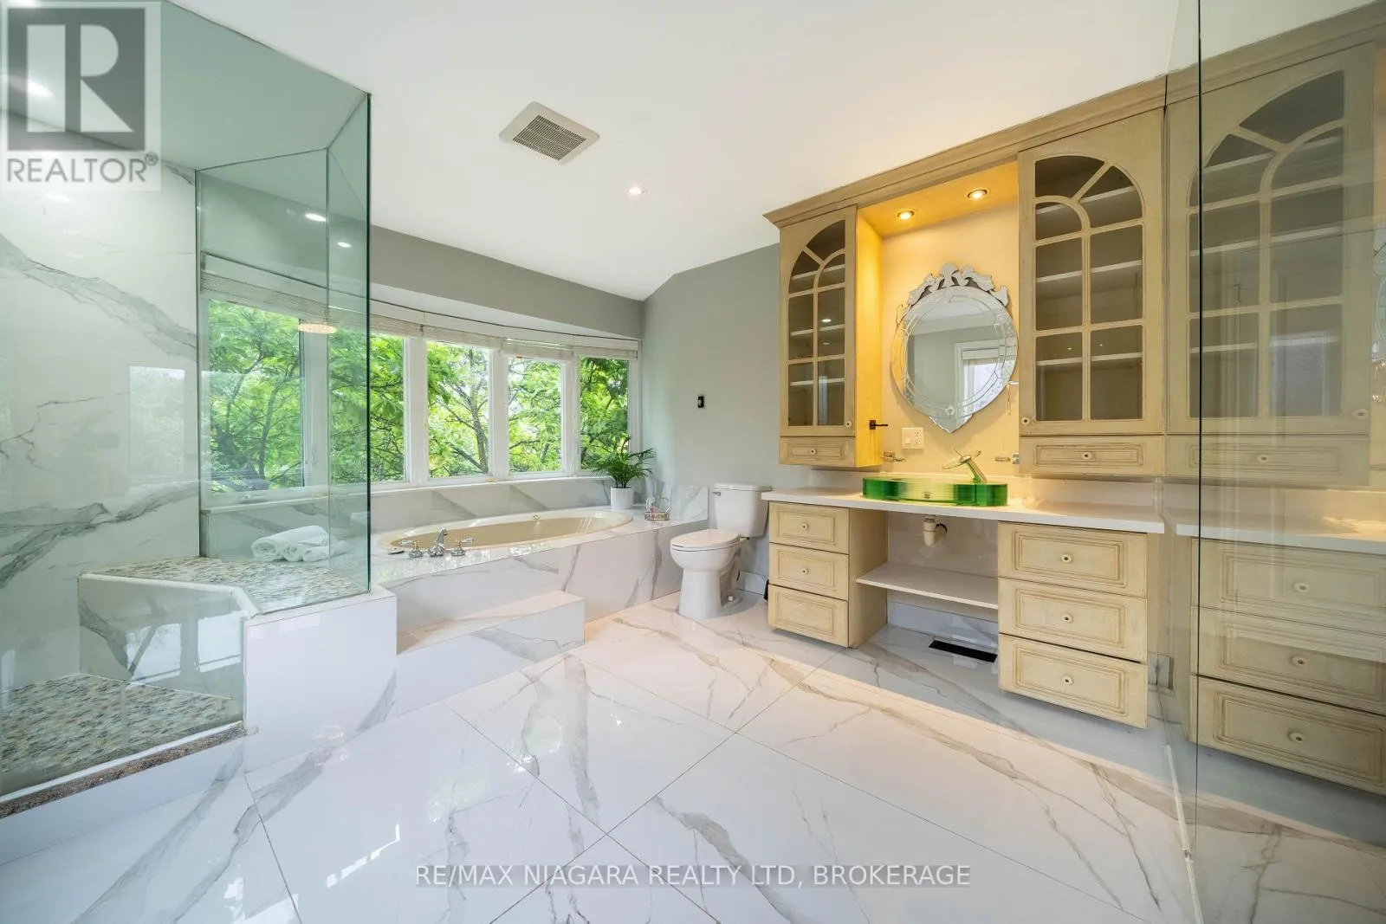
Bathroom
Second level
3.85 m x 3.83 m
Bedroom
Second level
3.77 m x 3.6 m
Bathroom
Second level
2.88 m x 2.5 m
Bedroom 2
Second level
3.59 m x 3.1 m
Recreational, Games room
Basement
3.81 m x 3.52 m
Bathroom
Basement
2.43 m x 1.67 m
Recreational, Games room
Basement
4.58 m x 3.01 m
Other
Basement
4.08 m x 3.44 m
Bedroom 5
Basement
3.54 m x 2.63 m
Bedroom
Basement
3.97 m x 2.76 m
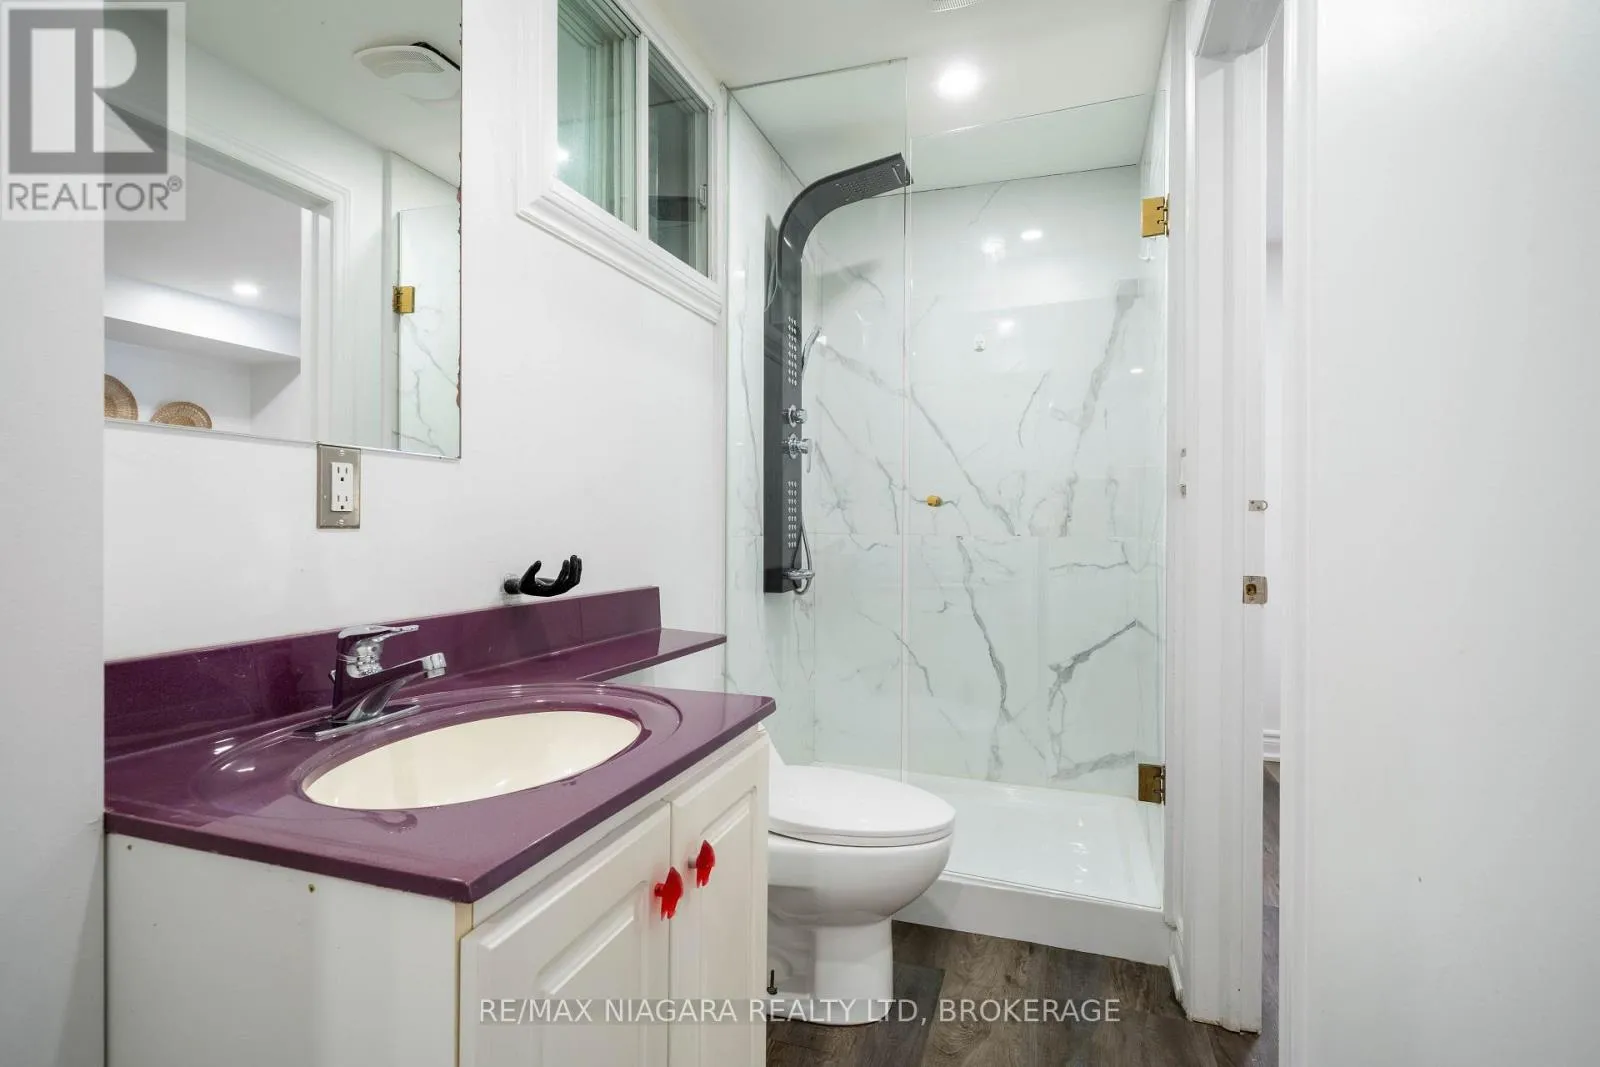
Bathroom
Basement
3 m x 1.22 m
Bedroom
Basement
3.51 m x 3.28 m
Other
Basement
3.54 m x 2.04 m
Bedroom
Basement
3.92 m x 3.22 m
Foyer
Main level
4.5 m x 2.48 m
Living room
Main level
5.48 m x 2.7 m
Dining room
Main level
3.98 m x 3.89 m
Kitchen
Main level
5.73 m x 3.8 m
Family room
Main level
5.42 m x 3.41 m
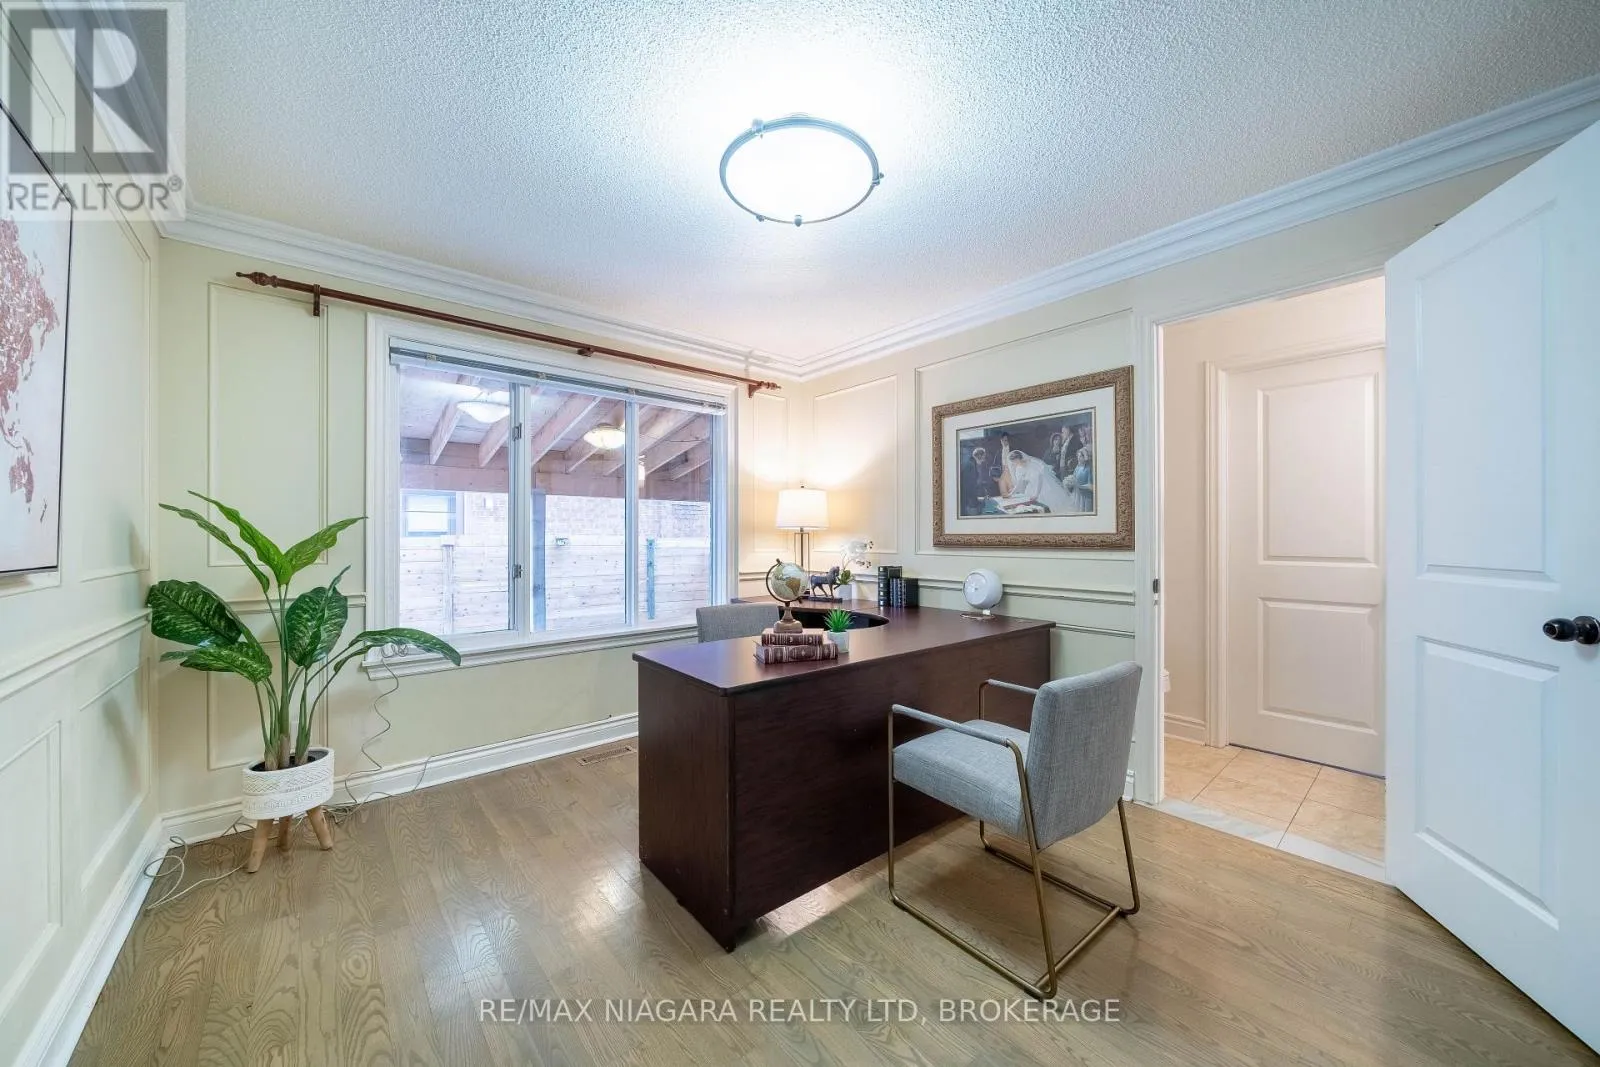
Office
Main level
3.58 m x 3.14 m
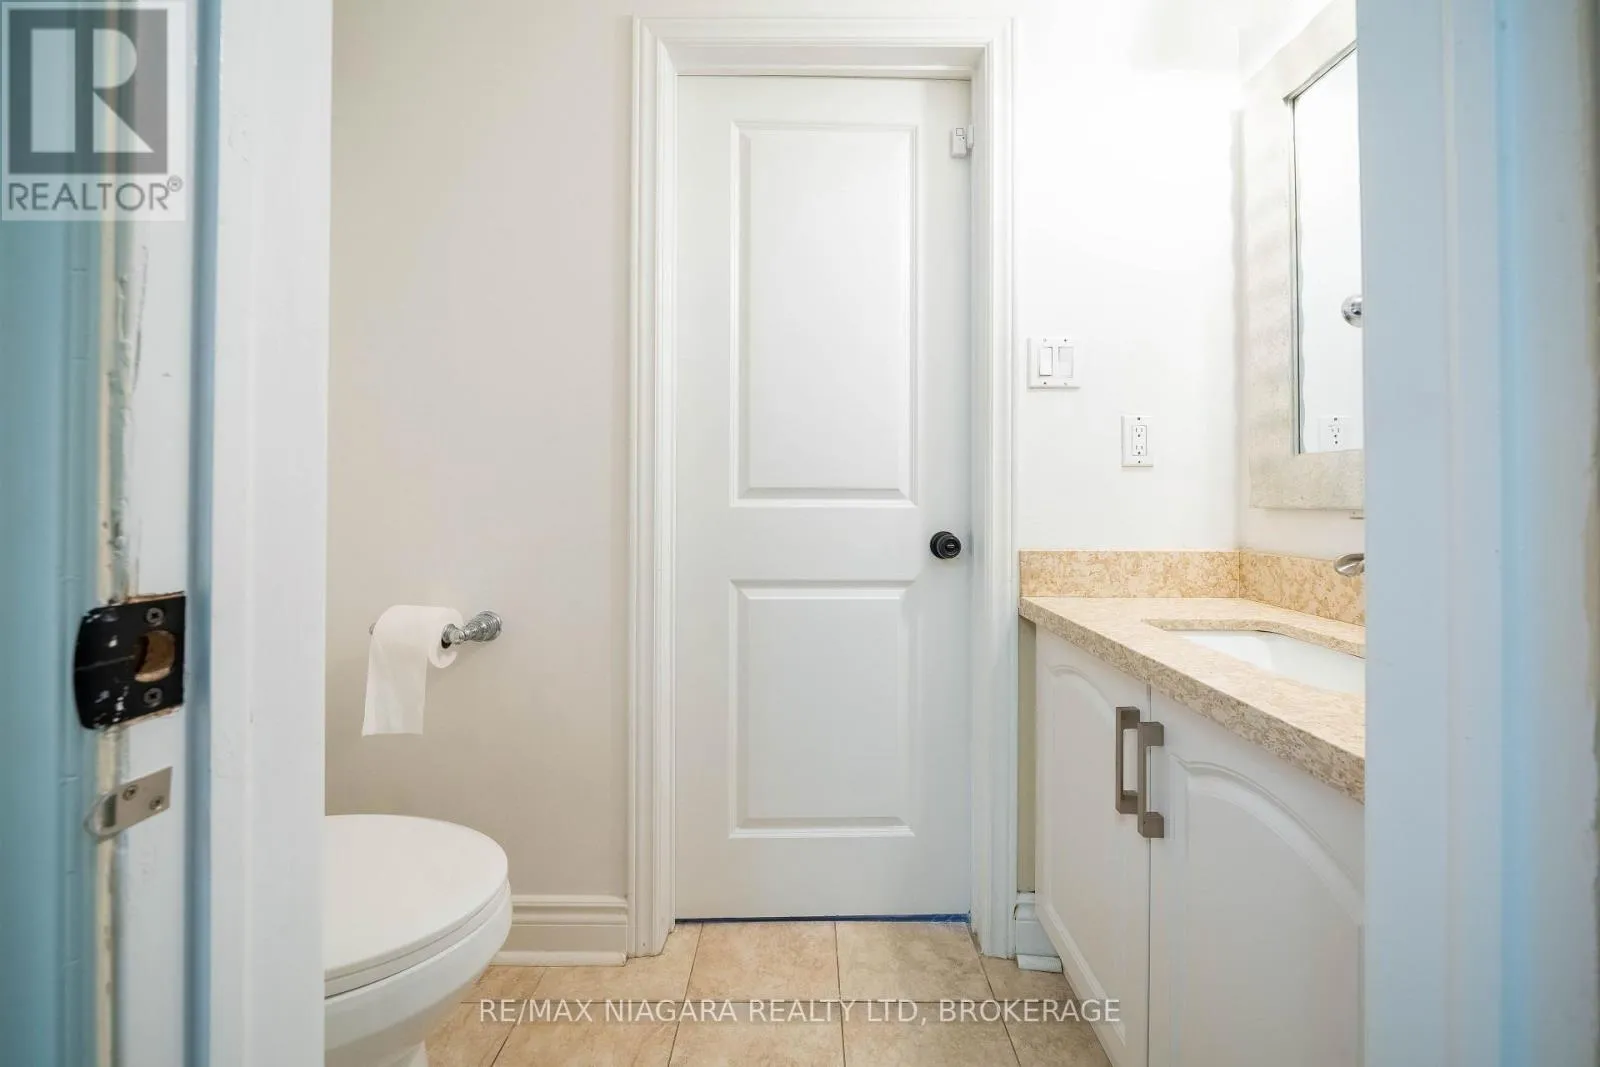
Bathroom
Main level
2.18 m x 0.88 m

Location

Learn more about this property
Listing provided by:
RE/MAX NIAGARA REALTY LTD, BROKERAGE
MLS® number:
N14122486
Agent:
Yifei Lin
*Indicates required field
Name is required
Email is required
Please enter a valid phone number (e.g., 416-111-1111).

Community Spotlight: Homes For sale in Your Neighborhood