195 Trail Ridge Lane, Markham, Ontario L6C 2C6

Listed for:
$899,900
3 beds
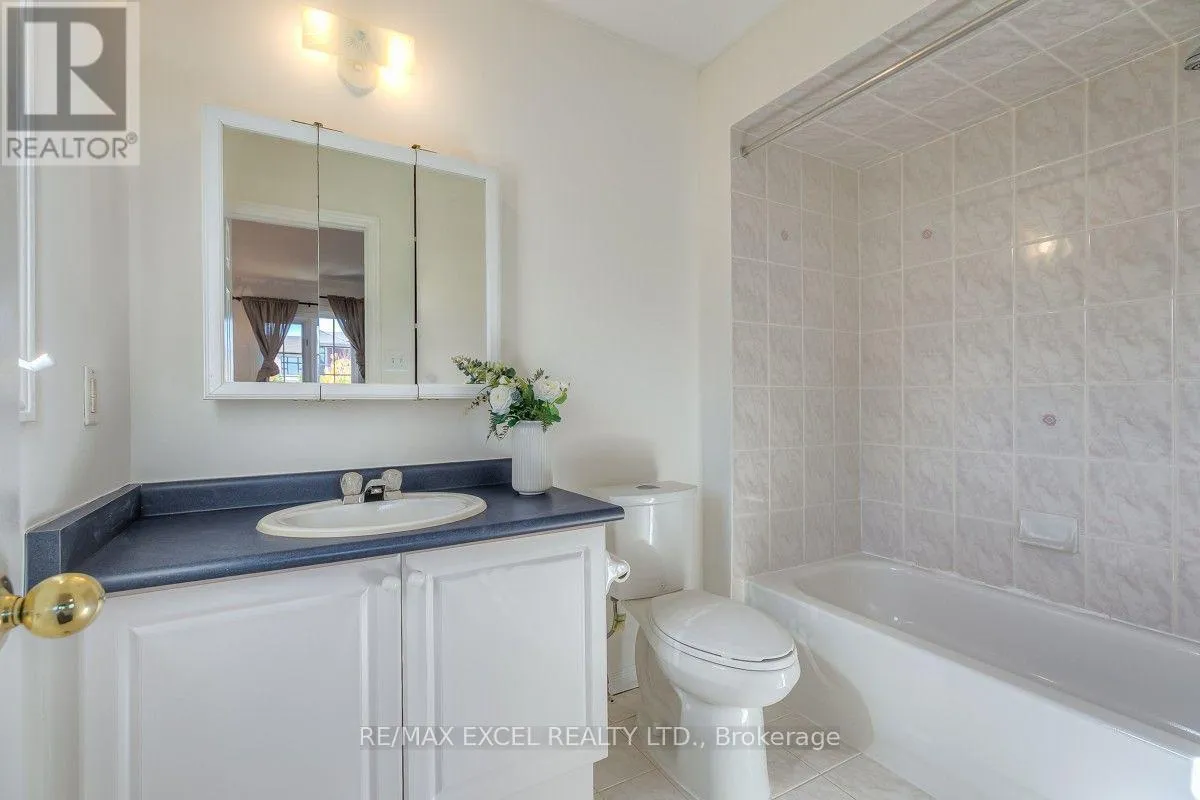
3 baths
Listed 17 days ago
Row / Townhouse for rent: 195 Trail Ridge Lane, Markham, Ontario L6C 2C6

View all 45 photos

About

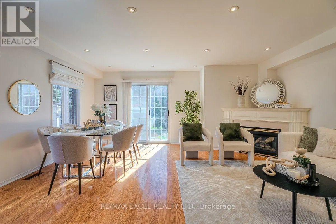
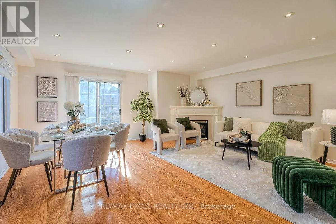
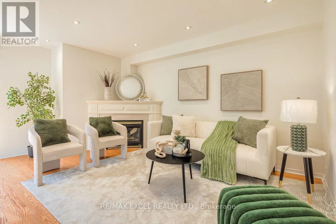
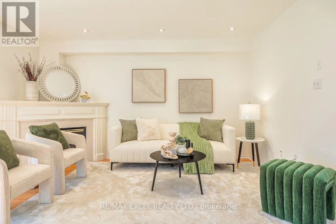
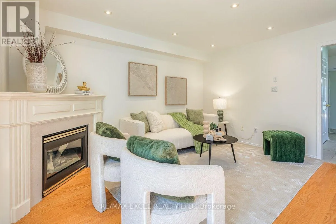
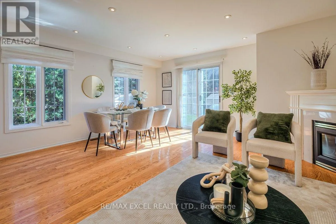
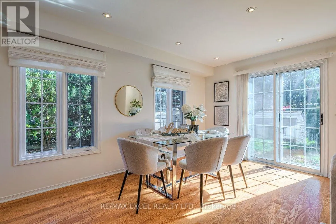
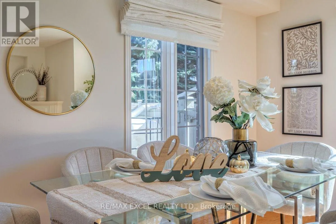
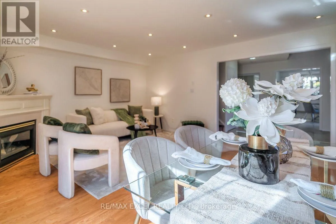
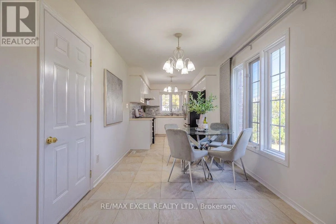
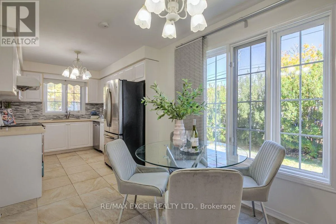
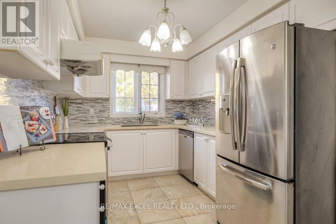
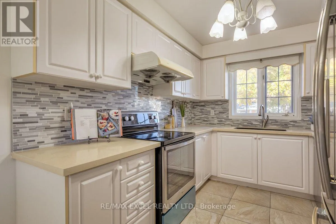
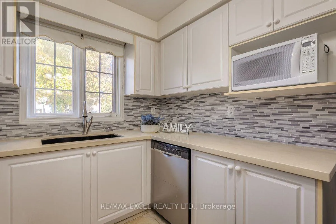
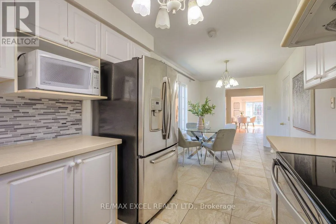
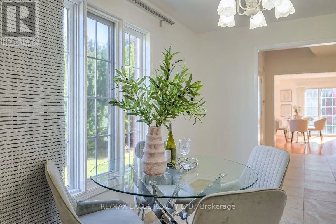
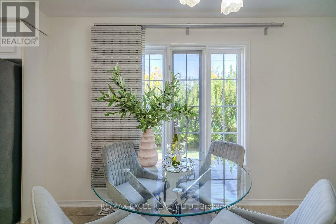
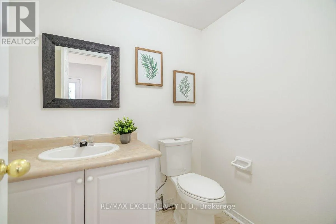
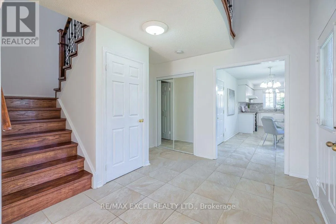
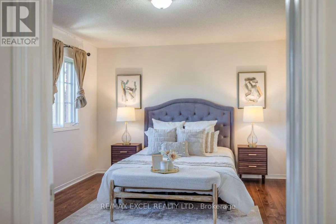
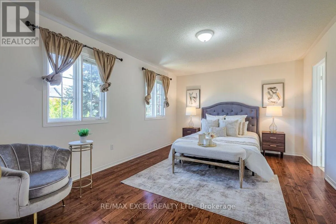
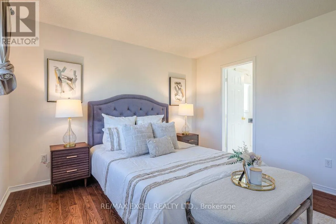
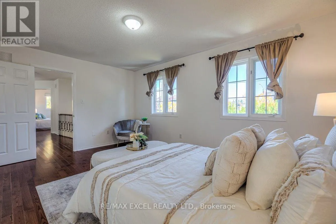
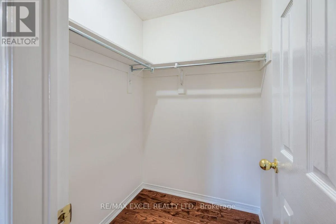
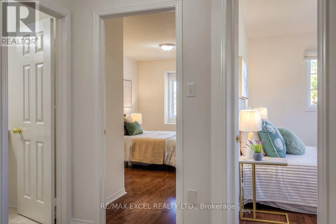
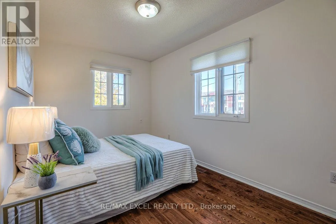
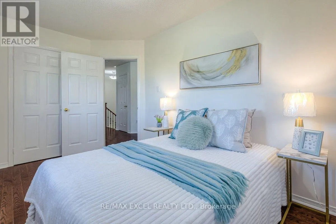
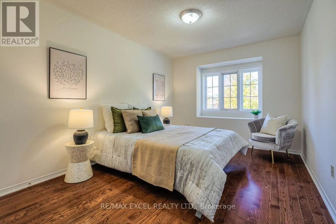
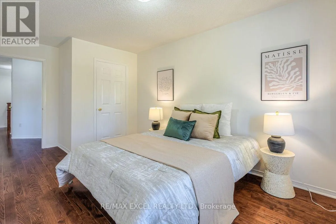
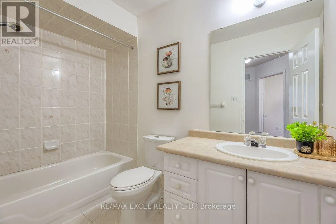
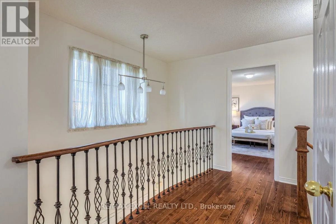
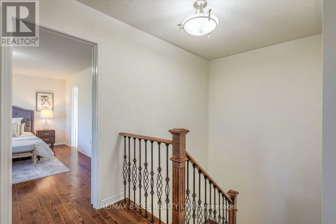
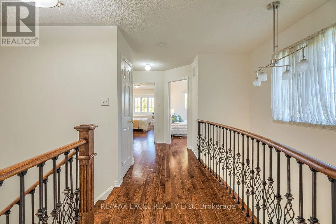
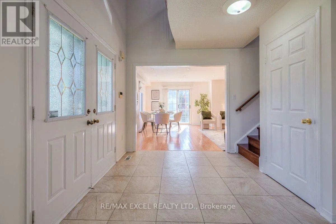
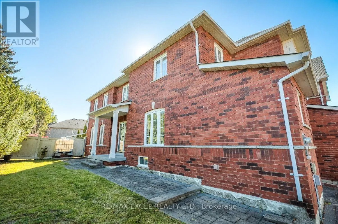
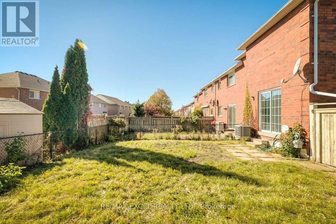
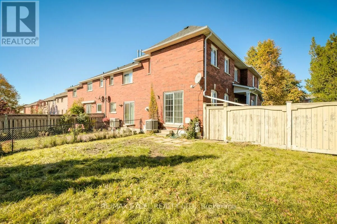
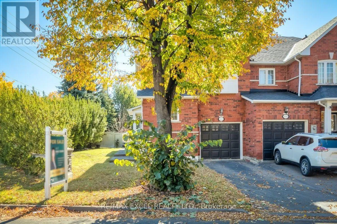
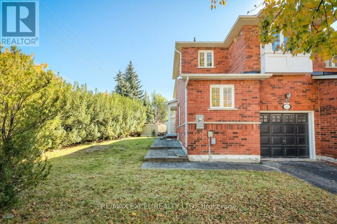
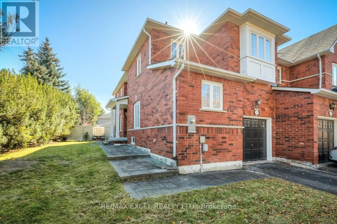
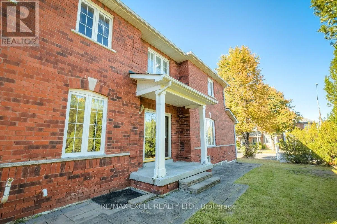
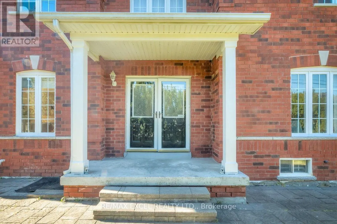
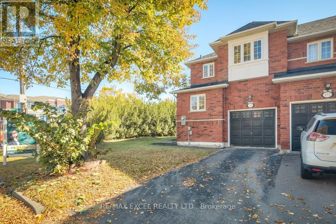
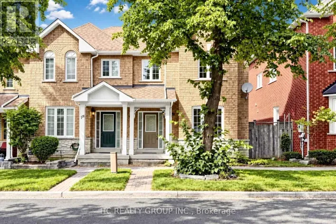
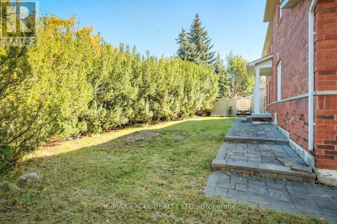
Cross Streets: Mccowan/16th Ave. ** Directions: Trail Ridge Ln. Bright And Spacious Corner Unit Townhome In Markham's Sought-After Berczy Community! Large Windows Throughout And Multiple Exposures Fill with Natural Light. Solid Hardwood Flooring Throughout The Living Areas And Bedrooms, A Functional Layout, And Spacious Living And Dining Areas With A Cozy Fireplace. Oak Stairs with Elegant Picket Railings Along The Open Landing. The Upgraded Kitchen Offers Granite Countertops, A Stylish Backsplash, Upgraded Tile Flooring, Stainless Steel Appliances, And A Sun-Filled Breakfast Area. Enjoy A Private, Fenced Backyard With Patio Space For Outdoor Dining And Relaxation. Direct Access To The Garage. Family-Friendly Community Known For Its Parks, Walking Paths, And Convenient Shopping. Close To Top-Ranked Stonebridge Public School And Pierre Elliott Trudeau High School, Bus Stops, Markville Shopping Centre, Grocery Stores, Unionville Main Street, The GO Station, And Community Centres. A Wonderful Place To Call Home! (id:27476)

Property Highlights

MLS® Number
N14124828
Type
Single Family
Community Name
Berczy
Ownership Type
Freehold
Land Size
30.2 x 103.9 FT ; Irreg * Rear 36.38'
Parking Space Total
3

Building

Building Type
Row / Townhouse
Storeys
2.00
Square Footage
1500 - 2000 sqft
Bathrooms Total
3
Bedrooms Above Ground
3
Bedrooms Total
3
Amenities
Park, Public Transit, Schools
Exterior Finish
Brick
Fireplace Present
Yes
Basement Type
Full (Unfinished)
Basement Features
Building Heating Type
Forced air
Heating Fuel
Natural gas
Building Cooling Type
Central air conditioning

Utilities

Water
Municipal water
Utility Sewer
Sanitary sewer

Room Layout

Primary Bedroom
Second level
5 m x 3.6 m
Bedroom 2
Second level
4.16 m x 2.58 m
Bedroom 3
Second level
5.15 m x 3.05 m
Foyer
Main level
3.21 m x 2.5 m
Living room
Main level
5.28 m x 4.85 m
Dining room
Main level
5.28 m x 4.85 m
Kitchen
Main level
6.9 m x 2.6 m

Location

Learn more about this property
Listing provided by:
RE/MAX EXCEL REALTY LTD.
MLS® number:
N14124828
Agent:
Emily Zhang
*Indicates required field
Name is required
Email is required
Please enter a valid phone number (e.g., 416-111-1111).