101 Mikayla Lane, Markham, Ontario L6B 1R1

Listed for:
$2,999
4 beds
3 baths
Listed 17 days ago
Row / Townhouse for rent: 101 Mikayla Lane, Markham, Ontario L6B 1R1

View all 24 photos

About

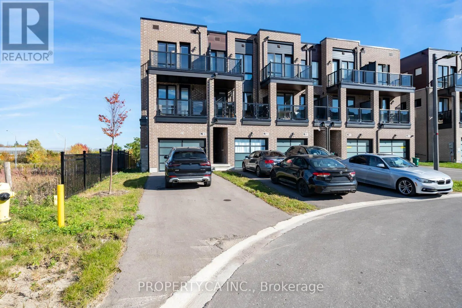
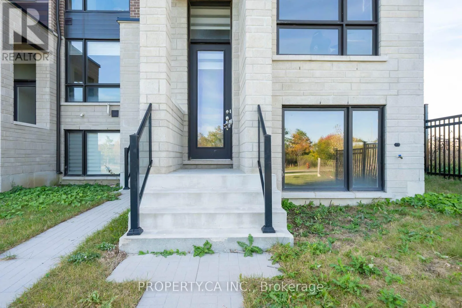
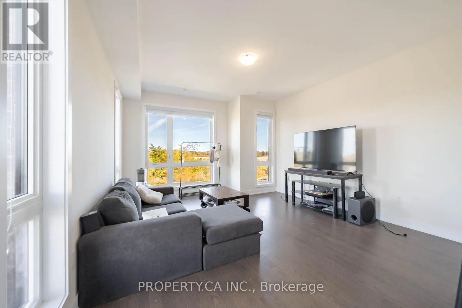
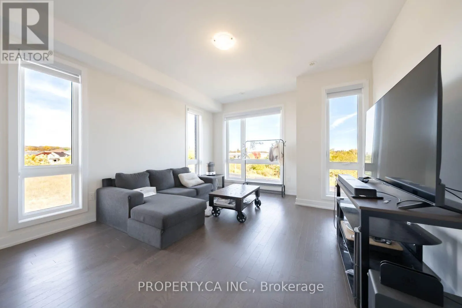
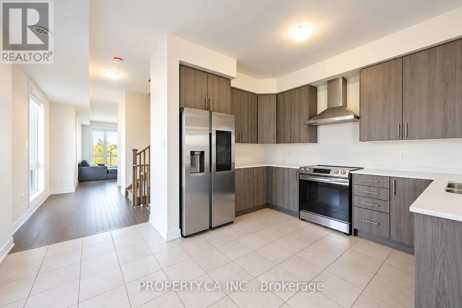
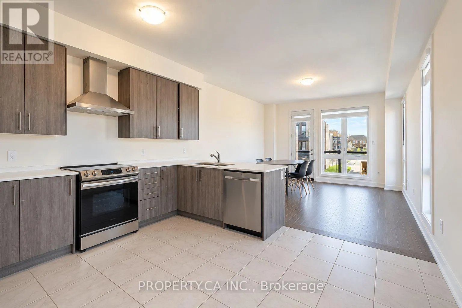
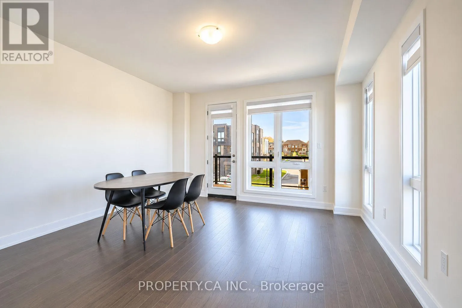
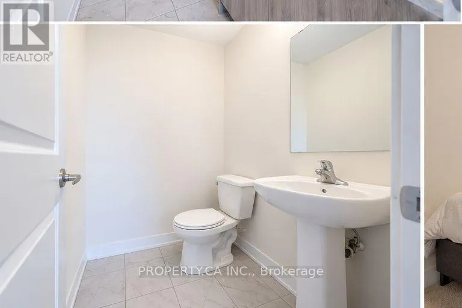
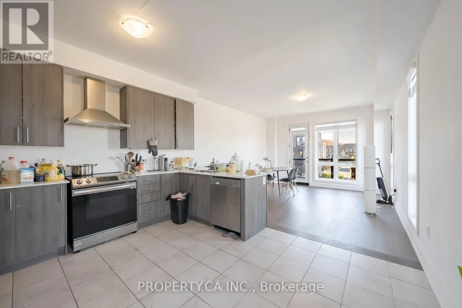
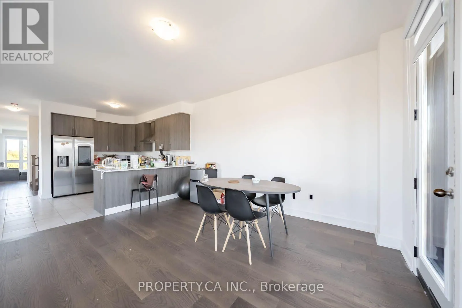
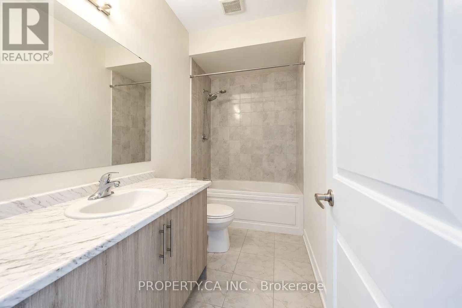
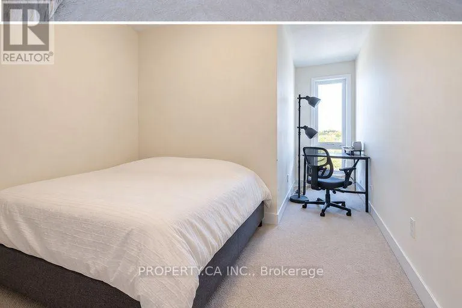
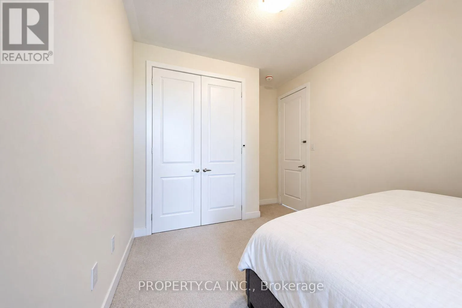
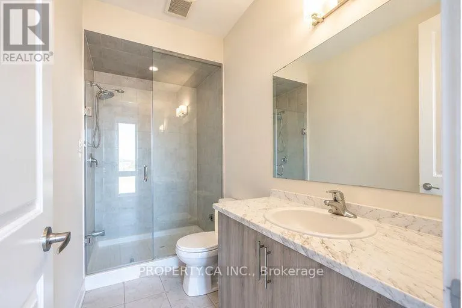
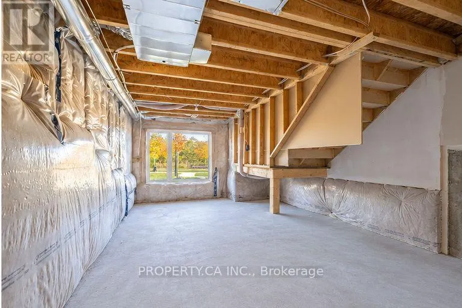
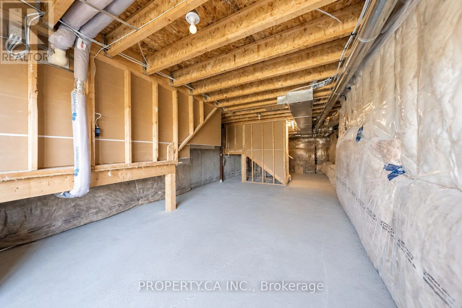
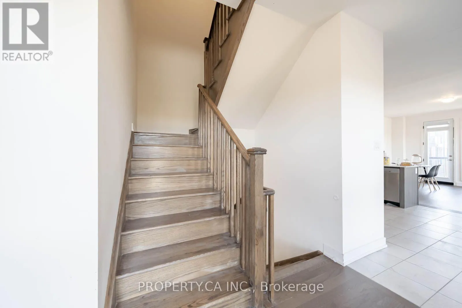
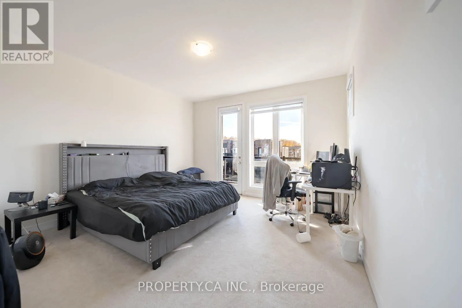
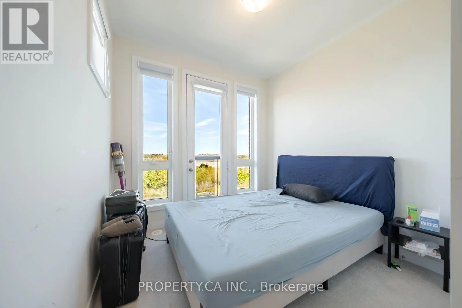
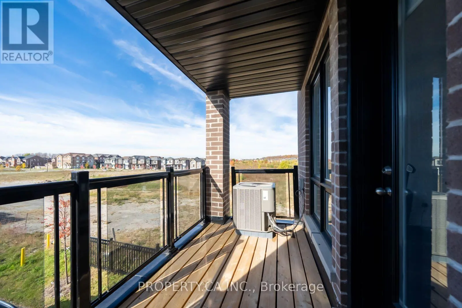
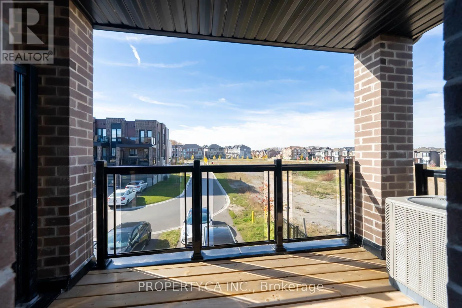
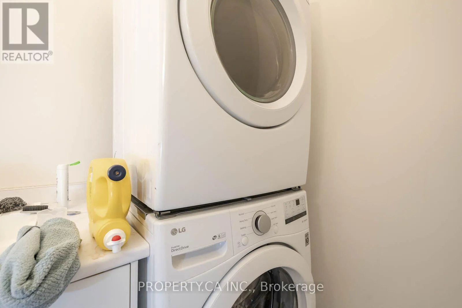
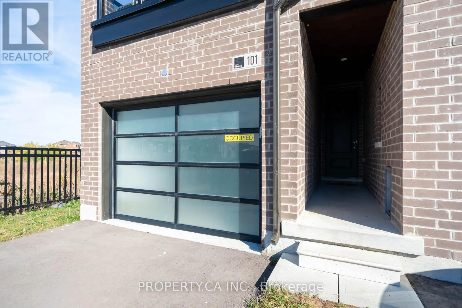
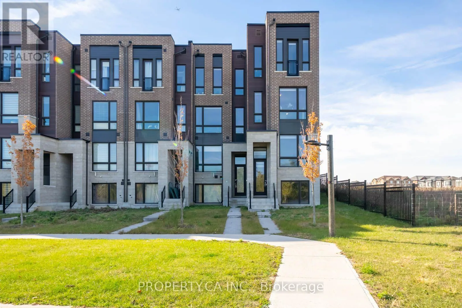
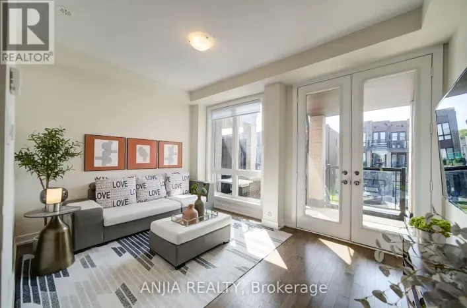
Hwy 7 / Donald Cousens Pkwy RARE OPPORTUNITY UNDER $3,000/MONTH IN CORNELL! Welcome to 101 Mikayla Lane, a bright and spacious END-UNIT townhome by Primont Homes offering over 2,000 sq. ft. of above-grade living space plus a lookout basement. Designed with space and natural light in mind, this modern home features 4 bedrooms, 3 bathrooms, 9-ft ceilings, floor-to-ceiling windows and TWO walkout balconies. Enjoy the added privacy and natural light of an end unit, along with an extra-wide 1.5-car garage with direct access to the home. The modern kitchen features quartz countertops and stainless steel appliances, complemented by hardwood flooring on the main level. Located in the highly sought-after, family-friendly Cornell community, just minutes from parks, schools, shopping, Markham Stouffville Hospital, public transit, Hwy 7 &407, Cornell Community Centre & Library. Incredible space, location and value for UNDER $3,000/MONTH! NOTE: Tenant is moving out and property will be professionally cleaned. (id:27476)

Property Highlights

MLS® Number
N14125826
Type
Single Family
Community Name
Cornell
Ownership Type
Freehold
Land Size
20.6 x 121.8 FT
Parking Space Total
3

Building

Building Type
Row / Townhouse
Storeys
3.00
Square Footage
1500 - 2000 sqft
Bathrooms Total
3
Bedrooms Above Ground
4
Bedrooms Total
4
Amenities
Public Transit, Schools
Exterior Finish
Brick
Fireplace Present
No
Basement Type
N/A (Unfinished)
Basement Features
Building Heating Type
Forced air
Heating Fuel
Natural gas
Building Cooling Type
Central air conditioning

Utilities

Water
Municipal water
Utility Sewer
Sanitary sewer

Room Layout

Family room
Second level
4.24 m x 4.64 m
Dining room
Second level
4.24 m x 2.41 m
Kitchen
Second level
4.24 m x 2.41 m
Primary Bedroom
Third level
4.24 m x 2.74 m
Bedroom 2
Third level
2.74 m x 2.41 m
Bedroom 3
Third level
3.83 m x 2.41 m
Living room
Ground level
5.12 m x 2.89 m

Location

Learn more about this property
Listing provided by:
PROPERTY.CA INC.
MLS® number:
N14125826
Agent:
Sunny Shahid
*Indicates required field
Name is required
Email is required
Please enter a valid phone number (e.g., 416-111-1111).