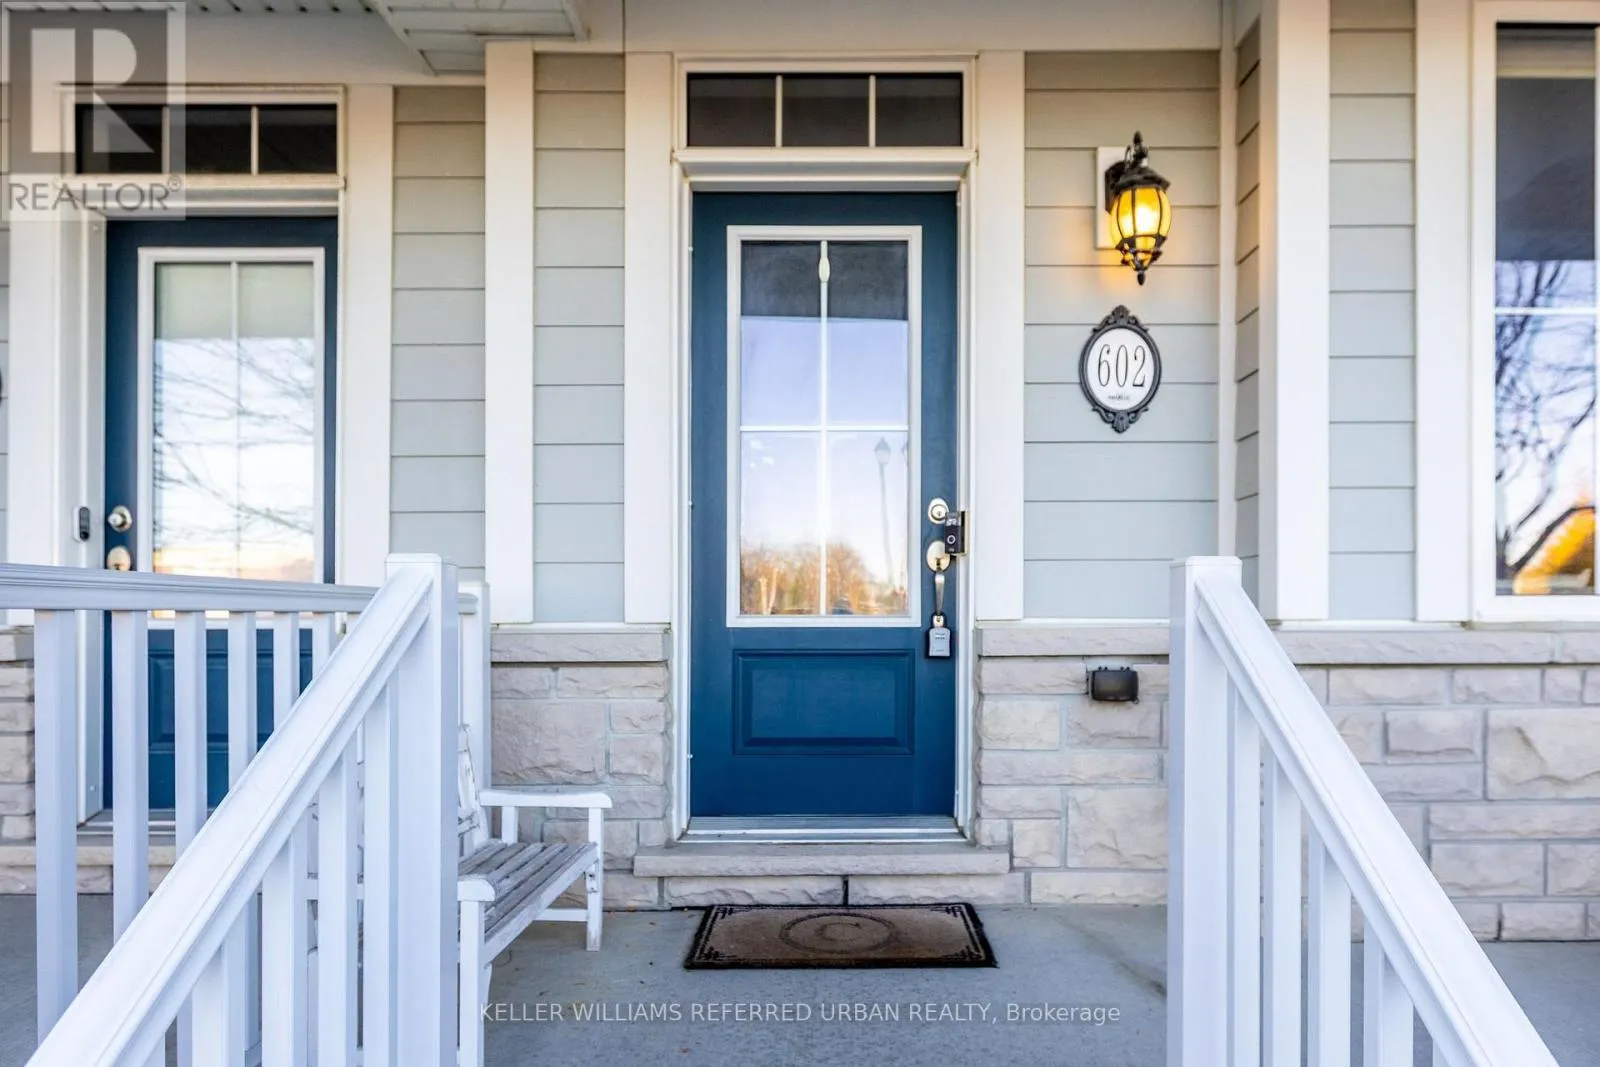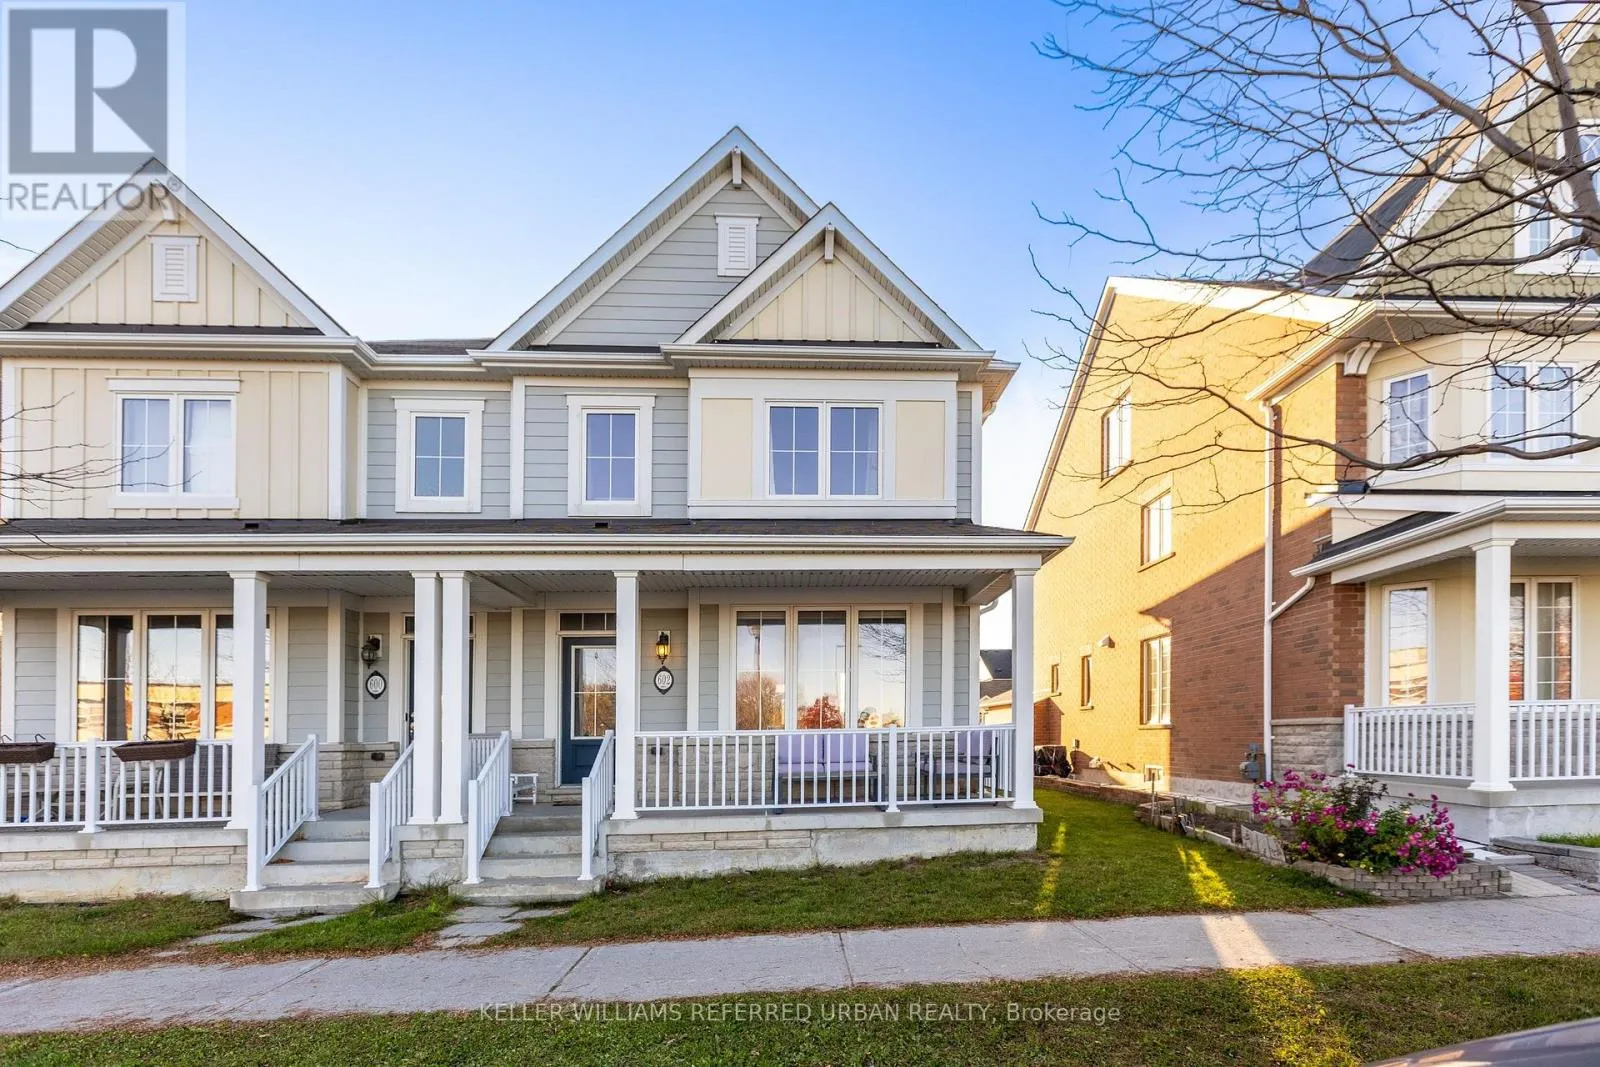
602 Cornell Centre Boulevard, Markham, Ontario L6B 1M1

Listed for:
$938,000
3 beds
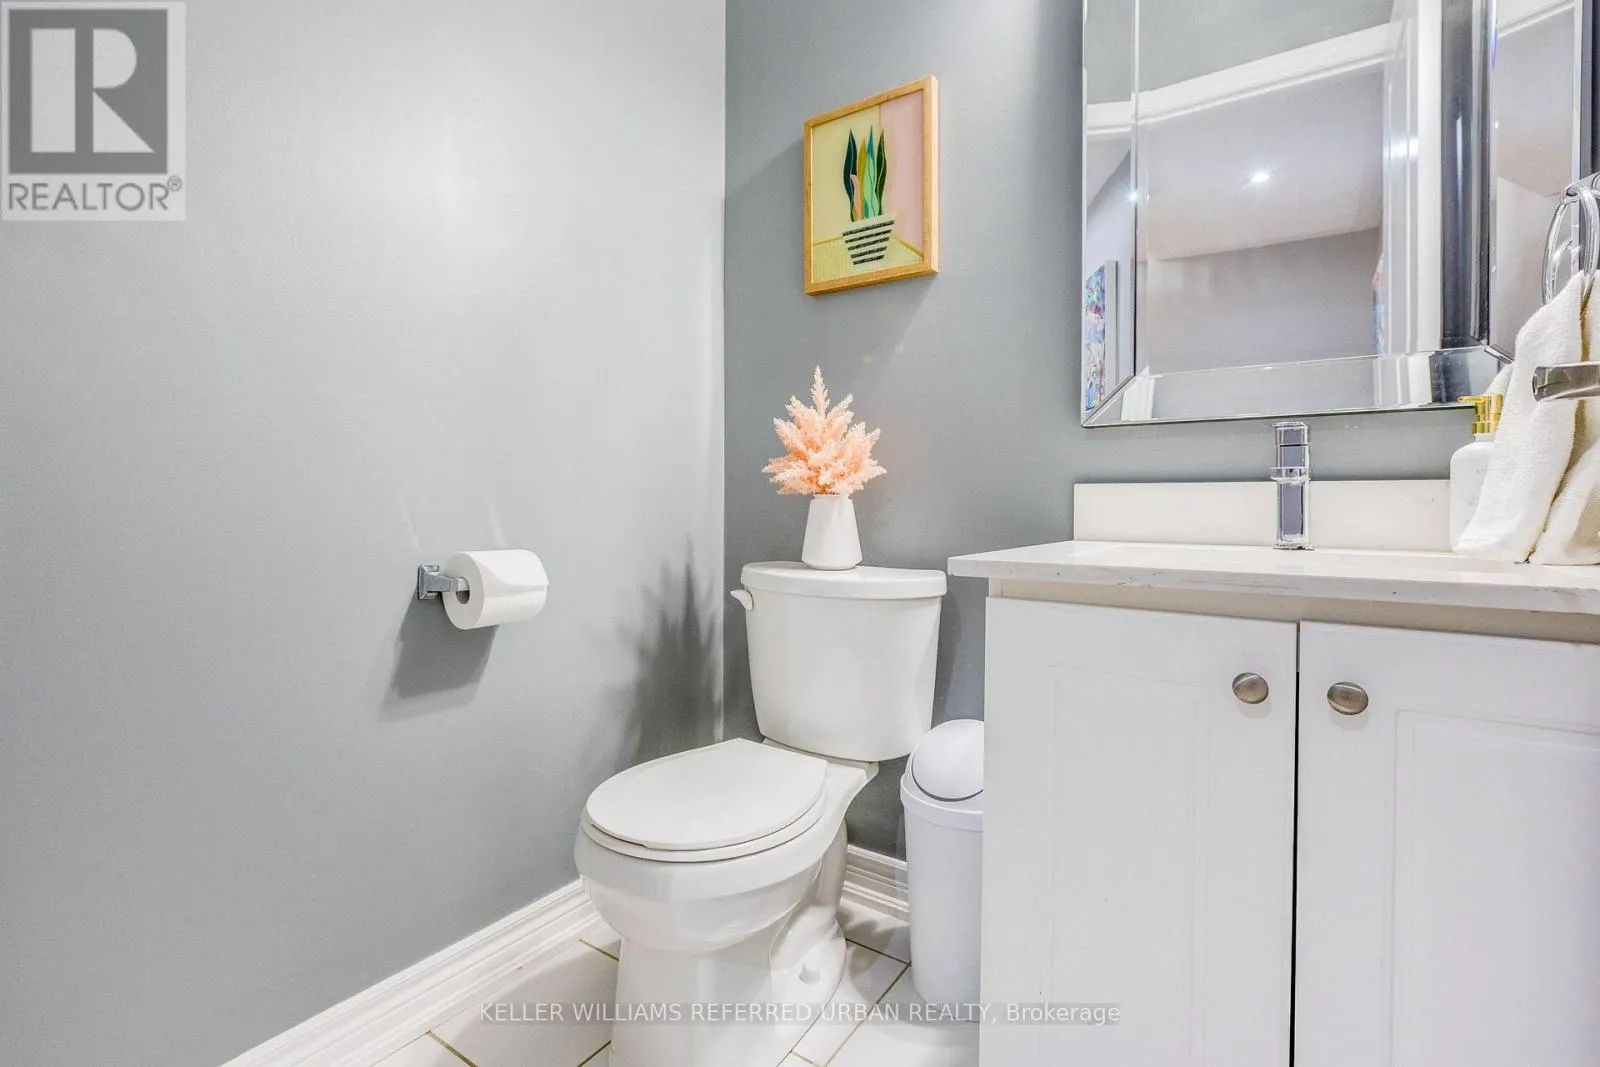
3 baths
Listed 17 days ago
House for rent: 602 Cornell Centre Boulevard, Markham, Ontario L6B 1M1

View all 50 photos

About

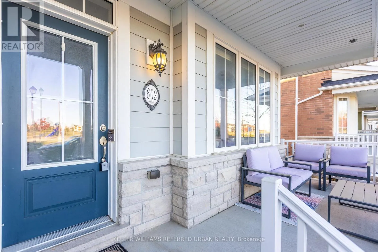
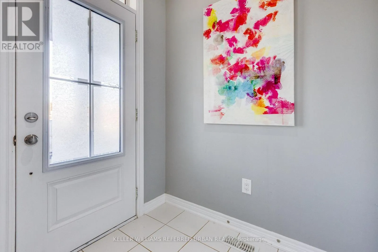
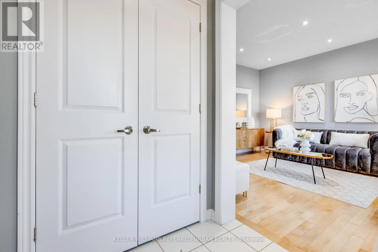
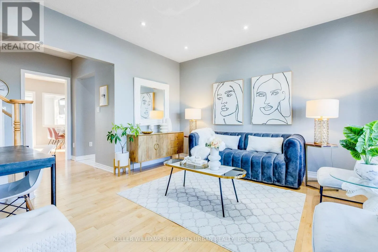
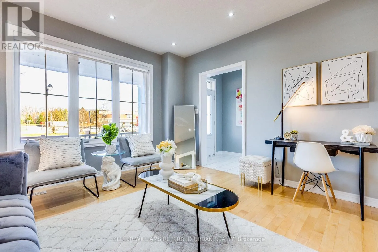
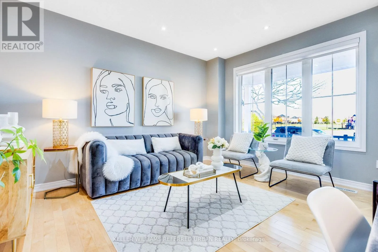
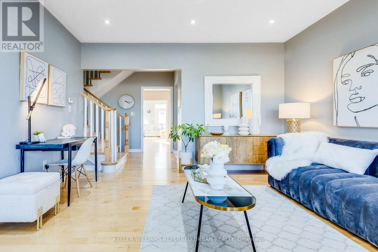
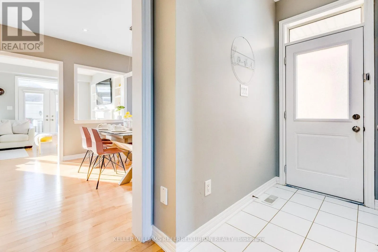
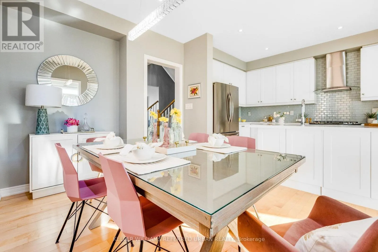
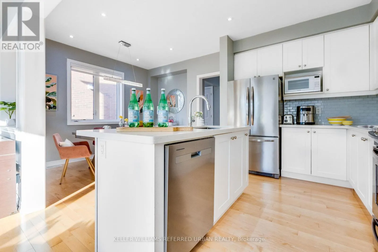
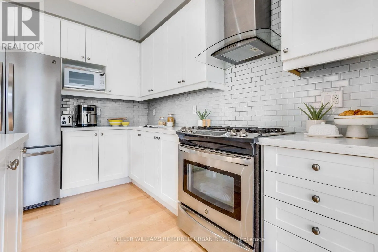
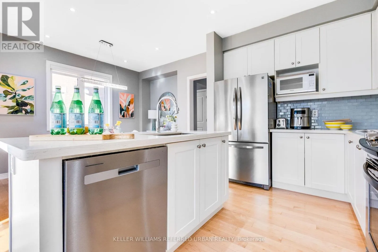
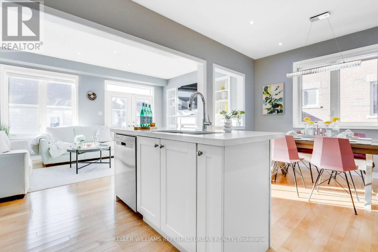
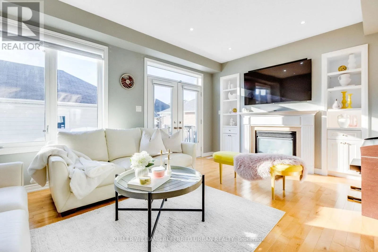
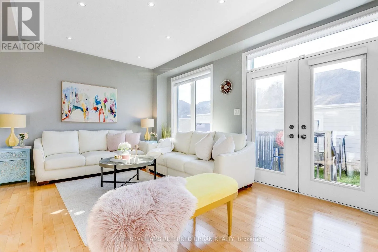
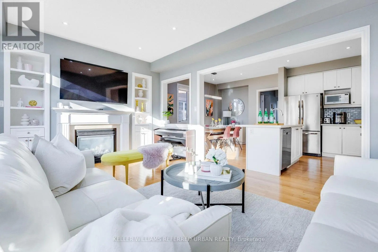
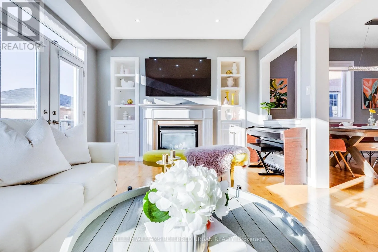
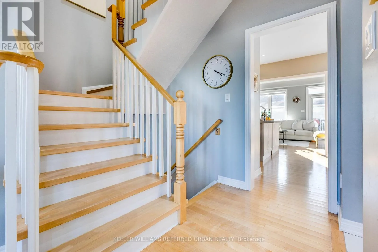
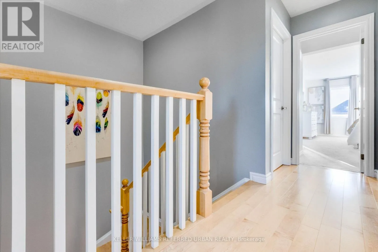
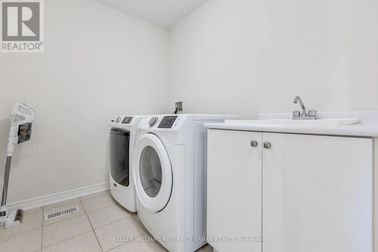
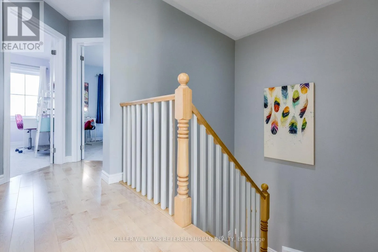
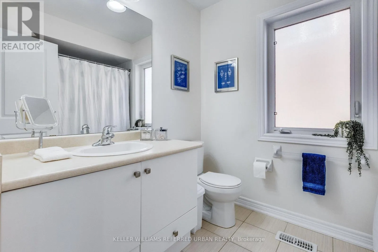
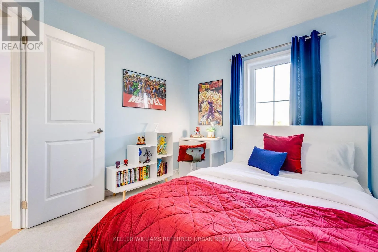
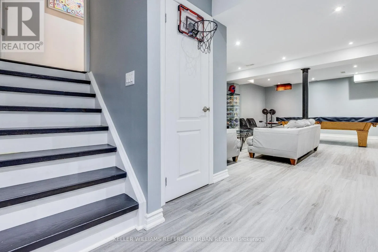
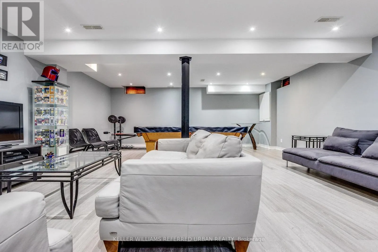
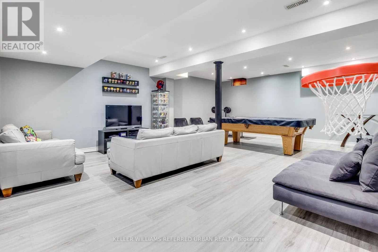
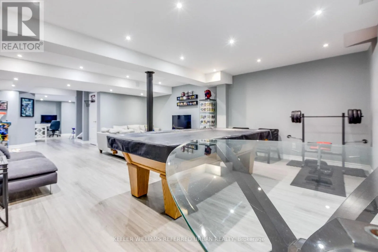
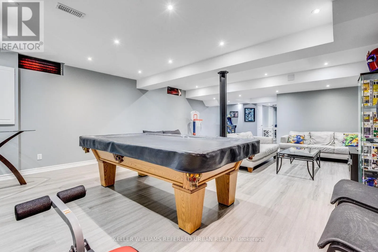
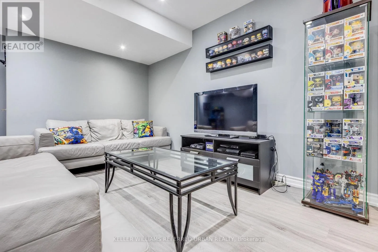
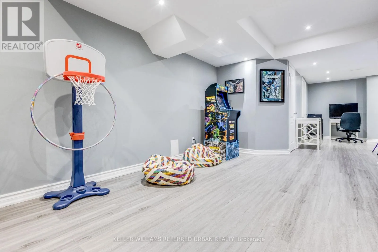
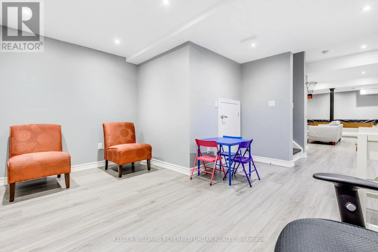
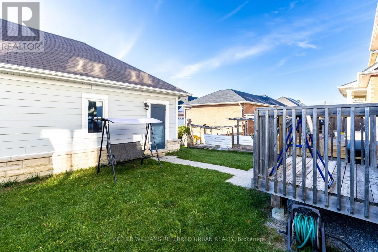
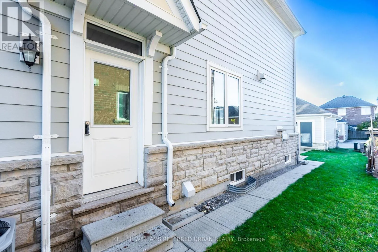
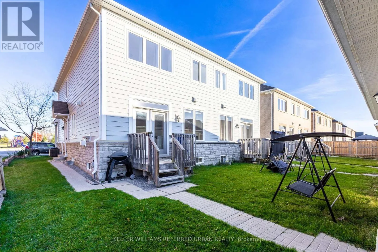
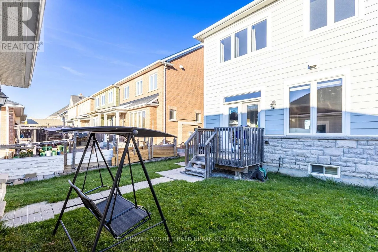
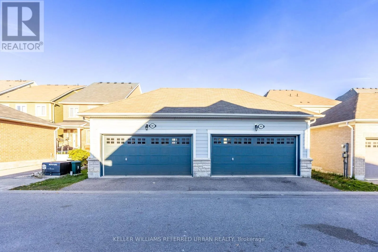
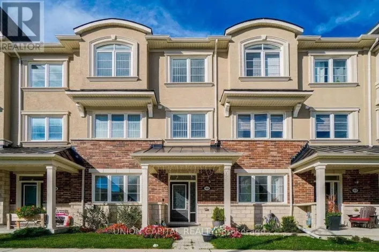
Cross Streets: 16th Ave & Cornell Centre Blvd. ** Directions: South of 16th Ave and West of Cornell Centre Blvd. Welcome Home! This Beautiful 3-Bedroom Semi-Detached Home Offers Over 2700 Sq Ft Of Livable Space And Located Directly Across Top Ranked St Joseph Elementary School! A Perfect Blend Of Comfort, Style, And Functionality. Featuring An Upgraded Kitchen With Quartz Countertops And Modern Finishes, A Spacious Layout Ideal For Everyday Living And Entertaining, And A Fully Finished Basement Providing Valuable Additional Living Space For A Family Room, Home Office, Or Recreation Area. Enjoy The Convenience Of A Double-Door Garage With Ample Parking And Storage. Ideally Situated In Markham's Desirable Cornell Community, Close To Parks, Schools, Shopping, Restaurants, Community Amenities, Markham Stouffville Hospital And Convenient Transit Options - Mins to 407, Viva Station. An Excellent Opportunity For Families Seeking A Move-In-Ready Home In A Family-Friendly Neighbourhood! (id:27476)

Property Highlights

MLS® Number
N14126844
Type
Single Family
Community Name
Cornell
Ownership Type
Freehold
Land Size
21.2 x 105.1 FT
Parking Space Total
3

Building

Building Type
House
Storeys
2.00
Square Footage
1500 - 2000 sqft
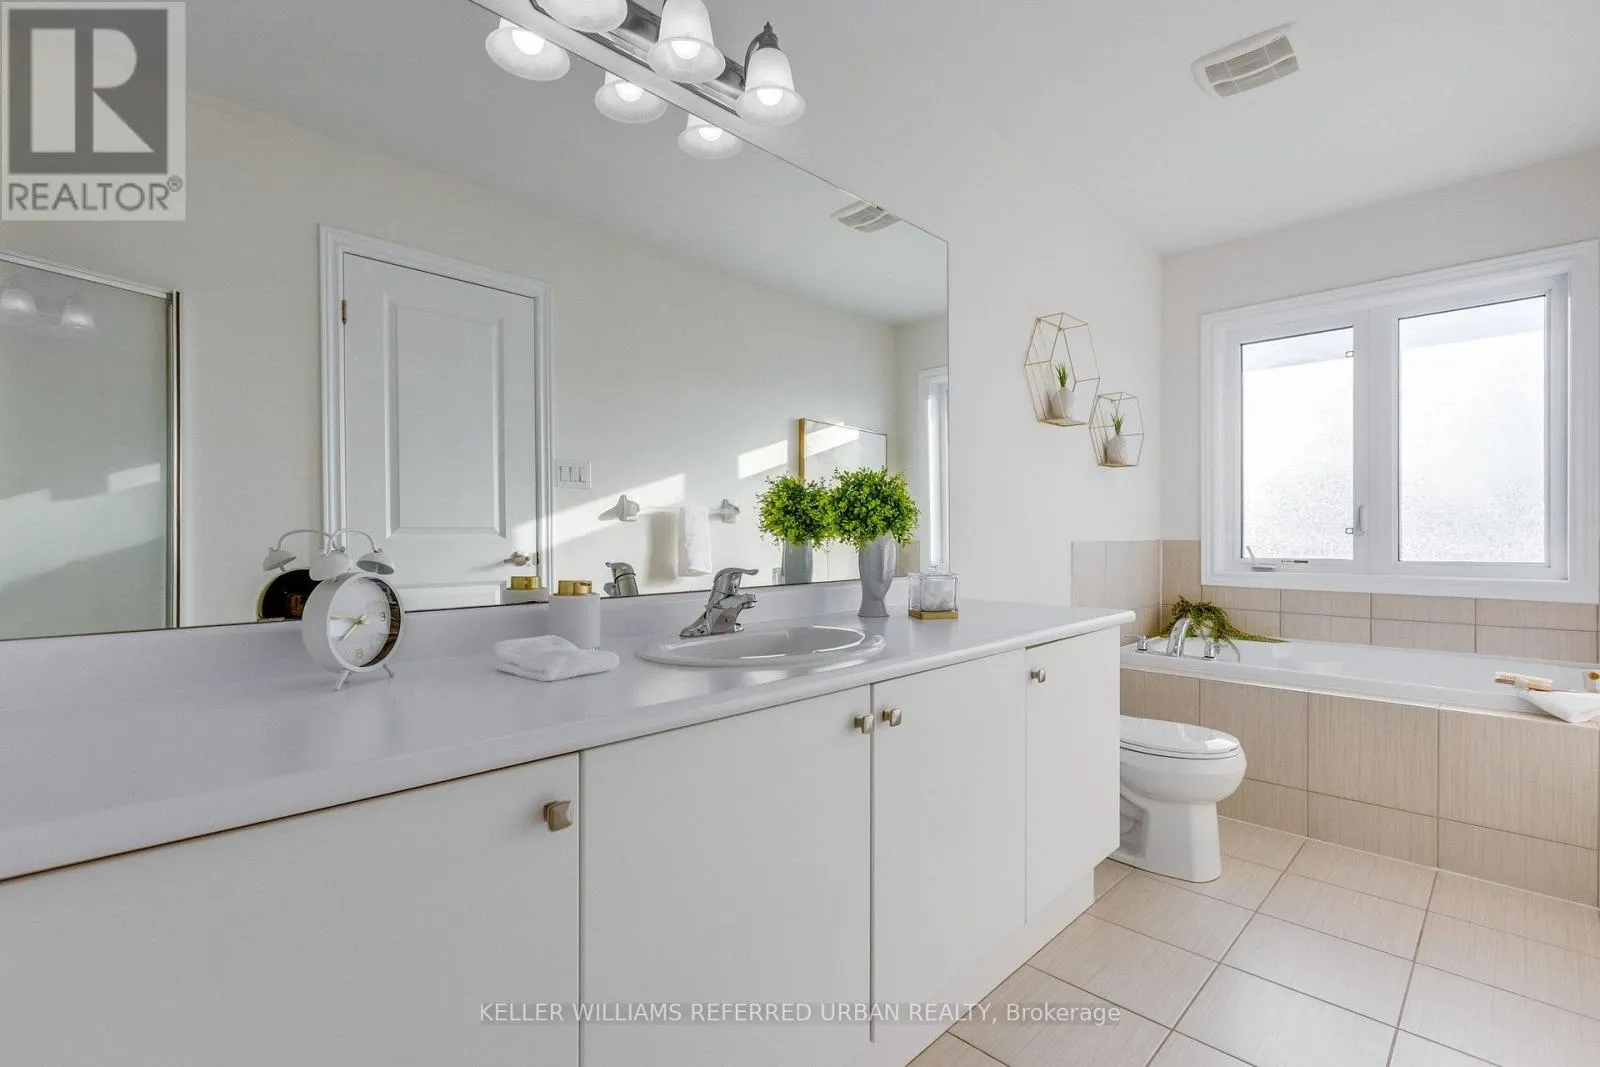
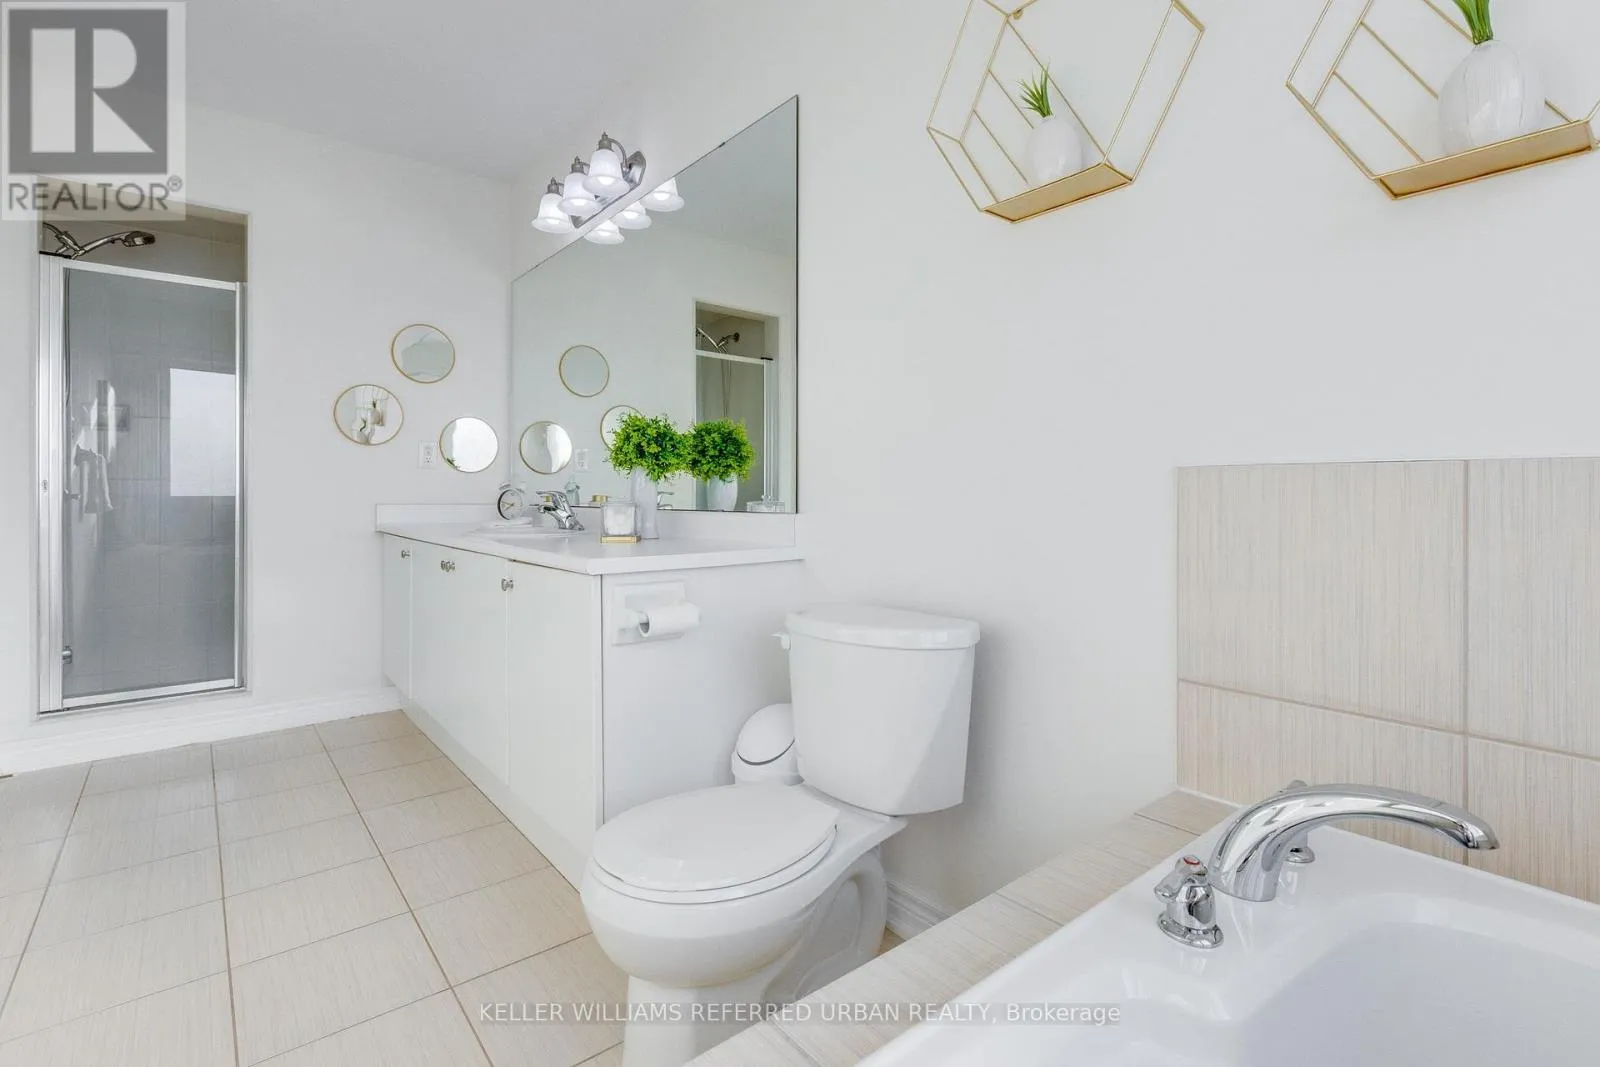
Bathrooms Total
3
Bedrooms Above Ground
3
Bedrooms Total
3
Amenities
Fireplace(s) Hospital, Schools, Park, Public Transit
Exterior Finish
Aluminum siding
Fireplace Present
Yes
Basement Type
N/A (Finished), N/A
Basement Features
Separate entrance
Building Heating Type
Forced air
Heating Fuel
Natural gas
Building Cooling Type
Central air conditioning

Utilities

Water
Municipal water
Utility Sewer
Sanitary sewer

Room Layout

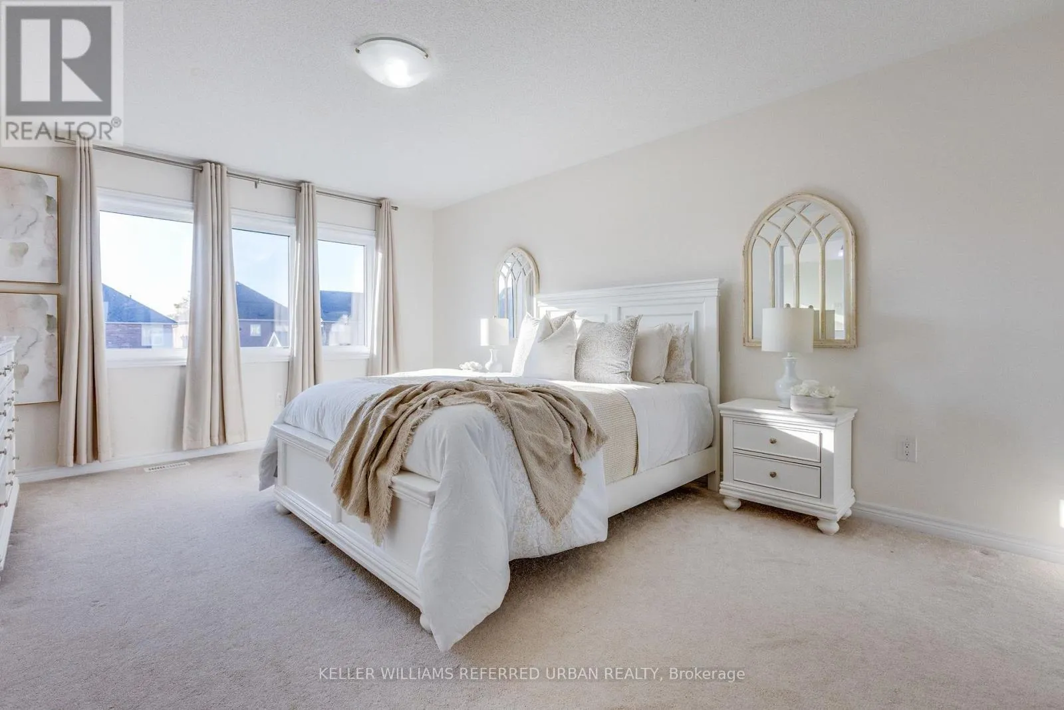
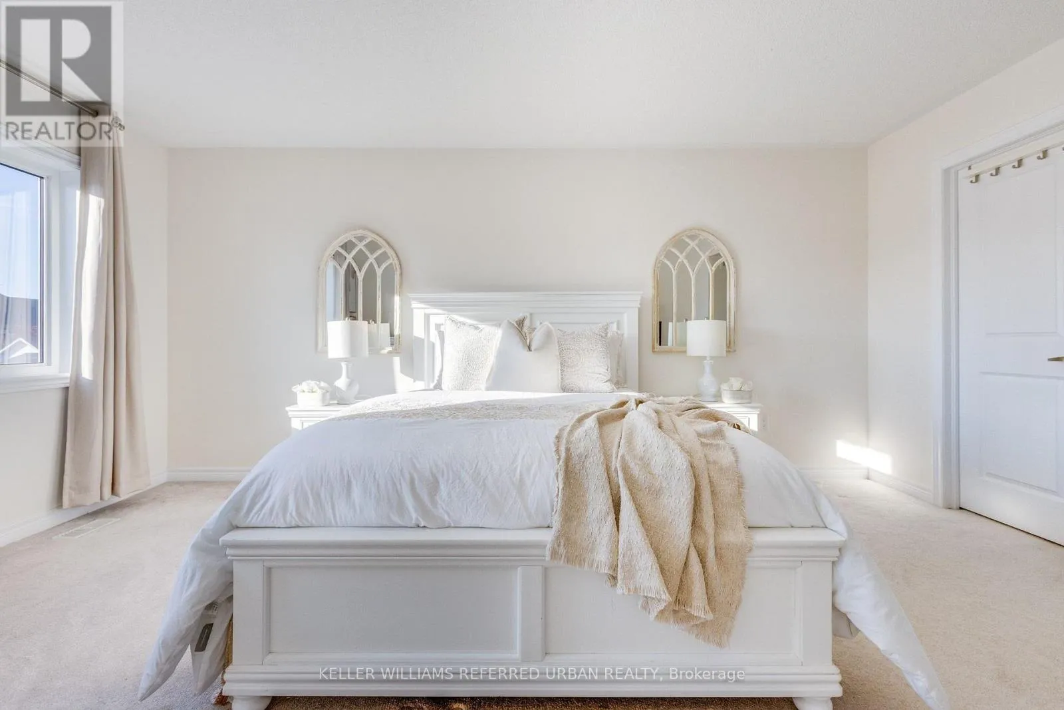
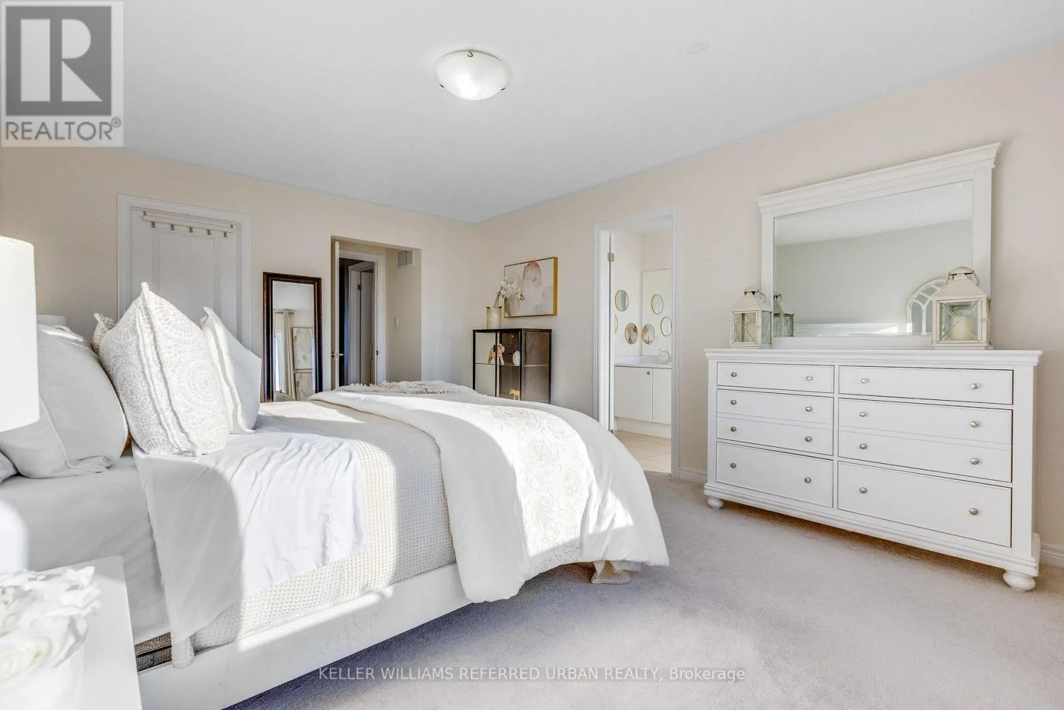
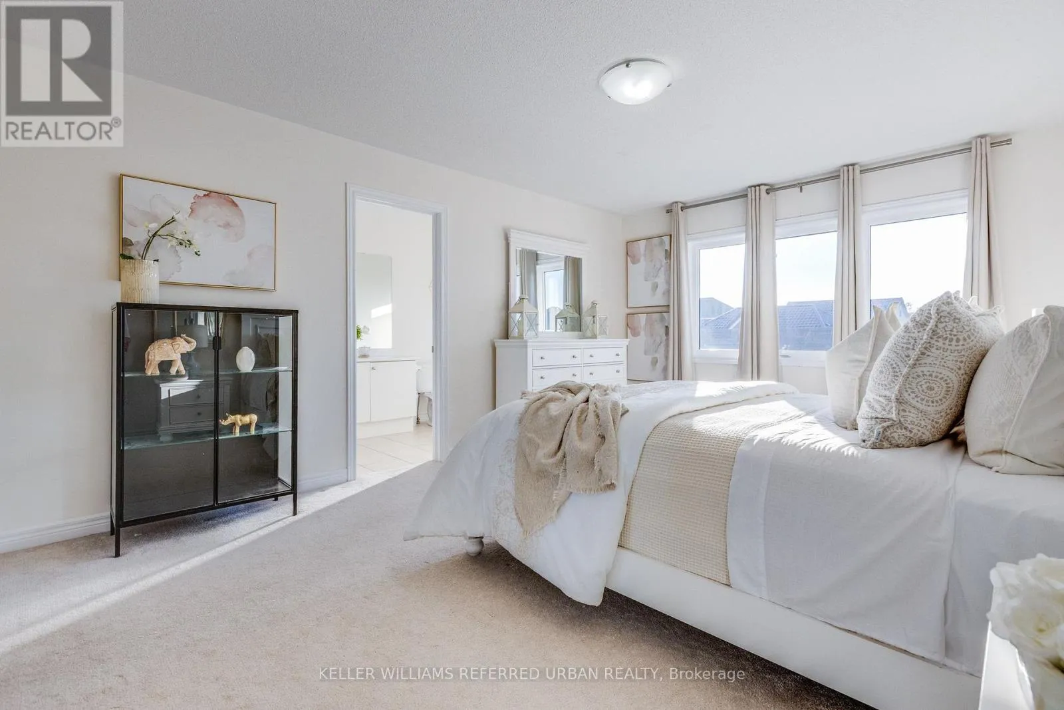
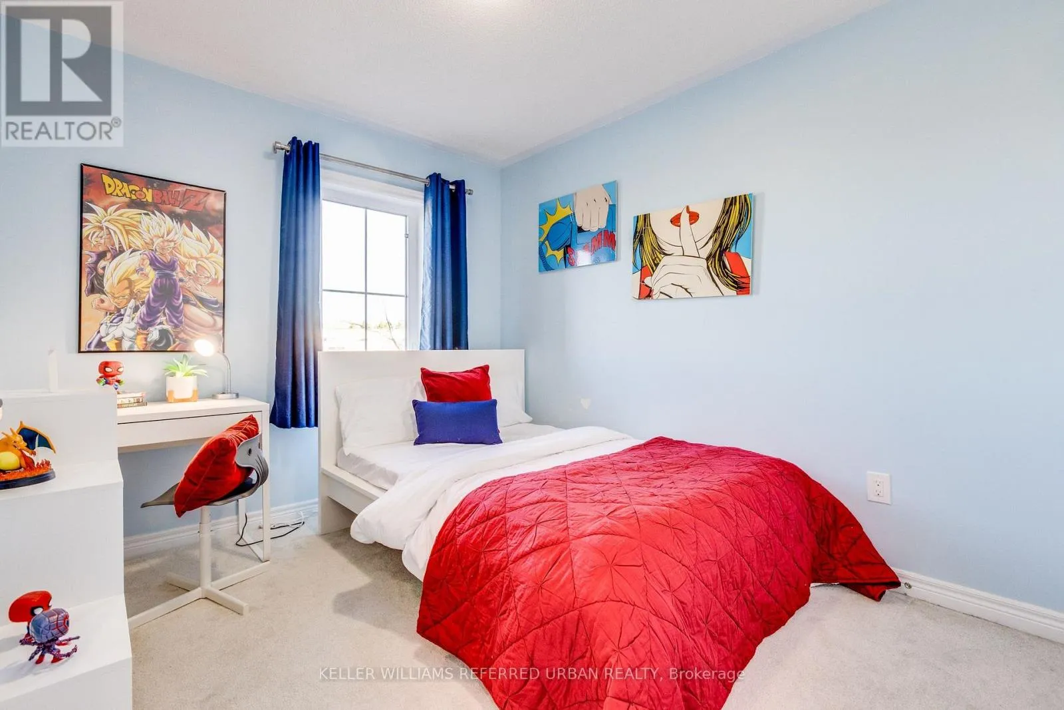
Bedroom
Second level
6.05 m x 3.79 m
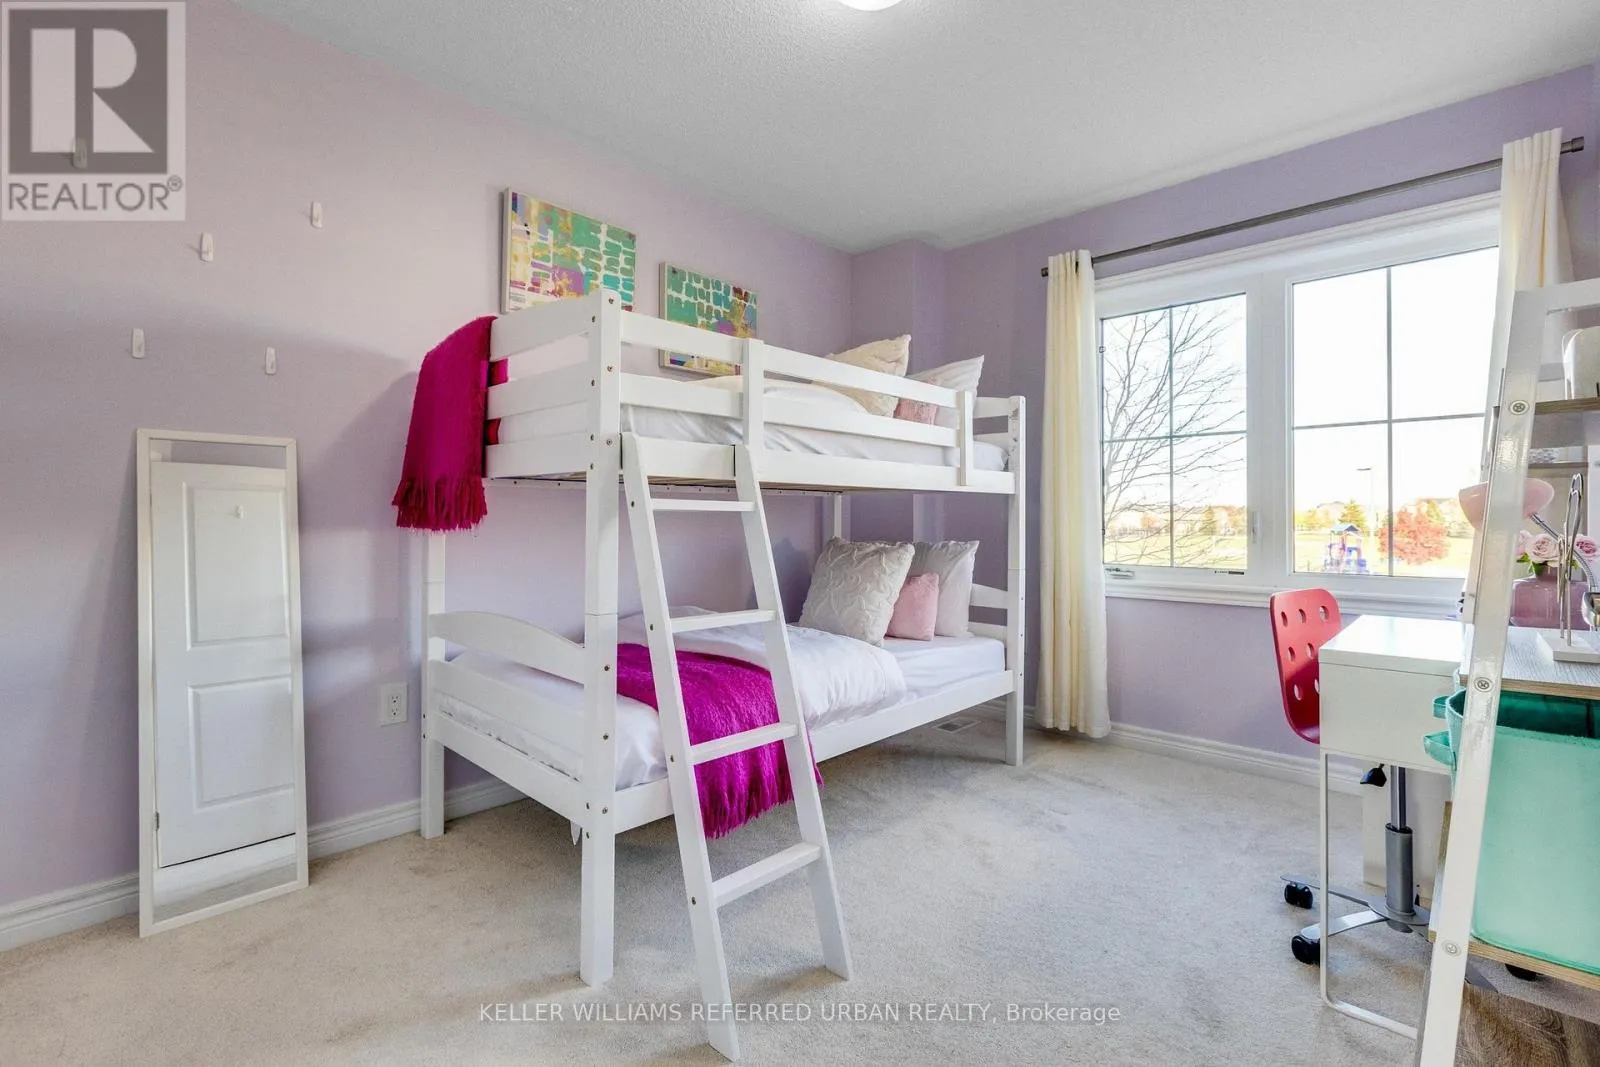
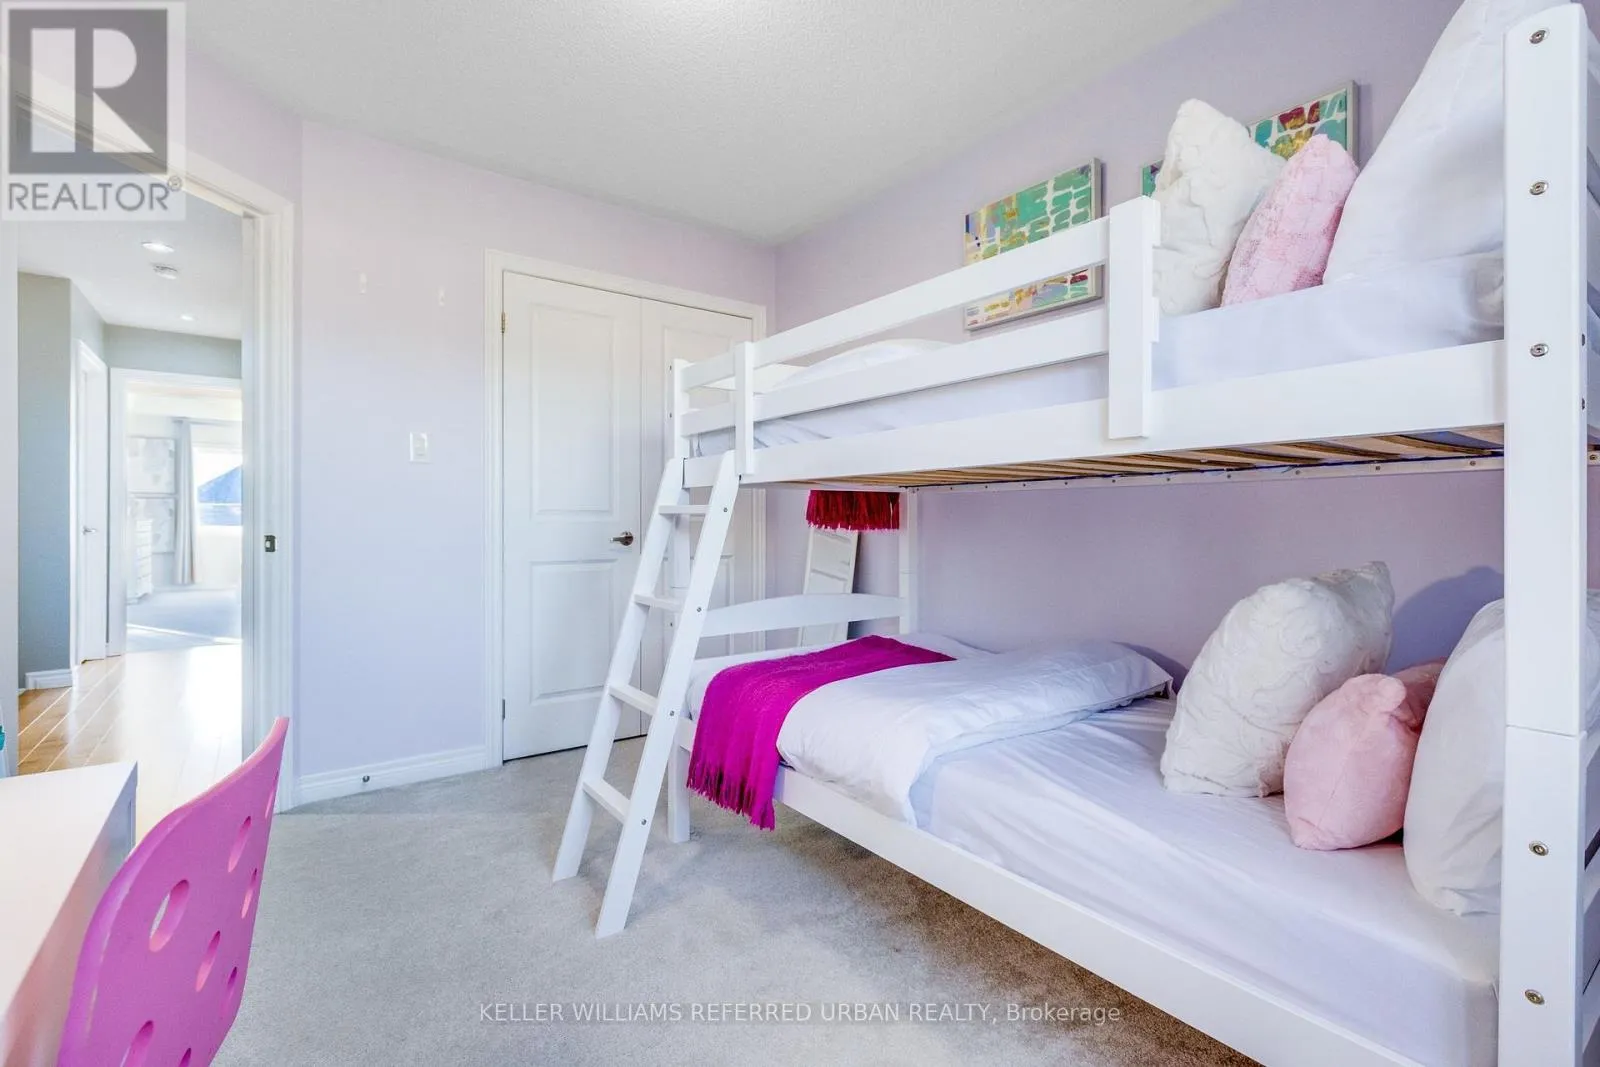
Bedroom 2
Second level
3.54 m x 2.79 m
Bedroom 3
Second level
2.73 m x 3.3 m
Recreational, Games room
Basement
5.56 m x 9.35 m
Living room
Main level
3.91 m x 4.28 m
Kitchen
Main level
3.38 m x 2.67 m
Family room
Main level
3.66 m x 5.15 m
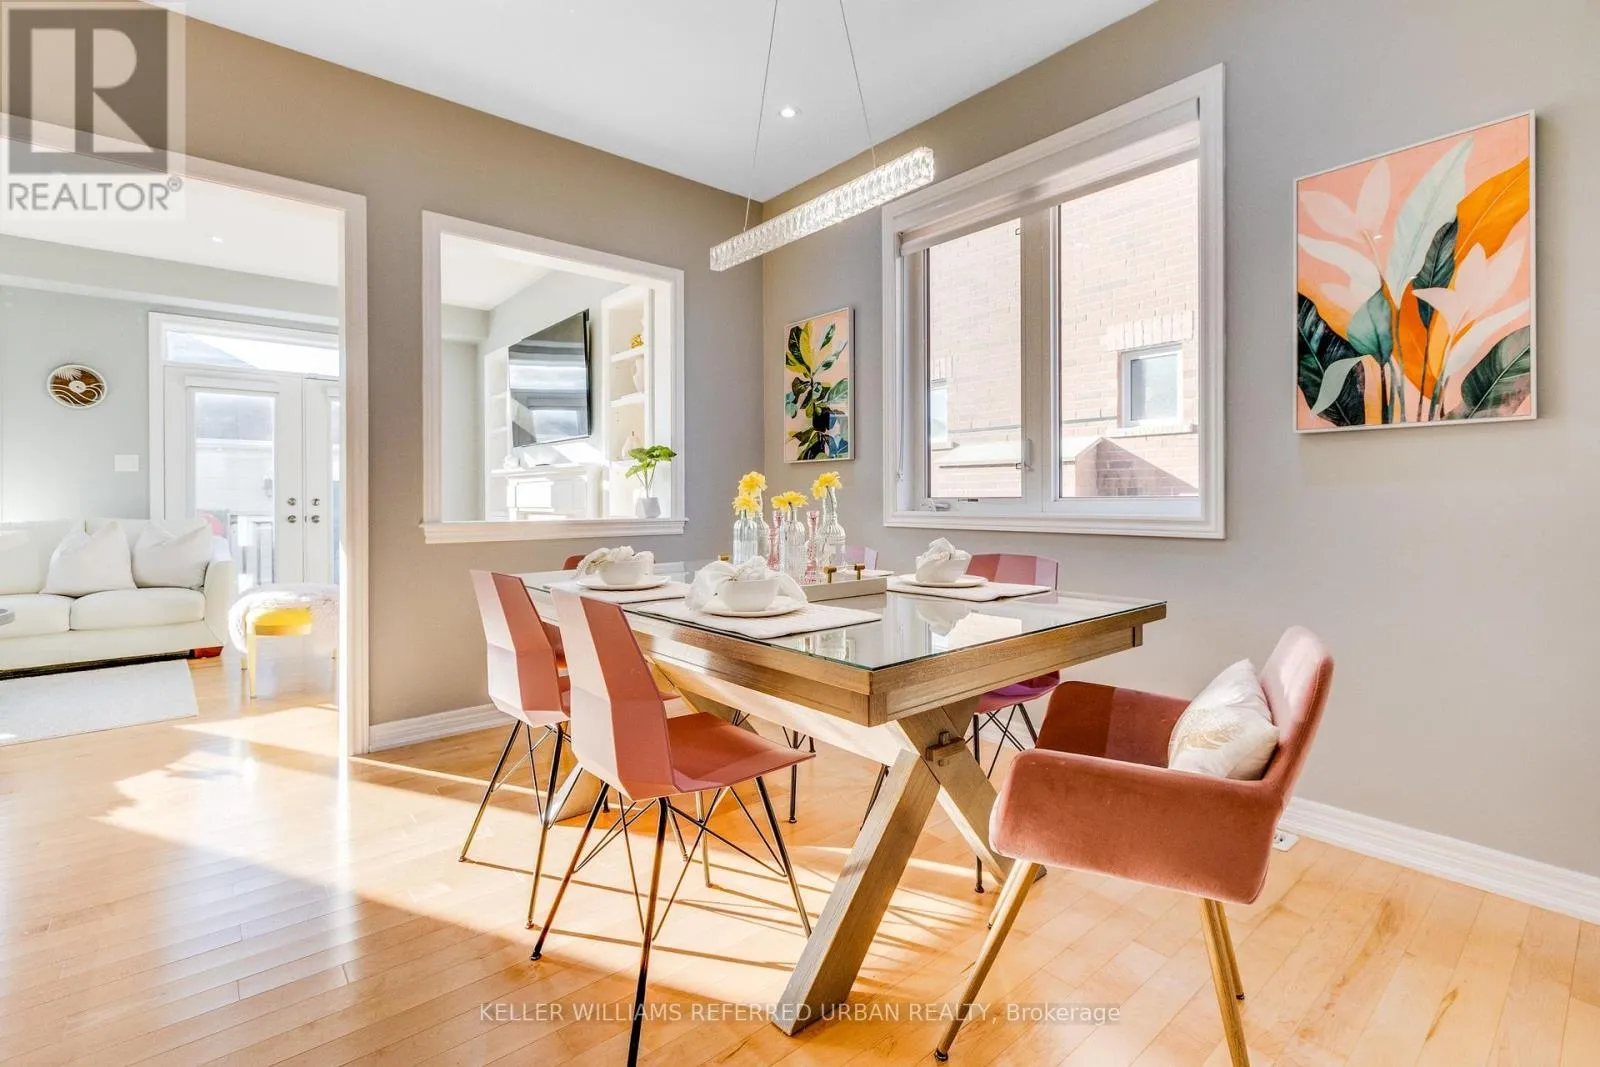
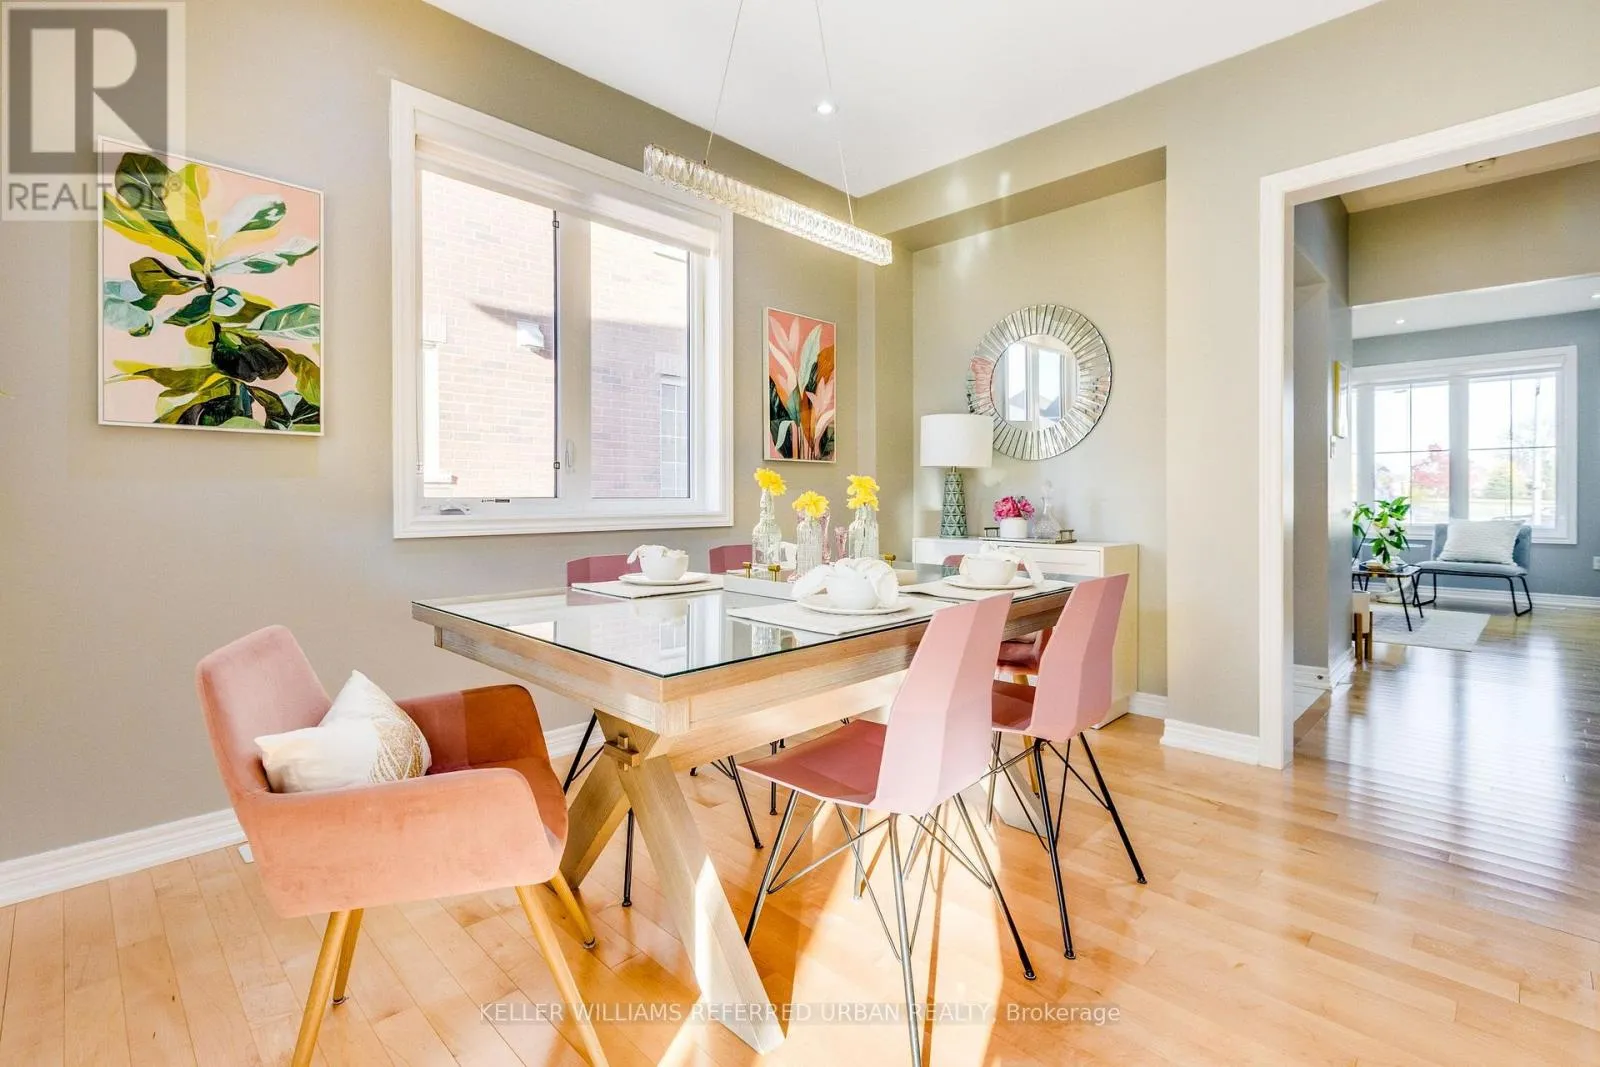
Dining room
Main level
3.39 m x 3.01 m

Location

Learn more about this property
Listing provided by:
KELLER WILLIAMS REFERRED URBAN REALTY
MLS® number:
N14126844
Agent:
Rachelle Zamora
*Indicates required field
Name is required
Email is required
Please enter a valid phone number (e.g., 416-111-1111).

Street Spotlight - For sale