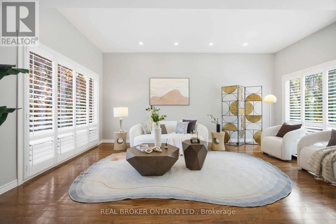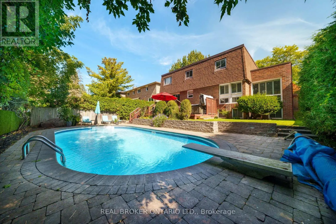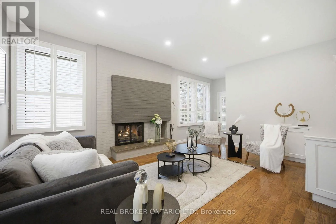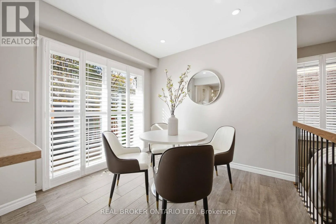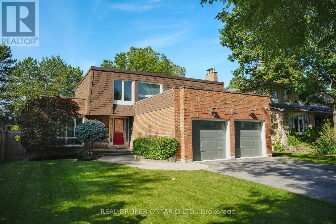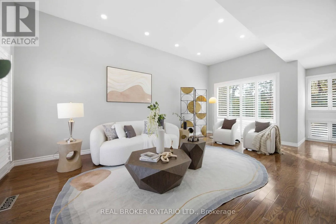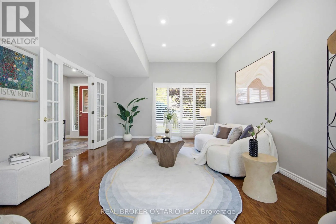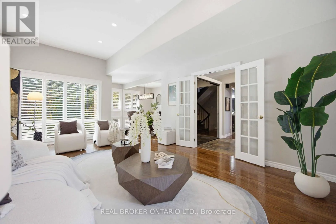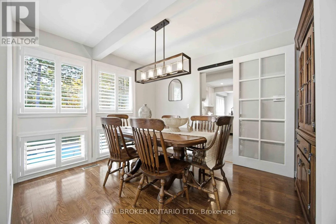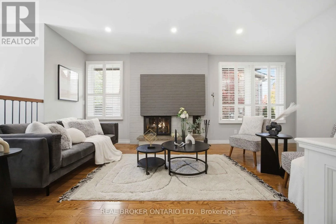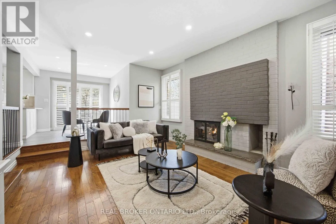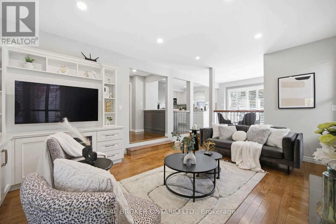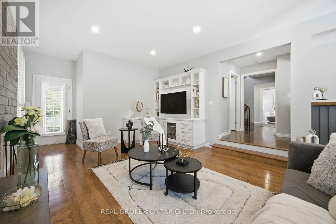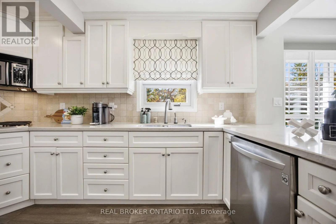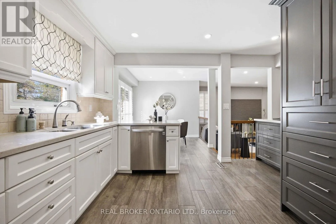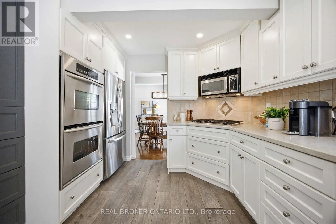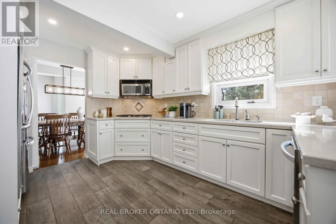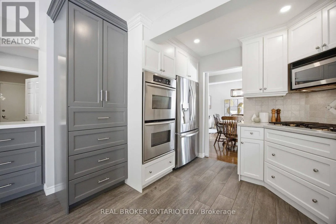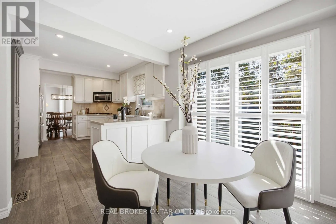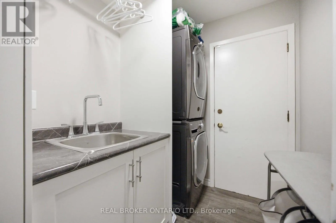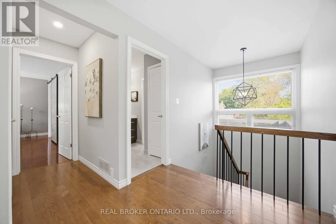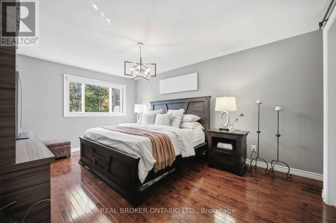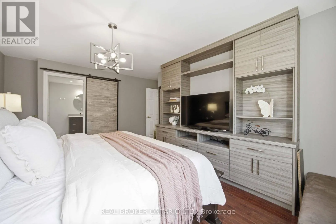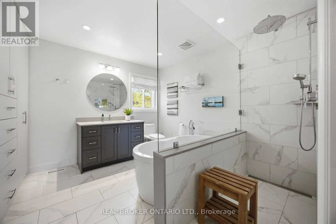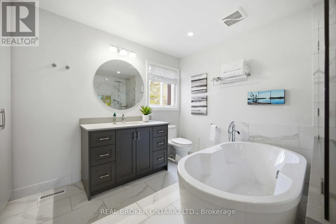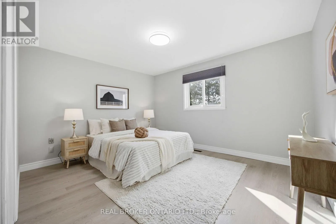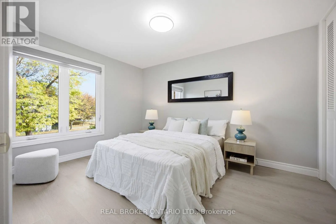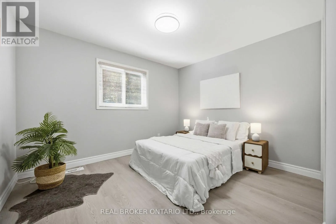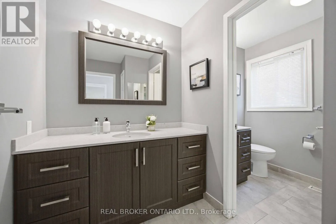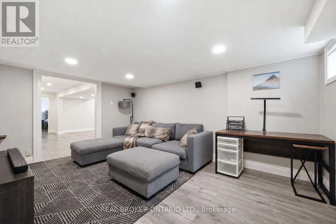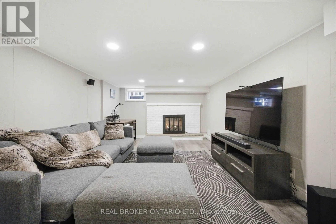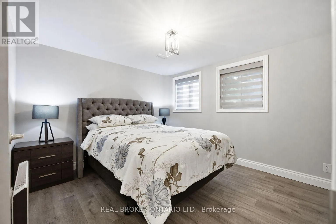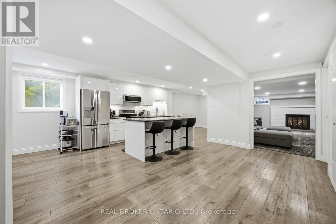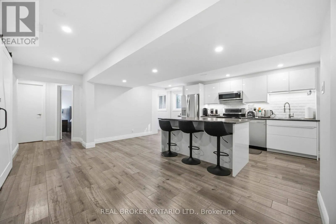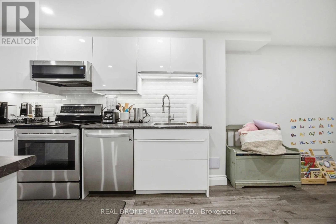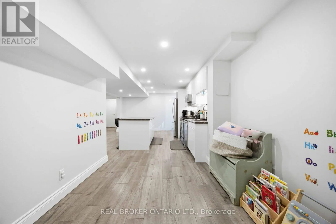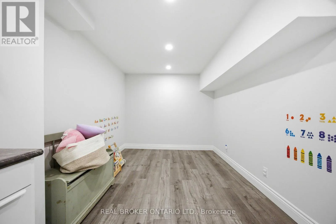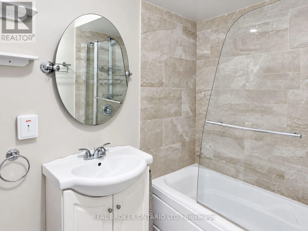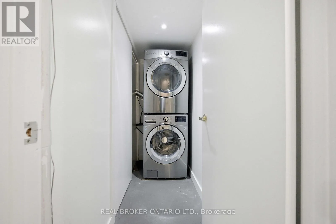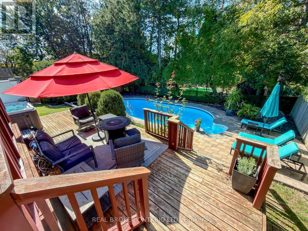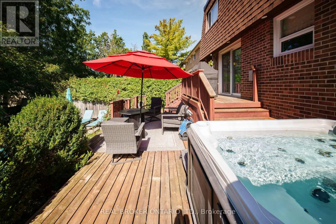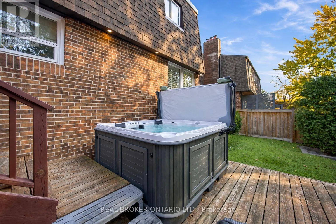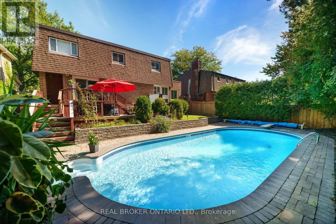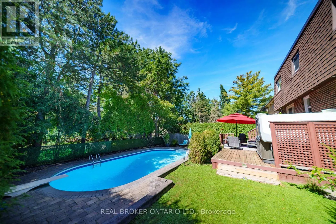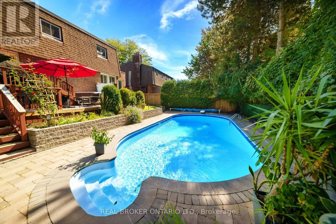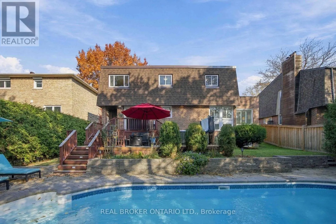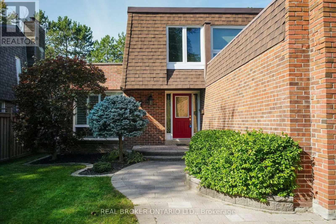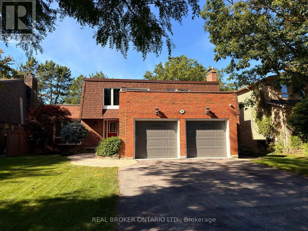
Cross Streets: 9th Line/Hwy 7. ** Directions: https://share.google/MBcucxxi8y8ns0mAw. Welcome to a home that has been truly loved! Thoughtfully upgraded for multi-generational living, this inviting 4+1 bedroom, 4-bath residence sits on a generous 60 x 120-ft lot in the heart of Markham Village. The finished basement offers a complete additional living space for extended family or out-of-town guests, featuring a full kitchen with full-size S/S appliances, dedicated laundry, a private bedroom, full bath & spacious recreation area anchored by a cozy gas fireplace. Step outside to your own backyard oasis, where an in-ground pool, hot tub, mature trees & expansive deck create a beautiful setting for summer gatherings, outdoor dining & quiet evenings at home. Inside, separate living & dining rooms provide elegant entertaining space, while a sunken family room with a gas fireplace offers an inviting place to unwind. The renovated kitchen features quartz countertops, S/S appliances, porcelain tile & a bright breakfast area with a walkout to the deck. Upstairs, generous bedrooms feature updated flooring, complemented by a renovated main bath & a primary retreat with an ensuite & extensive floor-to-ceiling storage. Enjoy the charm & convenience of an established neighbourhood close to Historic Markham Main Street, Reesor Park, Markham Tennis Club, schools, shopping, the hospital & Markham GO, with easy access to Hwys 407 & 404. A welcoming home with room to bring generations together & outdoor space to make lasting memories. (id:27476)