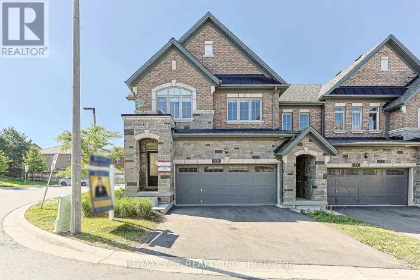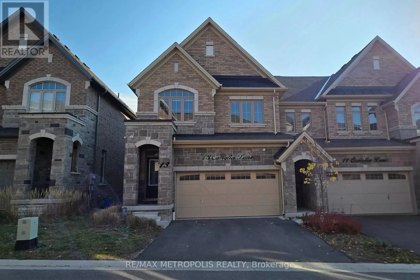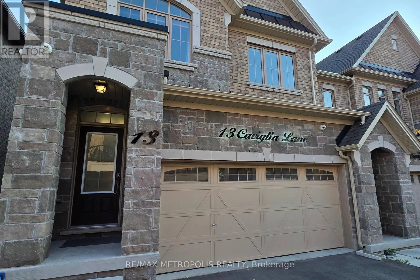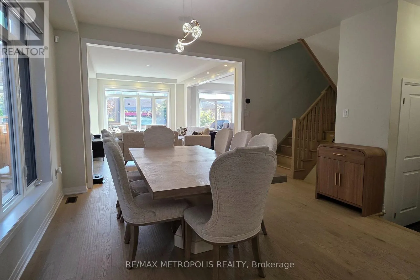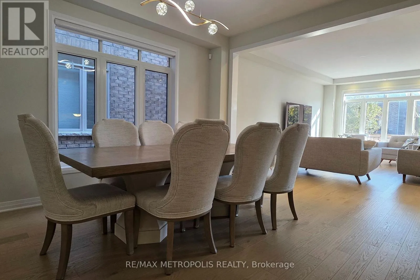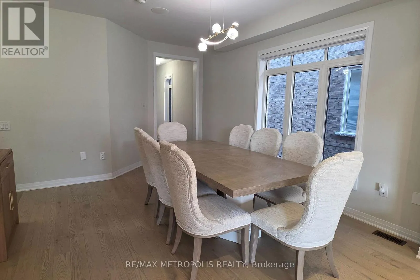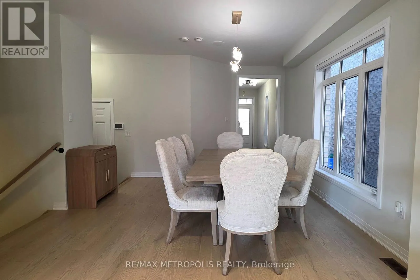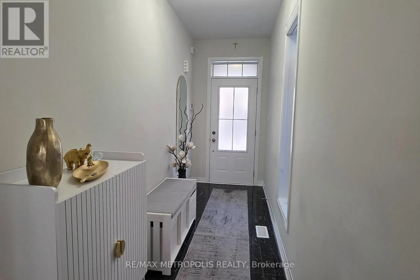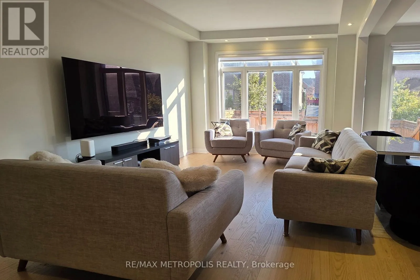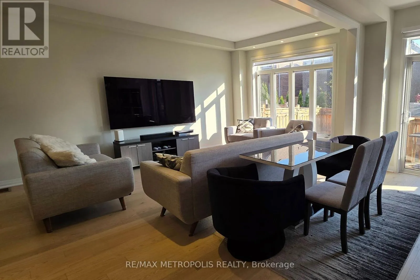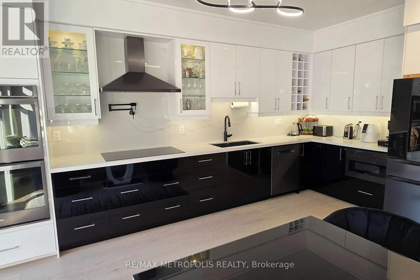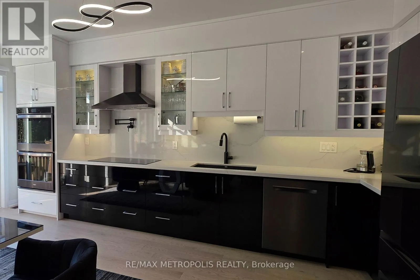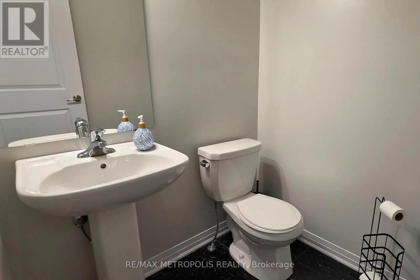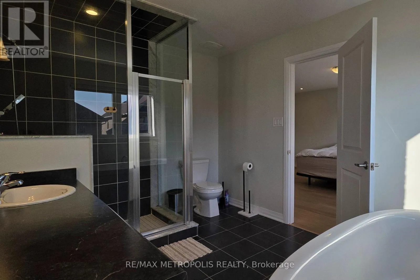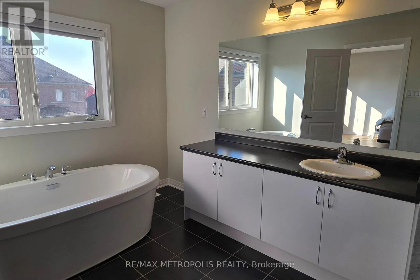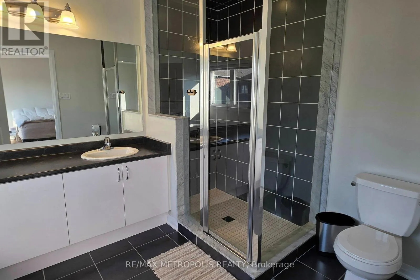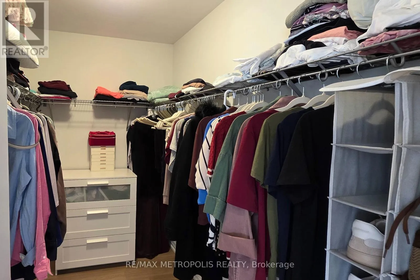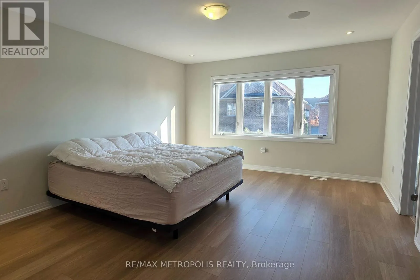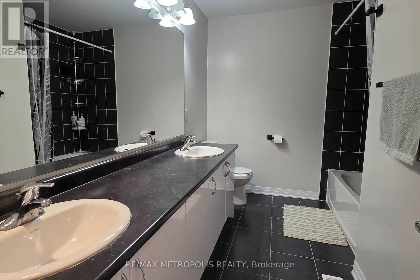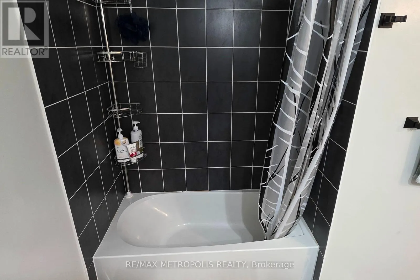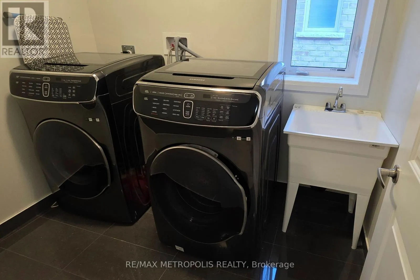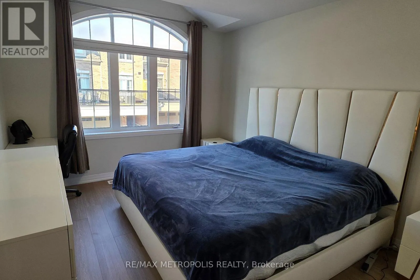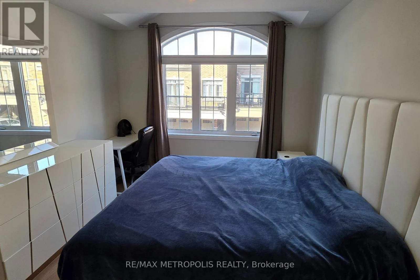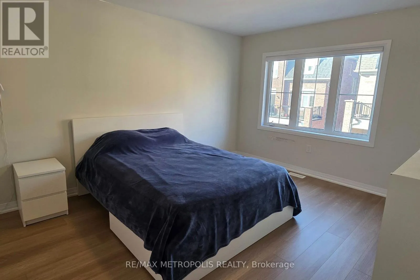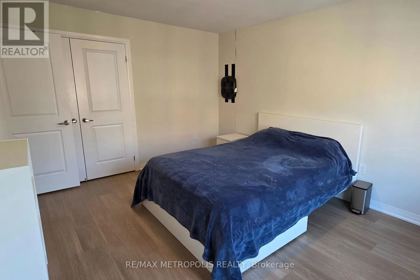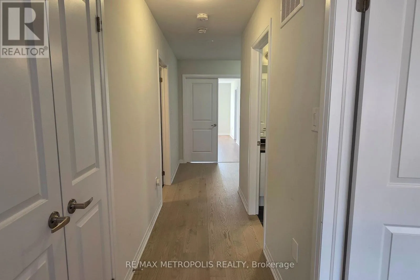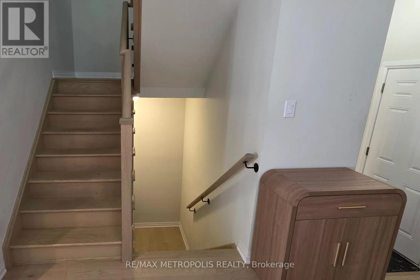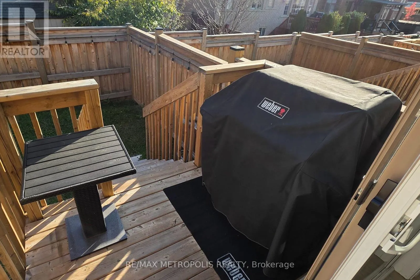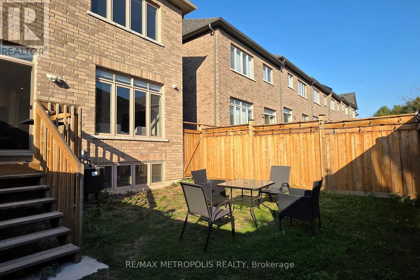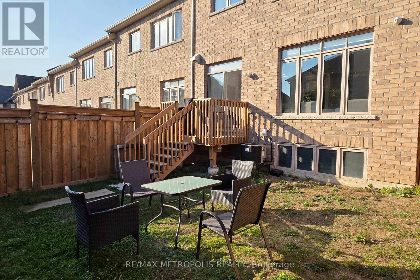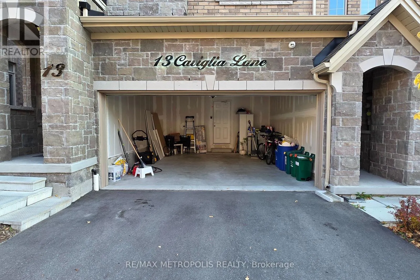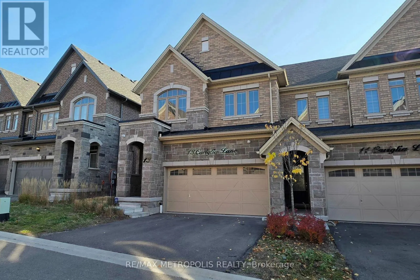
14th Avenue and Ninth Line Well-maintained, 3-year-new townhome in the sought-after Boxgrove community of Markham, with an impressive list of upgrades throughout. First time being offered for lease since purchased by the owner! Featuring 2,098 sq. ft. of above-grade living space, a full basement, 3 bedrooms, 3 bathrooms and a double-car garage. The upgraded kitchen features quartz countertops and backsplash, farmhouse sink with pot filler, Whirlpool double wall ovens, Bosch cooktop and dishwasher, Sharp built-in microwave drawer and Samsung smart refrigerator with beverage centre. Additional features include 9-ft ceilings on the main floor, hardwood and luxury vinyl plank flooring, coffered living room ceiling, pot lights, premium light fixtures, built-in Yamaha speakers and custom zebra blinds with motorized controls in select rooms. The spacious primary bedroom offers built-in speakers and a luxurious ensuite. Further upgrades include an Ecobee smart thermostat with air quality monitoring, concealed in-wall TV wiring, high-capacity Samsung washer and dryer, security cameras, alarm system, Ring video doorbell and smart garage door opener with built-in camera. Weber natural gas BBQ included. Conveniently located near Hwy 407, Markham Stouffville Hospital, shopping, restaurants, parks and highly rated David Suzuki Public School. Furniture may be available at additional cost. Tenant to pay all utilities. (id:27476)