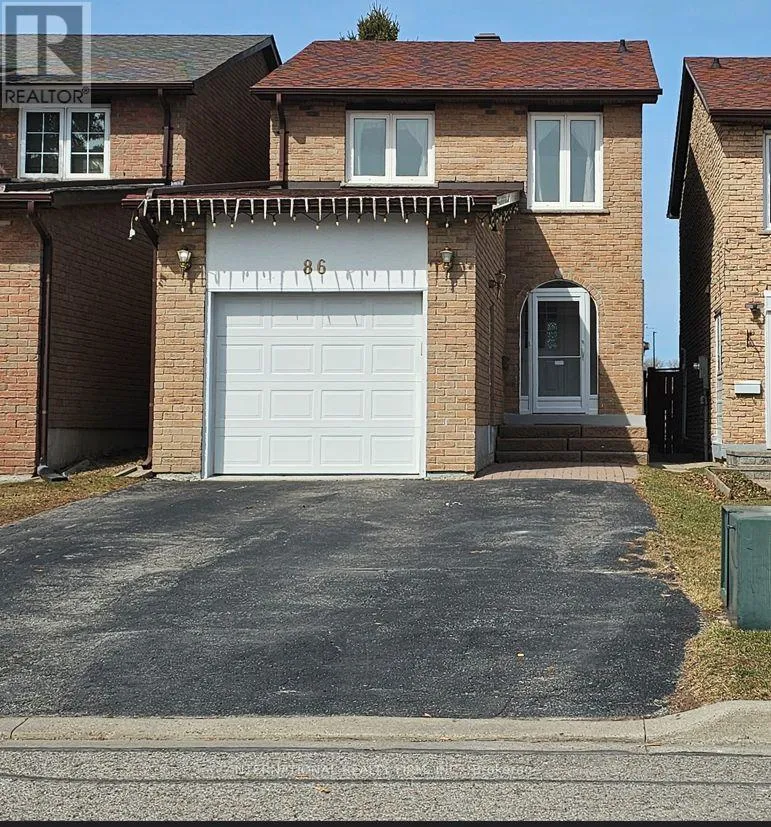
86 Upton Crescent, Markham, Ontario L3R 3T4

Listed for:
$3,300
5 beds
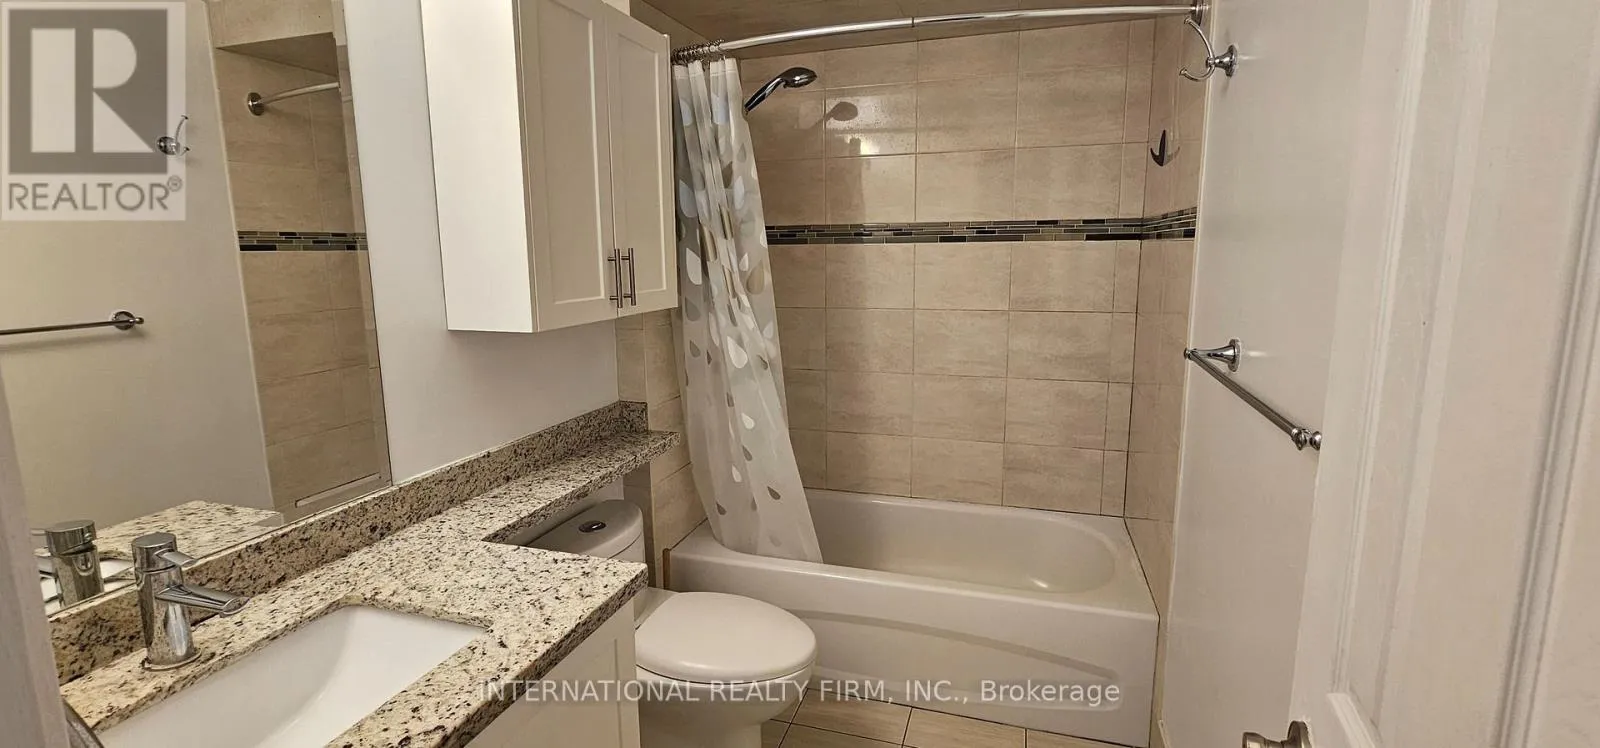
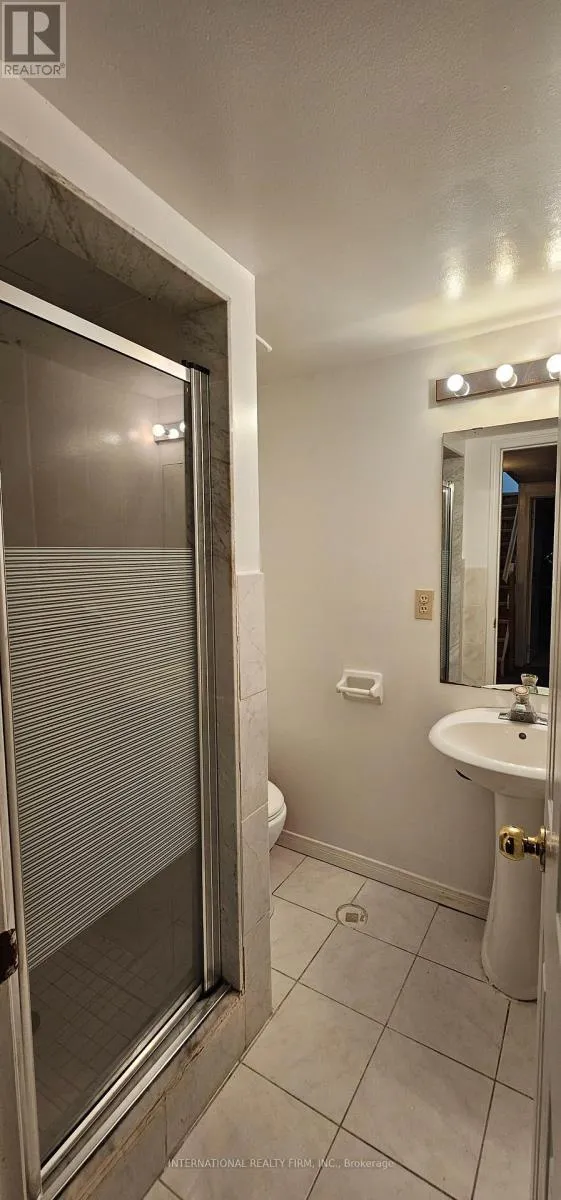
3 baths
Listed 10 days ago
House for rent: 86 Upton Crescent, Markham, Ontario L3R 3T4

View all 18 photos

About

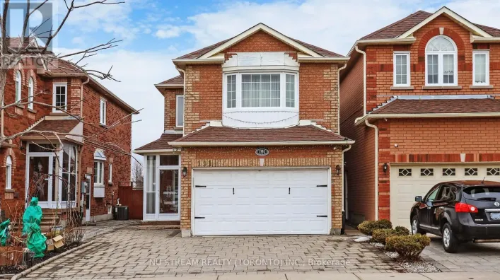
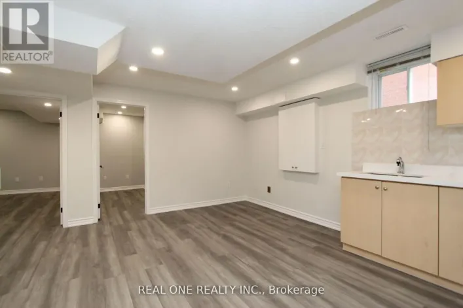
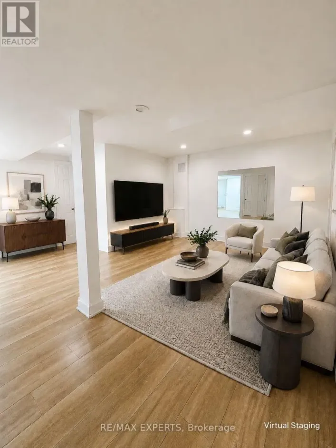
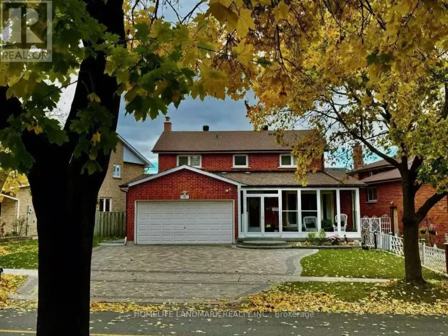
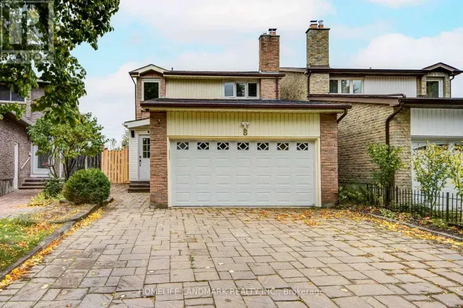
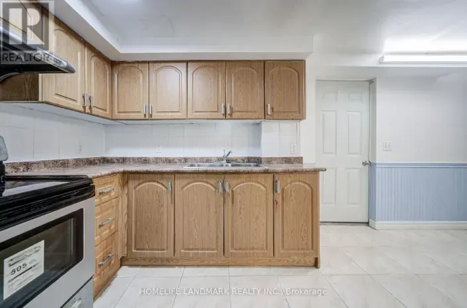
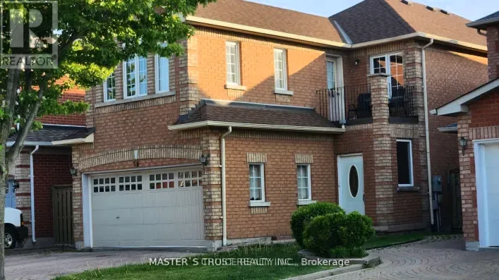
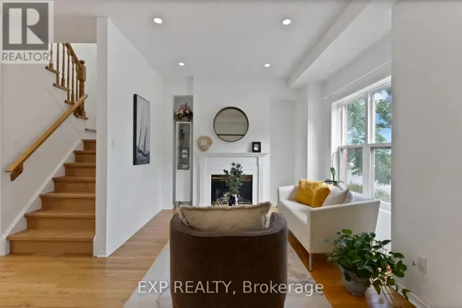
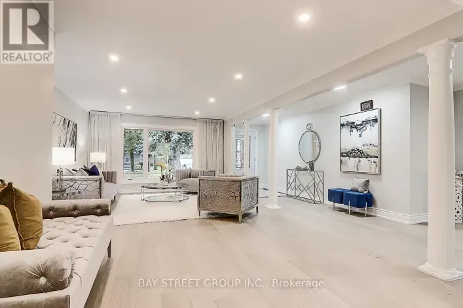
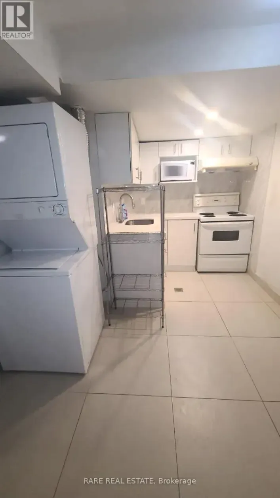
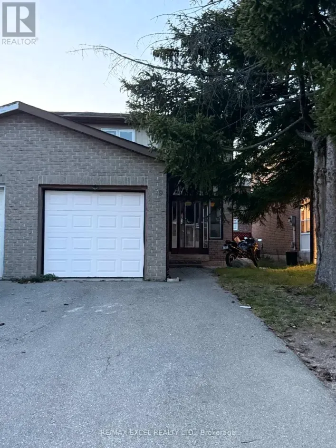
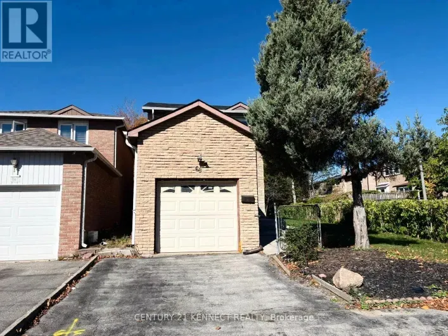
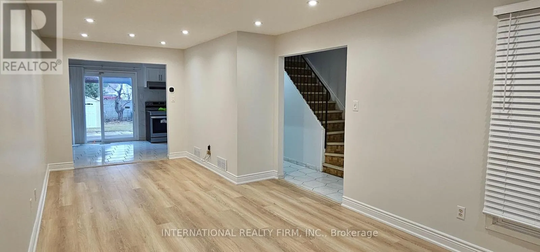
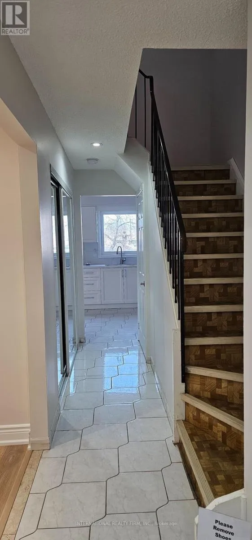
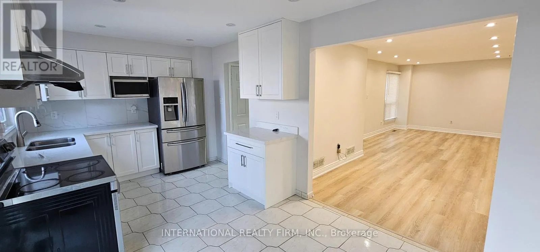
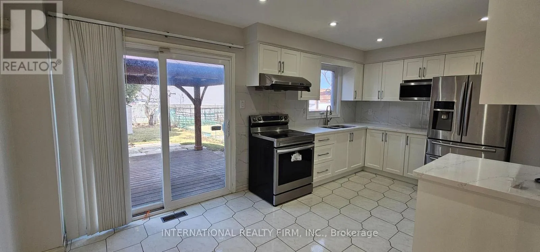
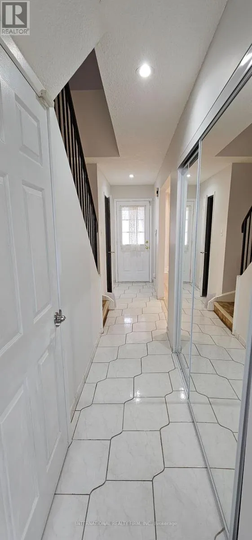
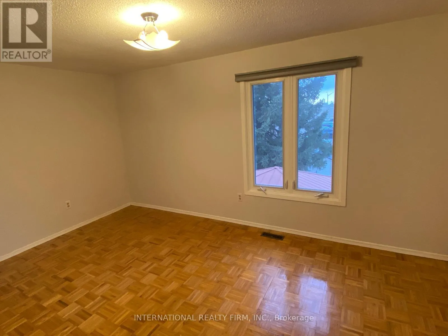
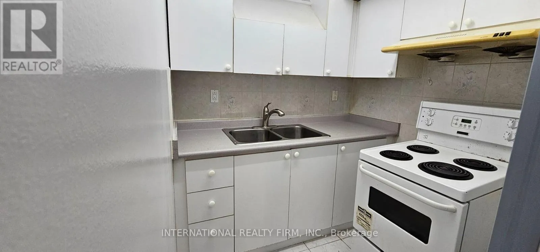
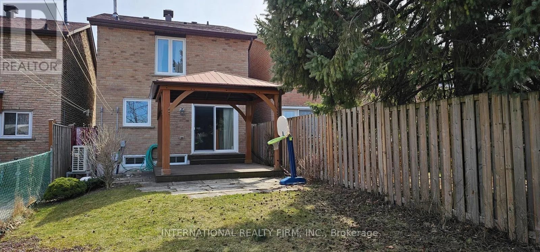
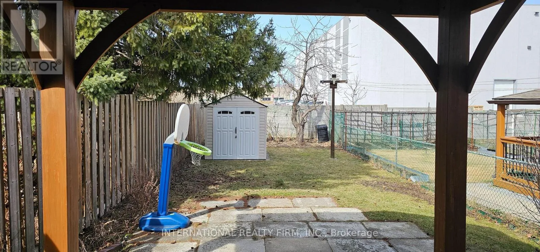
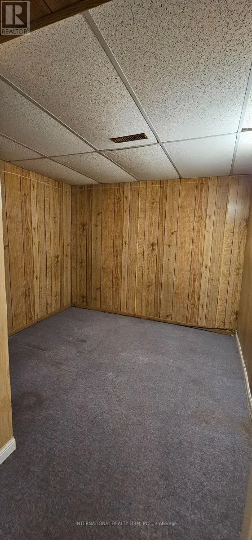
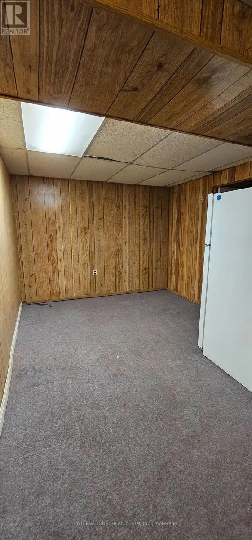
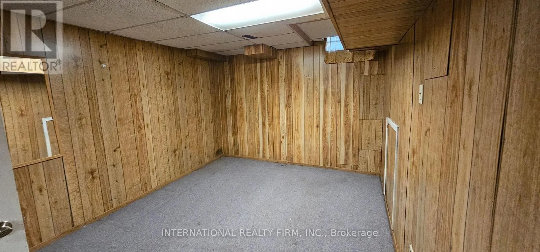
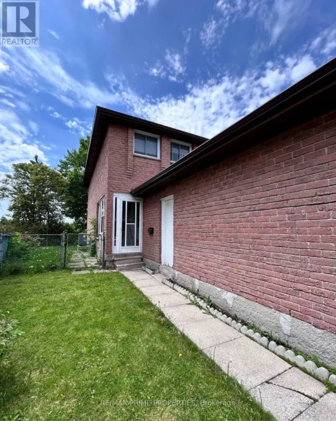
STEELES/BIRCHMOUNT 3+2 bedrooms home with a large bright kitchen in a high demand area, on a quiet cresent, shortwalking distance to Pacific Mall, T&T, Sunfood Supermarket, Milliken Mills High School w/ IBprogram, Highgate Park, CAN Sports Center, Church, & Public Transits(Milliken Go Train, Yrtbuses);Sep Entrance To Finished Basement; Fenced Deep Lot with a large deck and a solid hardtopgazebo, a storage shed; Auto Garage Door; Widen Driveway can park 4 cars; no side walk; Move-InCondition. ** This is a linked property.** (id:27476)

Property Highlights

MLS® Number
N14150880
Type
Single Family
Community Name
Milliken Mills West
Ownership Type
Freehold
Land Size
24.6 x 146 FT
Parking Space Total
5

Building

Building Type
House
Storeys
2.00
Square Footage
1100 - 1500 sqft
Bathrooms Total
3
Bedrooms Above Ground
3
Bedrooms Total
5
Exterior Finish
Brick
Fireplace Present
No
Basement Type
N/A (Finished)
Basement Features
Building Heating Type
Heat Pump
Heating Fuel
Natural gas
Building Cooling Type
Central air conditioning

Utilities

Water
Municipal water
Utility Sewer
Sanitary sewer

Room Layout

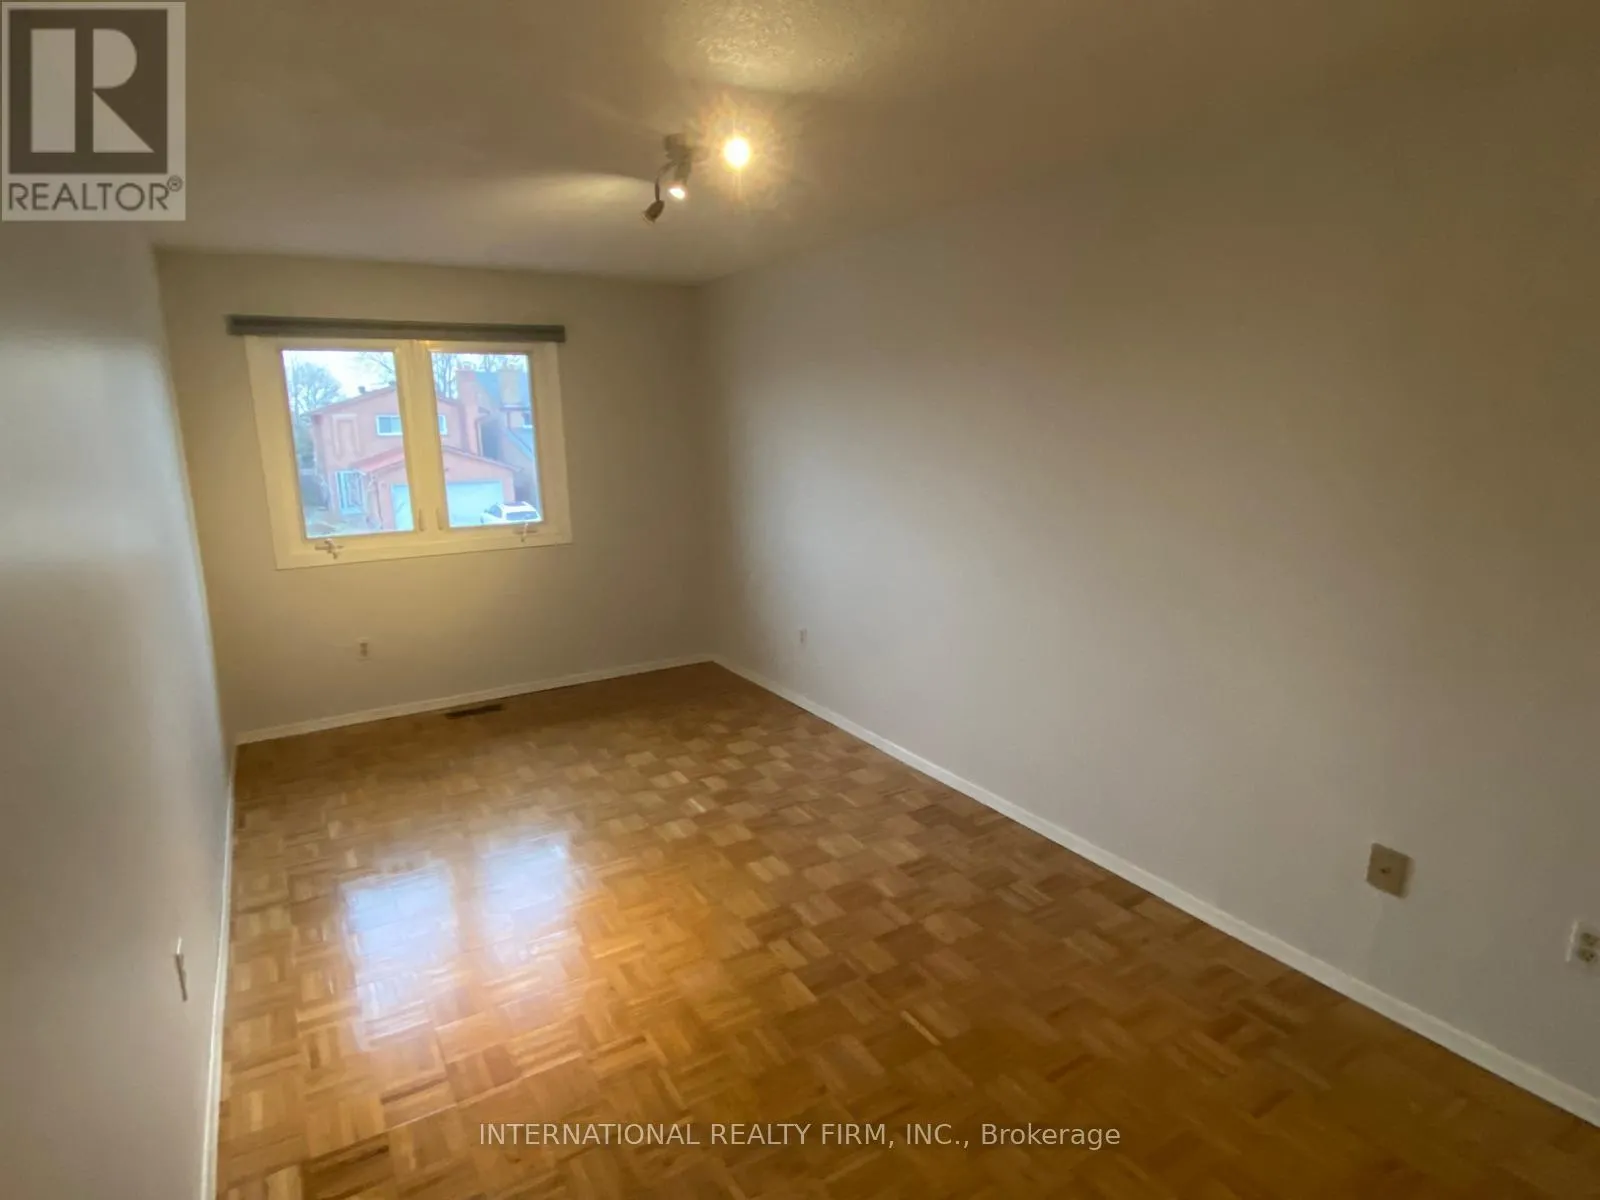
Primary Bedroom
Second level
4.6 m x 3 m
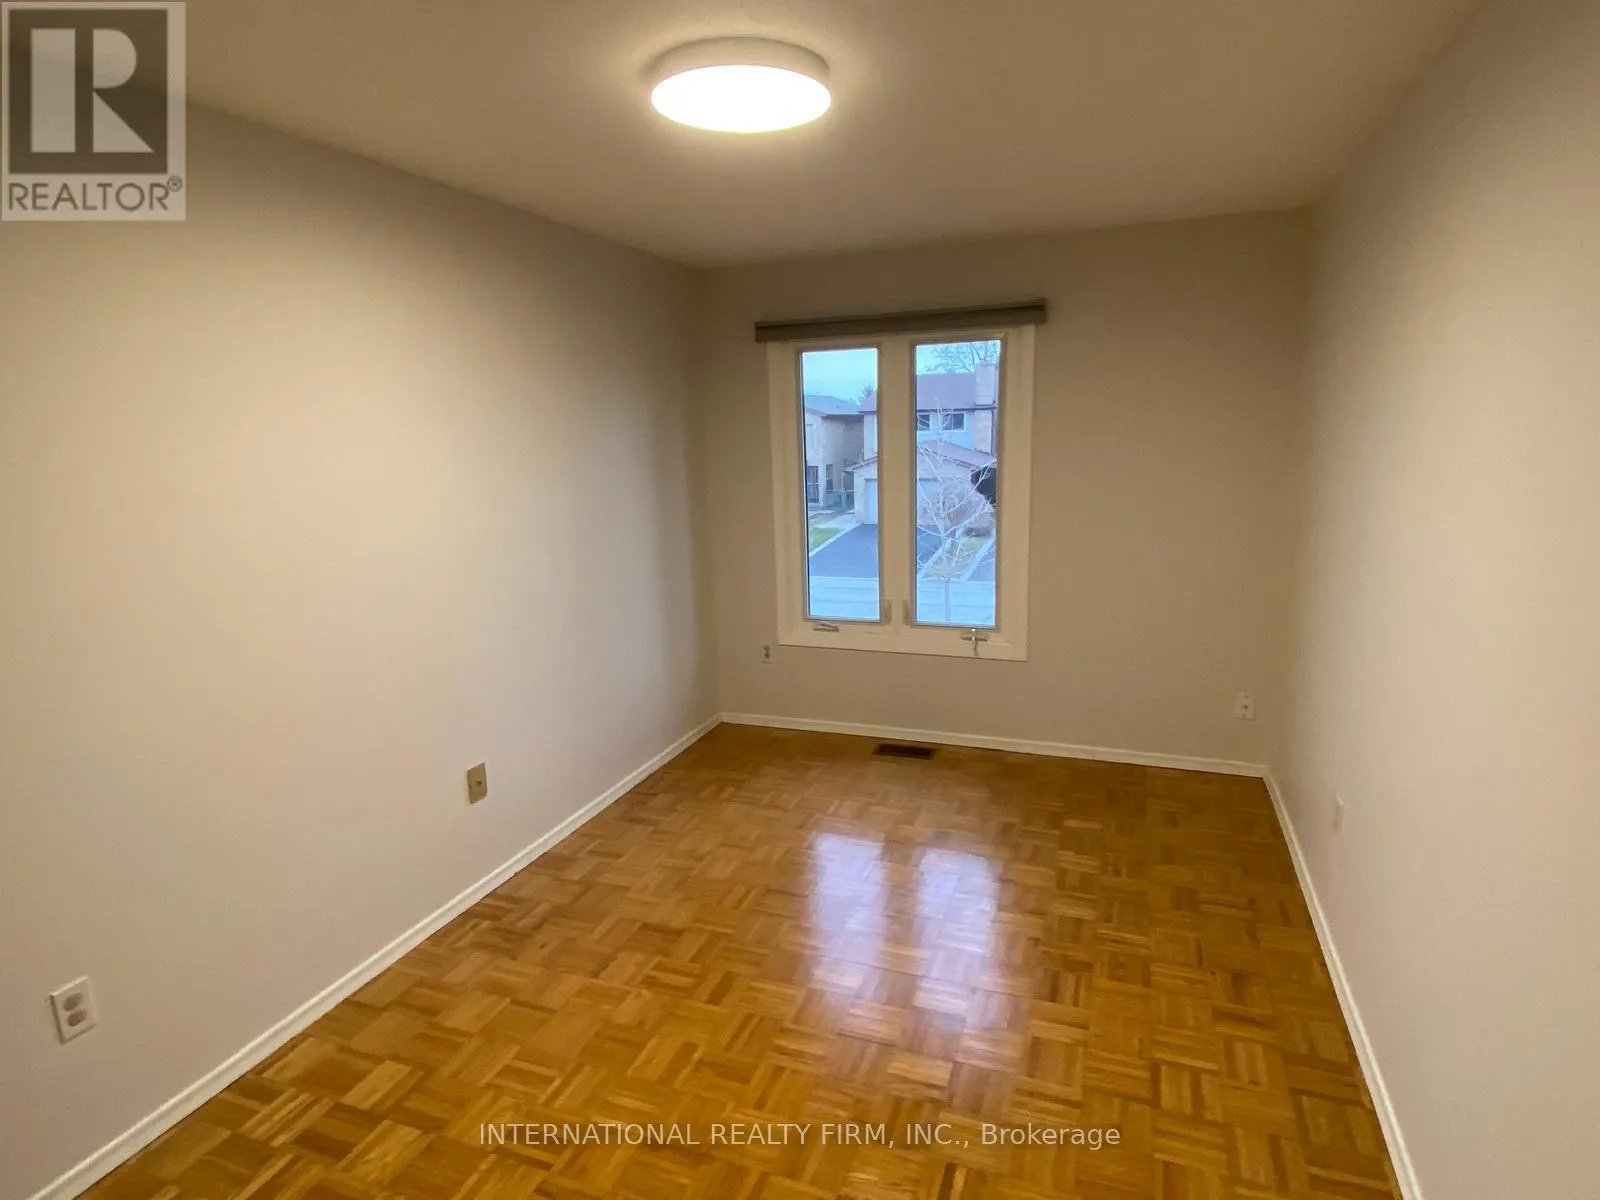
Bedroom 2
Second level
4.87 m x 2.58 m
Bedroom 3
Second level
4.03 m x 2.61 m
Bedroom 4
Basement
4.43 m x 3.08 m
Bedroom 5
Basement
8.9 m x 10 m
Recreational, Games room
Basement
5.55 m x 4.1 m
Kitchen
Basement
Measurements not available
Kitchen
Main level
5.32 m x 2.3 m
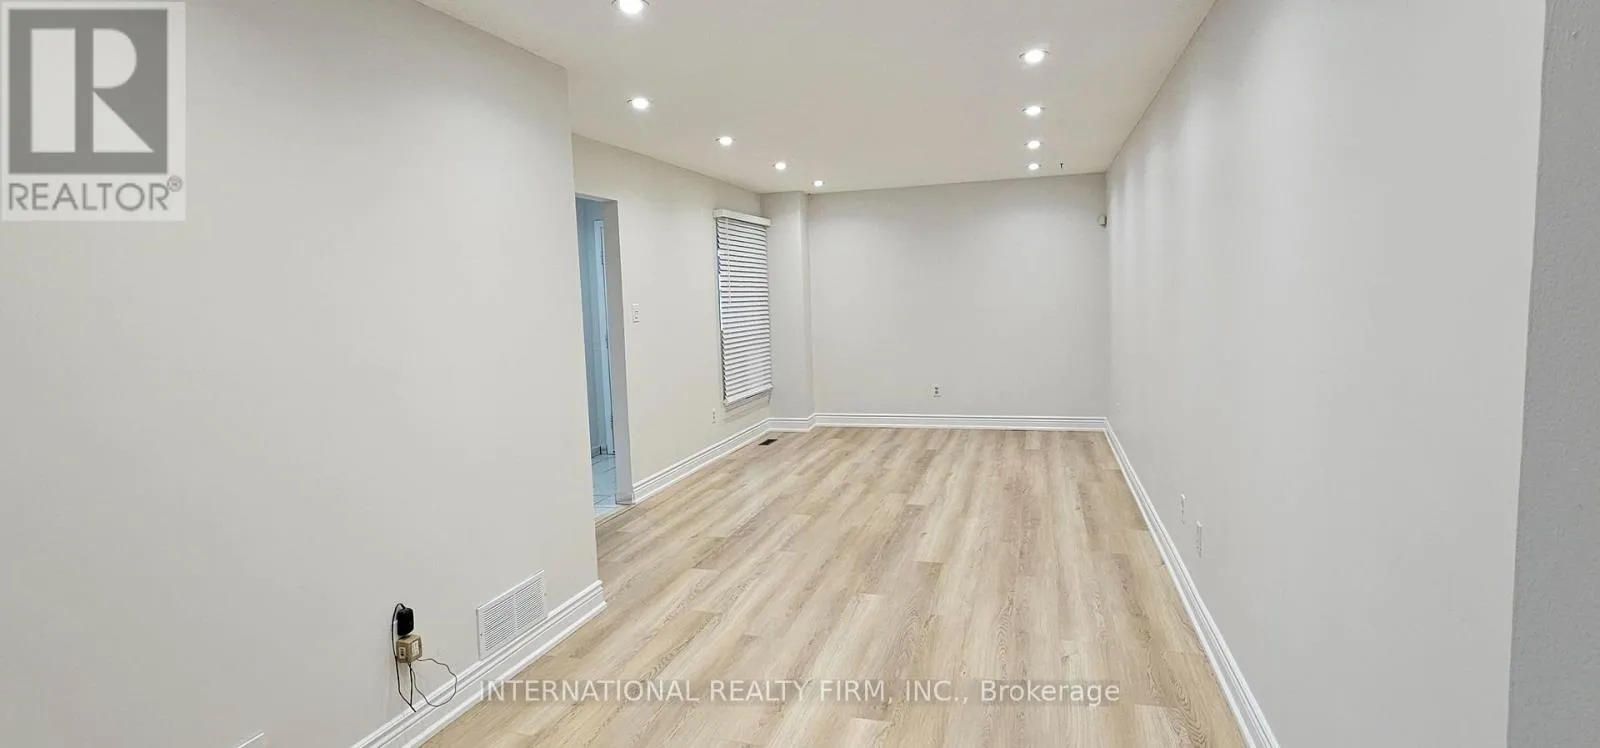
Living room
Main level
4.77 m x 3.3 m
Dining room
Main level
2.6 m x 2.58 m

Location

Learn more about this property
Listing provided by:
INTERNATIONAL REALTY FIRM, INC.
MLS® number:
N14150880
Agent:
Jing Zhong Yang
*Indicates required field
Name is required
Email is required
Please enter a valid phone number (e.g., 416-111-1111).

Community Spotlight: Homes For rent in Your Neighborhood