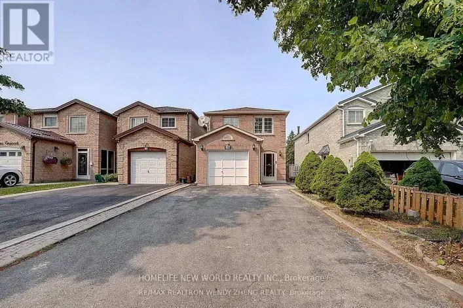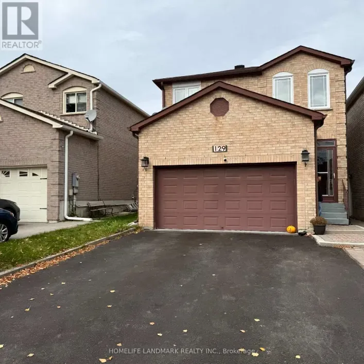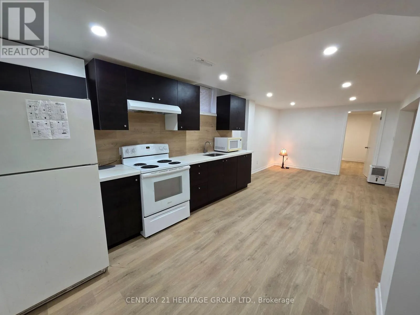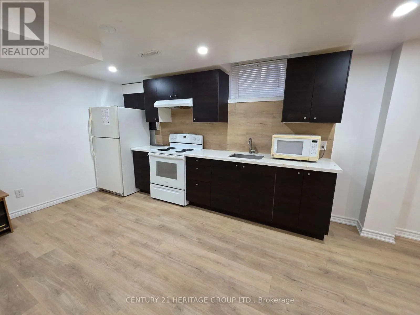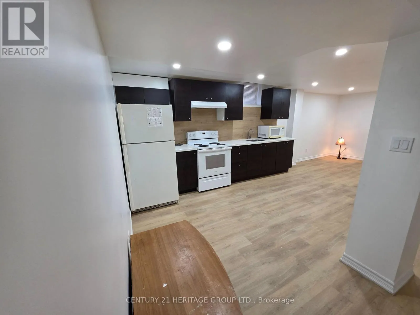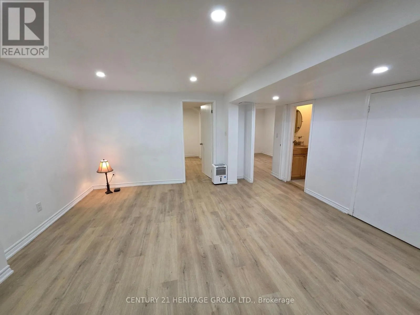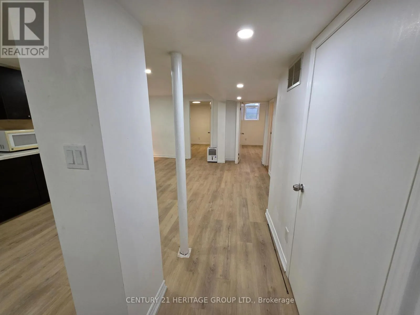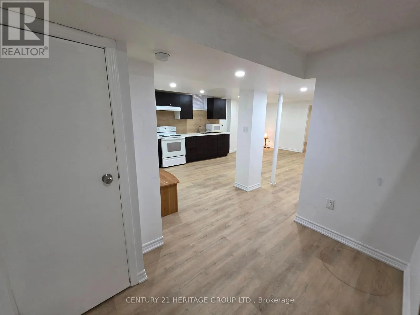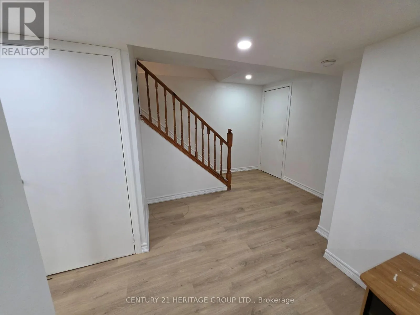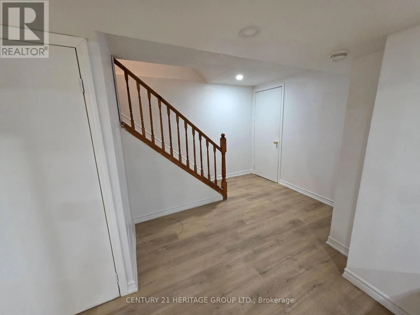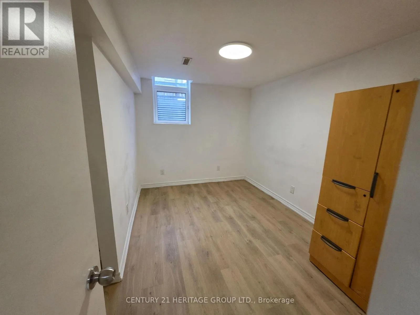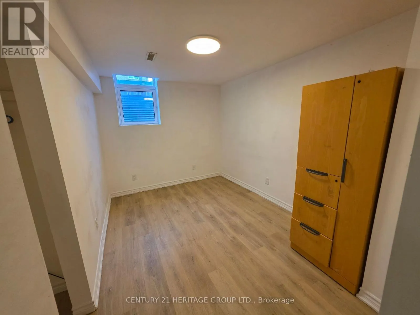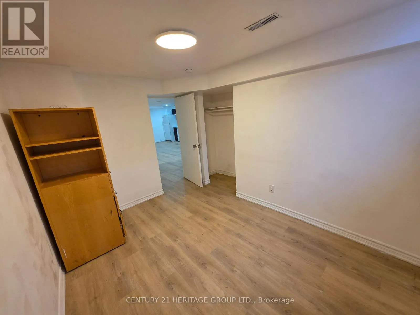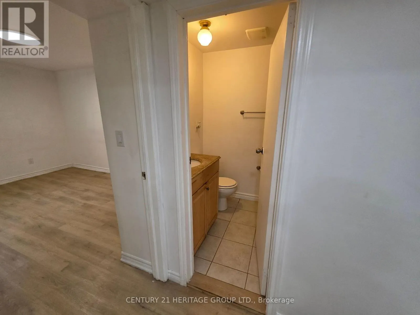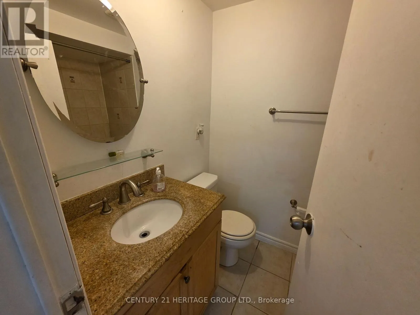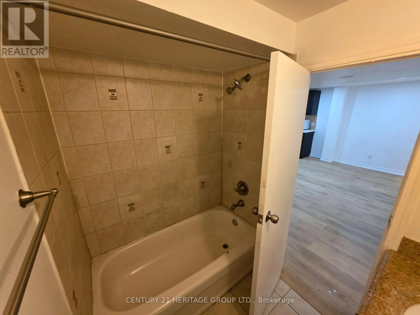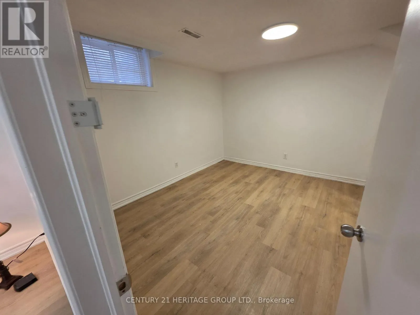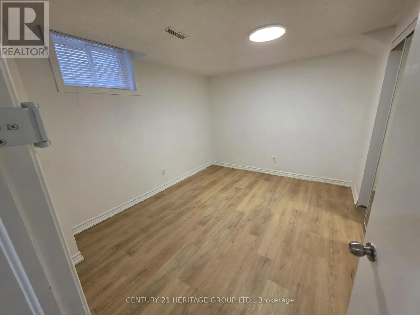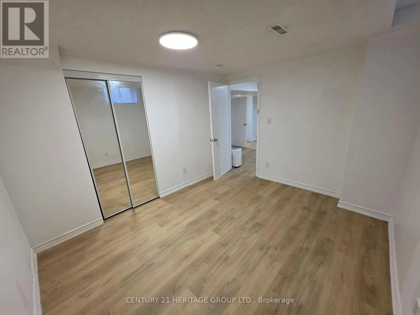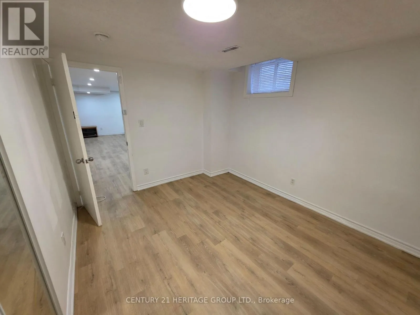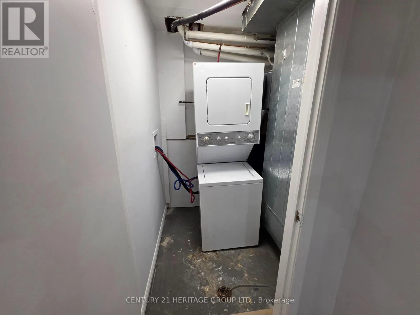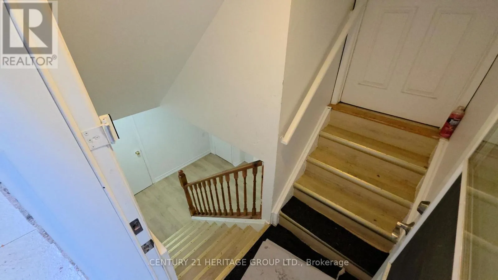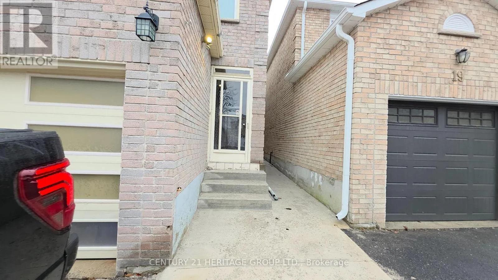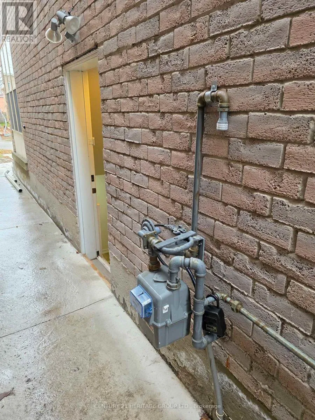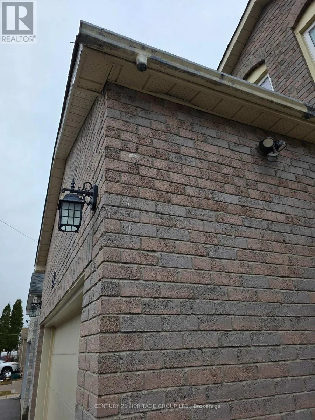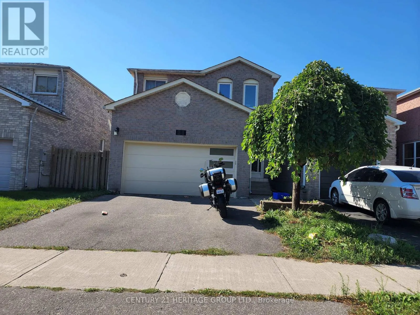
Middlefield Rd & Steeles Ave E Near the intersection of Middlefield and Steeles, Close to public transit both York Region and TTC, groceries and many amenities in a great neighbourhood, within walking distance. Separate laundry. Utilities 30% of total. Tenant gets their own internet connection. No smoking. First and last month rent required. Includes Fridge, Stove, Microwave, Separate Washer and Dryer. Separate side entrance. Separate kitchen. Ideal for a small family or students. Markham is renowned for its diverse community, which is evident in the array of local businesses, cultural events, and community activities that enrich the area. You will appreciate the proximity to reputable educational institutions. Nearby schools offer quality education options for all ages. The neighbourhood boasts several green spaces, such as Milliken Park, Wilclay Park, and Aldergrove Park, providing ample opportunities for outdoor activities and relaxation. Commuting is convenient with easy access to major highways like Highway 7 and Highway 407.Public transit is readily available, with bus stops such as Denison Street/Featherstone Avenue just a short walk away, connecting residents to the broader Toronto area. (id:27476)