4263 Major Mackenzie Drive E, Markham, Ontario L6C 3L5

Listed for:
$988,000
3 beds
3 baths
Listed 8 days ago
Row / Townhouse for rent: 4263 Major Mackenzie Drive E, Markham, Ontario L6C 3L5

View all 32 photos

About

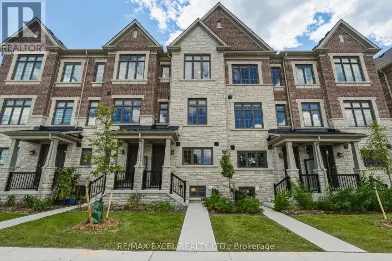
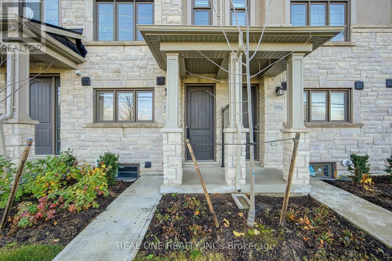
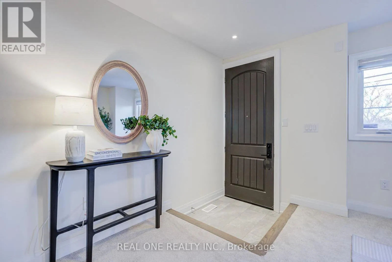
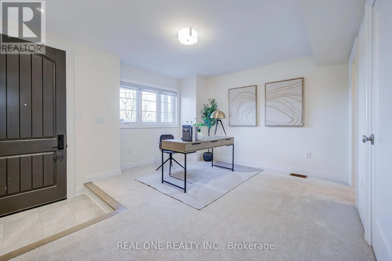
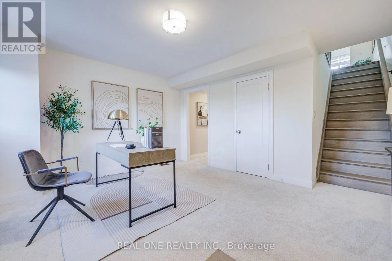
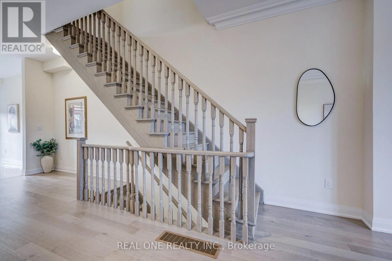
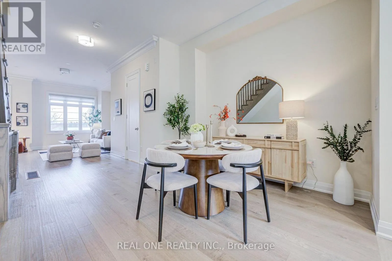
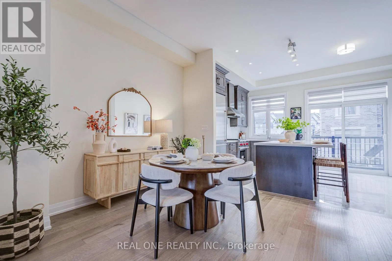
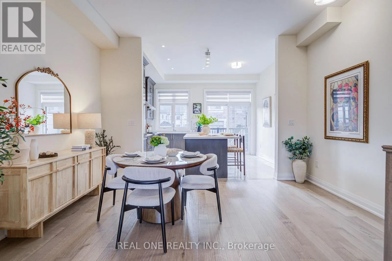
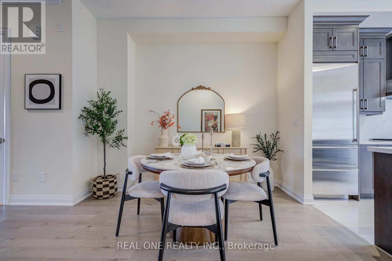
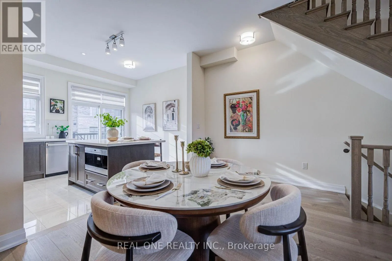
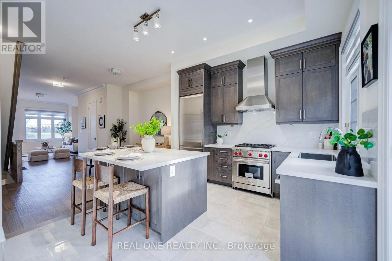
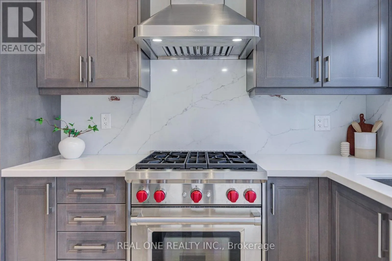
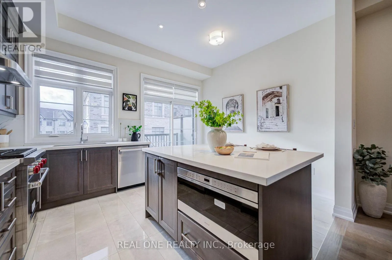
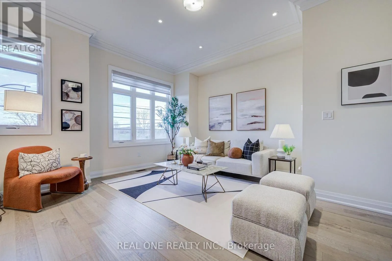
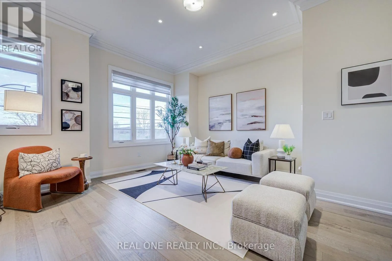
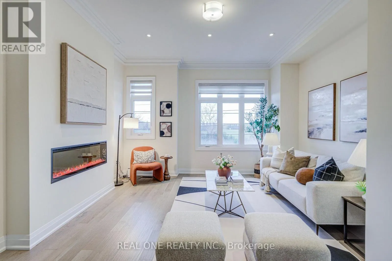
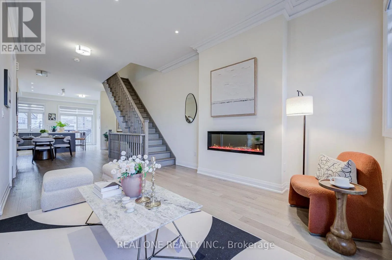
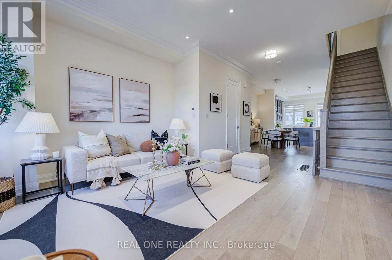
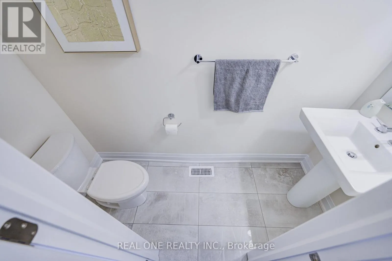
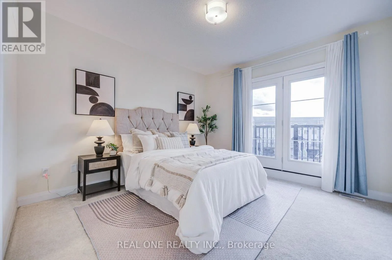
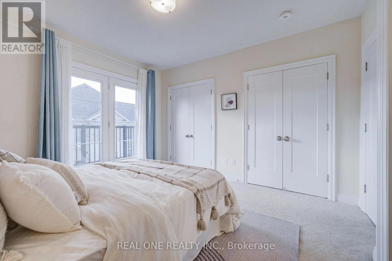
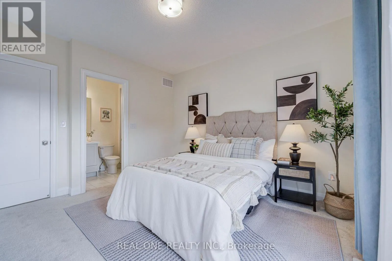
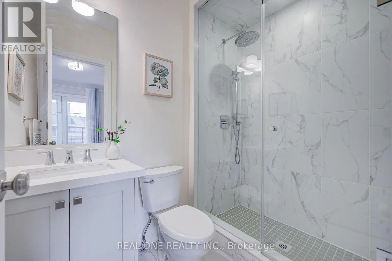
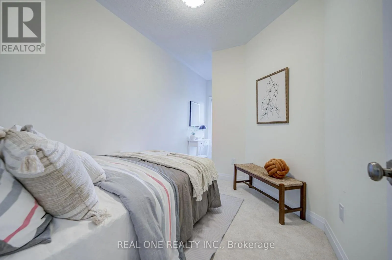
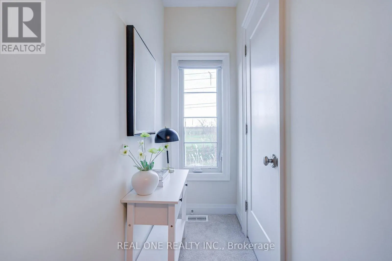
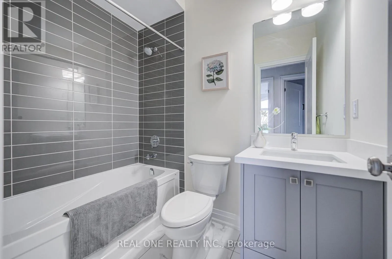
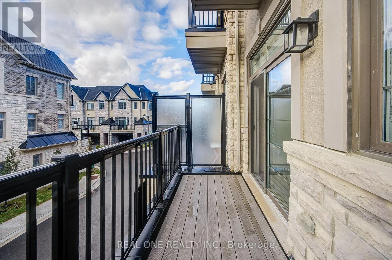
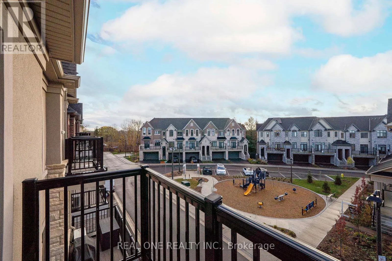
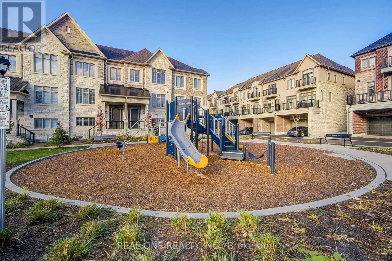
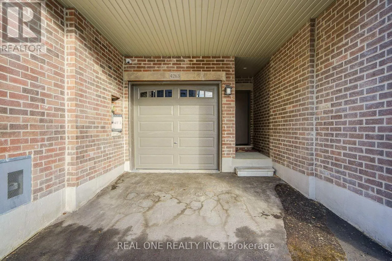
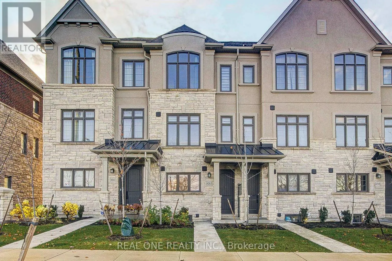
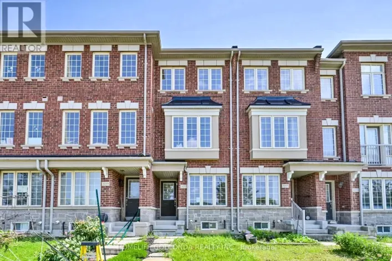
Cross Streets: Major Mackenzie Dr / Kennedy. ** Directions: Major Mackenzie Drive East / Kennedy Road. Bright & Spacious 3-storey townhouse in the Angus Glen community *Offering 3 bedrooms, 3 bathrooms and a flexible ground-floor room for a home office or media space*The 2nd level brings together the living & family areas with a centre-island kitchen and stainless steel appliances.*The primary bedroom features double closets, a 3 Pc ensuite & a balcony ,enjoy the view of the community park from the balcony*An attached garage & driveway provide 2 parking spaces in total. The unfinished basement offers additional storage & laundry space*Kennedy Road. (id:27476)

Property Highlights

MLS® Number
N14155688
Type
Single Family
Community Name
Angus Glen
Maintenance Fee
151.77
Ownership Type
Freehold
Land Size
15.4 x 68.9 FT|under 1/2 acre
Parking Space Total
2

Building

Building Type
Row / Townhouse
Storeys
3.00
Square Footage
1500 - 2000 sqft
Bathrooms Total
3
Bedrooms Above Ground
3
Bedrooms Total
3
Amenities
Fireplace(s)
Exterior Finish
Brick
Fireplace Present
Yes
Basement Type
N/A (Unfinished)
Basement Features
Building Heating Type
Forced air
Heating Fuel
Natural gas
Building Cooling Type
Central air conditioning

Utilities

Water
Municipal water
Utility Sewer
Sanitary sewer

Room Layout

Living room
Second level
3.05 m x 3.96 m
Family room
Second level
4.39 m x 3.35 m
Kitchen
Second level
4.39 m x 3.2 m
Primary Bedroom
Third level
3.68 m x 3.66 m
Bedroom 2
Third level
2.59 m x 3.05 m
Bedroom 3
Third level
2.59 m x 3.35 m
Media
Main level
3.28 m x 4.62 m

Location

Learn more about this property
Listing provided by:
REAL ONE REALTY INC.
MLS® number:
N14155688
Agent:
Hong Tina Chen
*Indicates required field
Name is required
Email is required
Please enter a valid phone number (e.g., 416-111-1111).