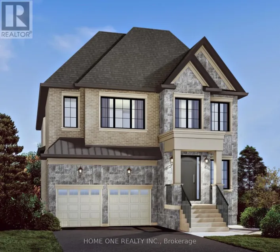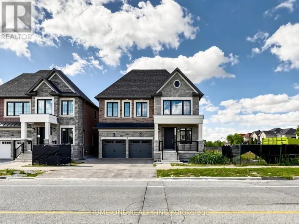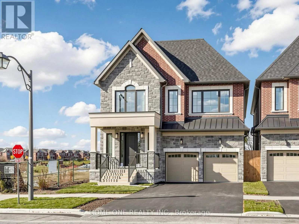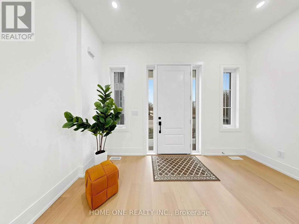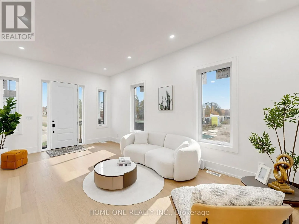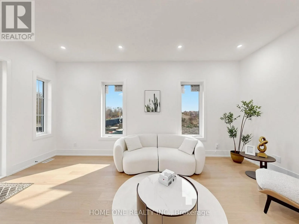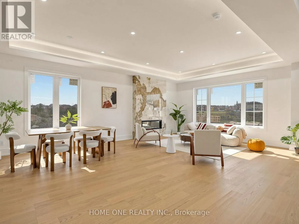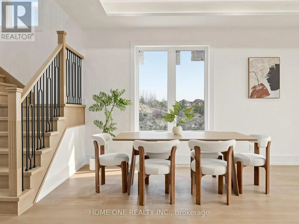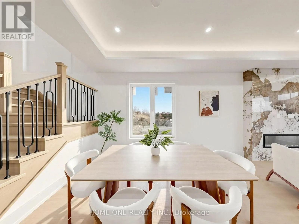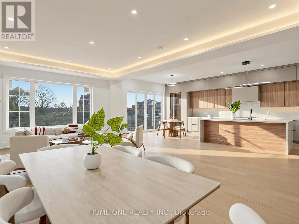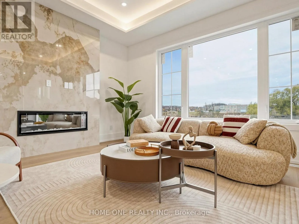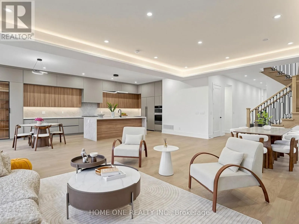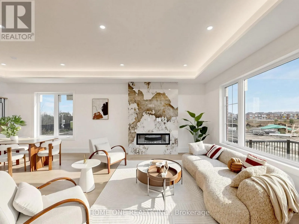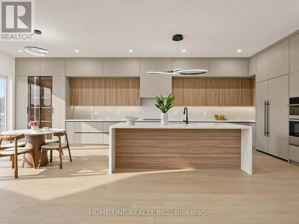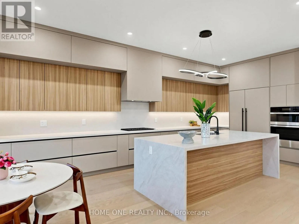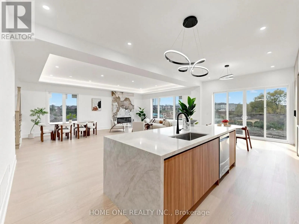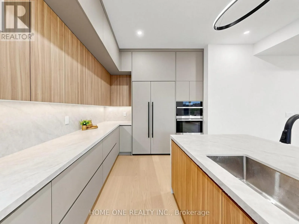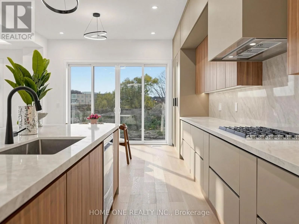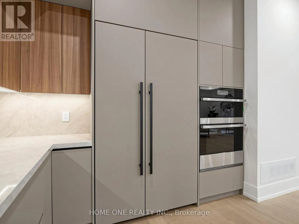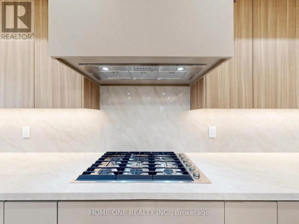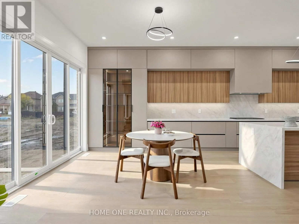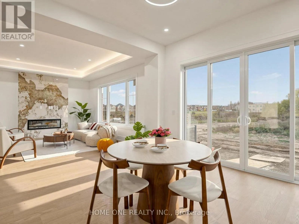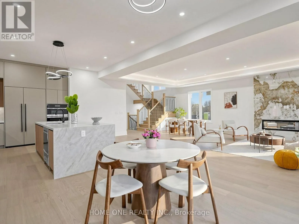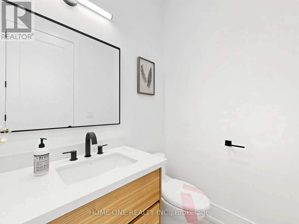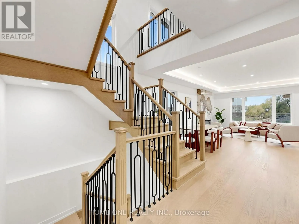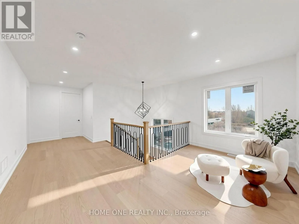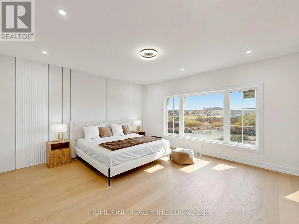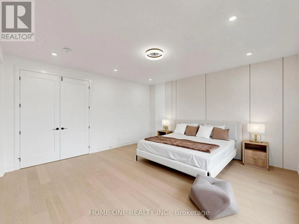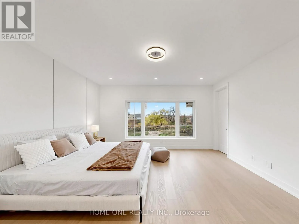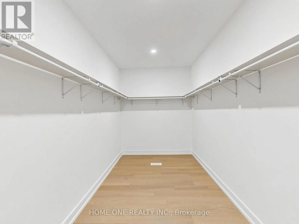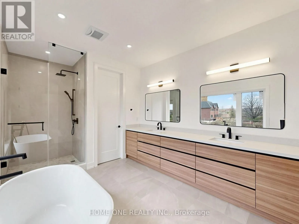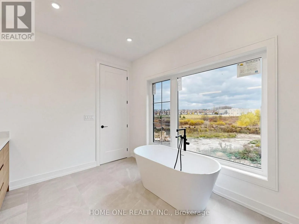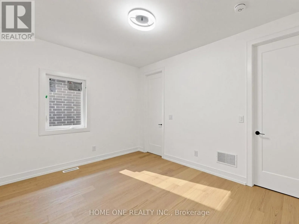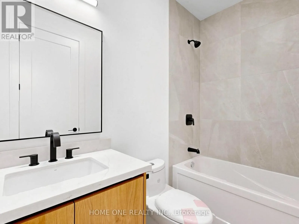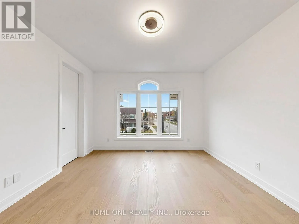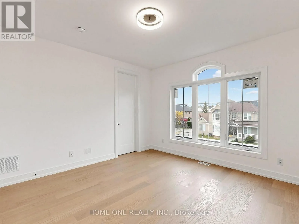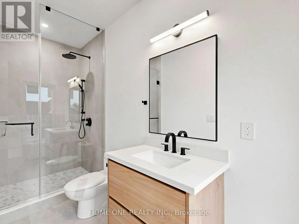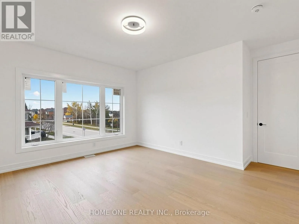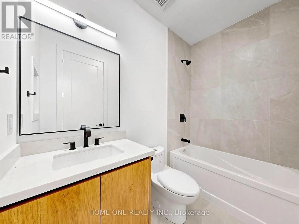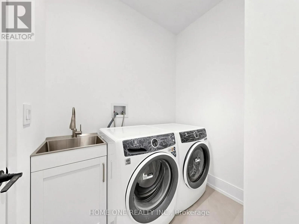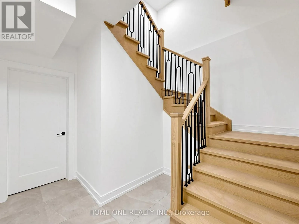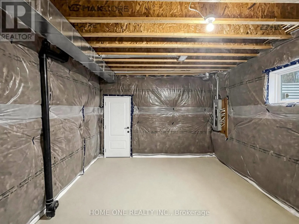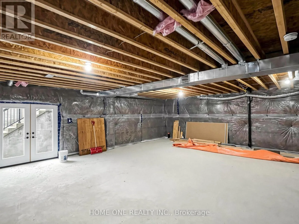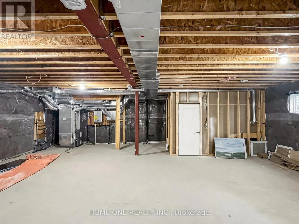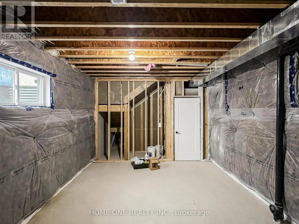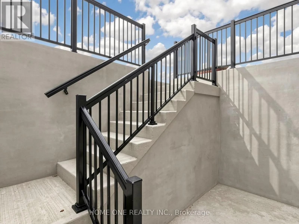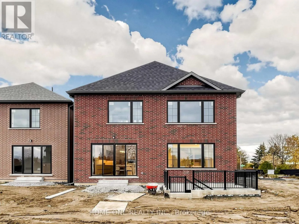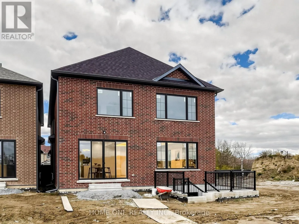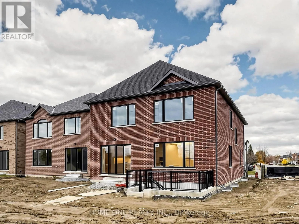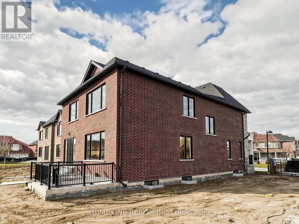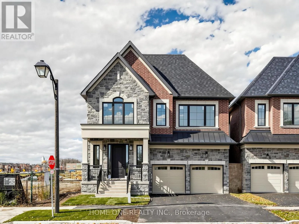
Cross Streets: Roy Rainey Ave/16th Ave. ** Directions: North of 16th Avenue and West of Roy Rainey Avenue. Brand New Luxury Double Garage Detached Home in the Prestigious Wismer Community of Markham!Featuring a beautifully selected exterior facade, this impressive residence offers 3,467.40 sq. ft. of living space (Elevation A), including 51.19 sq. ft. of finished basement area. Soaring approximately 10-foot ceilings on the main floor and 9-foot ceilings on the second floor and basement enhance the home's open and airy atmosphere.The well-designed main floor features an inviting family room, formal dining room, bright breakfast area and a beautifully appointed kitchen. A versatile den/living room provides additional flexibility for family gatherings or entertaining. The second floor also offers an open-concept den, ideal for a home office or study. A conveniently located sunken laundry room adds practicality to everyday living.The upper level features four generously proportioned bedrooms, each with its own private ensuite bathroom, offering comfort and privacy for every family member. The elegant primary suite boasts a spacious walk-in closet and a beautifully appointed ensuite complete with a freestanding soaker tub.The walk-up basement offers direct outdoor access and excellent potential for additional living, recreation or entertainment space.Premium features include 6-inch engineered hardwood flooring, smooth ceilings throughout, 200-amp electrical service, and upgraded ceiling-height kitchen cabinetry with soft-close doors. The gourmet kitchen is equipped with premium JennAir appliances, including a refrigerator, gas range, built-in wall oven and dishwasher, adding a touch of sophistication to everyday cooking and entertaining. An owned tankless water heater provides added value with no monthly rental fees.A wonderful opportunity to enjoy refined living in one of Markham's most desirable family communities, close to top-rated schools, parks, shopping and everyday amenities.Note: The current property tax assessment is based on land value only. (id:27476)