42 Fred Varley Drive, Markham, Ontario L3R 1S3

Listed for:
$3,900
4 beds
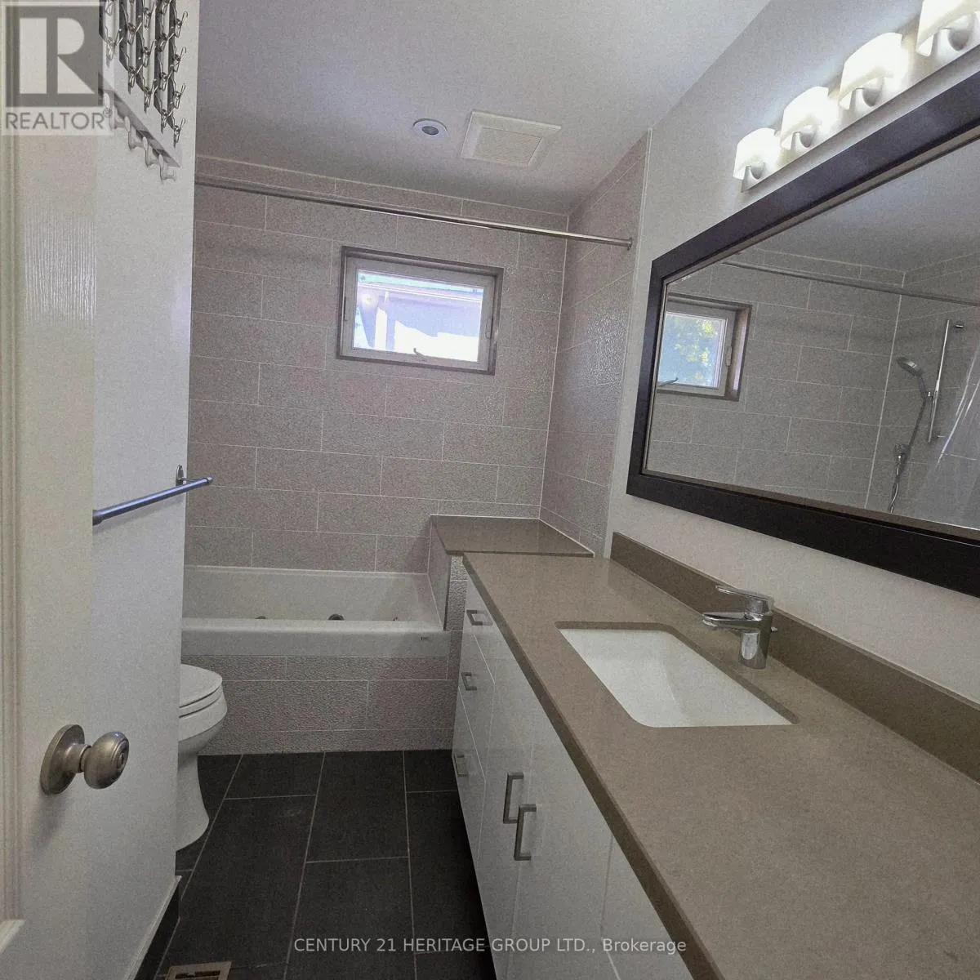
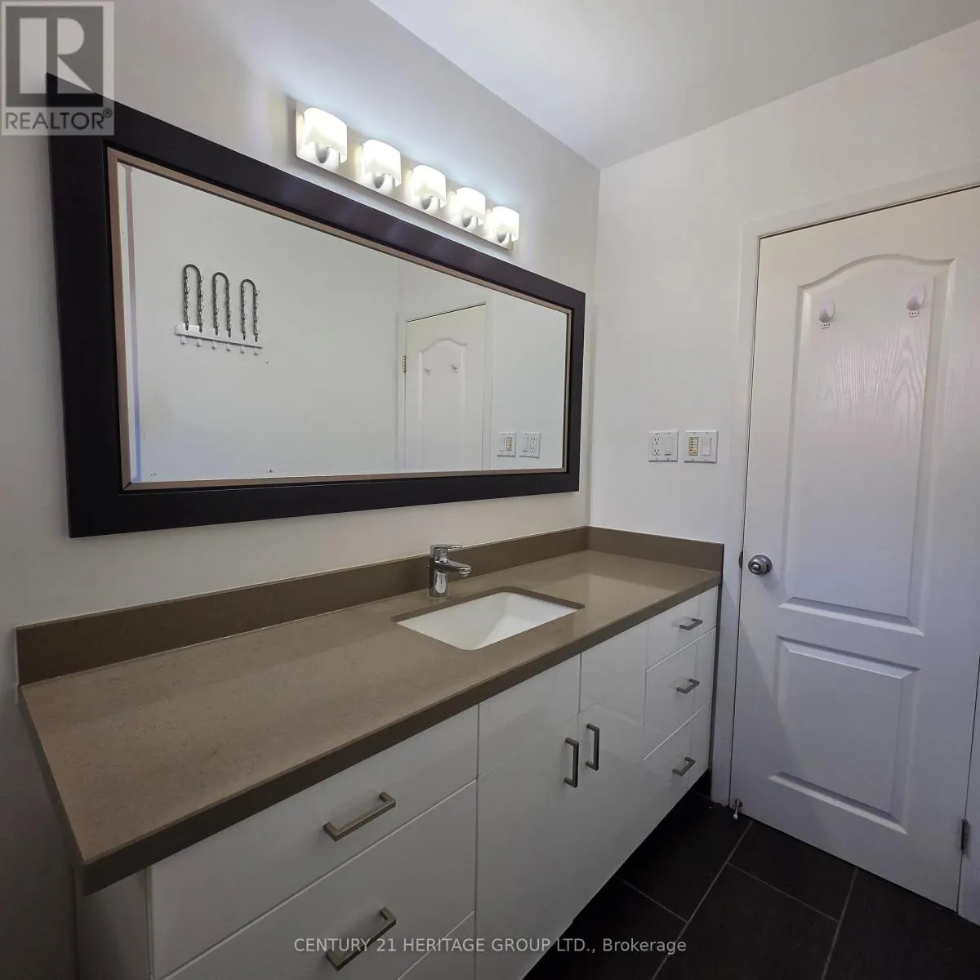
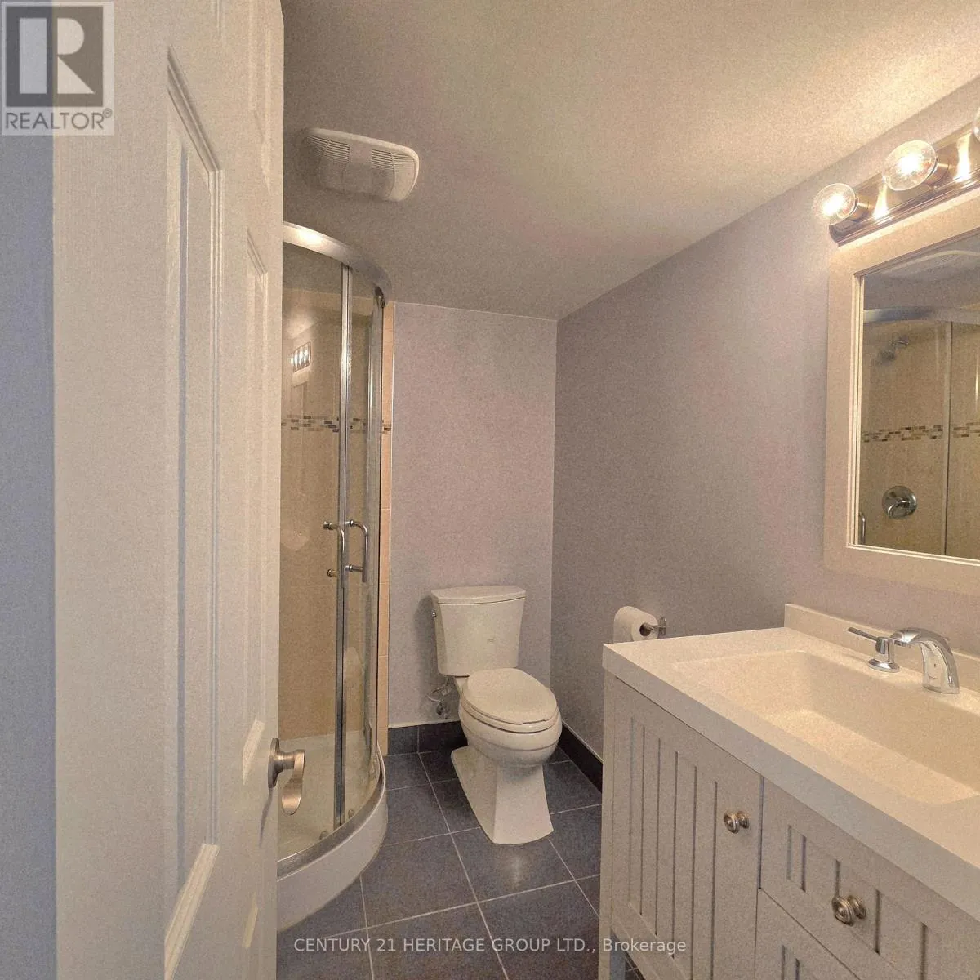
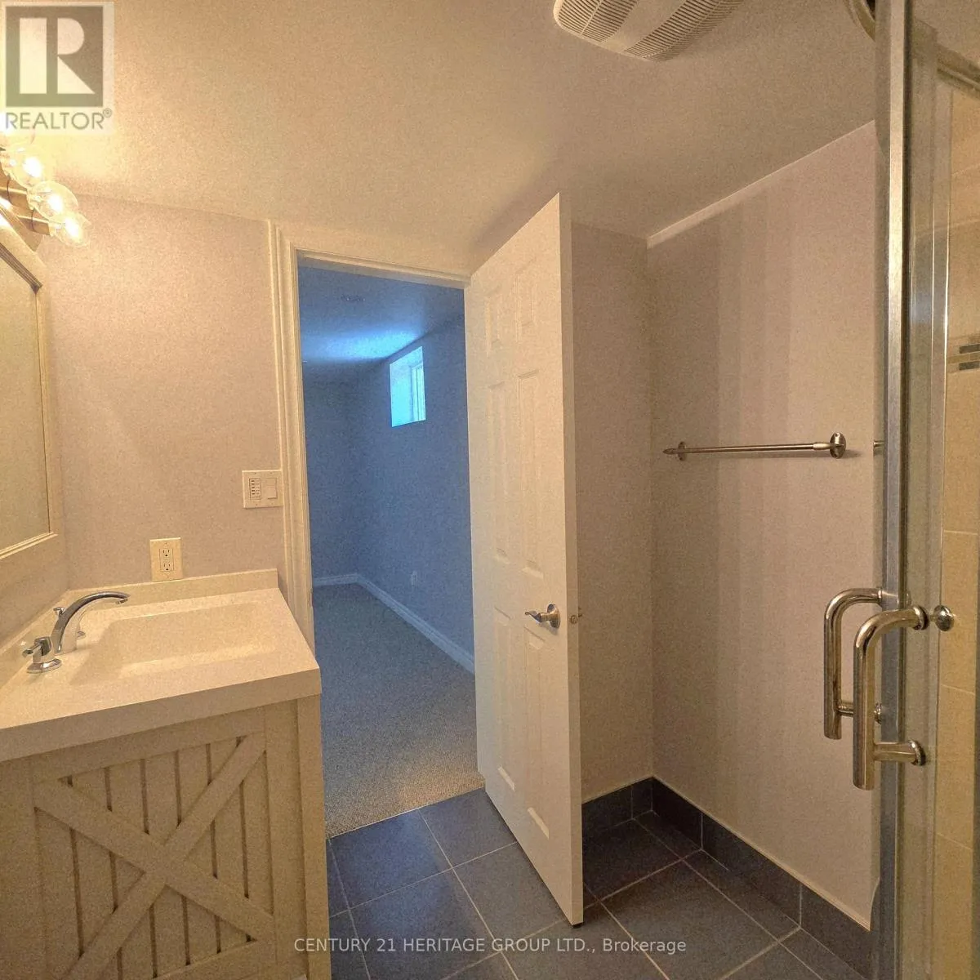
3 baths
Listed 4 days ago
House for rent: 42 Fred Varley Drive, Markham, Ontario L3R 1S3

View all 47 photos

About

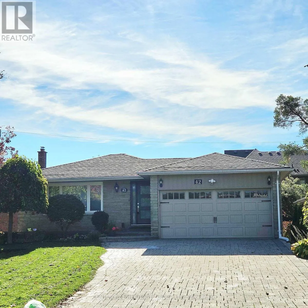
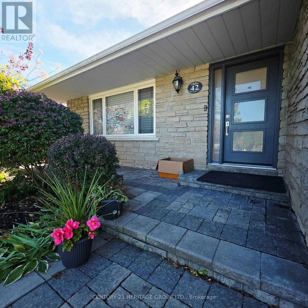
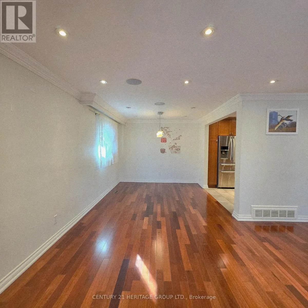
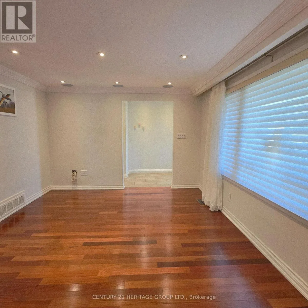
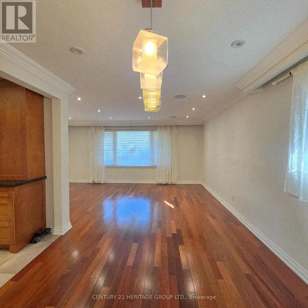
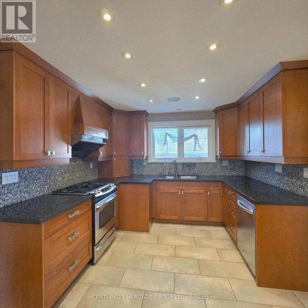
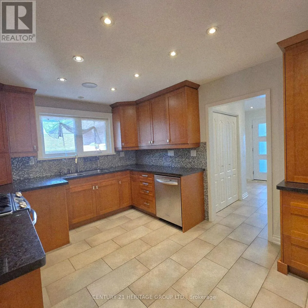
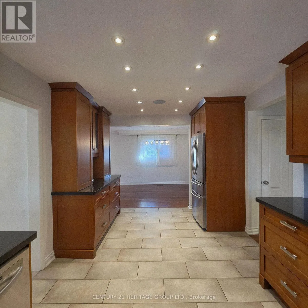
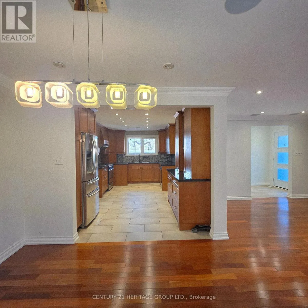
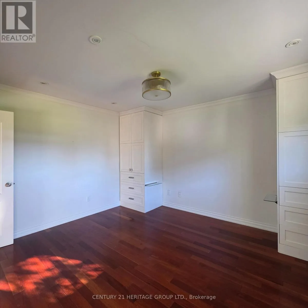
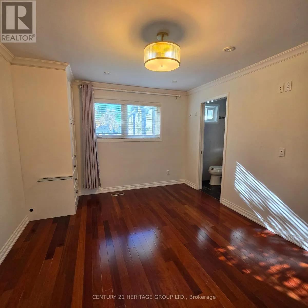
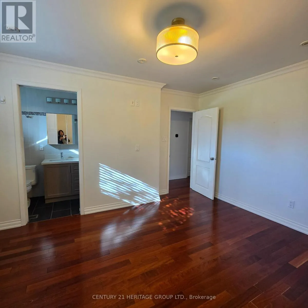
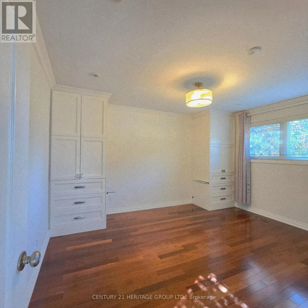
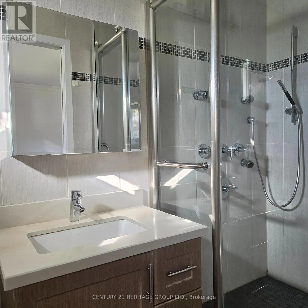
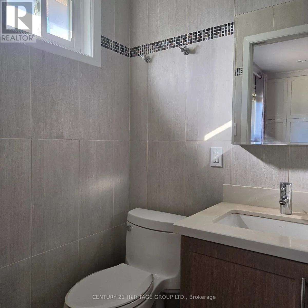
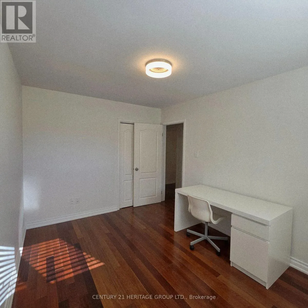
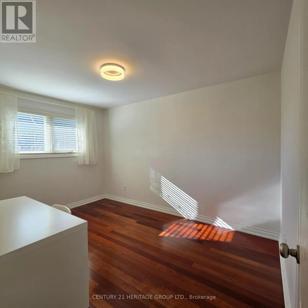
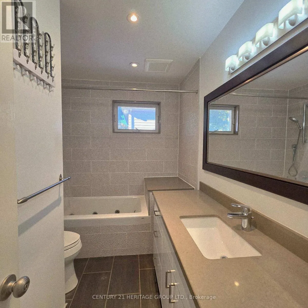
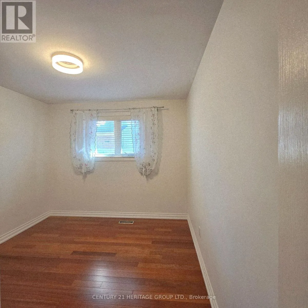
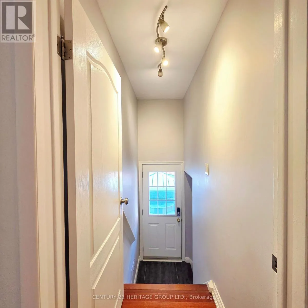
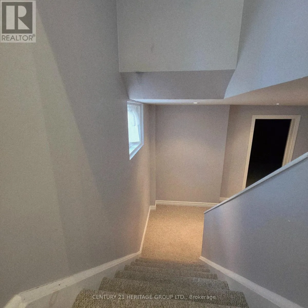
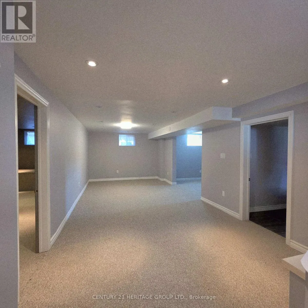
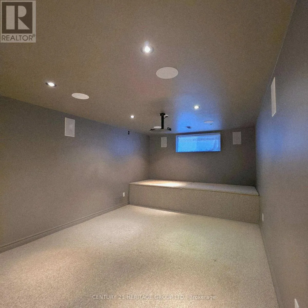
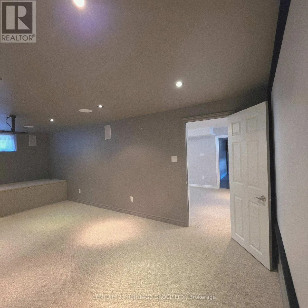
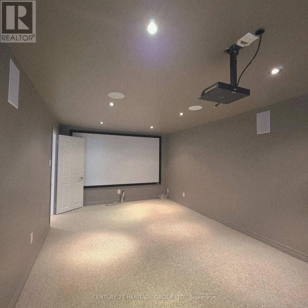
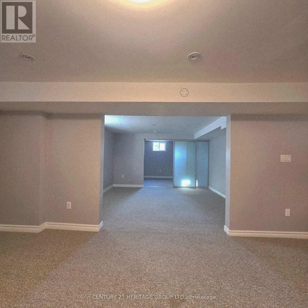
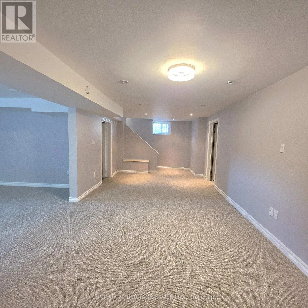
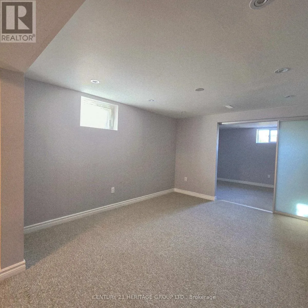
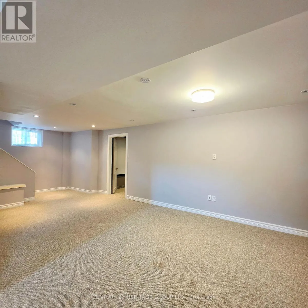
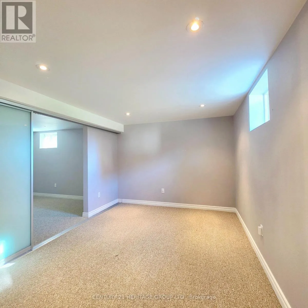
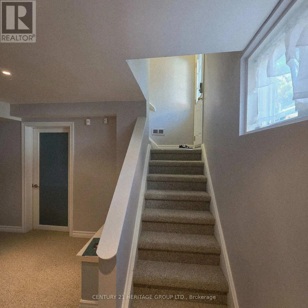
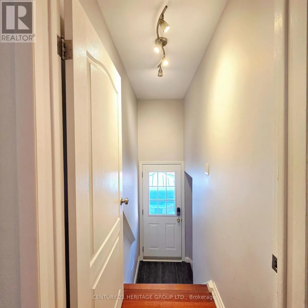
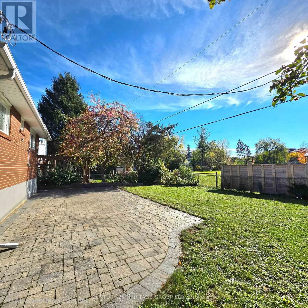
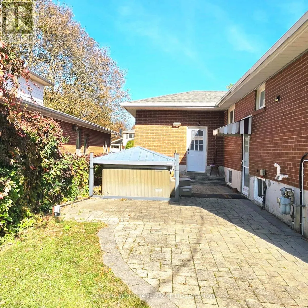
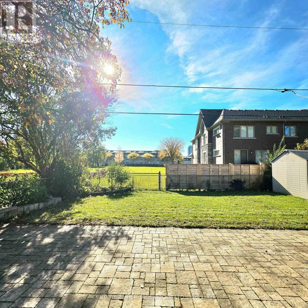
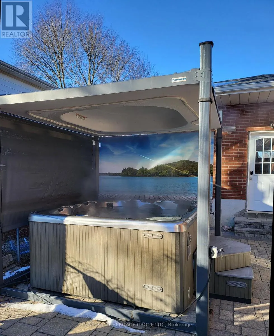
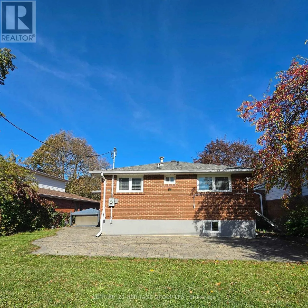
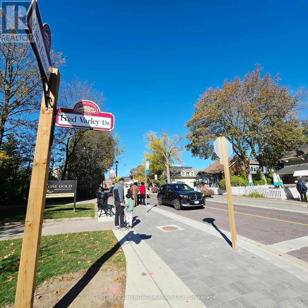
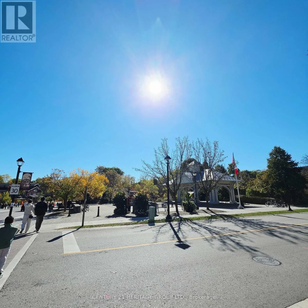
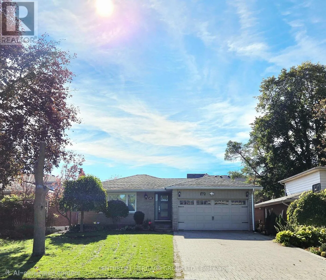
HIGHWAY 7 E/MAIN ST UNIONVILLE Best Location of Unionville! Charming Updated Stone Front Solid Bungalow on a 50 Ft Frontage Good Size Private Fenced Lot Backing Onto An Open Field. Main Level Features A Custom Designed Gourmet Kitchen, Opened Concept L- Shaped Living And Dining, 3 Good Size Bedrooms On And The Primary Room Comes With A 3 Piece Ensuite Bathroom. Thoughtful And Functional Designed, Professionally Finished Full Basement Offers An Extended Entertaining & Living Space Includes A Dedicated Theatre With Sound Proofed Wall And Built In Speakers. Loaded With Pot lights And Speakers On Smooth Ceilings. Side Entrance Exit To Outdoor Hot Tub With Hydraulic Cover. Unbeatable location , Short Walk To The Popular Historical Unionville Main Street Where You Can Find Cafes, Restaurants And Unique Retail Shops, Seasonal Events, Library, Art Gallery, Togood Pond And Rouges Valley Trails! This Home Is Modernized And Equipped With Smart Home Technology & Automations. (id:27476)

Property Highlights

MLS® Number
N14169020
Type
Single Family
Community Name
Unionville
Ownership Type
Freehold
Land Size
50 x 125 FT
Parking Space Total
6

Building

Building Type
House
Storeys
1.00
Square Footage
1100 - 1500 sqft
Bathrooms Total
3
Bedrooms Above Ground
3
Bedrooms Total
4
Amenities
Park, Place of Worship, Schools
Exterior Finish
Brick, Stone
Fireplace Present
No
Basement Type
N/A, N/A (Finished)
Basement Features
Separate entrance
Building Heating Type
Forced air
Heating Fuel
Natural gas
Building Cooling Type
Central air conditioning

Utilities

Water
Municipal water
Utility Sewer
Sanitary sewer

Room Layout

Recreational, Games room
Lower level
3.96 m x 3.92 m
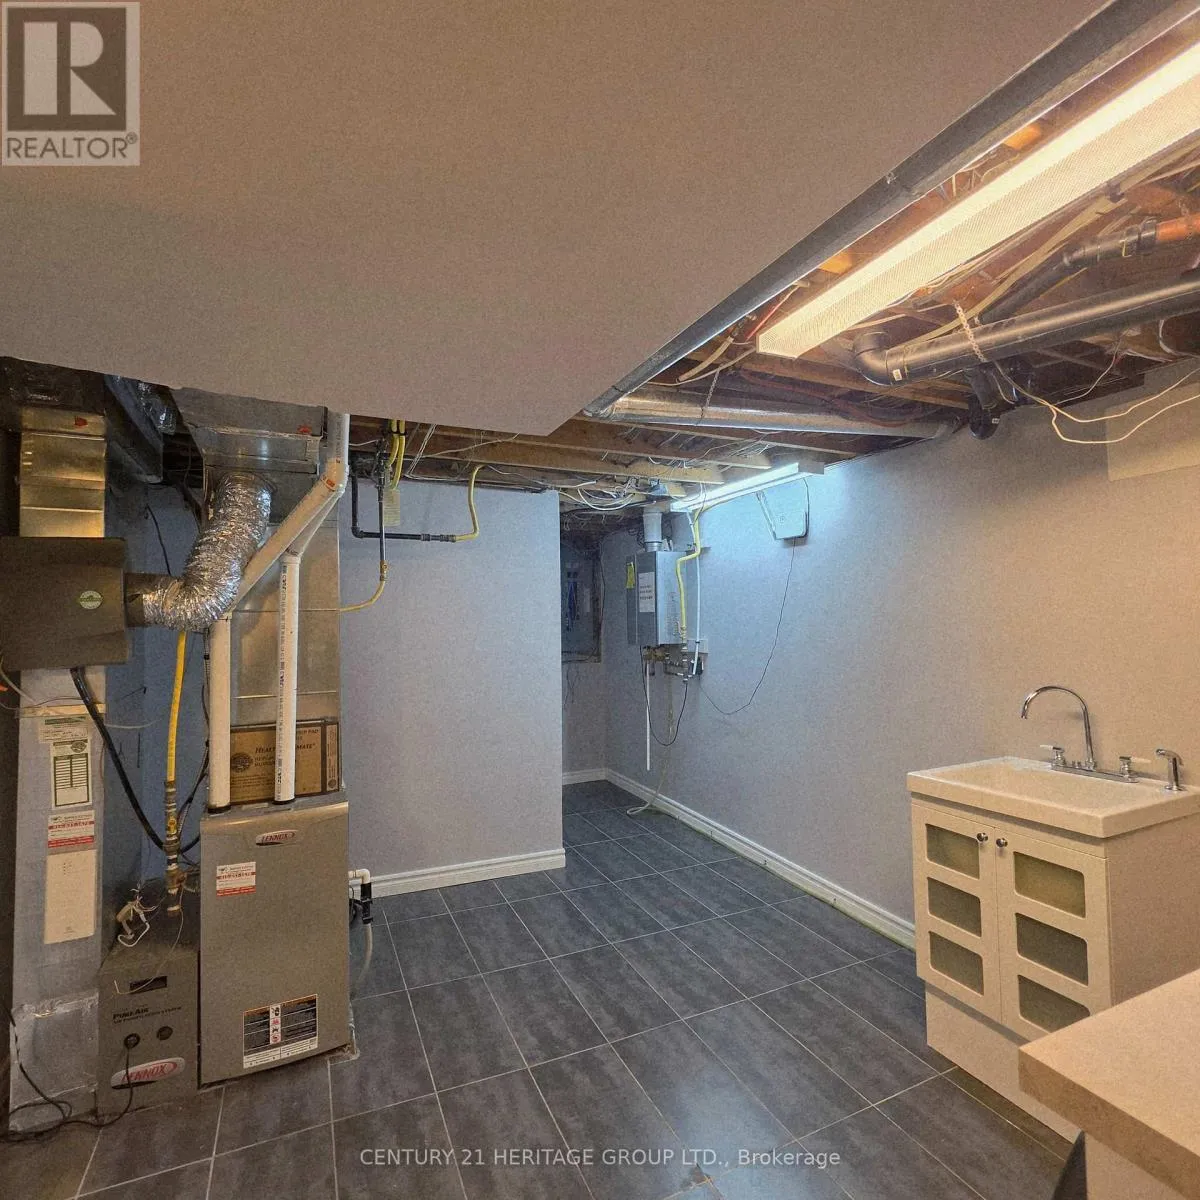
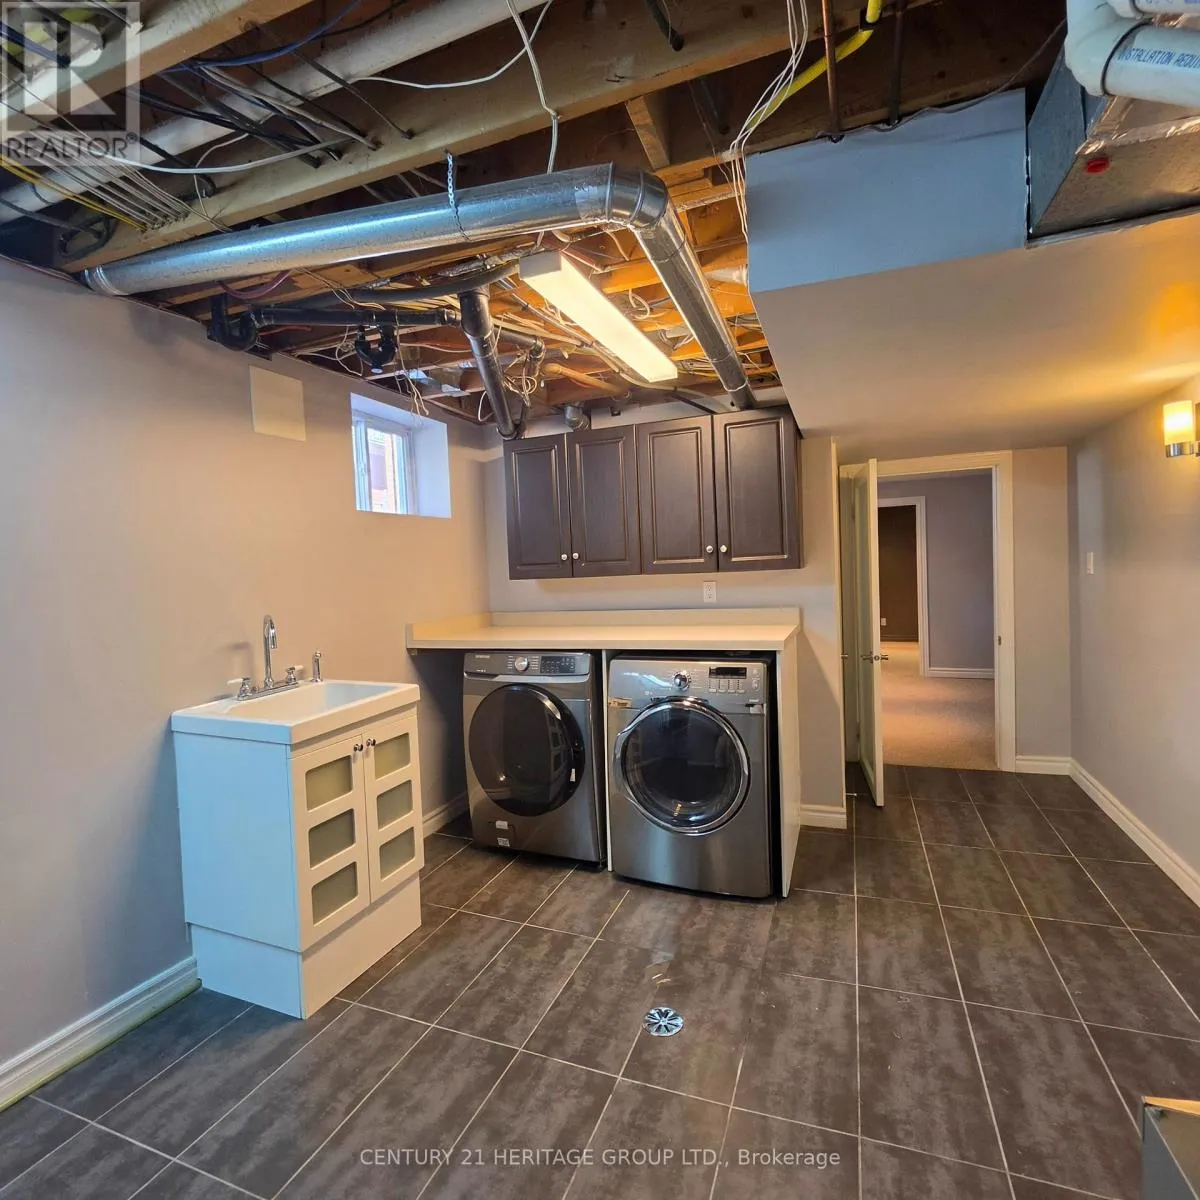
Laundry room
Lower level
3.36 m x 7 m
Family room
Lower level
7.23 m x 3.31 m
Media
Lower level
6.62 m x 3.35 m
Bedroom
Lower level
3.96 m x 2.94 m
Living room
Main level
5.22 m x 3.6 m
Dining room
Main level
3.04 m x 3.13 m
Kitchen
Main level
5.34 m x 3.18 m
Primary Bedroom
Main level
3.61 m x 4.18 m
Bedroom 2
Main level
2.79 m x 3.81 m
Bedroom 3
Main level
3.6 m x 2.93 m
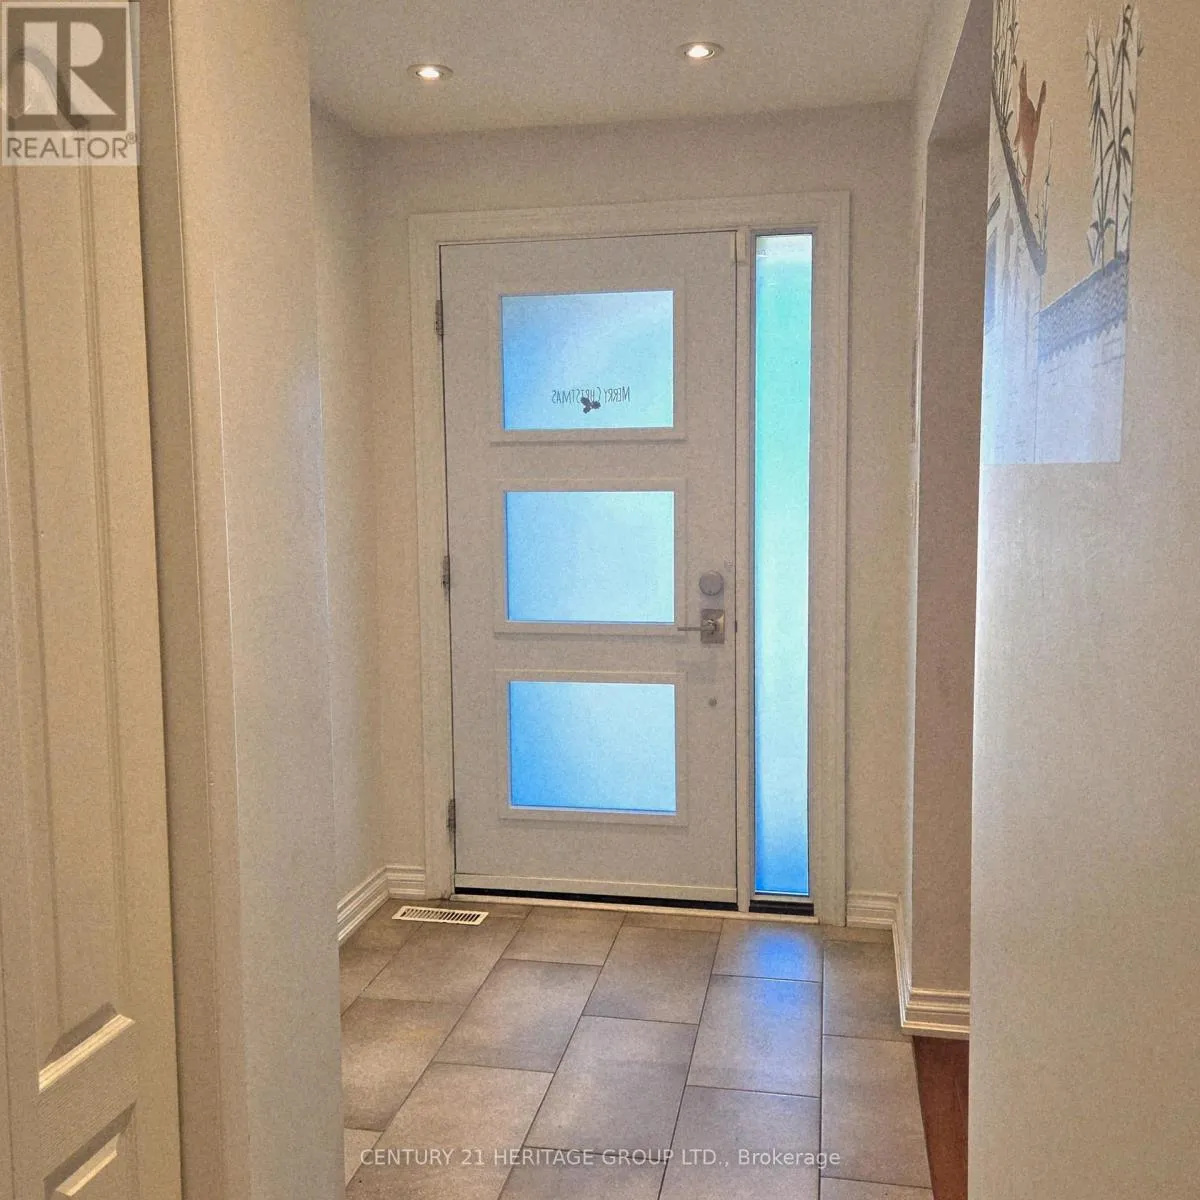
Foyer
Main level
1.66 m x 1.95 m

Location

Learn more about this property
Listing provided by:
CENTURY 21 HERITAGE GROUP LTD.
MLS® number:
N14169020
Agent:
Peggy K.m. Cheung
*Indicates required field
Name is required
Email is required
Please enter a valid phone number (e.g., 416-111-1111).