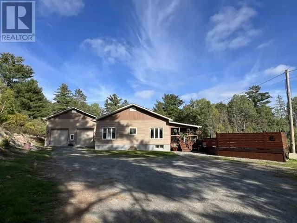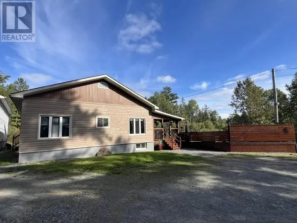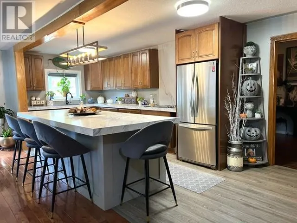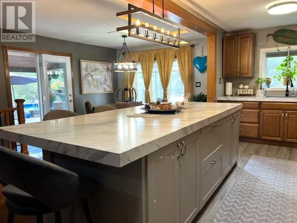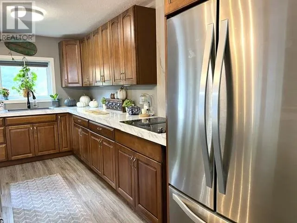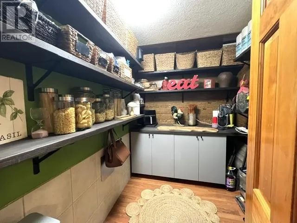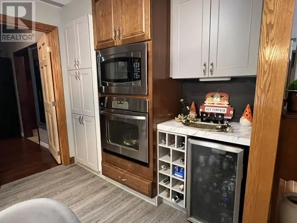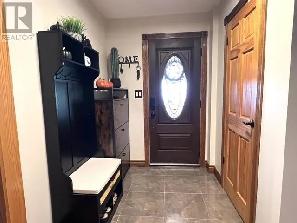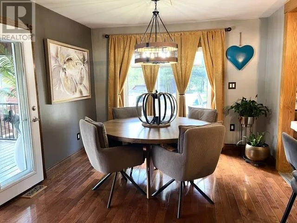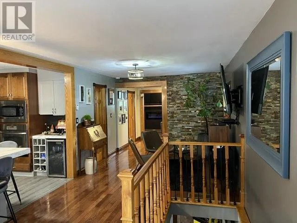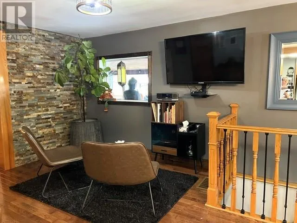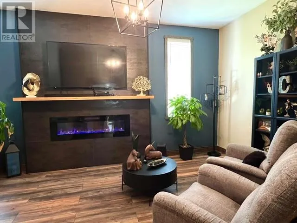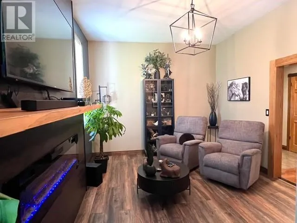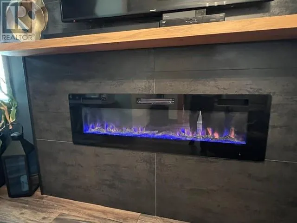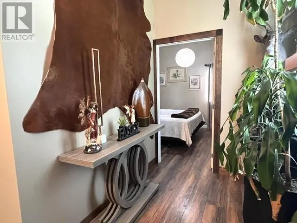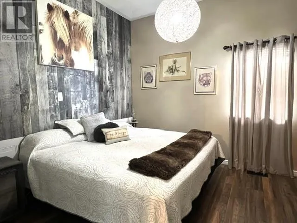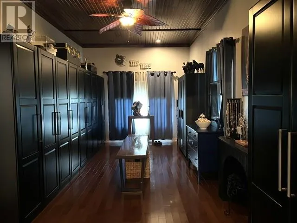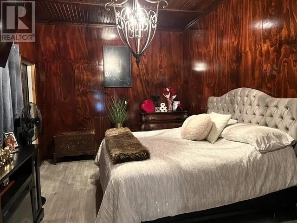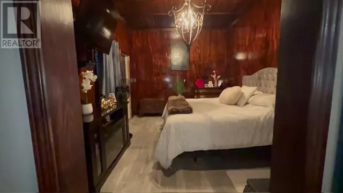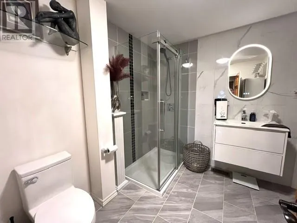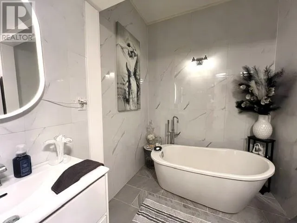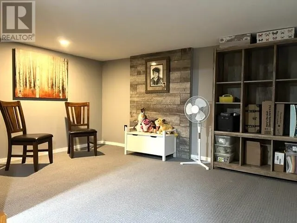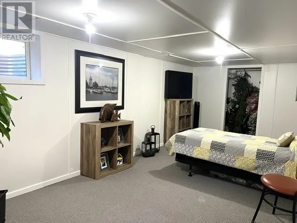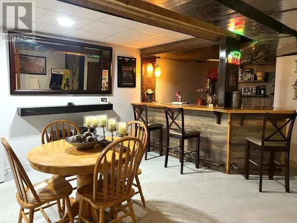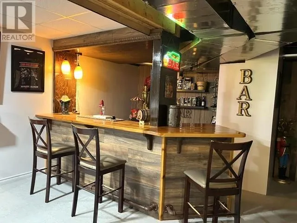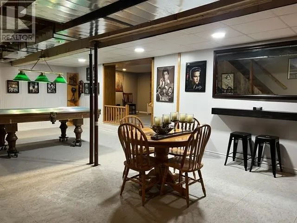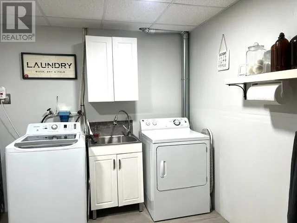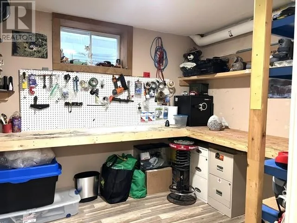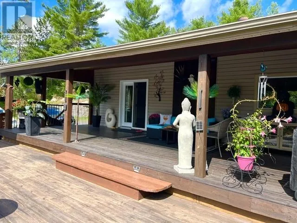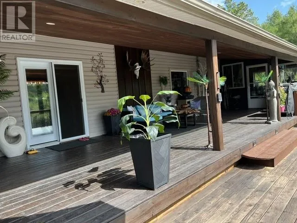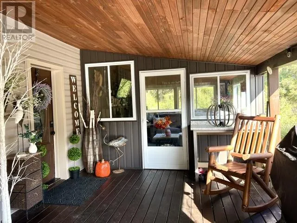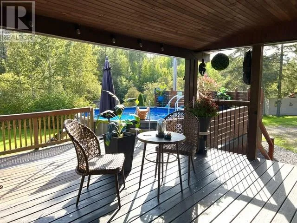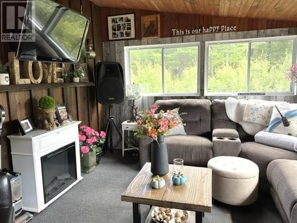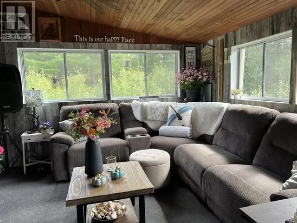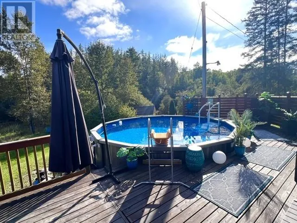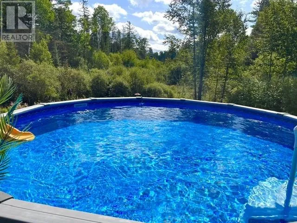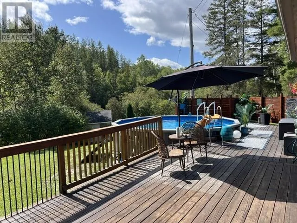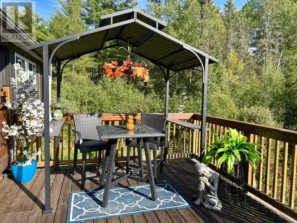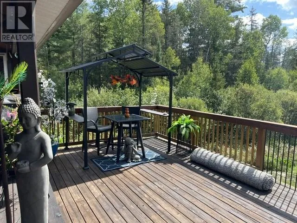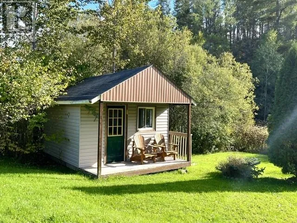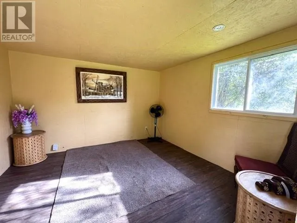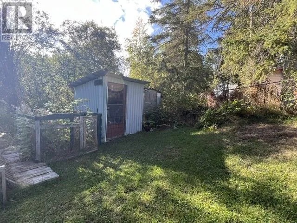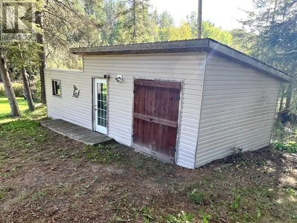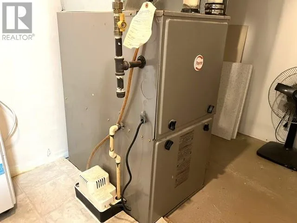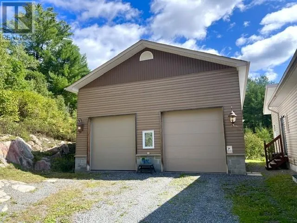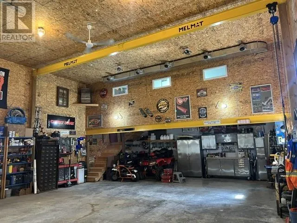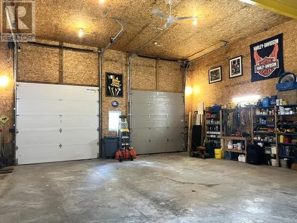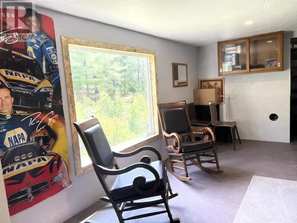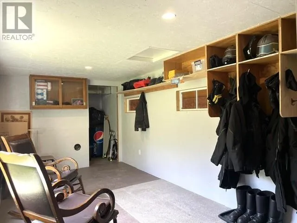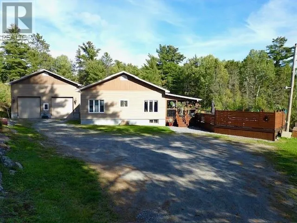
Welcome to 248 Ratter Lake Rd, Extensively renovated in 2022 with high-end finishes throughout, this impressive home was designed with both everyday living and entertaining in mind. The bright, open-concept main living area is highlighted by a stunning kitchen featuring a massive 10-foot centre island-perfect for cooking, gathering with family and hosting friends. The spacious primary bedroom offers an exceptional 16' x 12' walk-in closet complete with a full closet organizer. 4pc Spa like bathroom with glass shower and soaker tub. Downstairs, the finished basement provides even more room relax and entertain, with a large family room, bar and pool table area and 3rd Bedroom. Step outside and enjoy your own backyard retreat featuring a three-season gazebo, an impressive 37' x 12' covered deck, plus an additional 11' x 37' sun deck leading to the above-ground pool with a new liner in 2026. And the showstopper doesn't end there! The massive 32' x 40' detached garage, built in 2018, is fully insulated and heated and includes a 9' x 26' mezzanine/man cave with incredible space for vehicles, toys, hobbies/workshop. With extensive upgrades, exceptional indoor and outdoor living spaces, and a garage that truly sets this property apart, this home offers a combination of comfort, style and functionality that is hard to find and Only 25 Min East of Sudbury 12 x 12 Bunkie. Heat Propane apx $2500/yr. Hydro apx $130-150/month (id:27476)