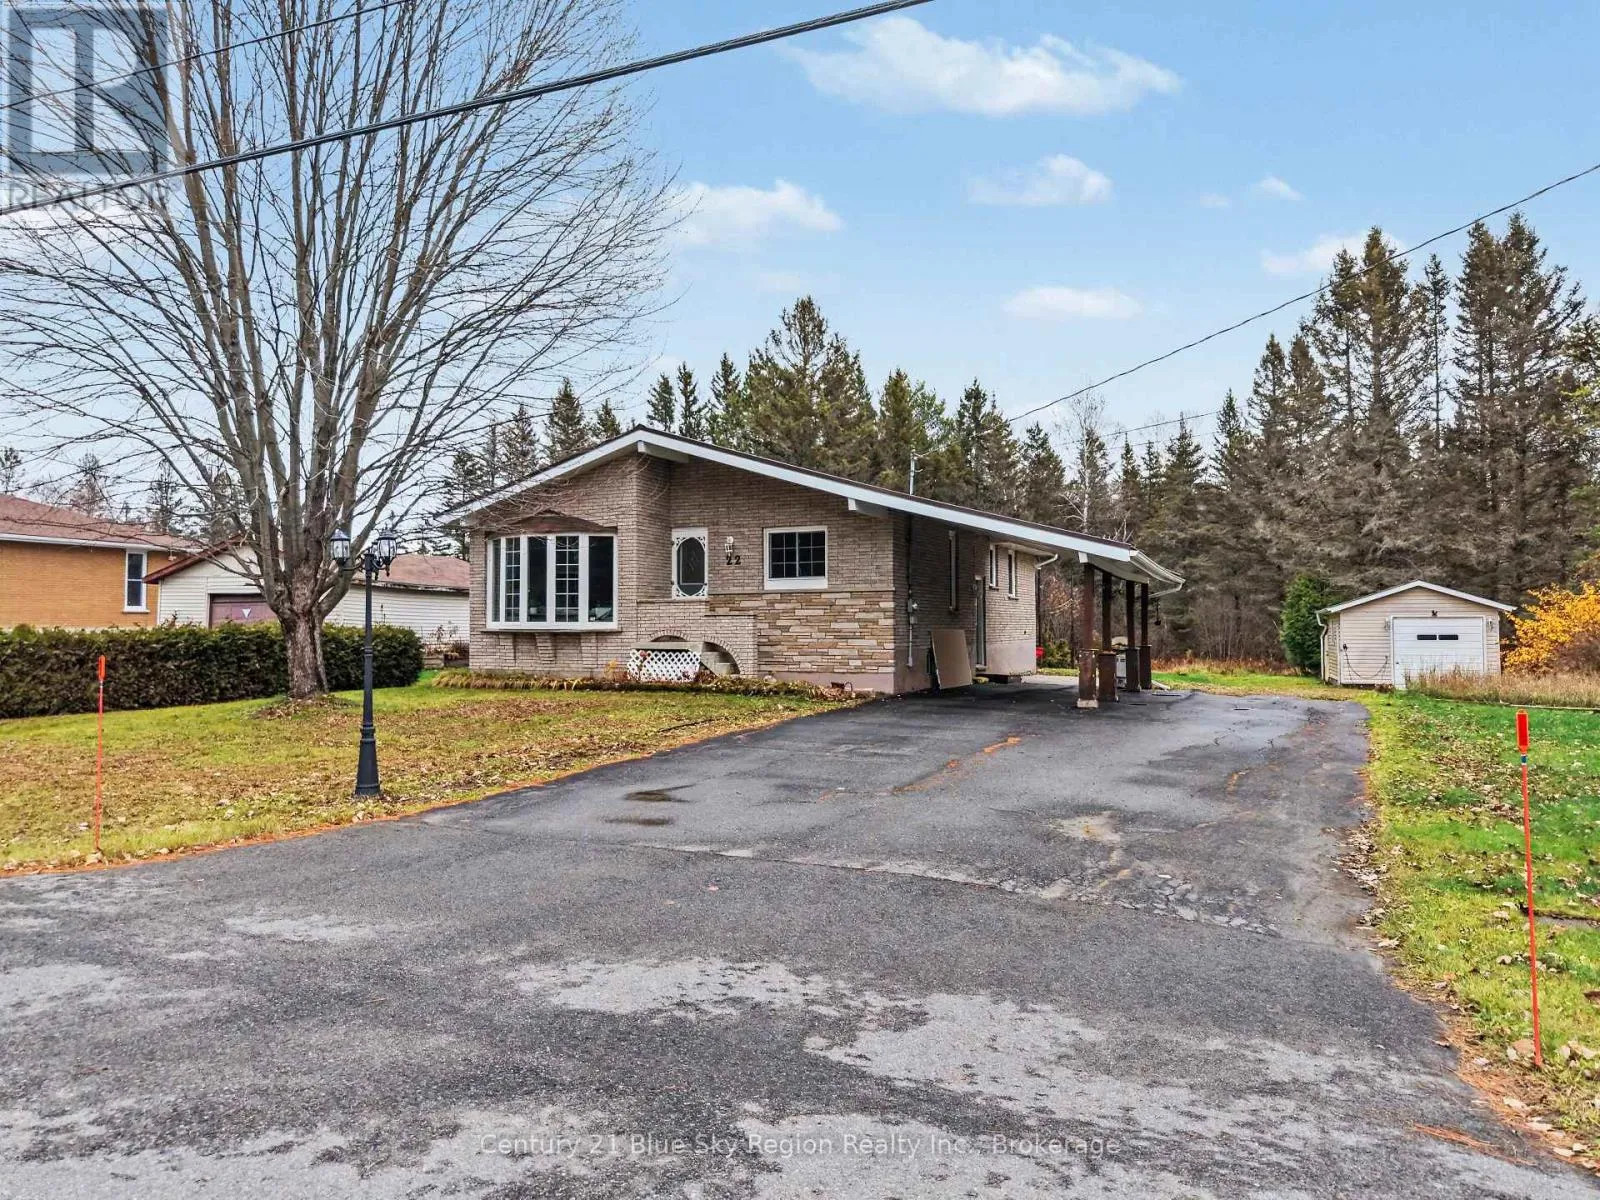
22 Main Street N, Markstay-Warren, Ontario P0M 2G0

Listed for:
$399,900
4 beds
2 baths
Listed 11 days ago
House for rent: 22 Main Street N, Markstay-Warren, Ontario P0M 2G0

View all 41 photos

About

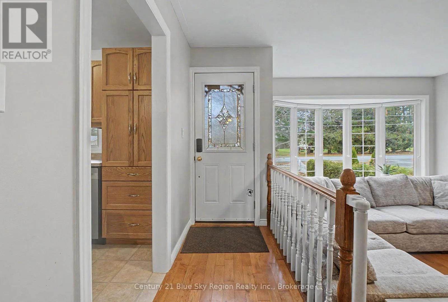
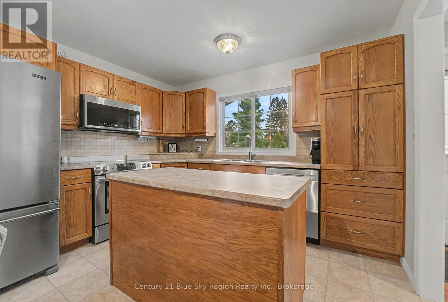
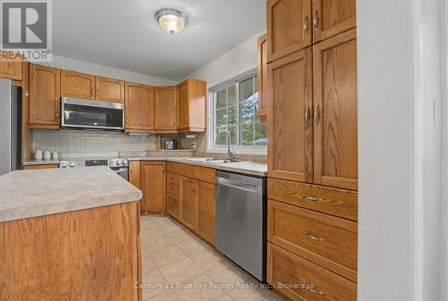
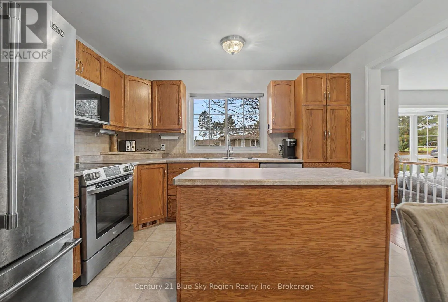
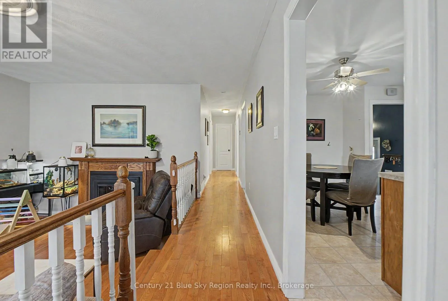
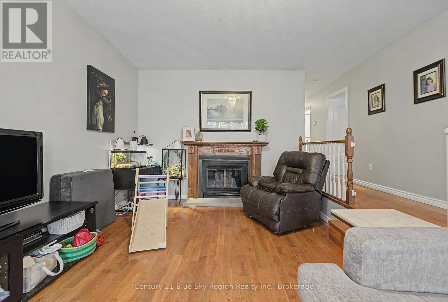
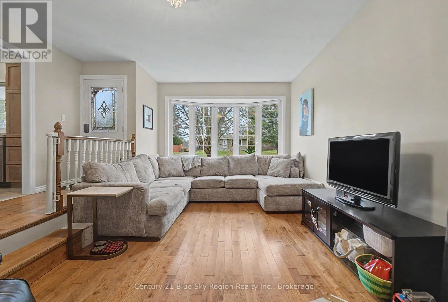
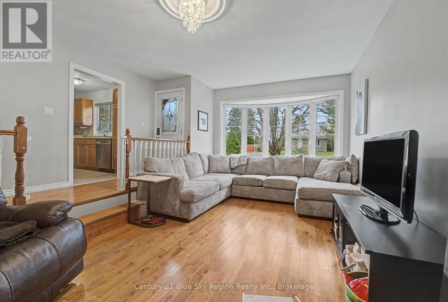
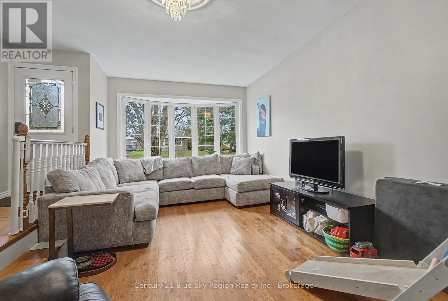
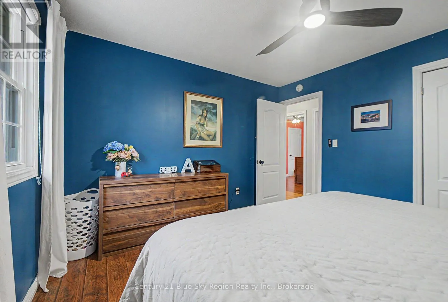
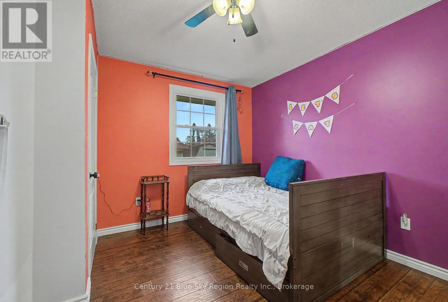
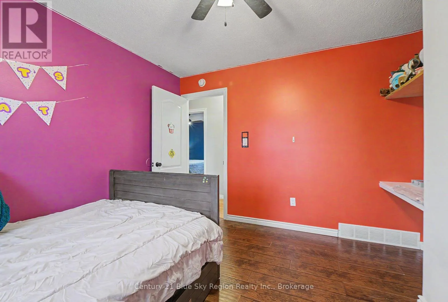
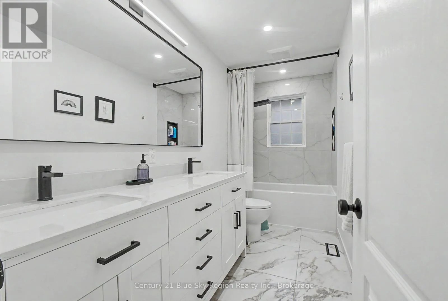
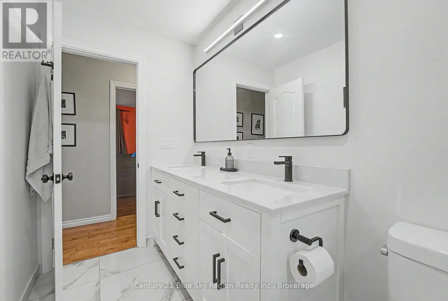
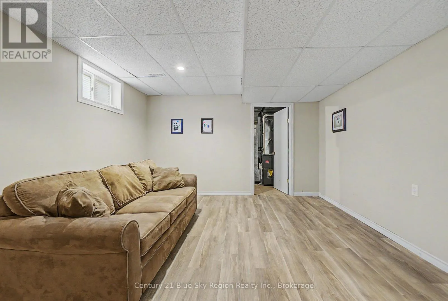
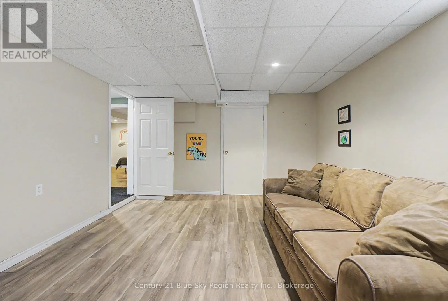
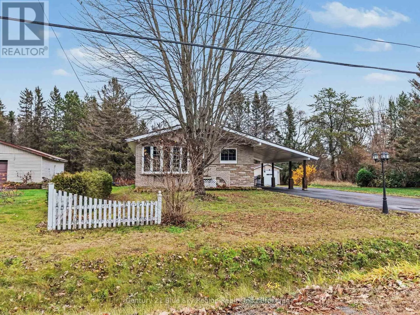
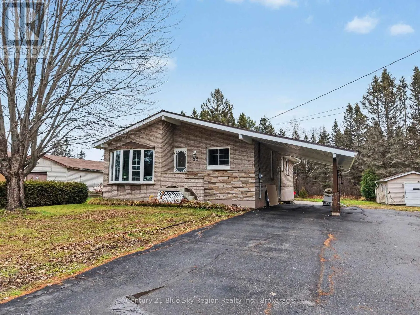
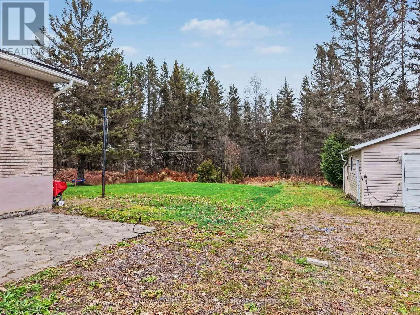
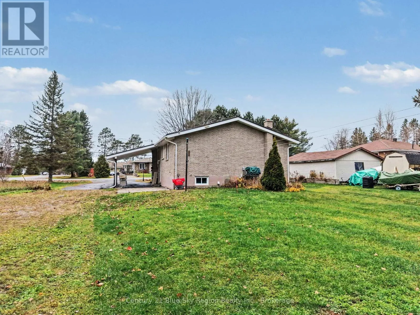
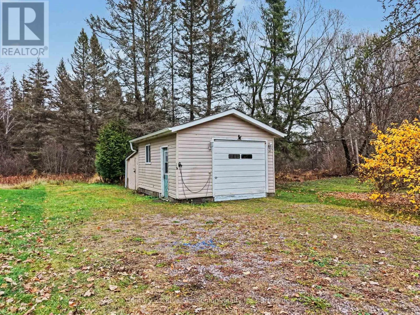
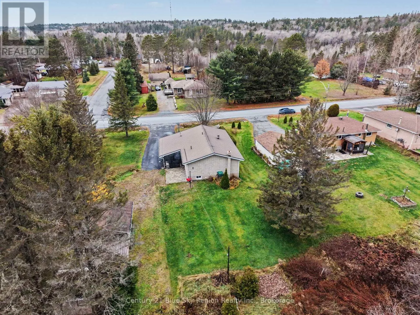
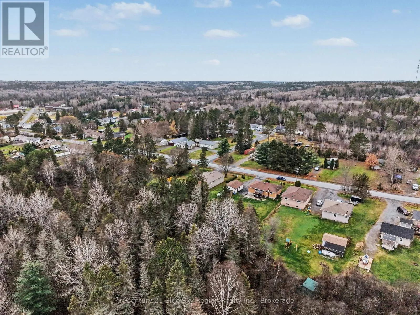
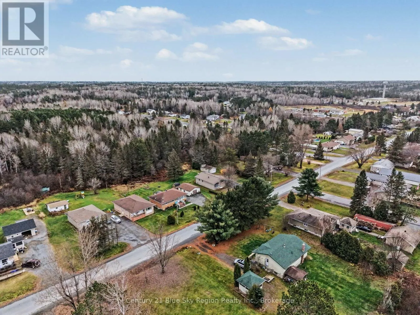
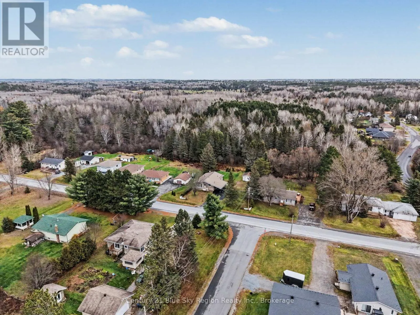
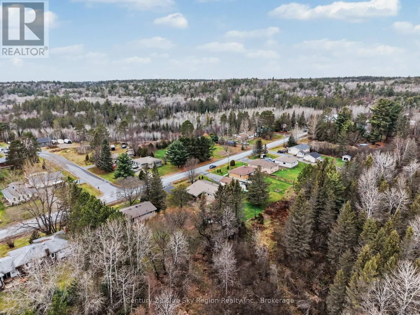
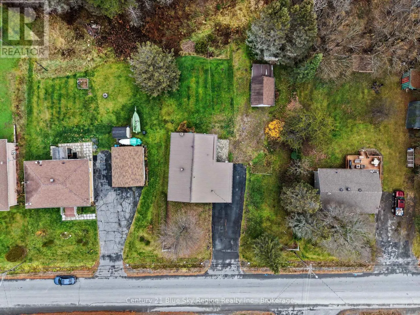
Cross Streets: Birch Street. ** Directions: Highway 17 to Main Street S. Follow to Main Street N. Discover the value and comfort of this all-brick 3+1 bedroom family home, conveniently located just 20 minutes east of Sudbury! Offering plenty of space inside and out, this property is an excellent opportunity for families looking to enjoy . Situated on a generous 100' x 150' lot, the property features a paved driveway, 12' x 28' carport, single detached garage, and two sheds providing plenty of additional storage. Enjoy summer barbecues and outdoor entertaining on the spacious deck. Inside, you'll appreciate the spacious rooms, ample cupboard and storage space, sunken living room, and additional family room, offering plenty of room for the whole family to relax and gather. Location is another bonus! Within a short walking distance to schools and playgrounds, including the local ice rink, and just a short drive to an 18-hole golf course. This home offers space and convenience, making it one worth checking out! (id:27476)

Property Highlights

MLS® Number
X14152812
Type
Single Family
Ownership Type
Freehold
Land Size
100 x 150 FT|under 1/2 acre
Parking Space Total
7

Building

Building Type
House
Storeys
1.00
Square Footage
1100 - 1500 sqft
Bathrooms Total
2
Bedrooms Above Ground
3
Bedrooms Total
4
Amenities
Schools
Exterior Finish
Brick
Fireplace Present
No
Basement Type
Full
Basement Features
Building Heating Type
Forced air
Heating Fuel
Natural gas
Building Cooling Type
Central air conditioning

Utilities

Water
Municipal water
Utility Sewer
Septic System

Room Layout

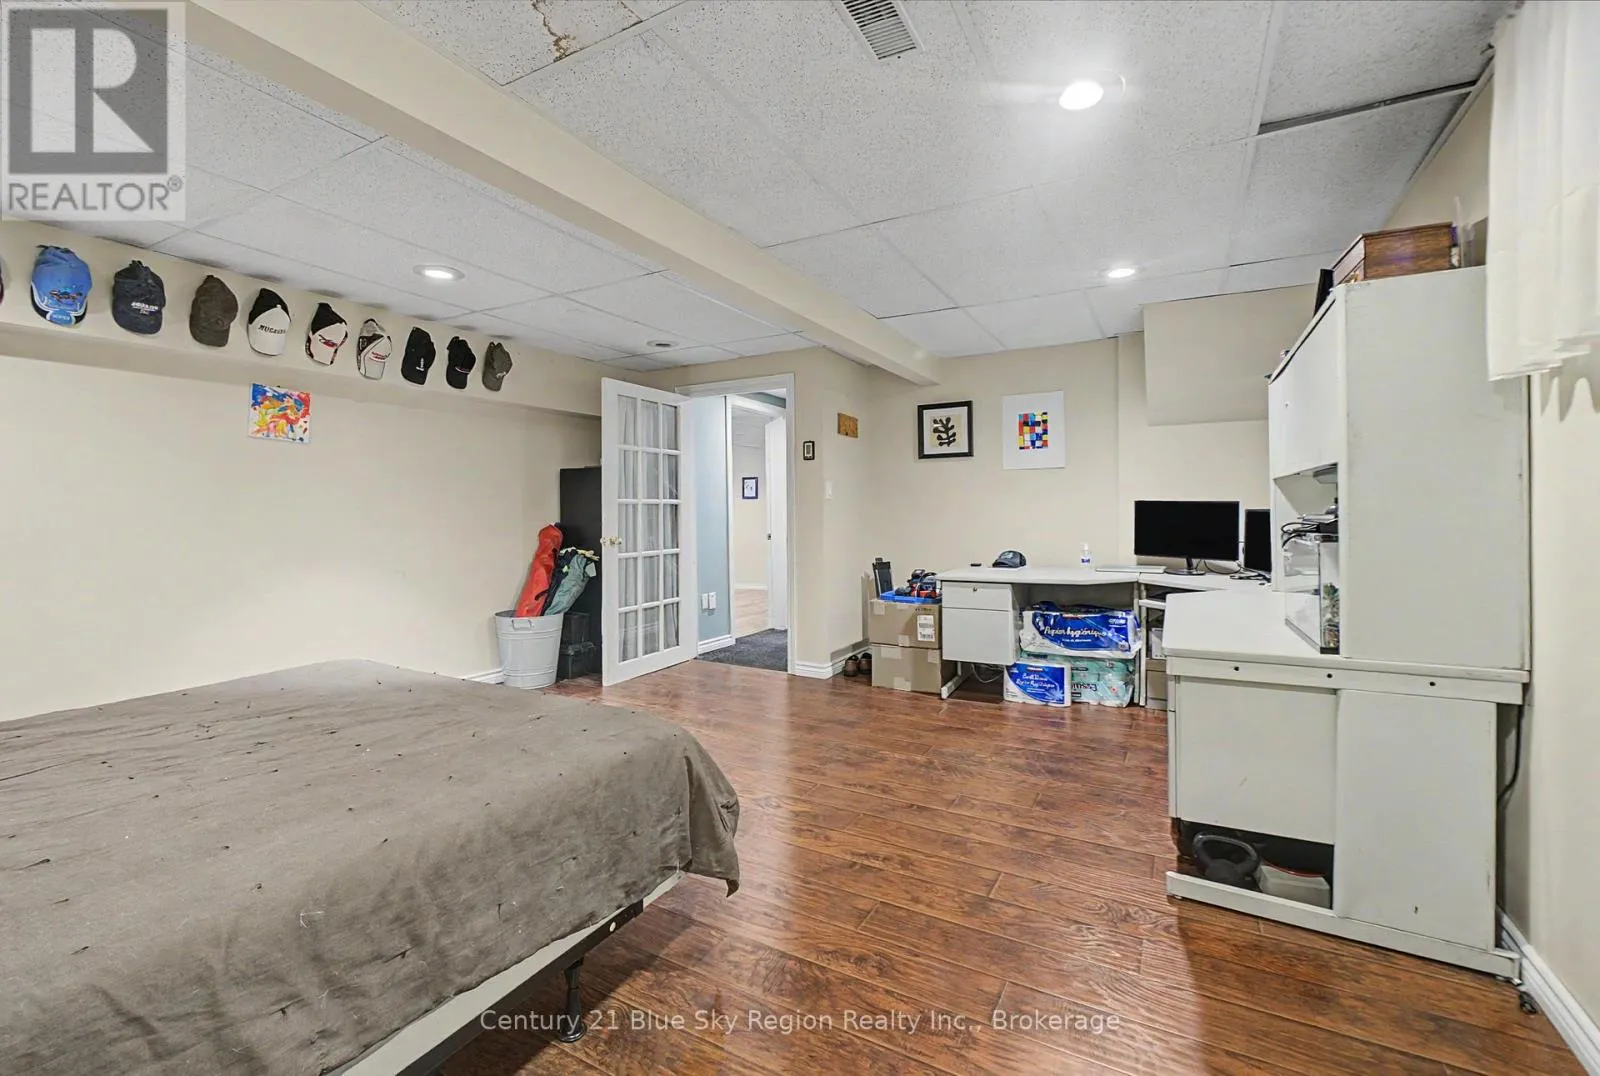
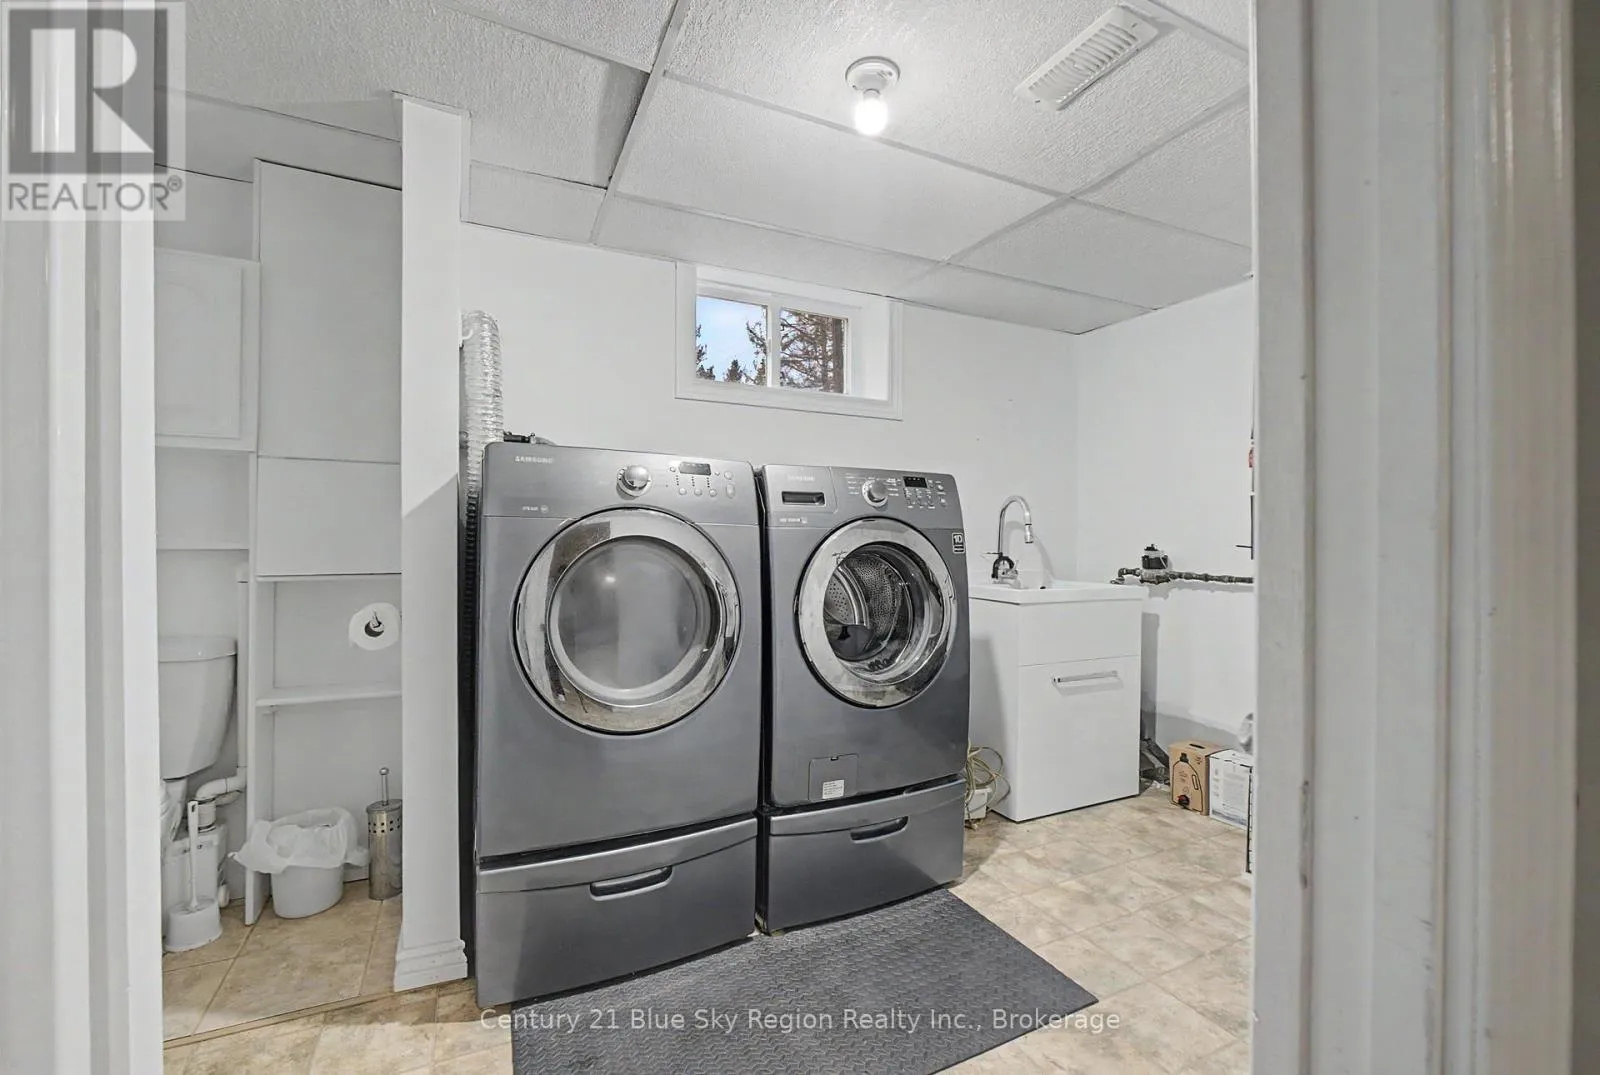
Games room
Basement
6.01 m x 3.33 m
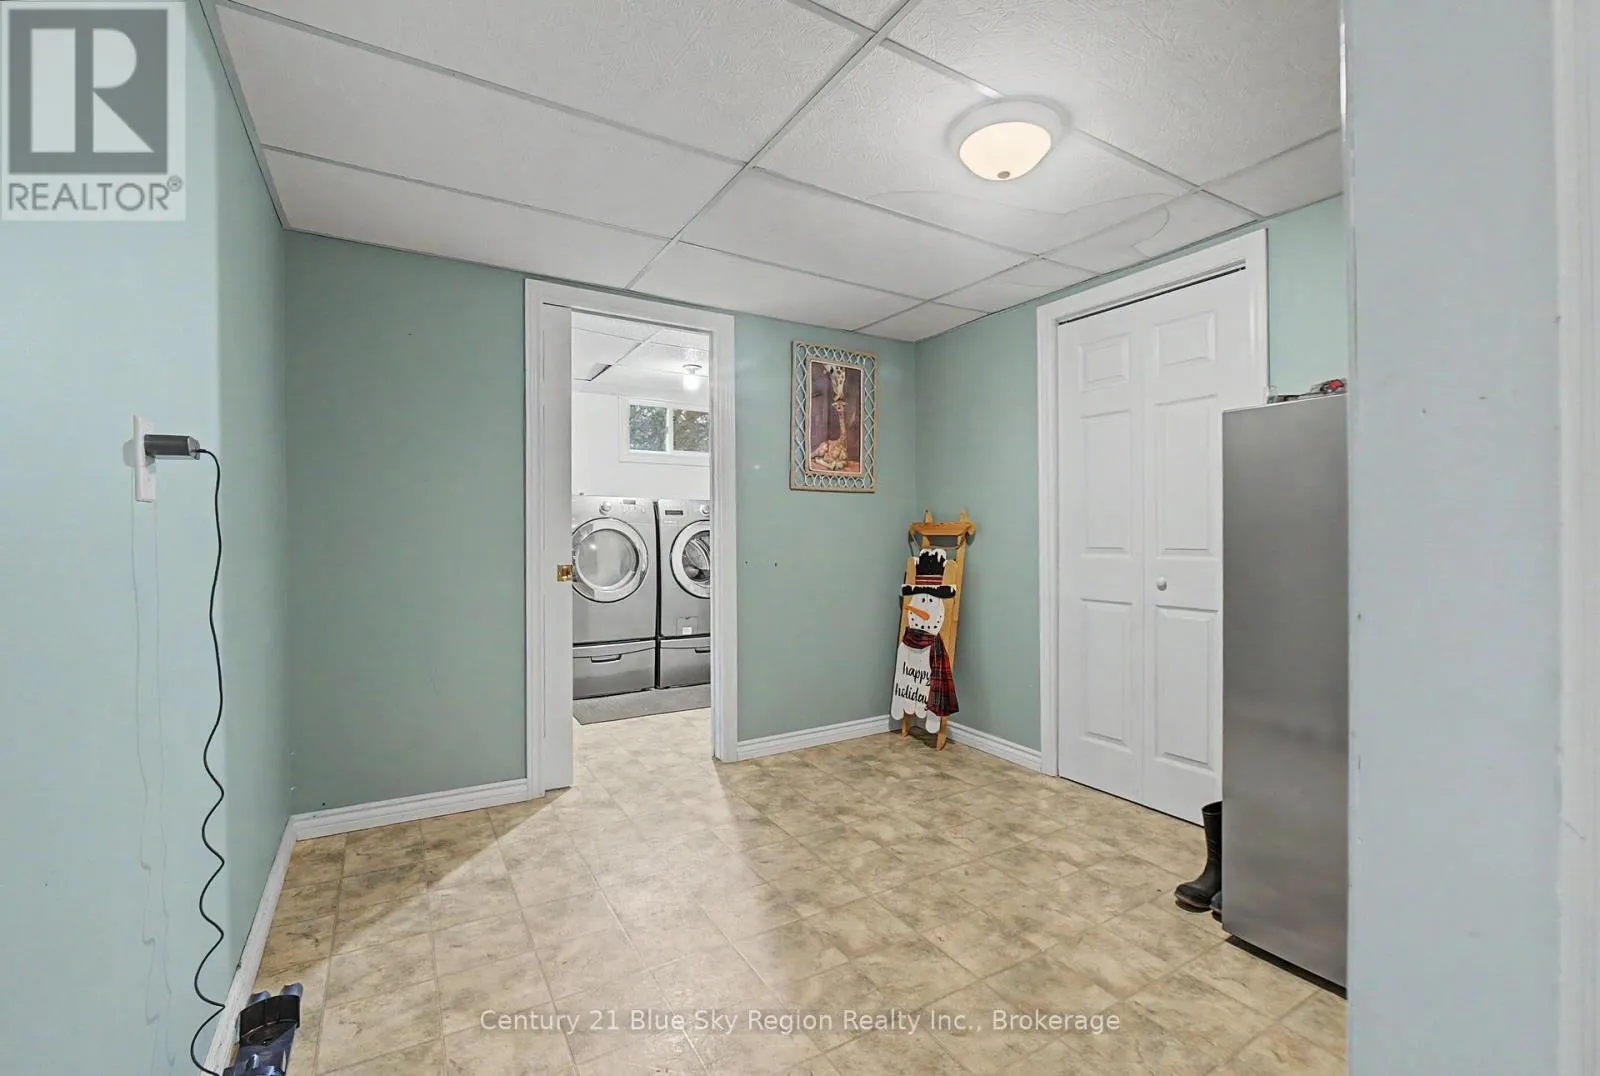
Utility room
Basement
4 m x 1.94 m
Recreational, Games room
Basement
4.88 m x 3.95 m
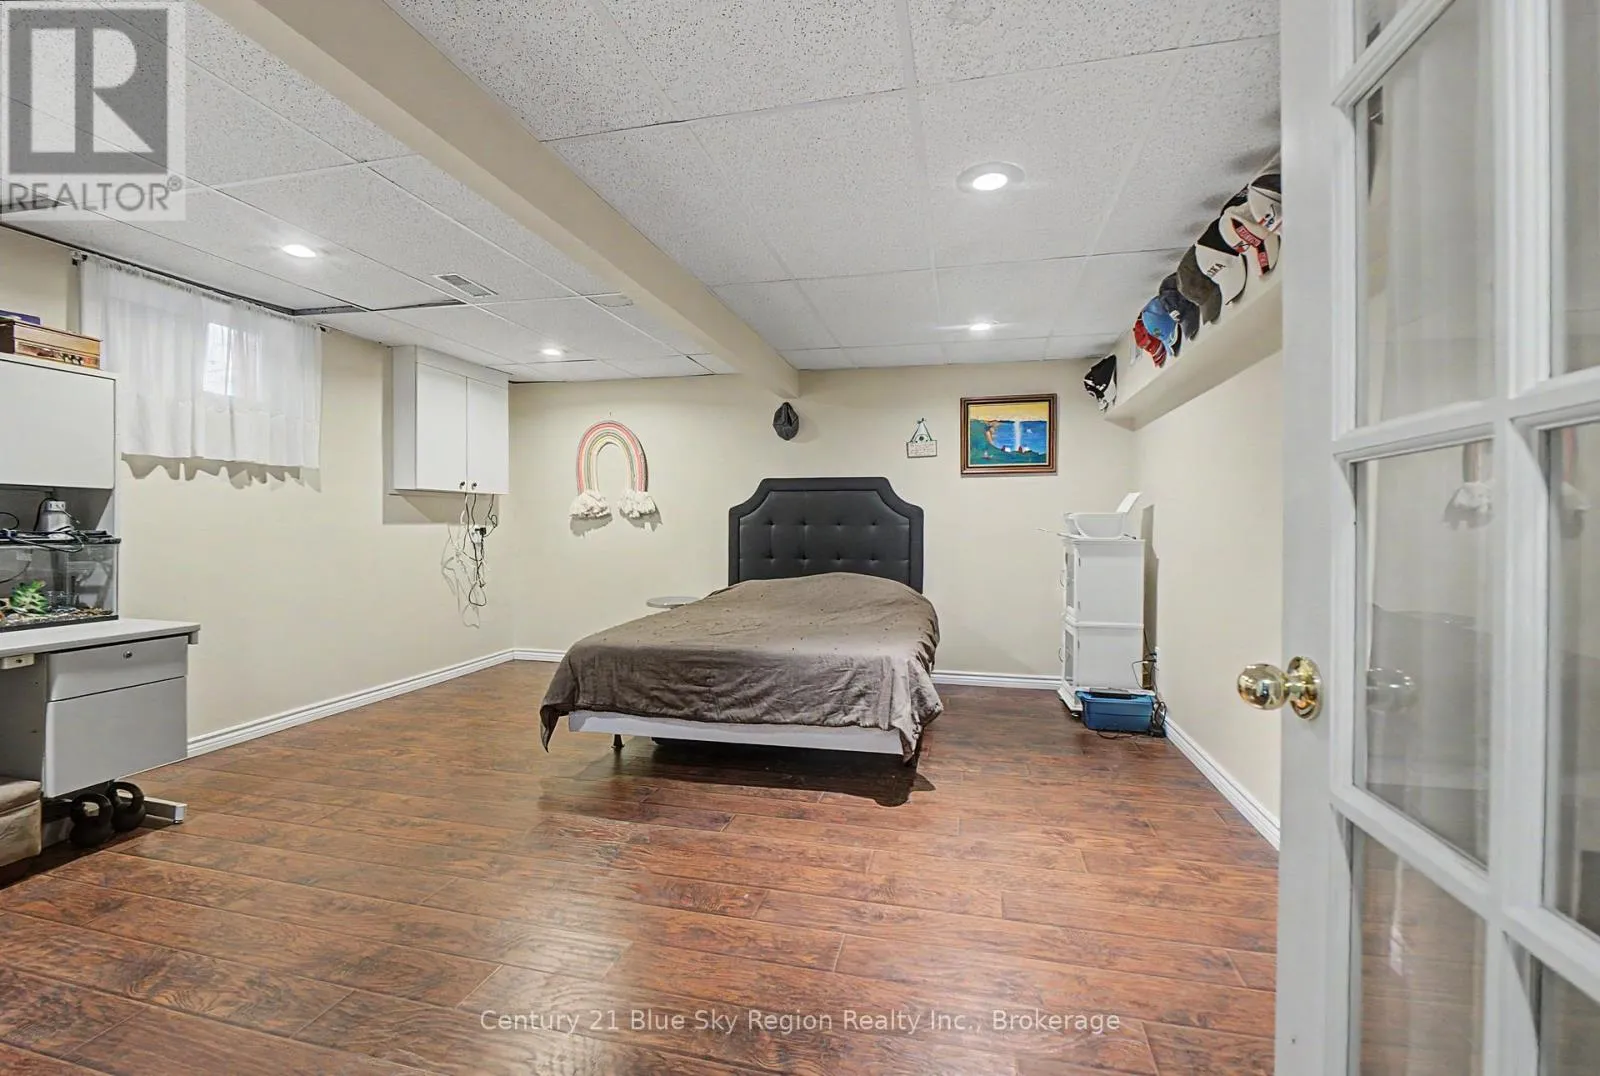
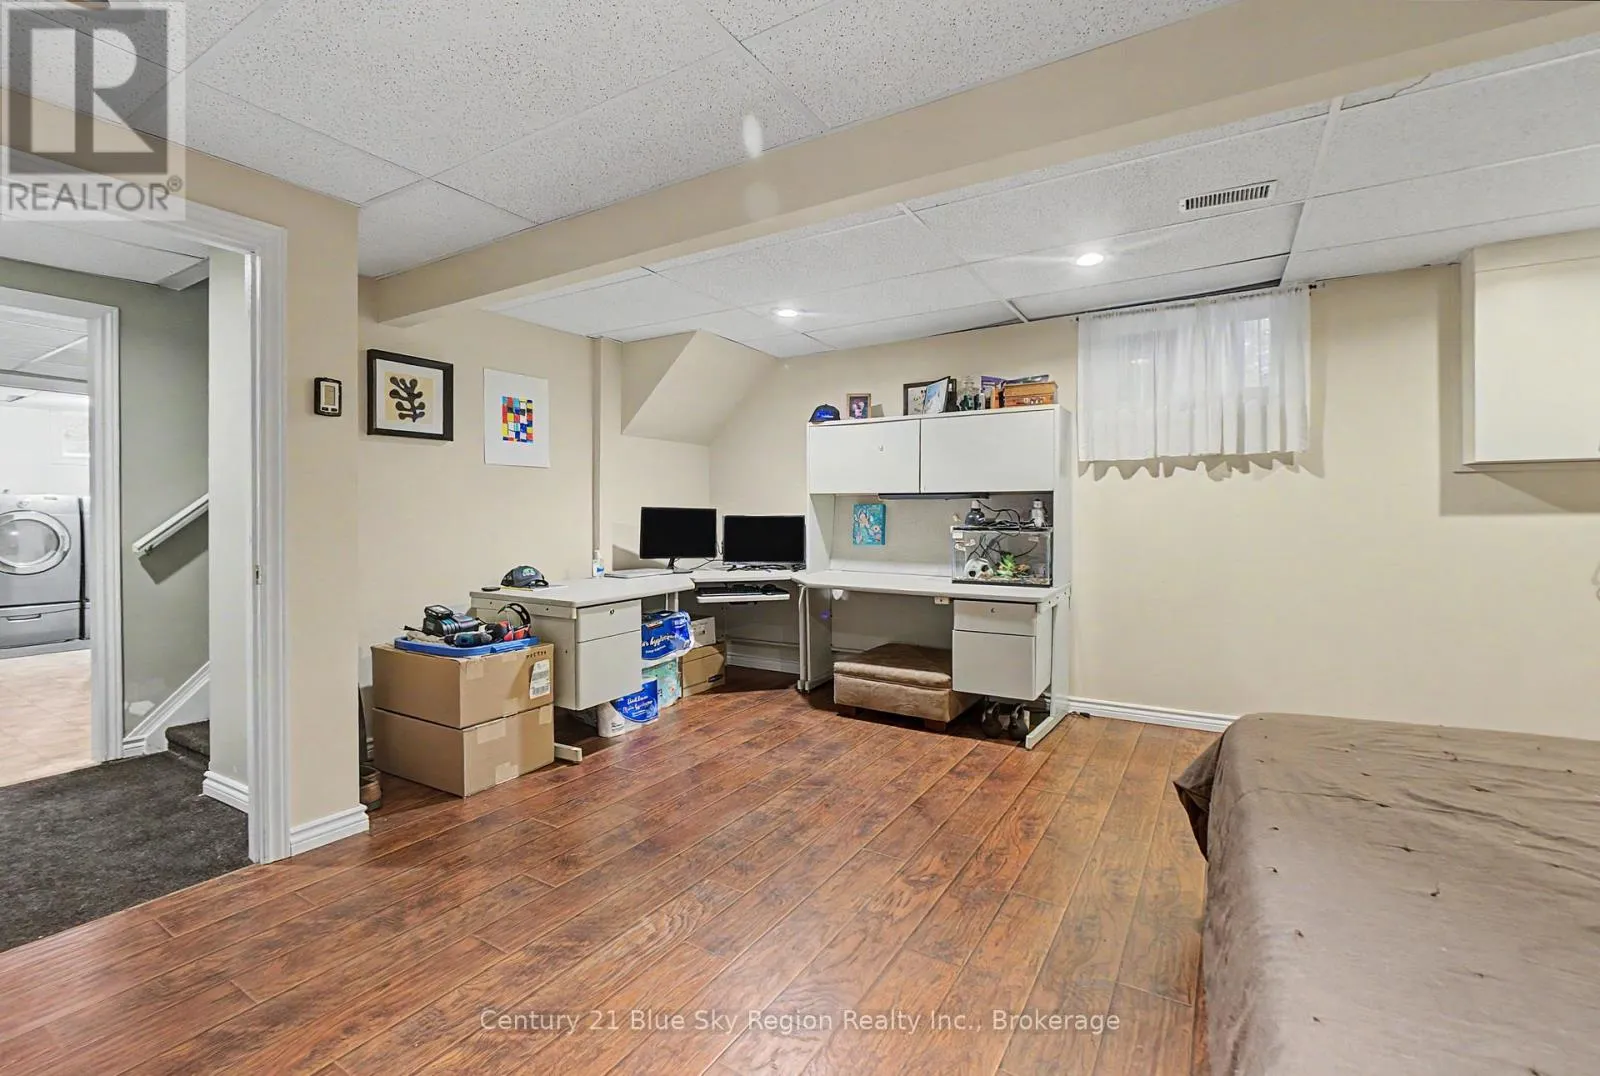
Bedroom
Basement
5.46 m x 4.58 m
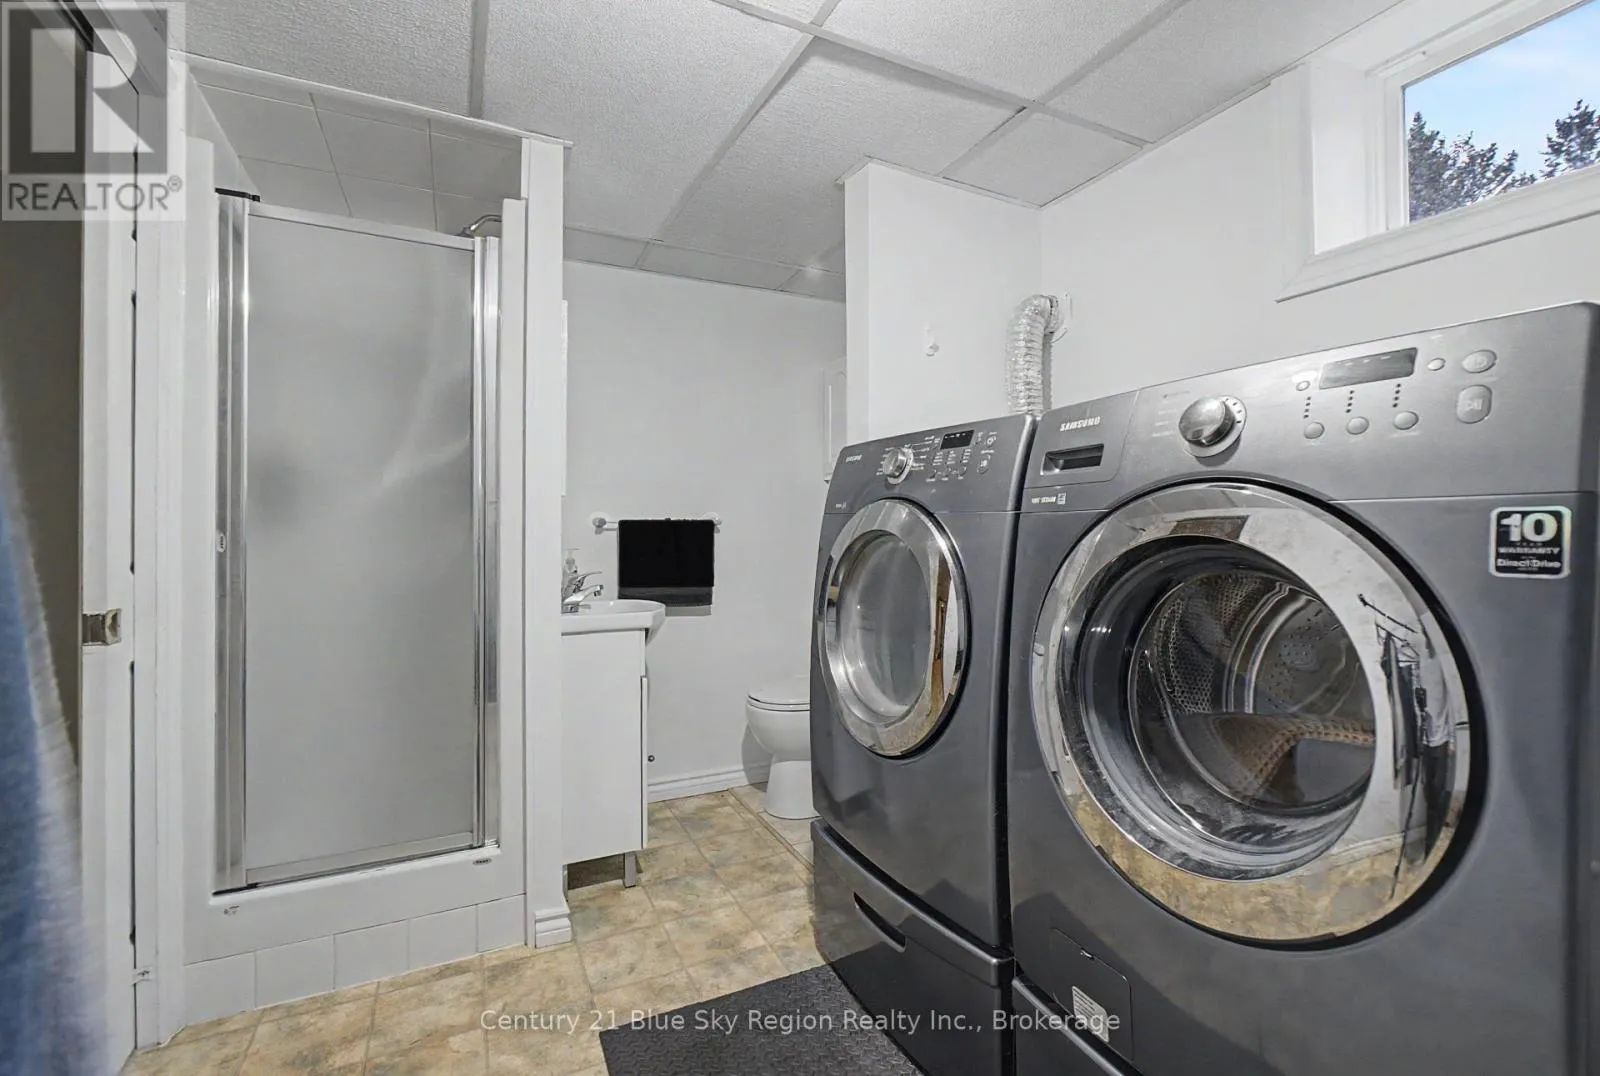
Bathroom
Basement
3.97 m x 2.27 m
Den
Basement
2.85 m x 2.73 m
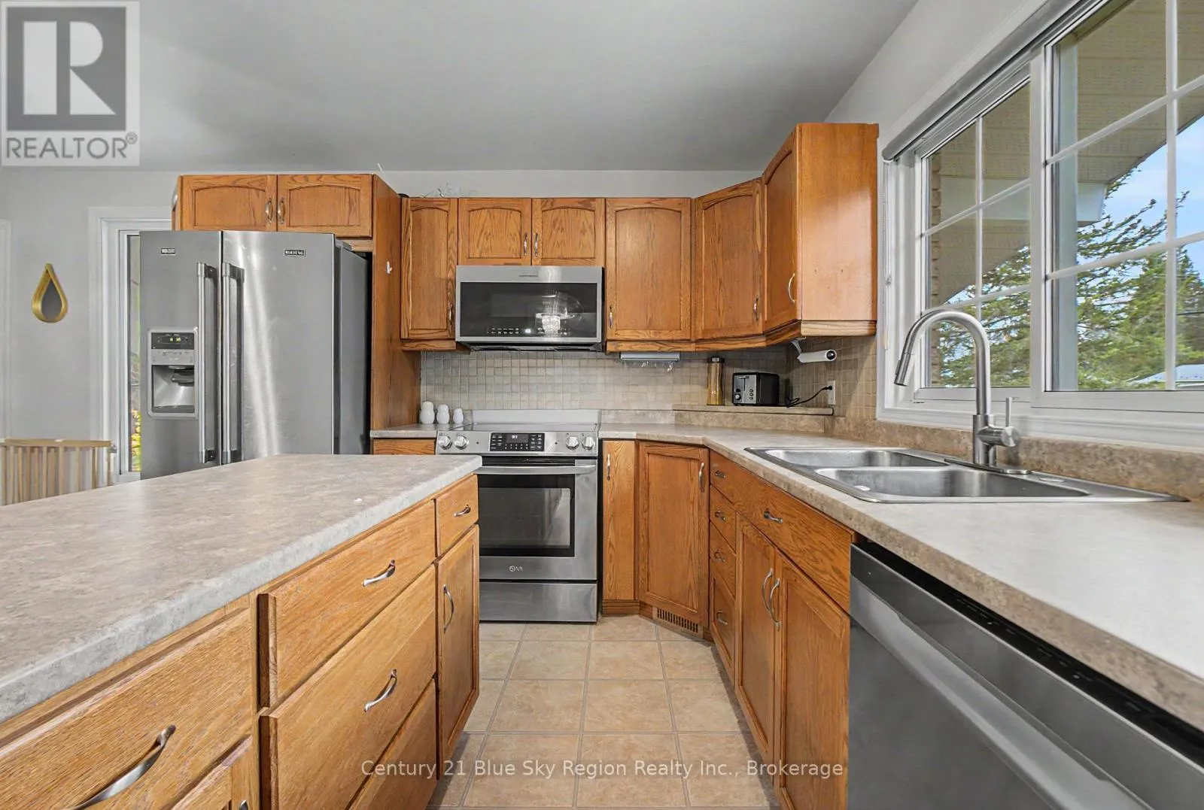
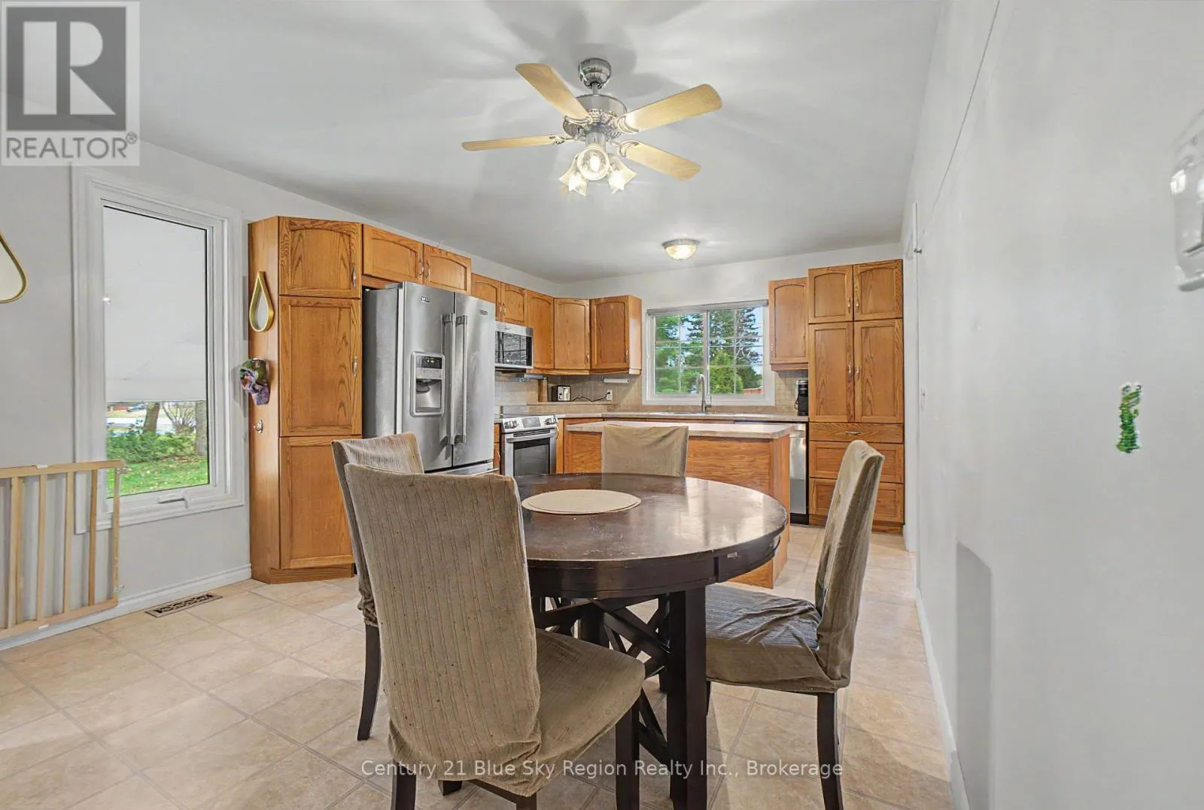
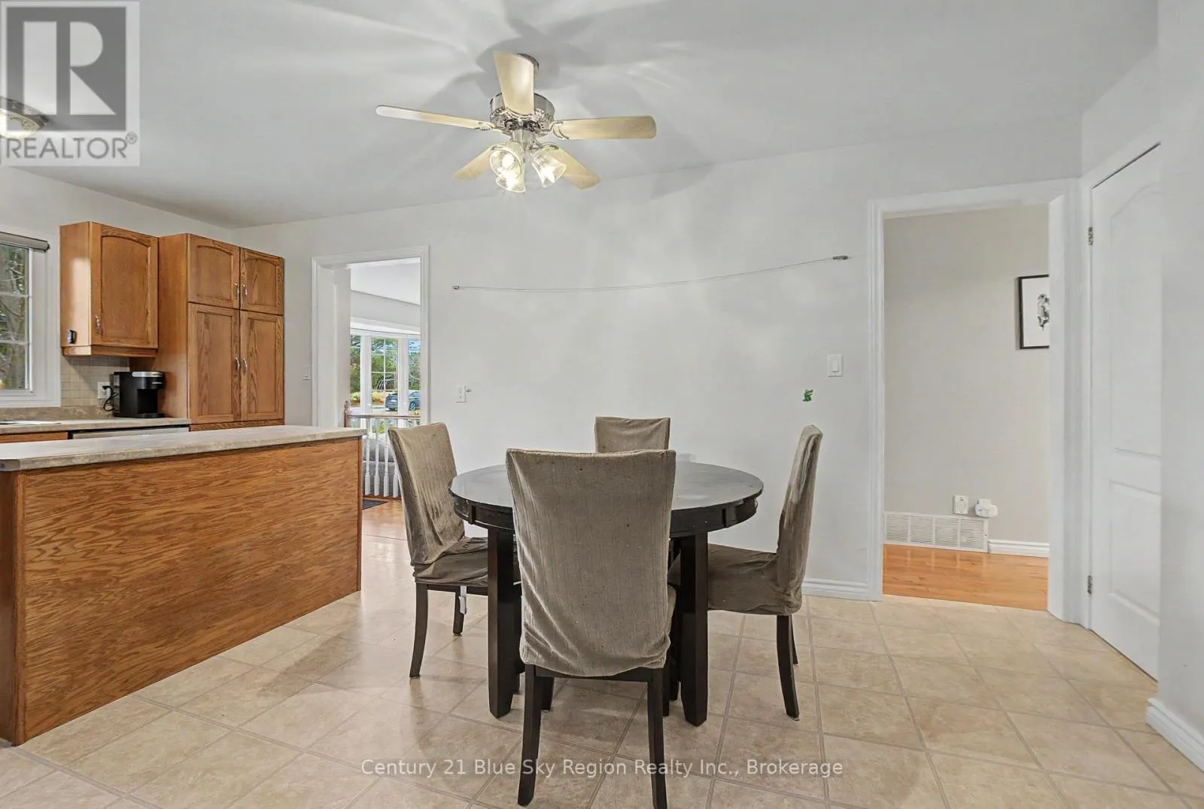
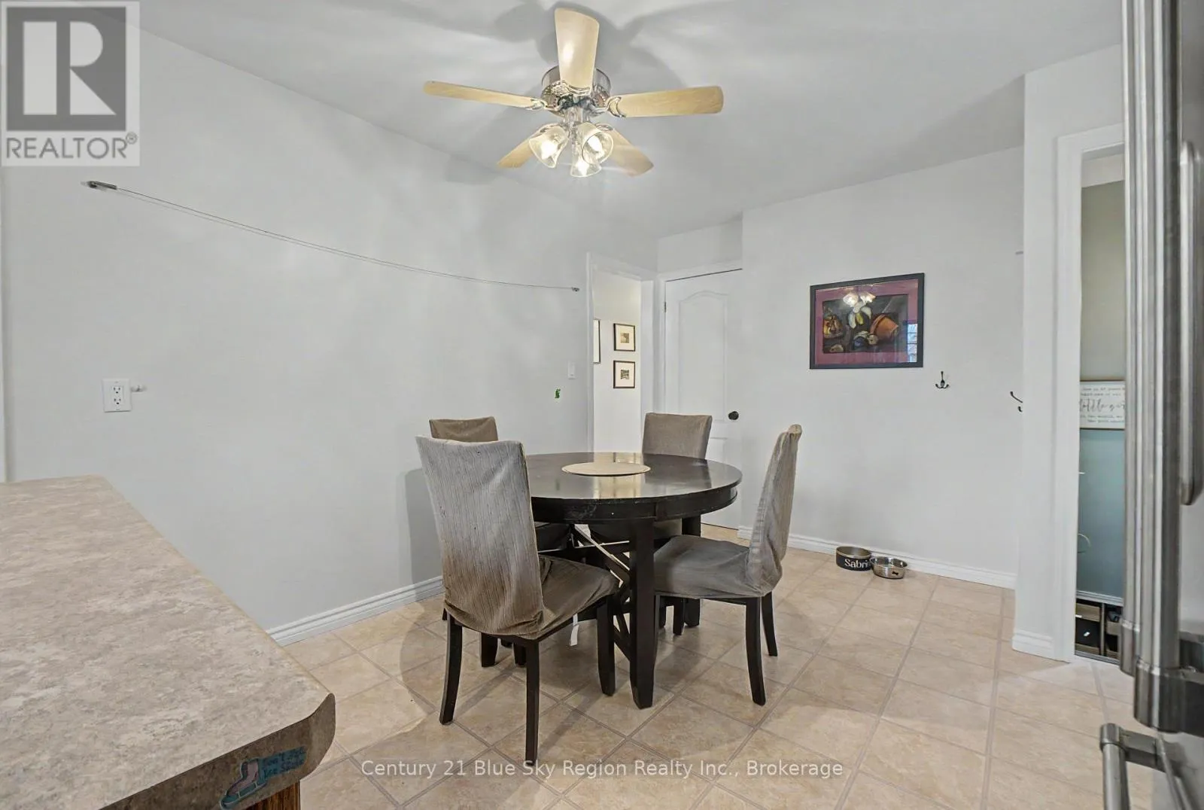
Kitchen
Main level
5.52 m x 3.53 m
Living room
Main level
5.92 m x 4.66 m
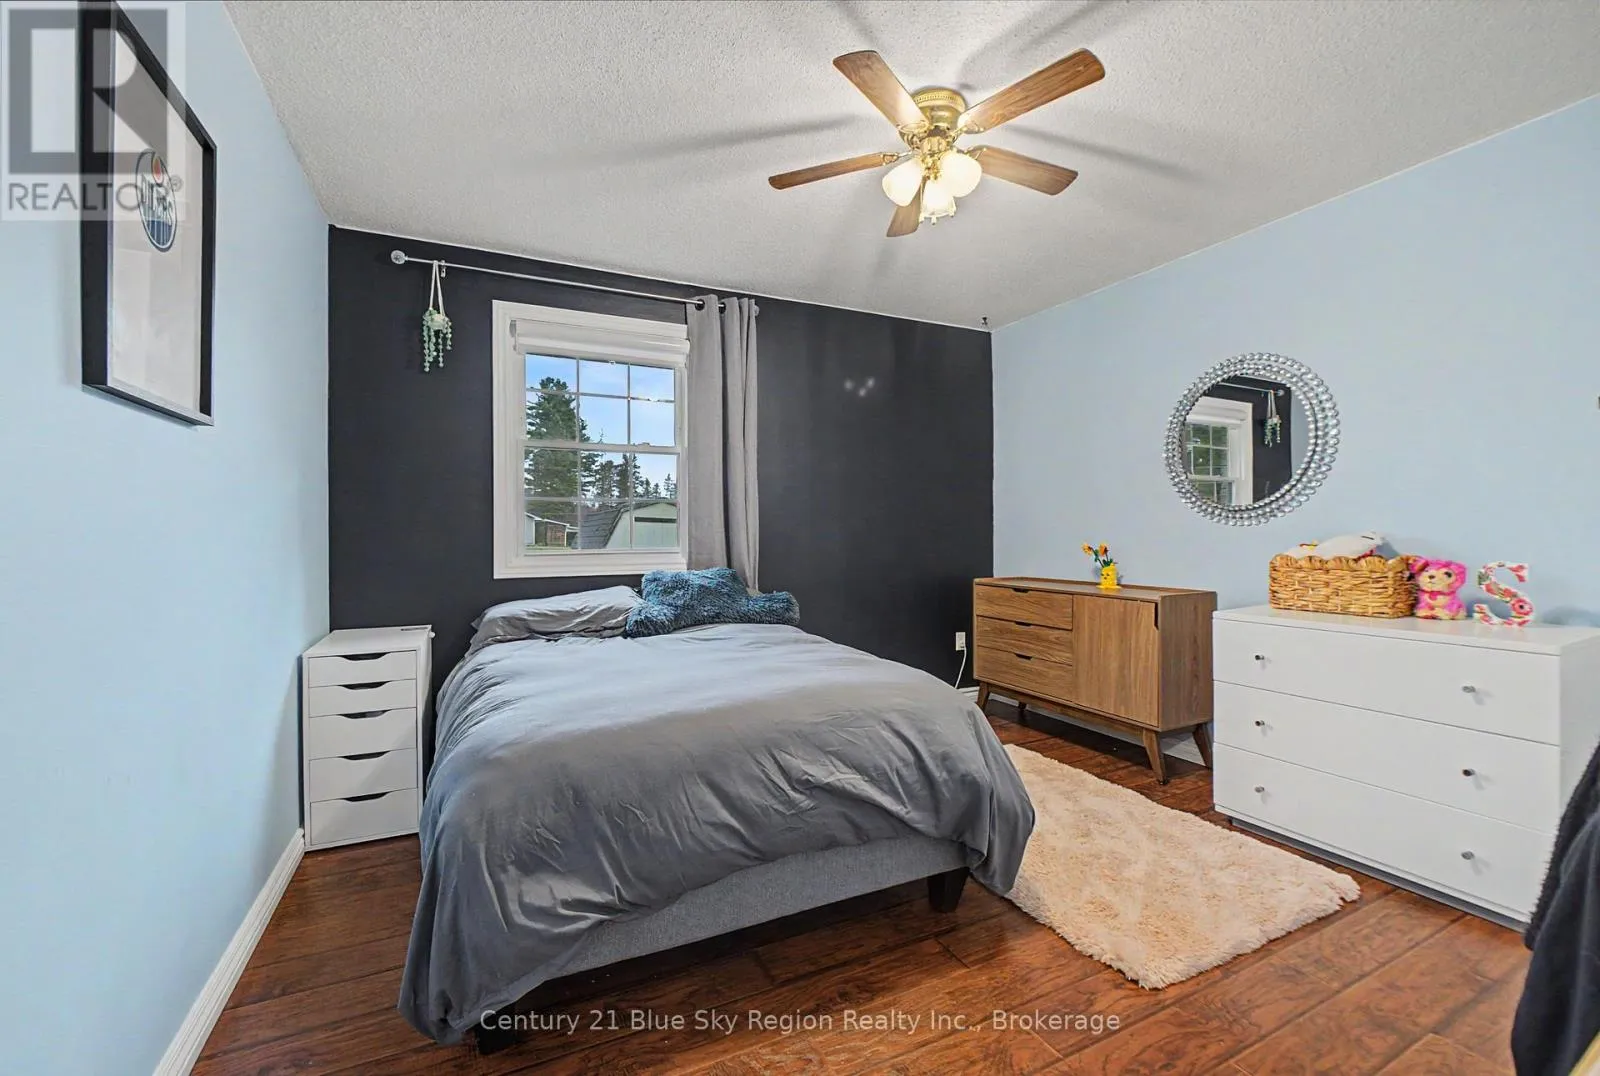
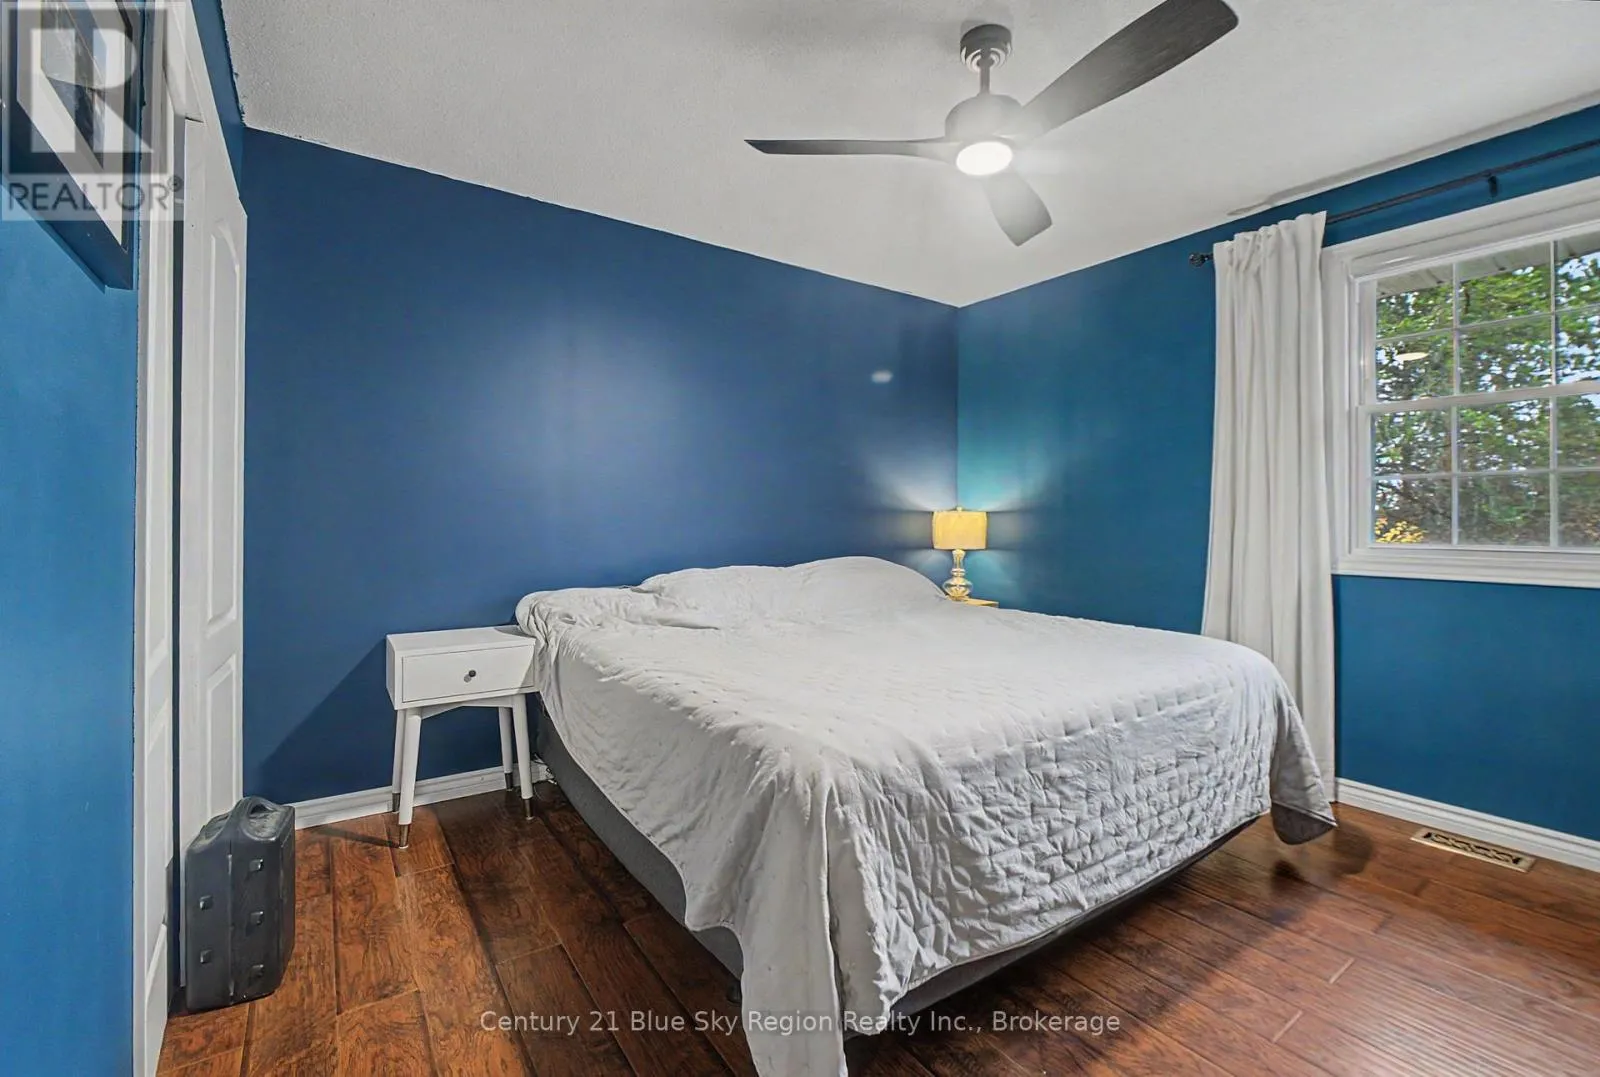
Primary Bedroom
Main level
3.63 m x 3.52 m
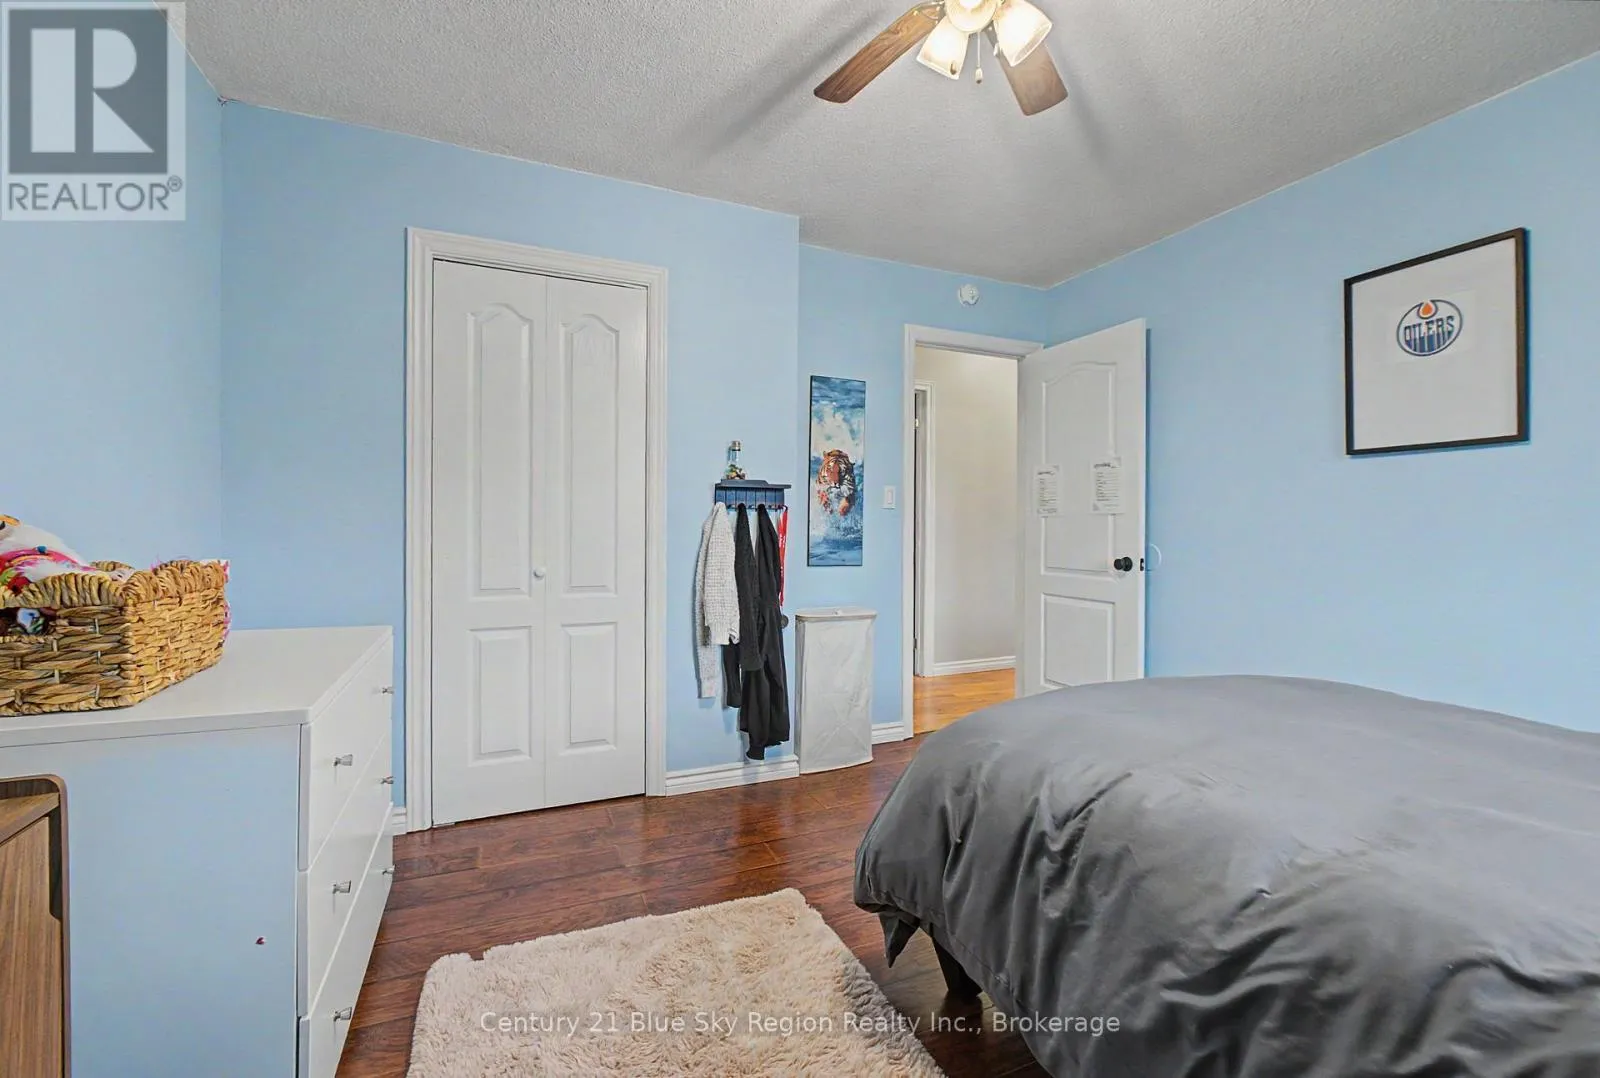
Bedroom
Main level
3.63 m x 3.52 m
Bedroom
Main level
3.53 m x 2.9 m
Bathroom
Main level
3.52 m x 1.52 m

Location

Learn more about this property
Listing provided by:
Century 21 Blue Sky Region Realty Inc., Brokerage
MLS® number:
X14152812
Agent:
Natalie Paquin
*Indicates required field
Name is required
Email is required
Please enter a valid phone number (e.g., 416-111-1111).