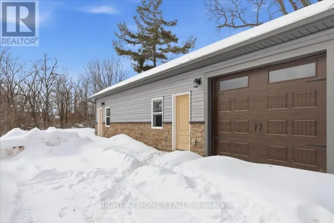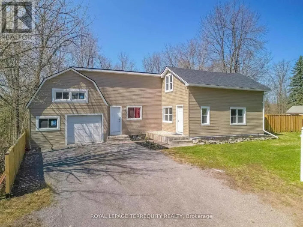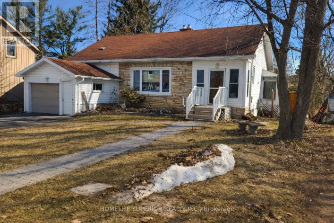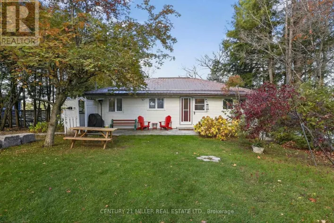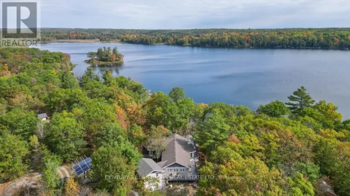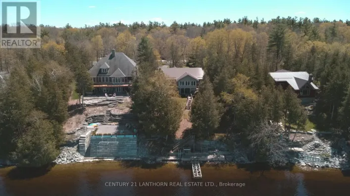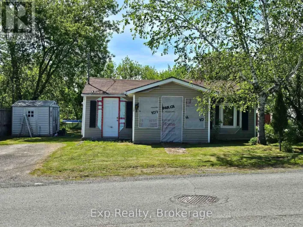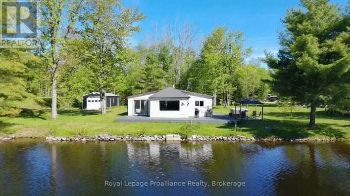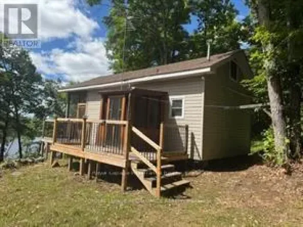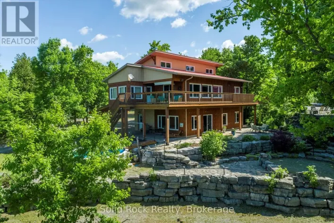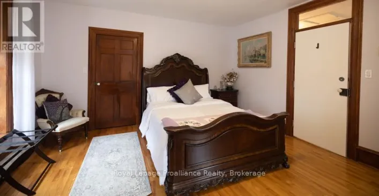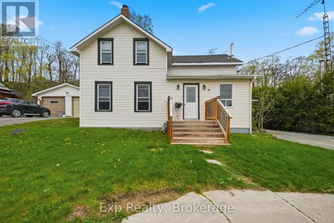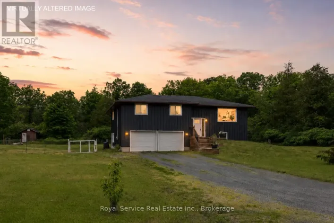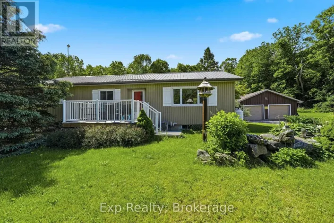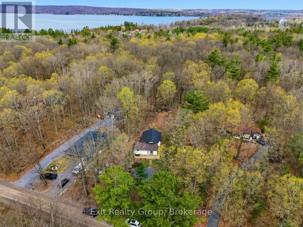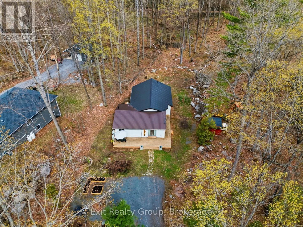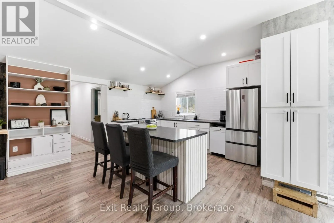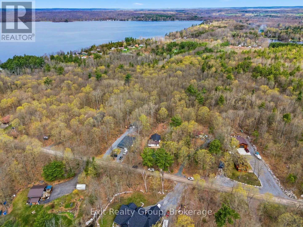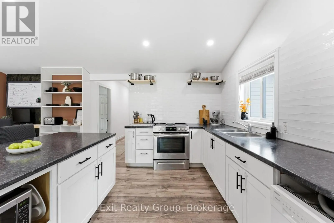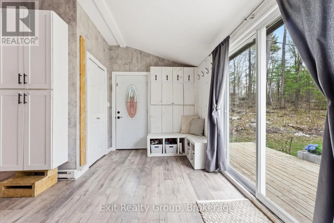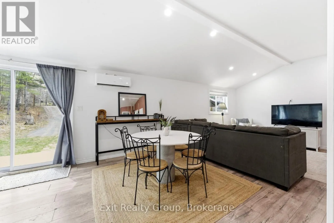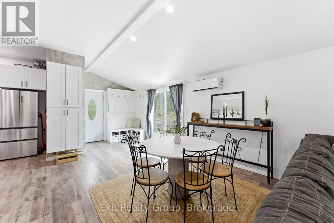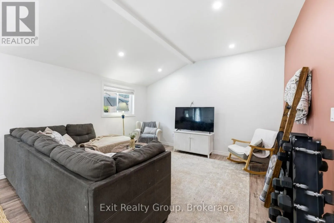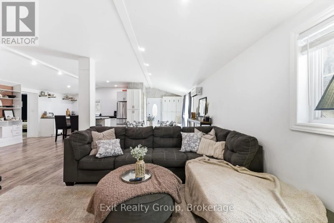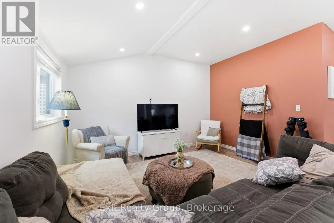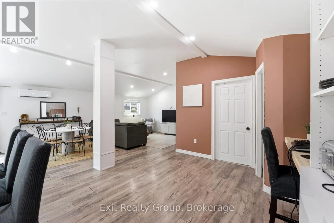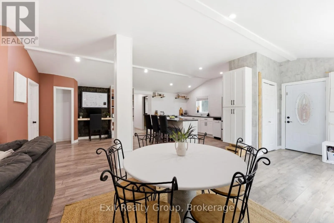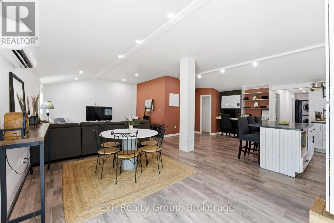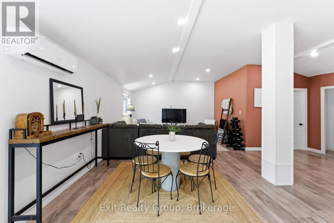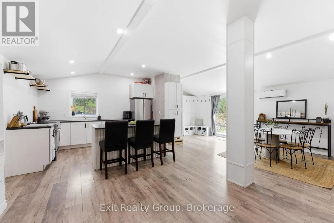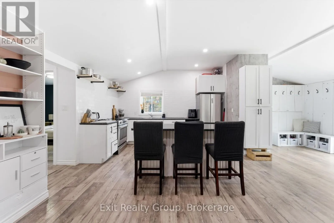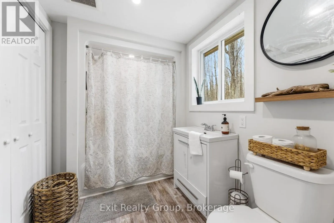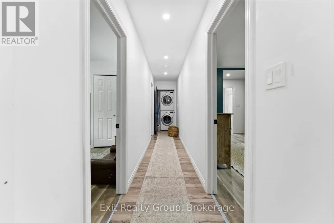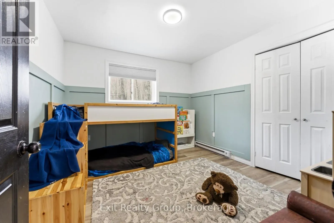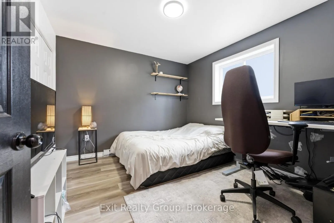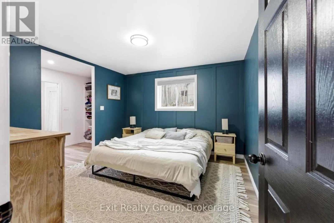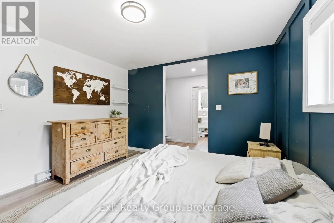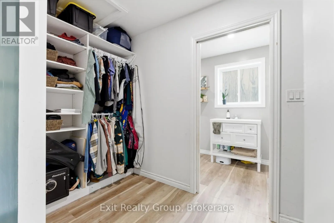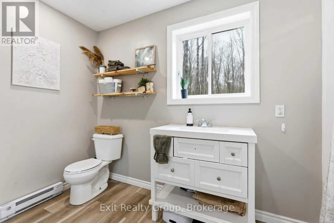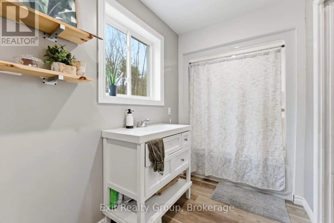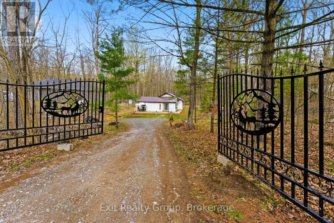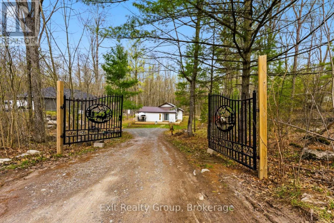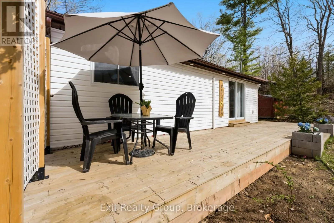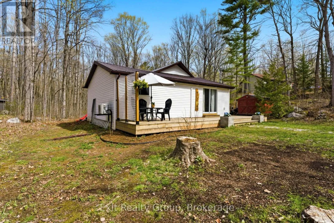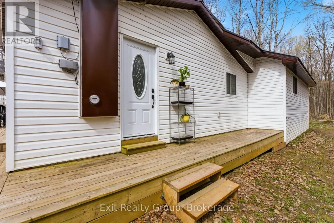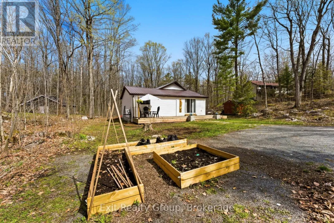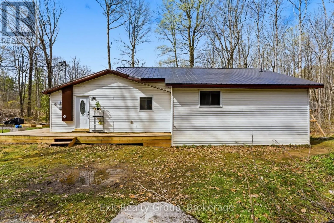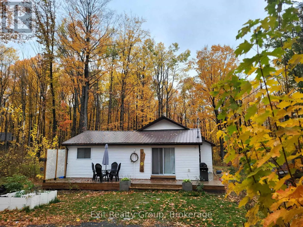
Cross Streets: Paradise Rd & Marble Point Rd. ** Directions: From Highway 7 take Marble Point Rd to Paradise Rd. Property located on the right side of Paradise Rd. Welcome to your own slice of paradise at 54 Paradise Road. Nestled on a beautifully treed lot just under an acre, this bright and inviting 3-bedroom, 2-bathroom home offers the peace, privacy and natural beauty that make country living so desirable. Tucked away on a quiet dead-end road surrounded by forest and wildlife, you'll enjoy a tranquil setting where mornings begin with birdsong and evenings are spent under the stars. Designed for comfortable everyday living, the spacious layout features a large kitchen with island, a walk-through closet and a private ensuite. Step outside to the expansive deck, perfect for entertaining family and friends, enjoying summer BBQs or simply relaxing while taking in the serene surroundings. Wrought iron gates provide a welcoming entrance and add to the property's charm and curb appeal. Located just minutes from Marmora's shops, restaurants, cafs, grocery store, pharmacy and everyday amenities, as well as Crowe Lake and the renowned Marmora Mine, this property offers the perfect balance of privacy and convenience. Ideally situated approximately 30 minutes to Belleville and Highway 401, and within easy reach of the GTA, it's an exceptional opportunity for those seeking a peaceful retreat without feeling far from it all. Whether you're looking for a family home, a weekend getaway or a place to embrace a quieter pace of life, 54 Paradise Road is ready to welcome you home. (id:27476)