25 Bursthall Street, Marmora and Lake, Ontario K0K 2M0

Listed for:
$299,900
2 beds
1 baths
Listed 19 days ago
House for rent: 25 Bursthall Street, Marmora and Lake, Ontario K0K 2M0

View all 36 photos

About

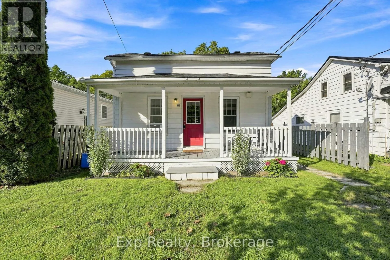
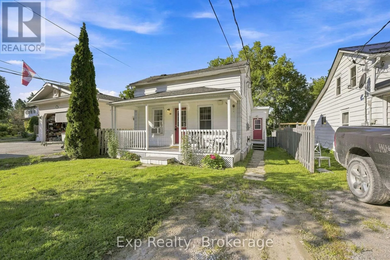
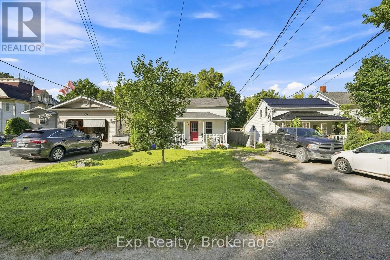
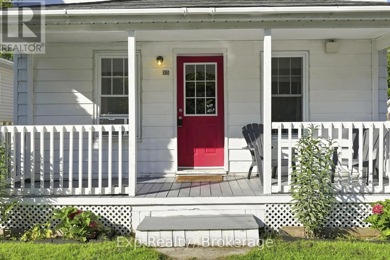
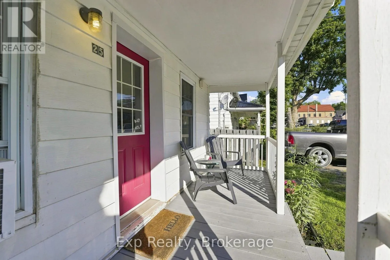
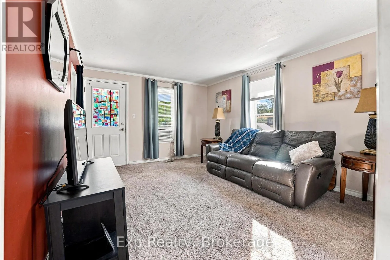
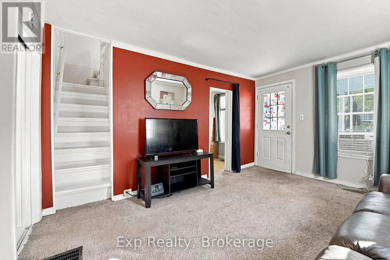
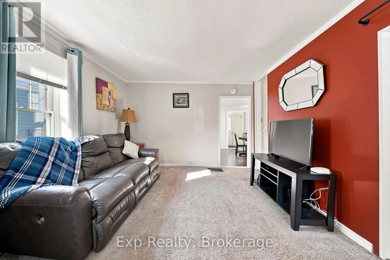
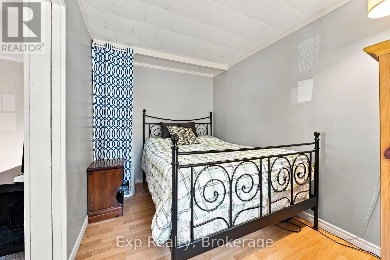
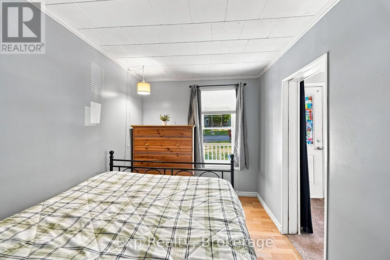
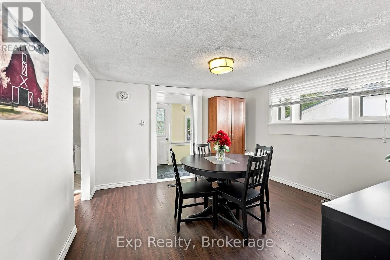
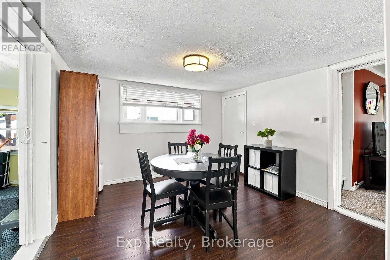
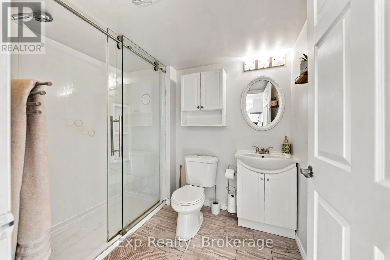
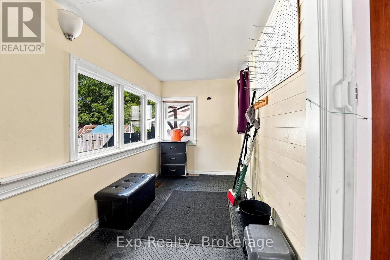
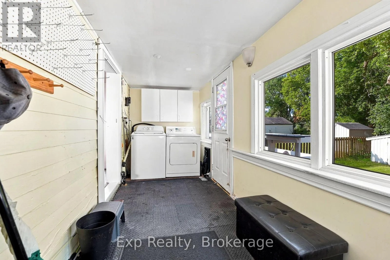
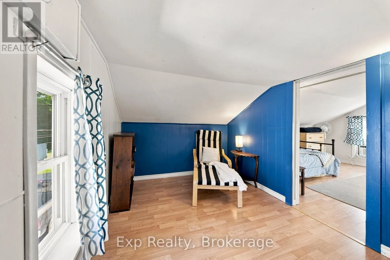
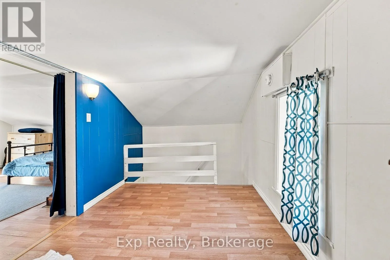
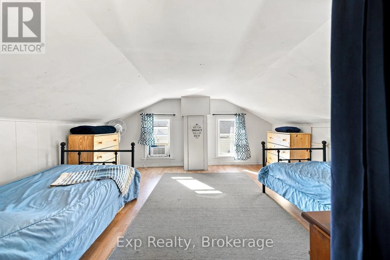
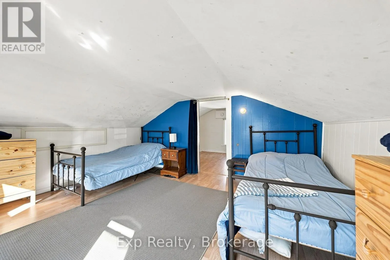
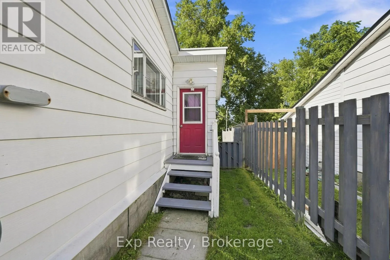
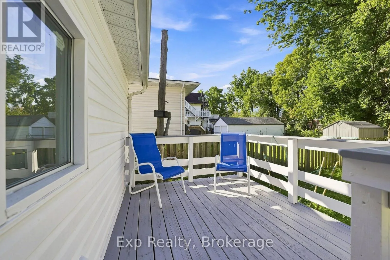
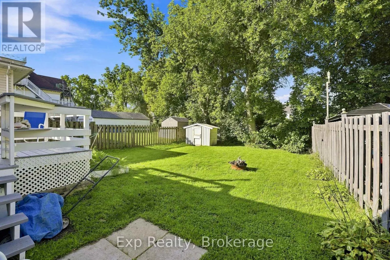
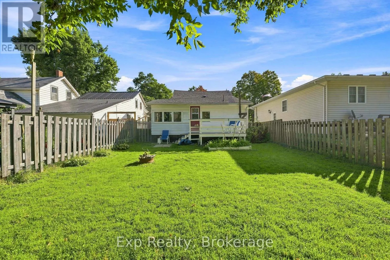
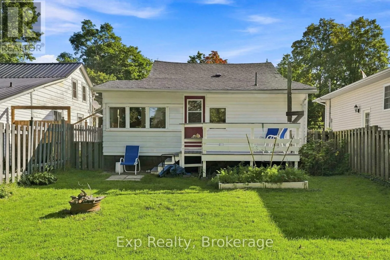
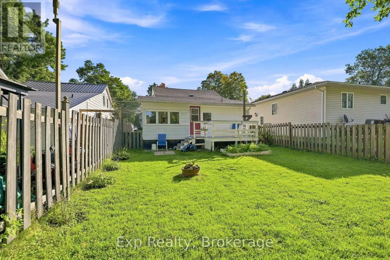
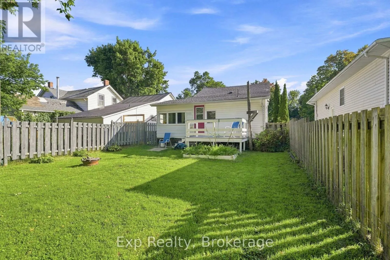
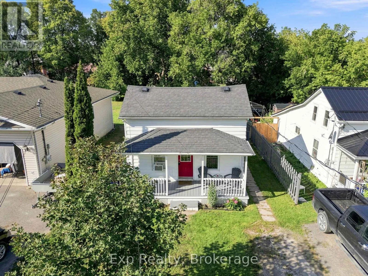
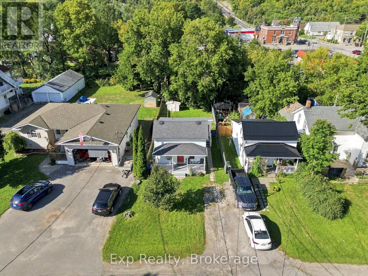
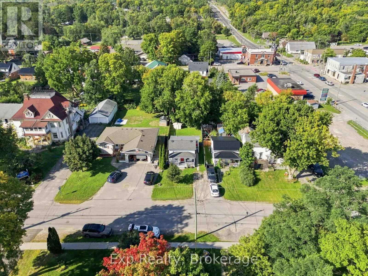
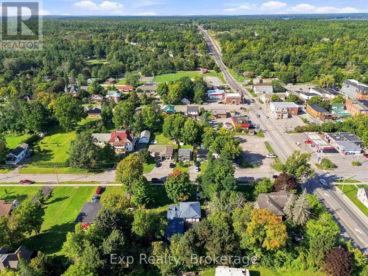
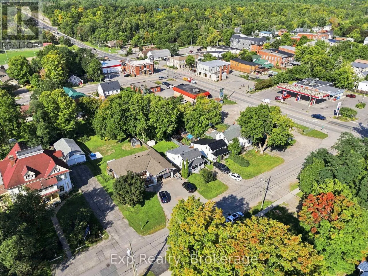
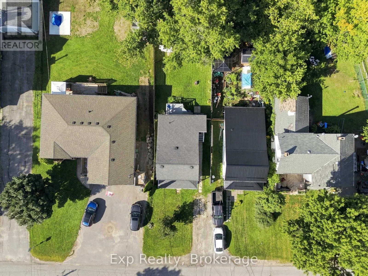
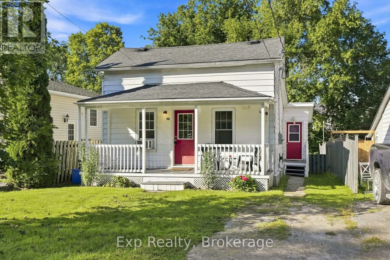
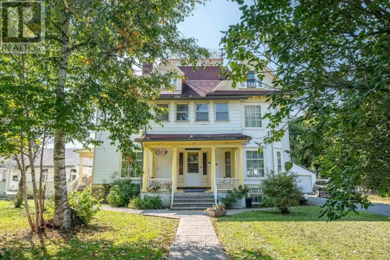
Cross Streets: Bursthall St & Hwy 7 (Matthew St). ** Directions: From Hwy 7 (Matthew St) turn south on to Bursthall. #25. Welcome to 25 Bursthall Street, where affordable small-town living meets comfort and convenience! This charming 2+1 bedroom, 1-bath home is a wonderful opportunity for first-time buyers, downsizers, or anyone looking for a smaller home that's easy to maintain. Enjoy the convenience of a main-floor primary bedroom and main-floor laundry, making everyday living simple and functional. Upstairs you have a large bedroom and den. The den could be converted into a 3rd bedroom if needed. Step outside to a fenced yard, perfect for pets, gardening, or relaxing outdoors, plus a deck and welcoming porch for enjoying those warm summer days. Best of all, you're just steps from Marmora's shops, restaurants, parks, trails, and everyday amenities. Small, affordable, and conveniently located, this inviting home proves you don't need a lot of space to have everything you need. A great opportunity to simplify, get into the market, and start enjoying life in the heart of Marmora! (id:27476)

Property Highlights

MLS® Number
X13771238
Type
Single Family
Community Name
Marmora Ward
Ownership Type
Freehold
Land Size
33 x 101 FT|under 1/2 acre
Parking Space Total
2

Building

Building Type
House
Storeys
1.50
Square Footage
700 - 1100 sqft
Bathrooms Total
1
Bedrooms Above Ground
2
Bedrooms Total
2
Amenities
Place of Worship
Exterior Finish
Aluminum siding
Fireplace Present
No
Basement Type
Full (Unfinished)
Basement Features
Building Heating Type
Forced air
Heating Fuel
Natural gas
Building Cooling Type
Window air conditioner

Utilities

Water
Municipal water
Utility Sewer
Sanitary sewer

Room Layout

Bedroom
Second level
3.49 m x 4.19 m
Den
Second level
2.34 m x 3.3 m
Living room
Main level
3.51 m x 4.18 m
Primary Bedroom
Main level
2.32 m x 3.2 m
Dining room
Main level
3.47 m x 3.41 m
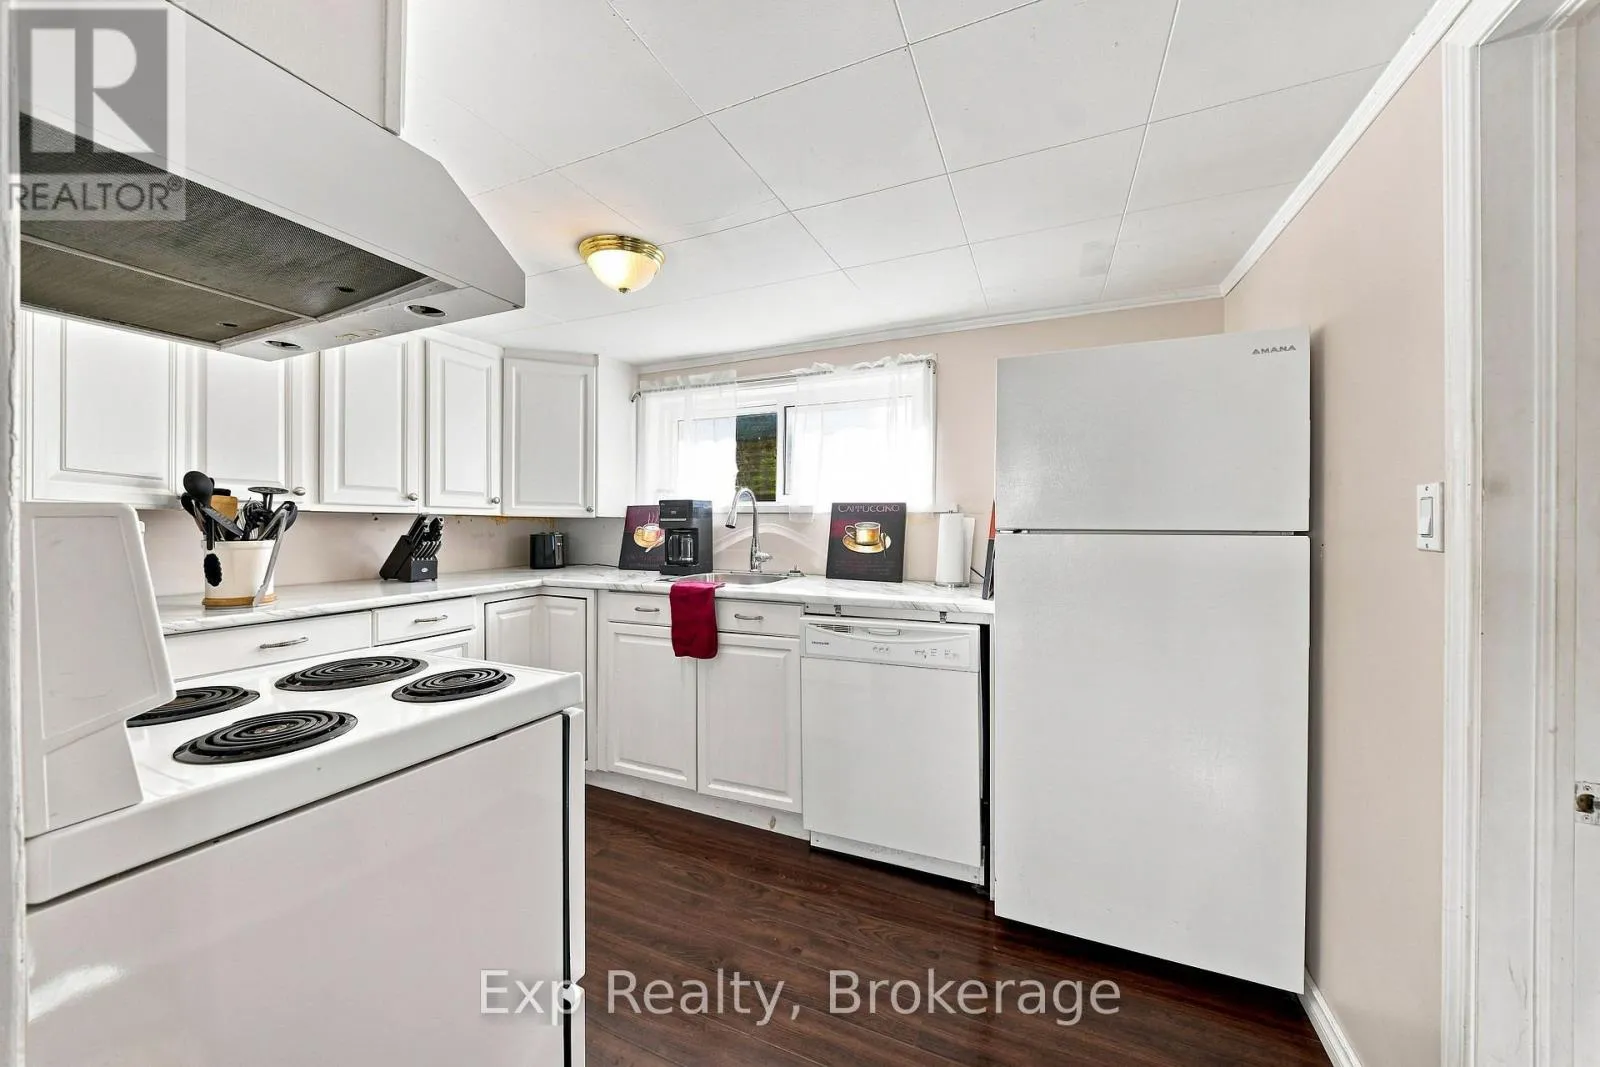
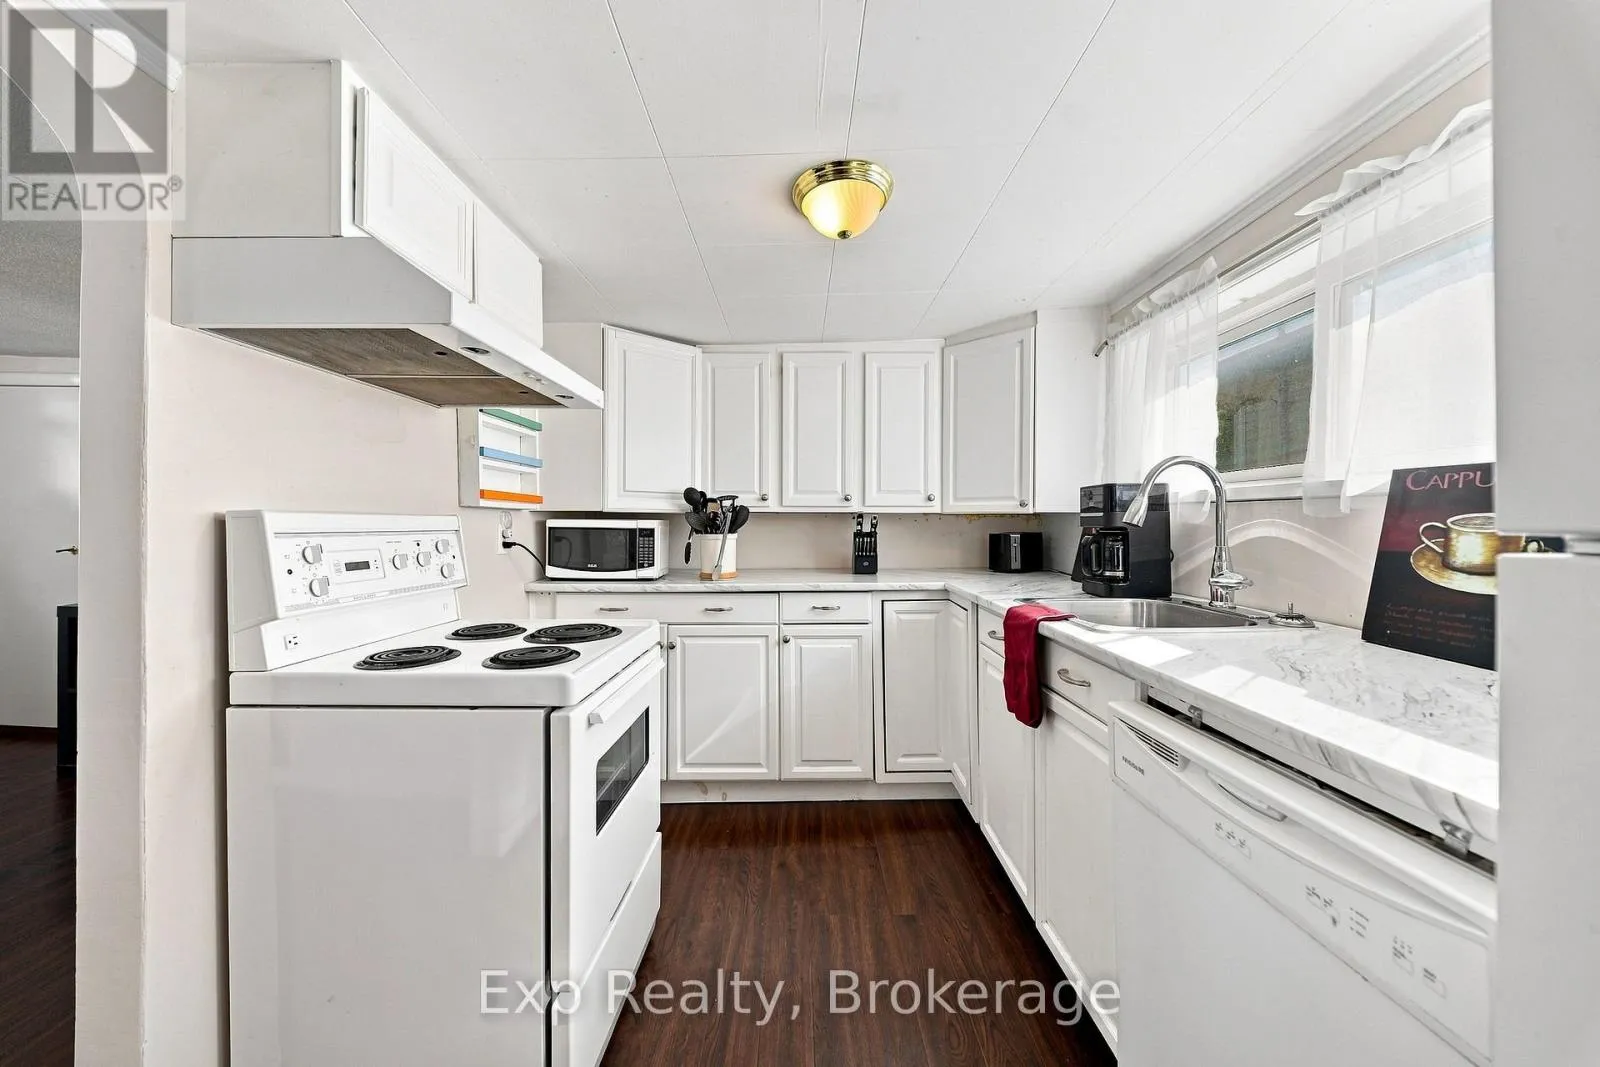
Kitchen
Main level
2.36 m x 3.41 m
Laundry room
Main level
4.89 m x 1.89 m
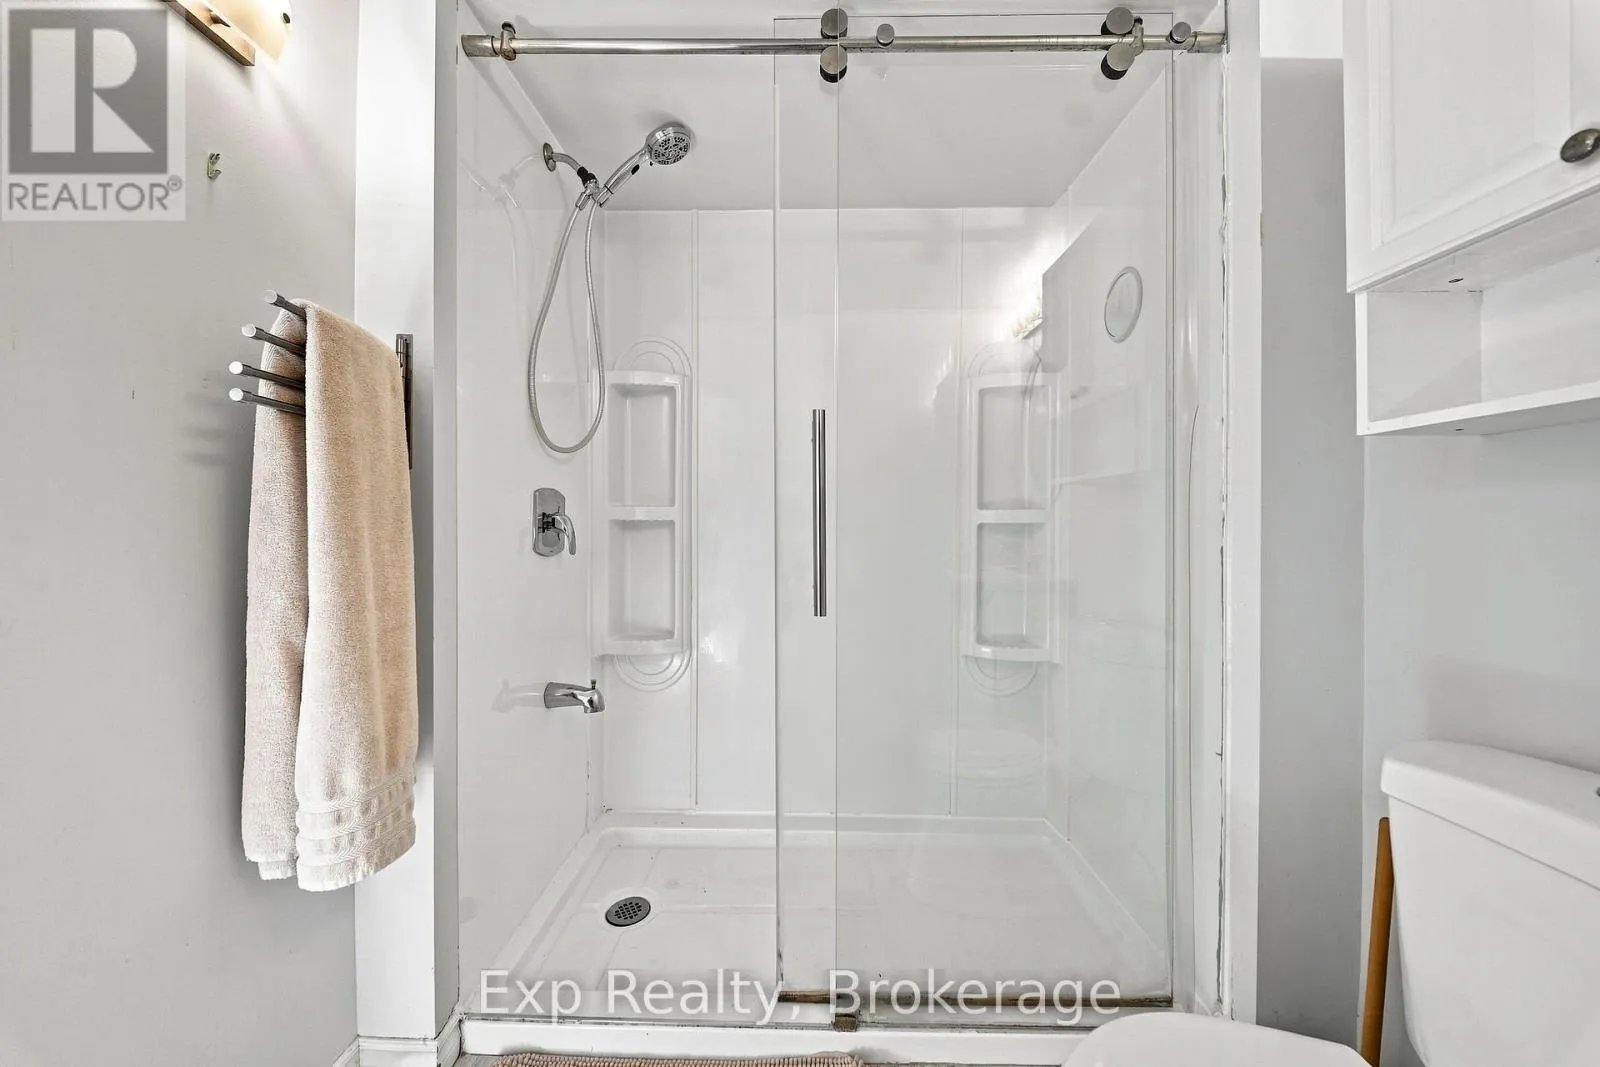
Bathroom
Main level
2.36 m x 1.89 m

Location

Learn more about this property
Listing provided by:
Exp Realty
MLS® number:
X13771238
Agent:
Annabella Stoyke
*Indicates required field
Name is required
Email is required
Please enter a valid phone number (e.g., 416-111-1111).