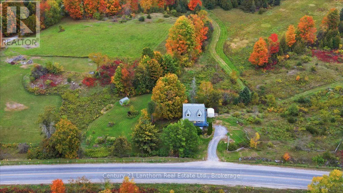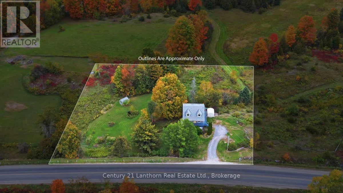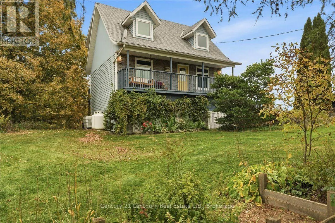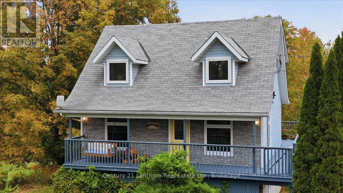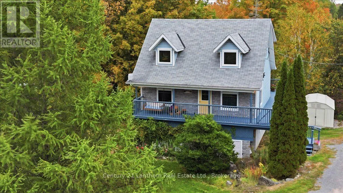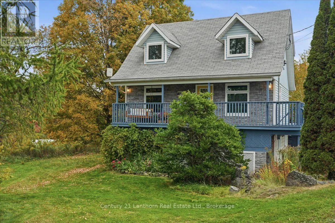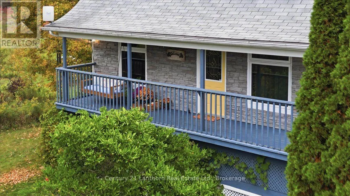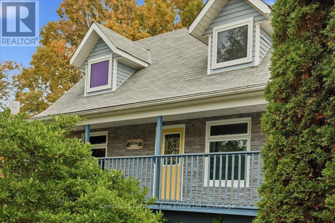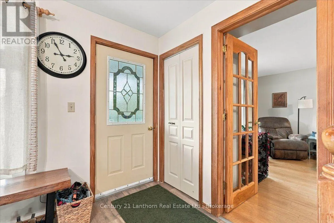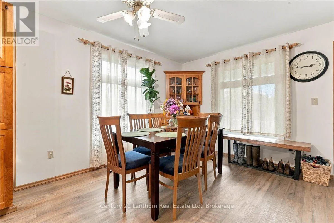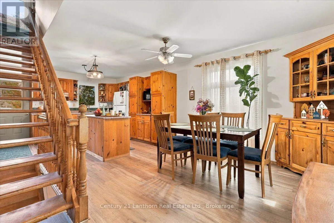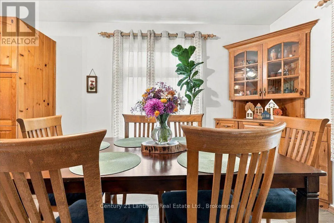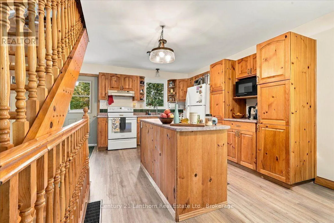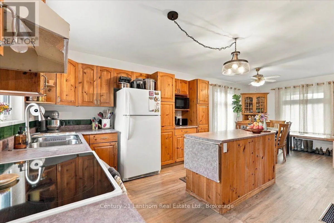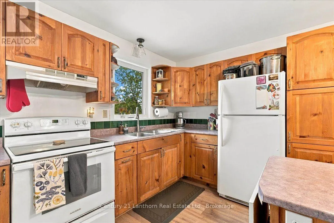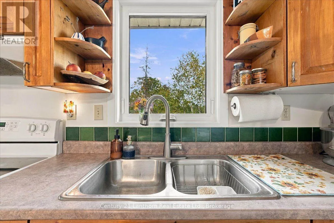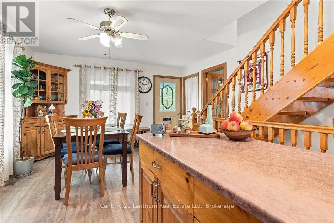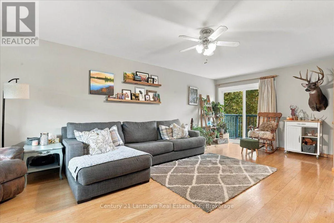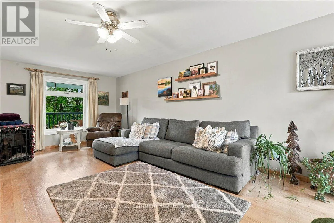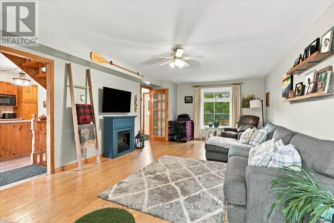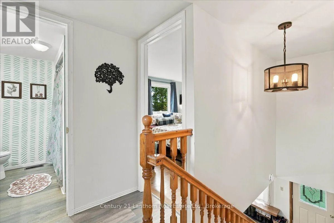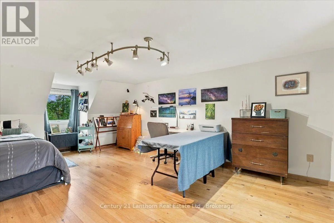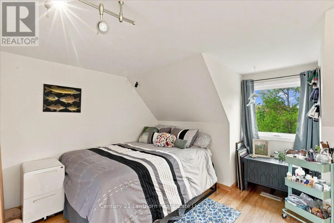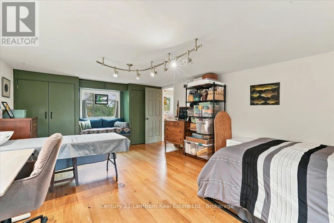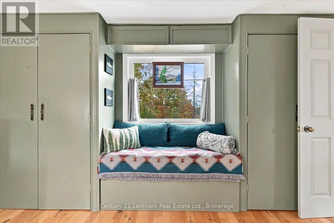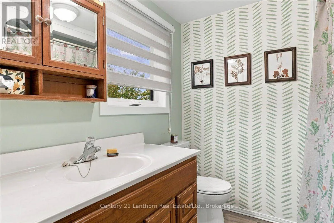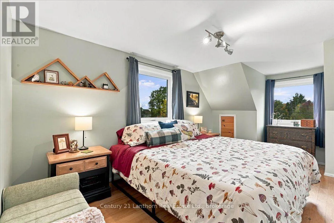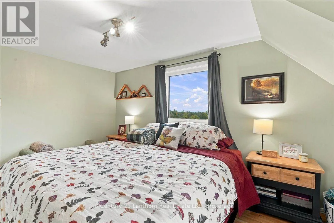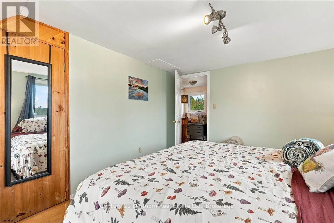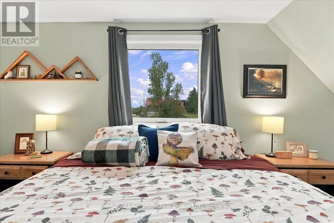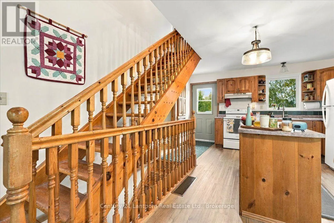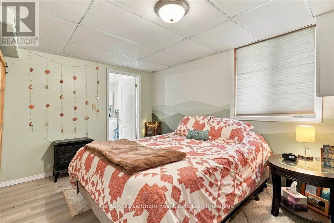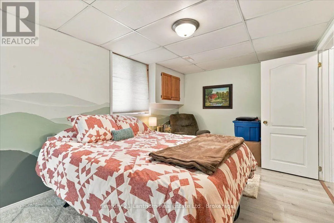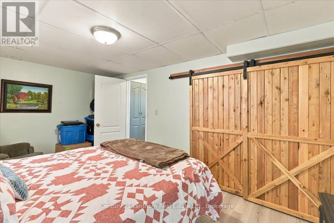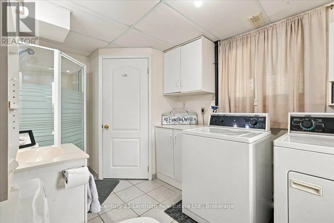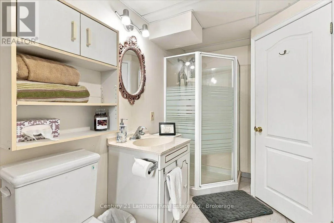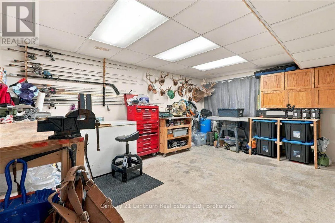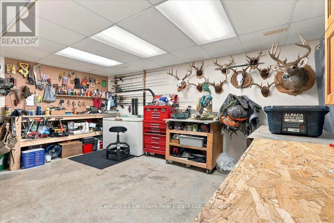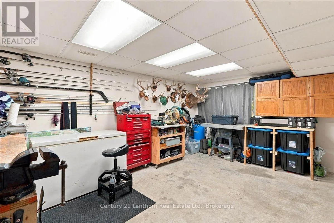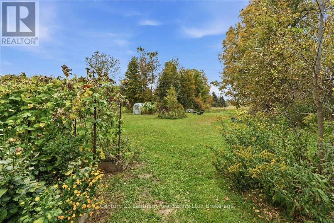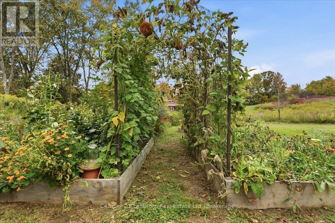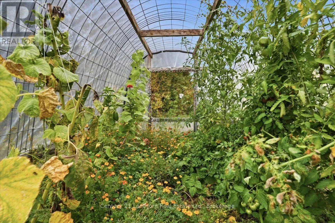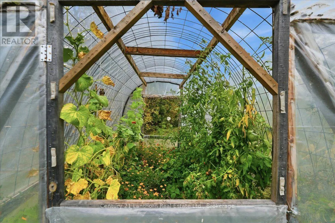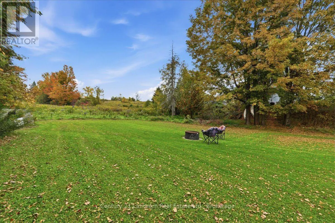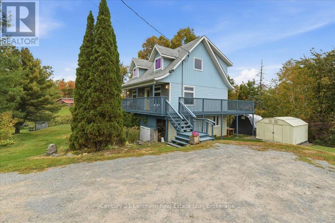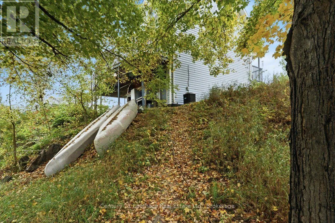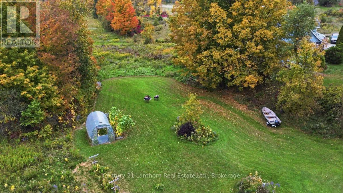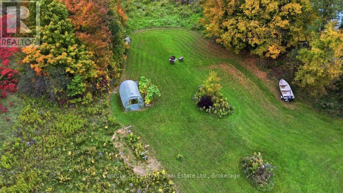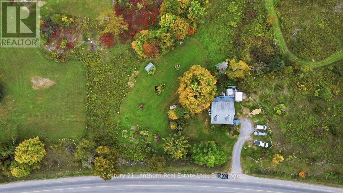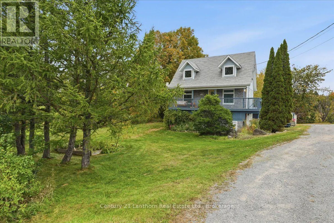
Cross Streets: Cordova/Shanval. ** Directions: Cordova Rd north of Marmora. Check out this adorable country home just north of Marmora! Whether you're looking for your first home or dreaming of escaping the city for a little more peace and space, this property is definitely worth a look. Set on a beautiful 1-acre lot, this home offers scenic views, a charming terraced landscape, and plenty of room to maintain your own garden or enjoy the outdoors. The main level features a bright kitchen and dining area with a centre island, a comfortable living room, and a walkout to the deck where you can relax and take in the beautiful easterly views. Upstairs, you'll find two generous-sized bedrooms and a 4-piece bathroom. The finished basement adds even more living space with a third bedroom, 3-piece bathroom, laundry area, and a utility/storage room with a convenient walkout to the backyard.The propane furnace and A/C were replaced in 2020, and new windows have been installed on two levels. Bell Fibe internet is connected, making working from home, streaming, or simply staying connected a breeze. Located close to numerous lakes, this is a great spot for those who enjoy fishing, boating, and spending time in nature. Come take a look and see why this charming country property could be the perfect place to call home! (id:27476)