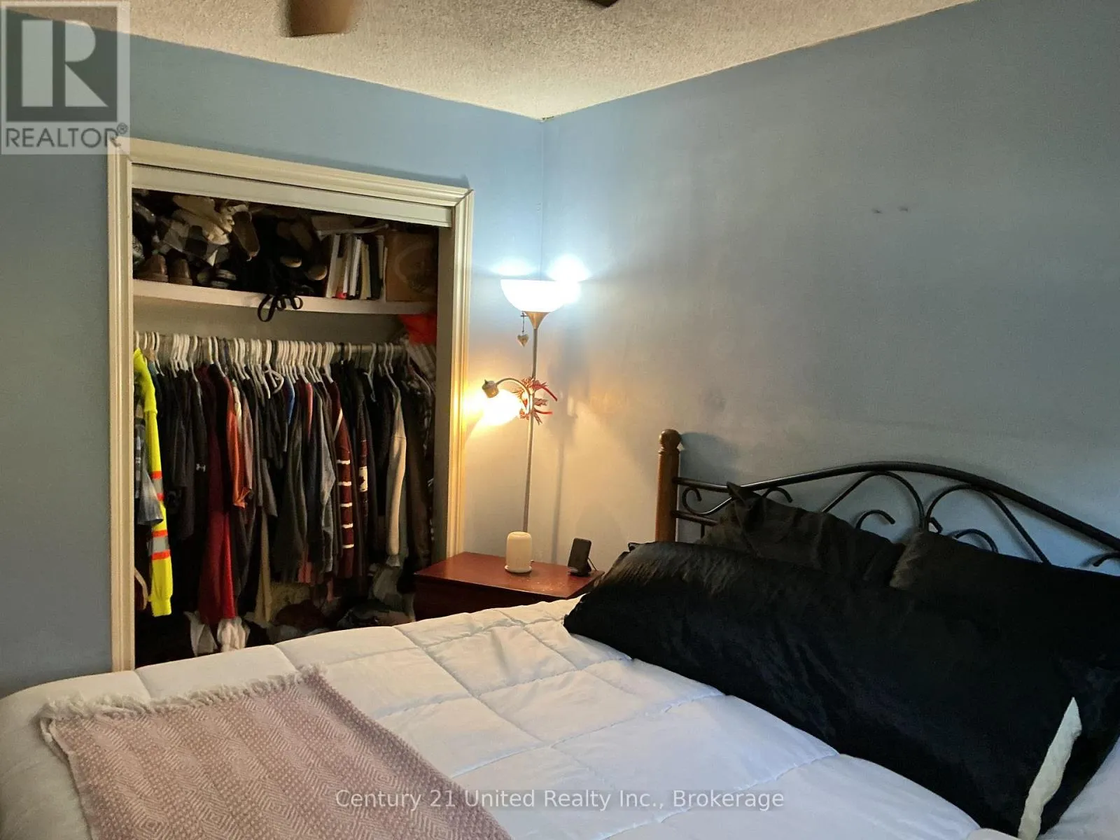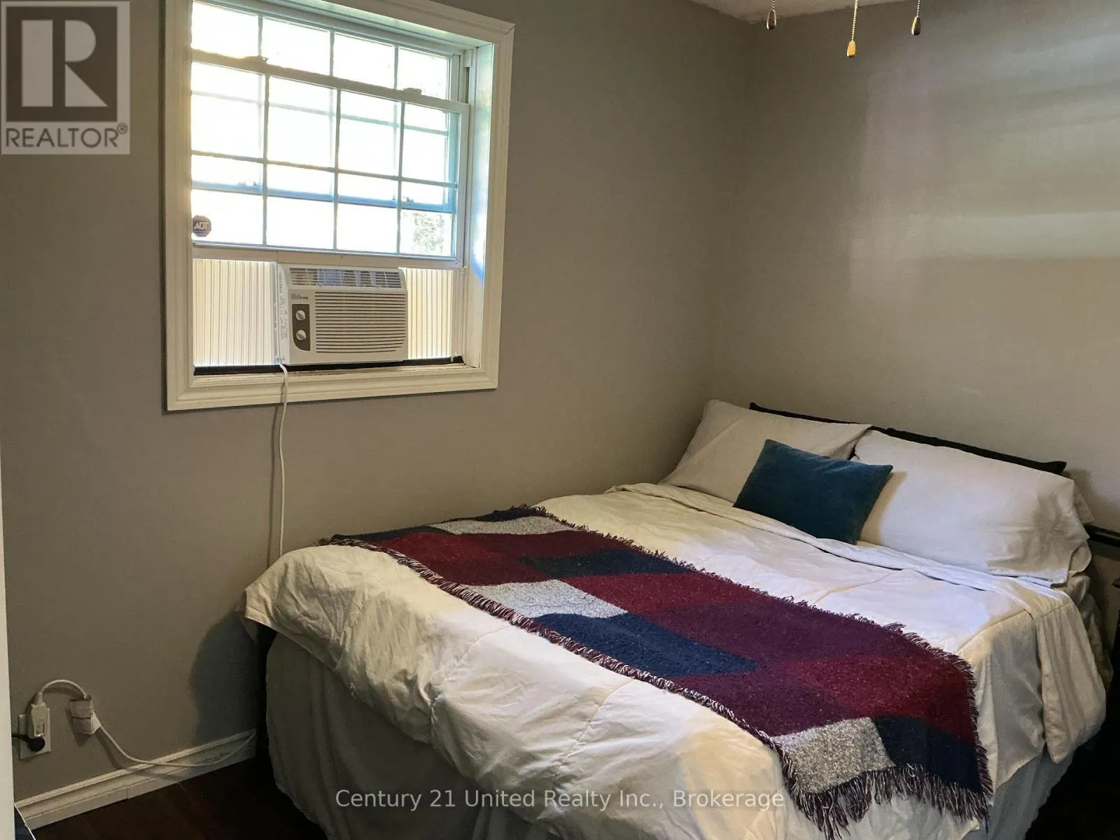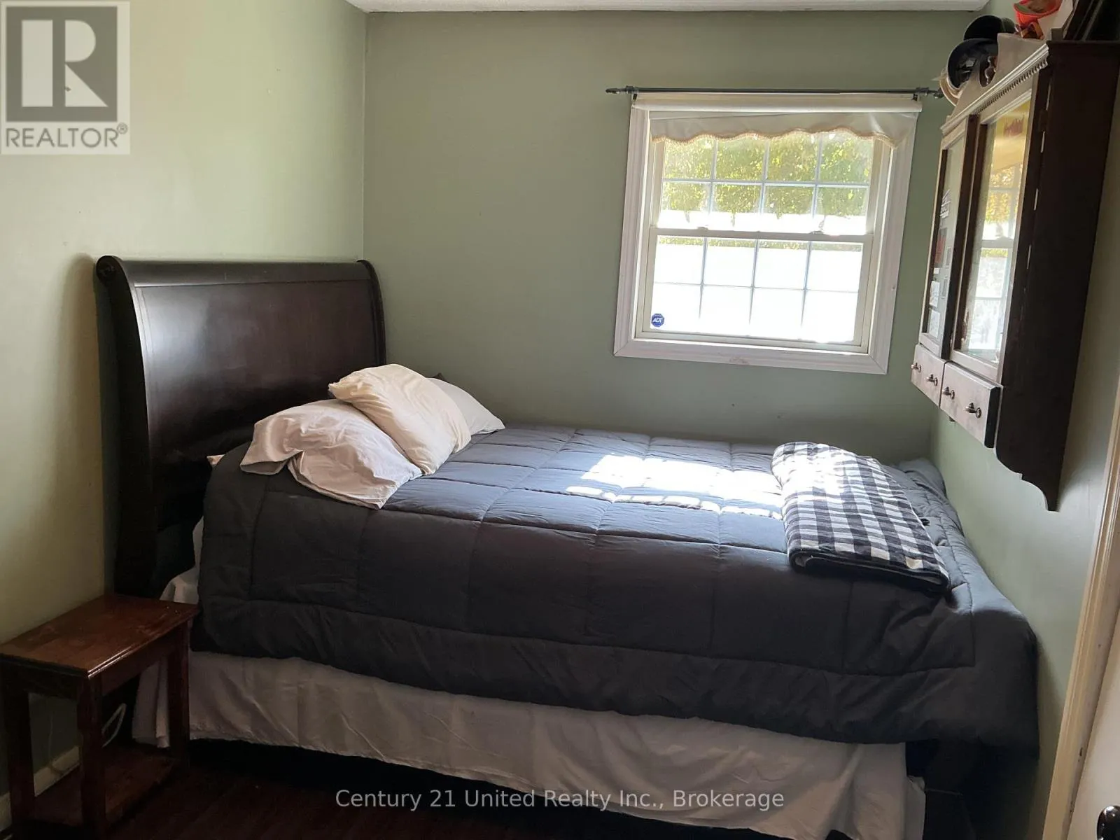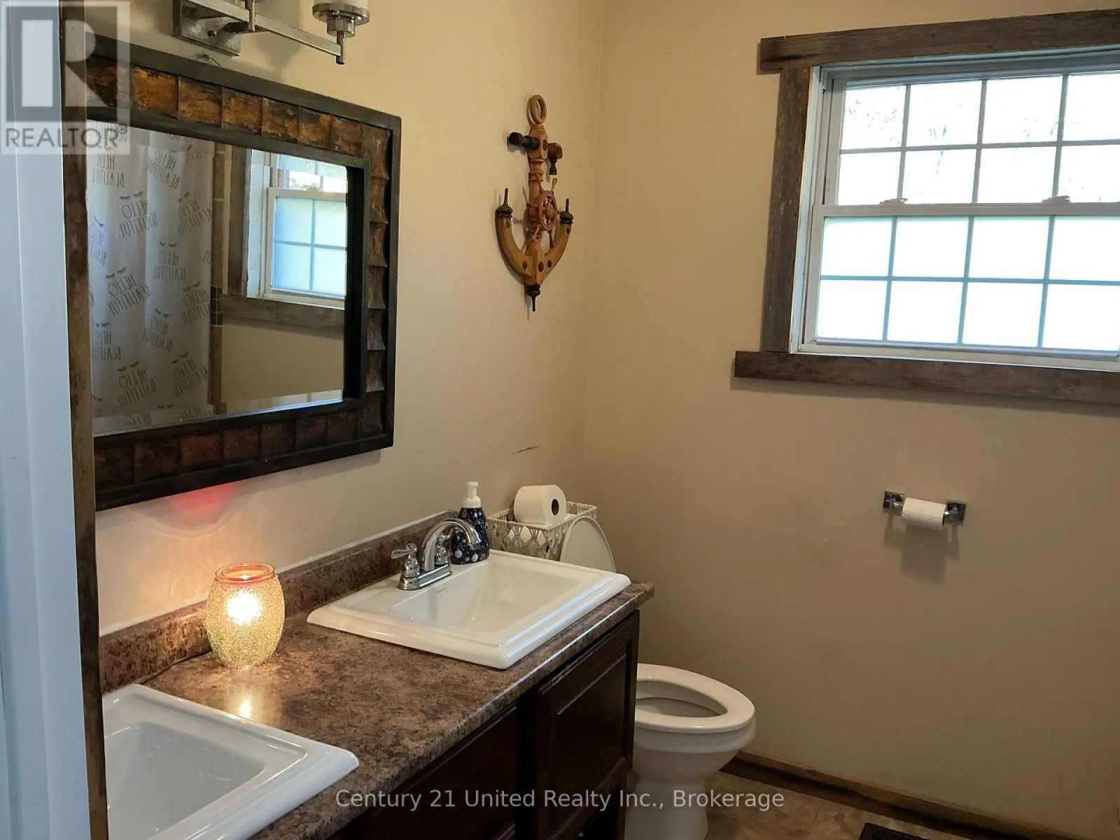
351 Station Road, Marmora and Lake, Ontario K0K 2M0

Listed for:
$548,900
4 beds
1 baths
Listed 4 days ago
House for rent: 351 Station Road, Marmora and Lake, Ontario K0K 2M0

View all 28 photos

About

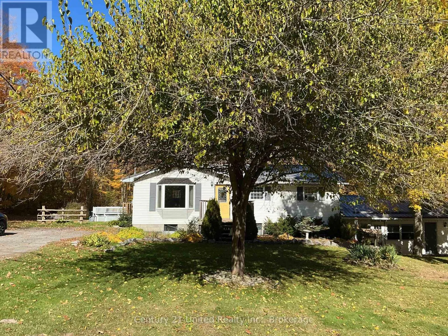
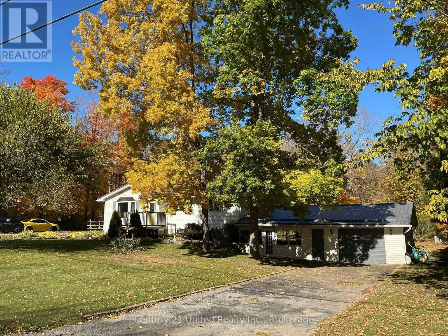
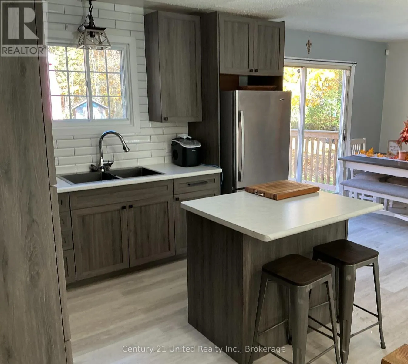
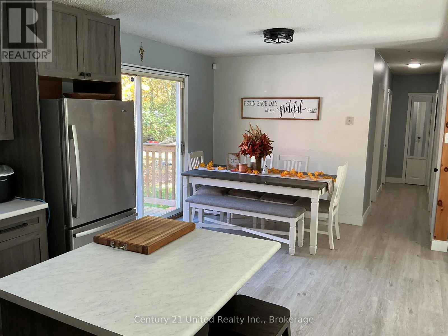
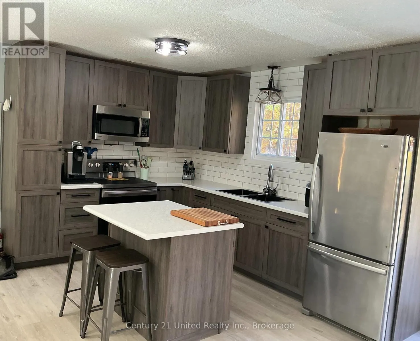
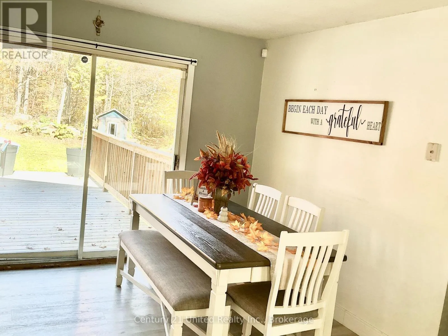
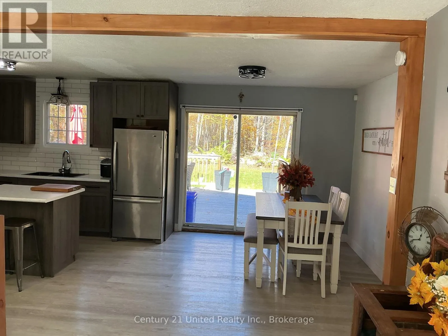
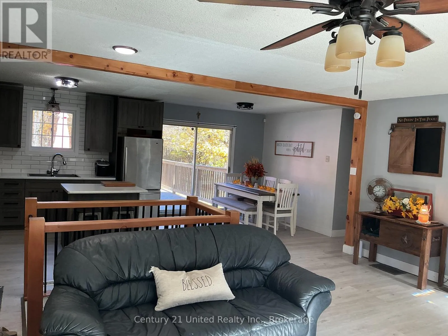
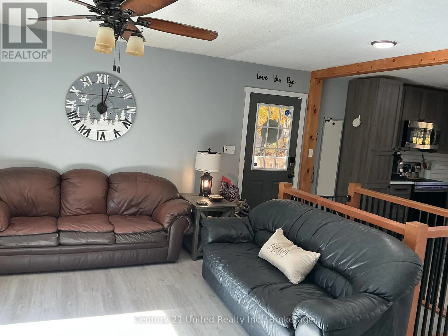
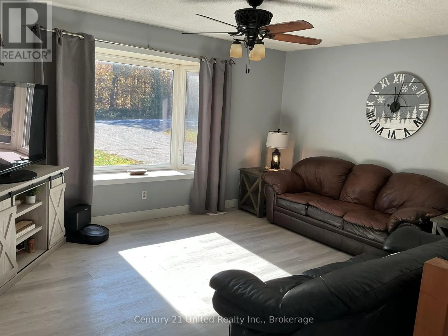
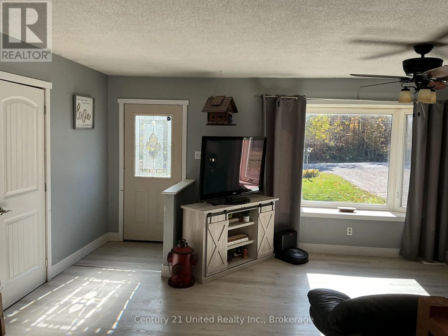
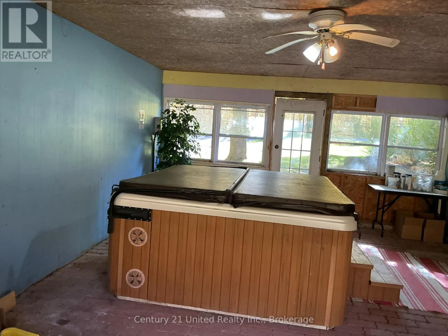
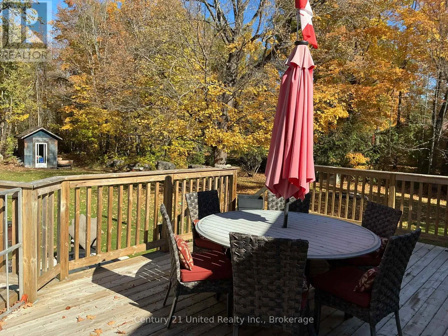
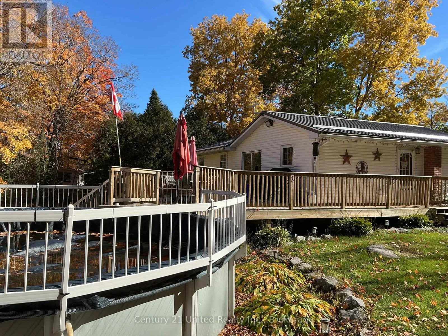
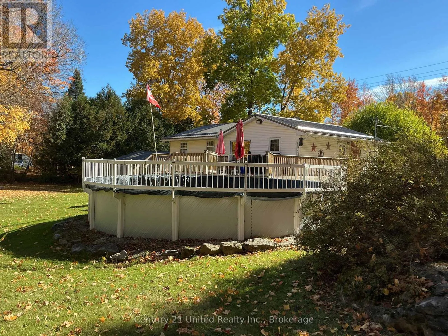
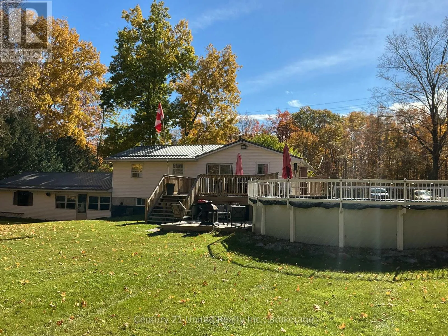
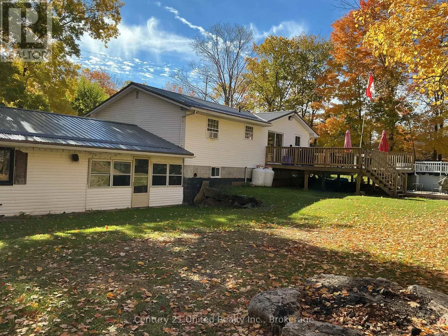
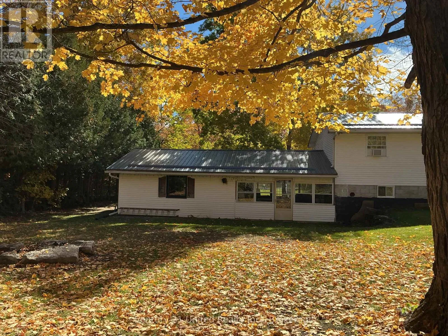
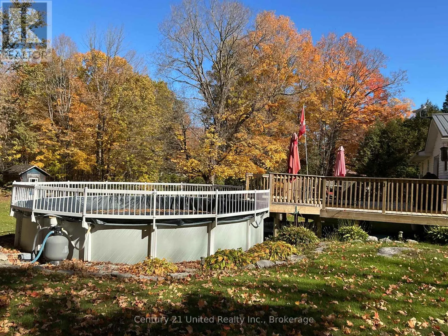
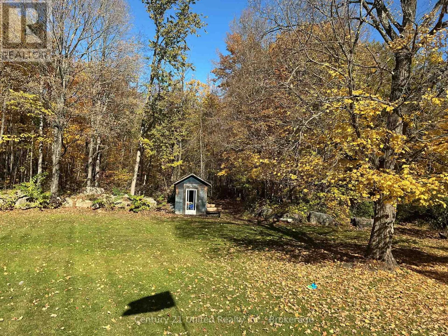
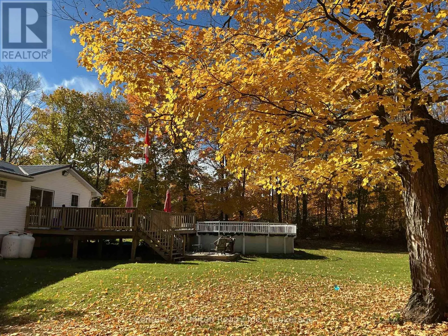
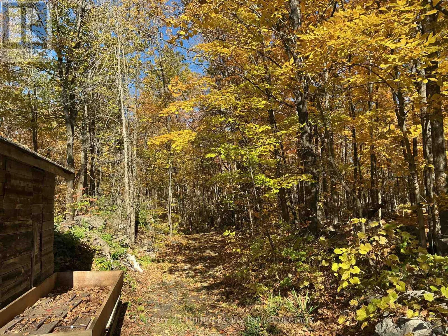
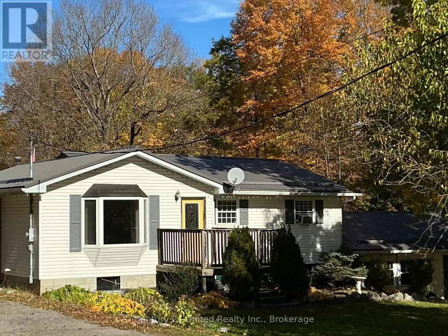
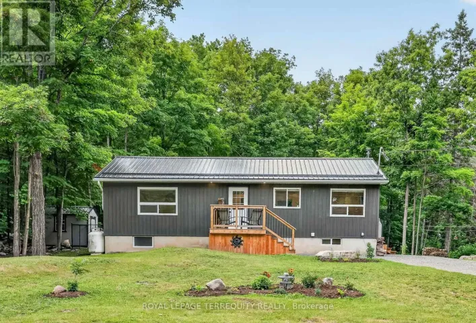
Goat Hill Road / Bailey Rd Welcome to your country paradise just 2 minutes outside of Marmora! This 3 bed, 1 bath bungalow sits on 1.6 acres of prime land that backs onto a beautiful forest. Tap the trees and make your own Maple Syrup in the quonset hut sugar shack. Hangout in the hot tub to watch all of the games or lounge in the pool on those hot summer days and nights. The living space and kitchen were renovated in 2024 to open everything up and embrace the open concept lifestyle. Step out from the dining room onto the extra large deck to access your BBQ and potential outdoor kitchen. The basement has been divided into rooms and just awaits your flooring and wall coverings to complete the package. With 2 driveways and a 1.5 car garage you'll never have a shortage of parking when friends and family come to play. New steel roof 2023, Floors redone 2023, New bathroom and septic 2018, Deck was rebuilt in 2018. Underground drainage in driveway 2024. Very motivated Sellers! Close by December and spend your first Christmas amongst the trees!! (id:27476)

Property Highlights

MLS® Number
X14093714
Type
Single Family
Community Name
Marmora Ward
Ownership Type
Freehold
Land Size
158.6 x 437.6 FT
Parking Space Total
11

Building

Building Type
House
Storeys
1.00
Square Footage
700 - 1100 sqft
Bathrooms Total
1
Bedrooms Above Ground
3
Bedrooms Total
4
Amenities
Schools
Exterior Finish
Vinyl siding
Fireplace Present
No
Basement Type
Full (Partially finished)
Basement Features
Building Heating Type
Forced air
Heating Fuel
Propane
Building Cooling Type
Window air conditioner

Utilities

Utility Sewer
Septic System

Room Layout

Sunroom
Lower level
7 m x 4.87 m
Laundry room
Lower level
2.81 m x 3.28 m
Bedroom
Lower level
3.7 m x 3.5 m
Utility room
Lower level
3.32 m x 5.63 m
Kitchen
Main level
2.74 m x 3.81 m
Dining room
Main level
2.43 m x 2.81 m
Living room
Main level
4.83 m x 5.18 m
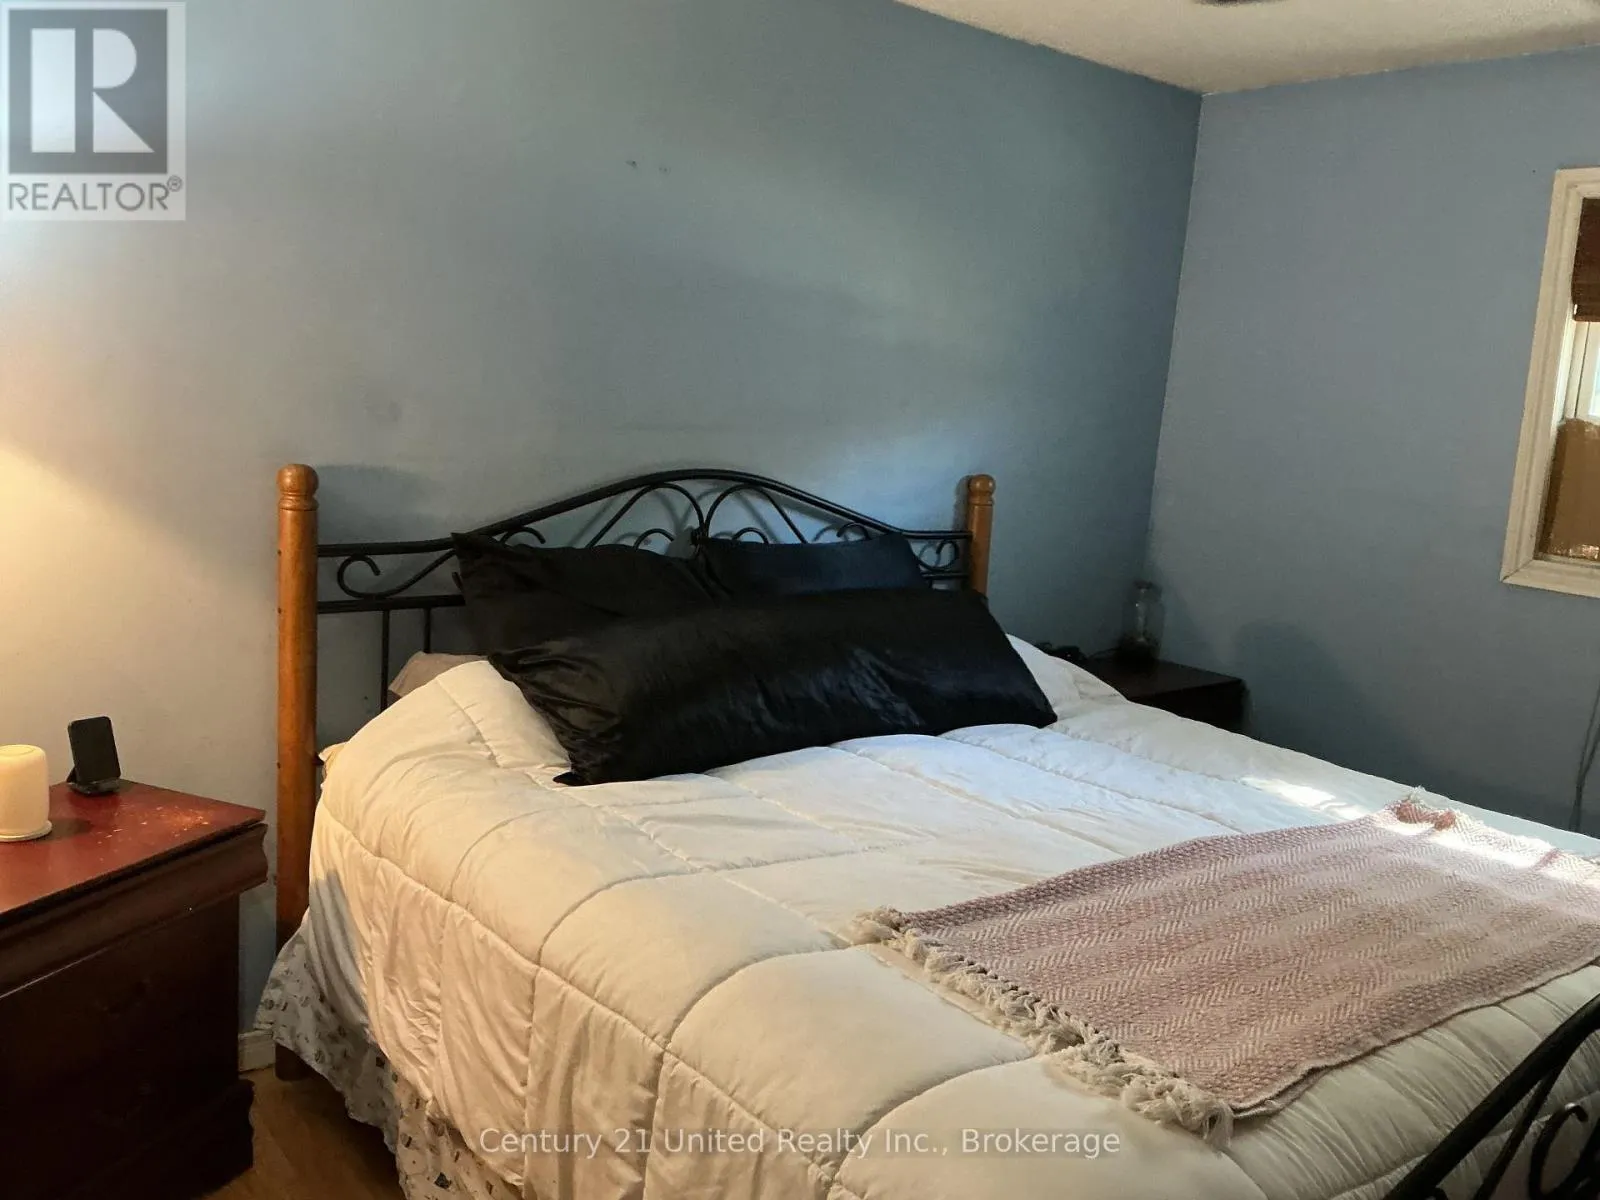
Primary Bedroom
Main level
3.22 m x 3.6 m
Bedroom 2
Main level
2.41 m x 3.63 m
Bedroom 3
Main level
2.71 m x 3.5 m
Bathroom
Main level
2.1 m x 2.49 m

Location

Learn more about this property
Listing provided by:
Century 21 United Realty Inc.
MLS® number:
X14093714
Agent:
Melissa Smeets
*Indicates required field
Name is required
Email is required
Please enter a valid phone number (e.g., 416-111-1111).