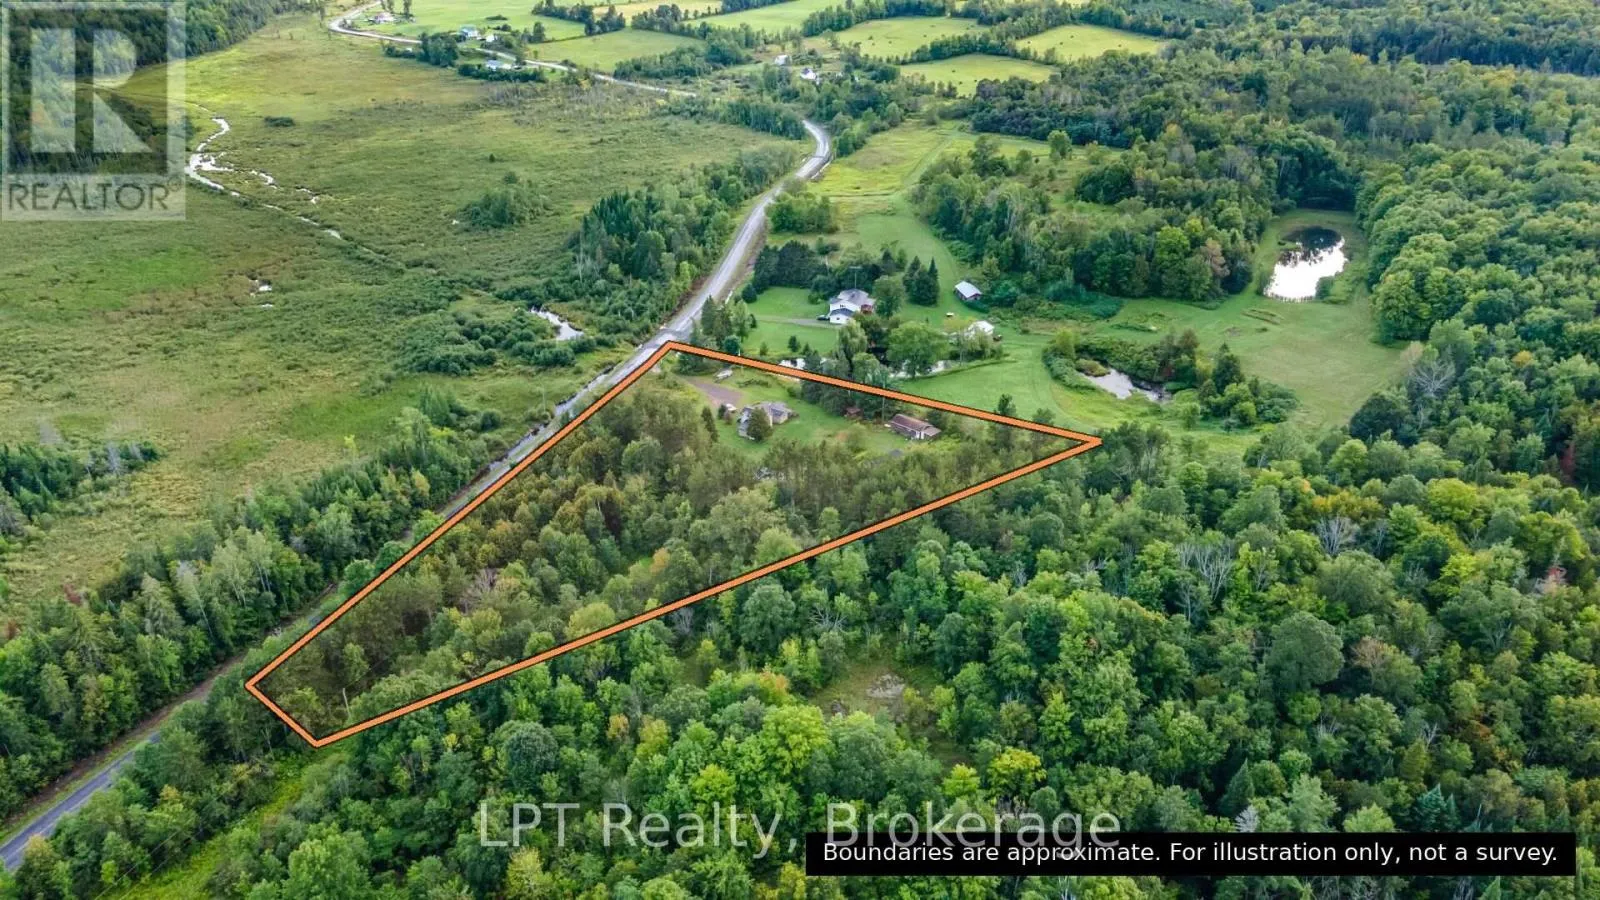
1043 Deloro Road, Marmora and Lake, Ontario K0K 2M0

Listed for:
$468,900
3 beds
1 baths
Listed 10 days ago
House for rent: 1043 Deloro Road, Marmora and Lake, Ontario K0K 2M0

View all 50 photos

About

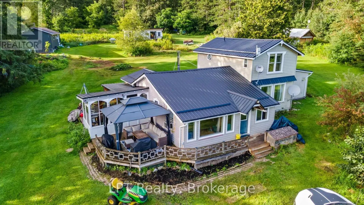
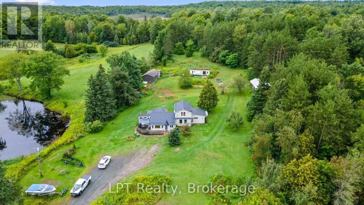
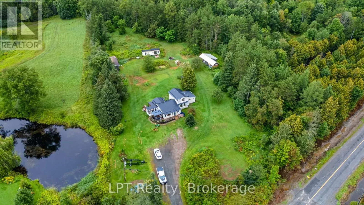
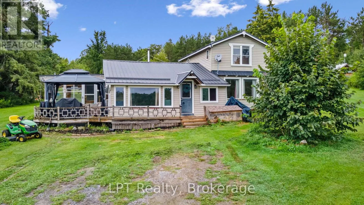
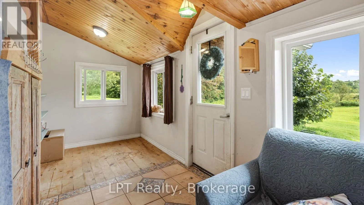
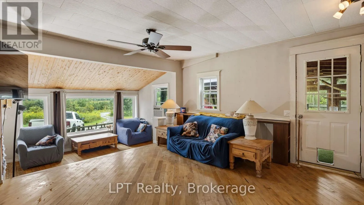
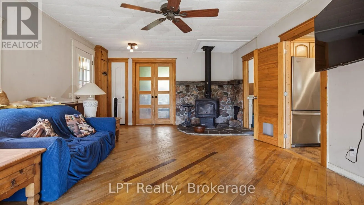
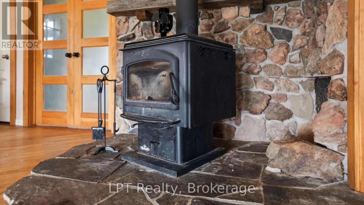
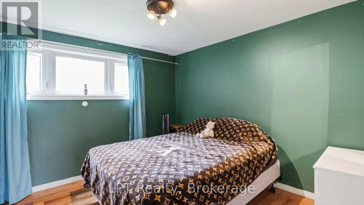
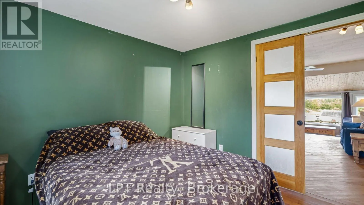
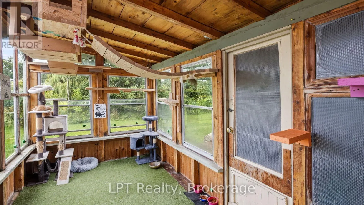
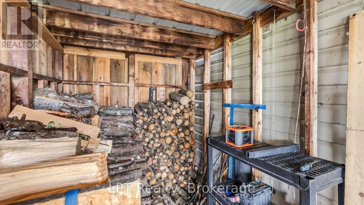
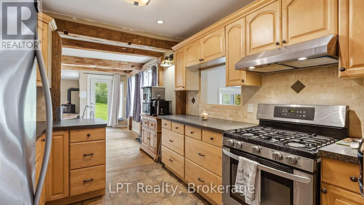
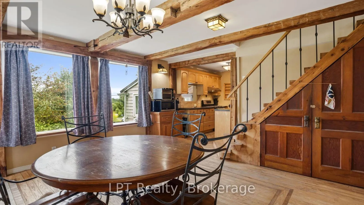
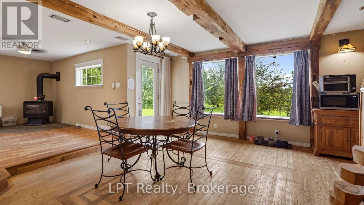
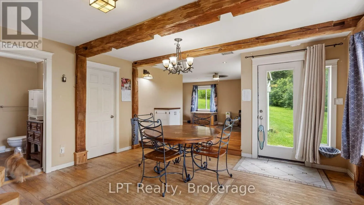
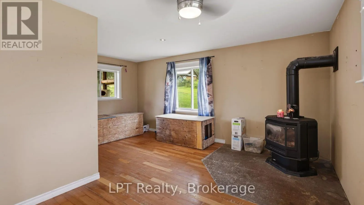
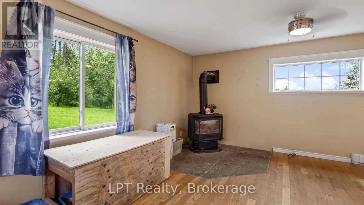
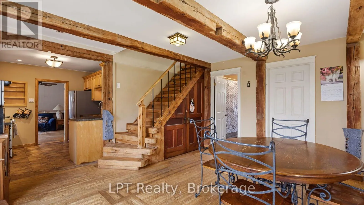
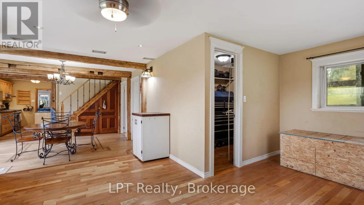
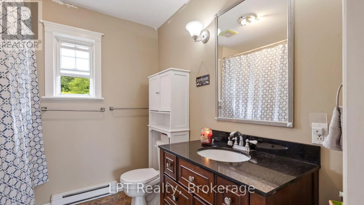
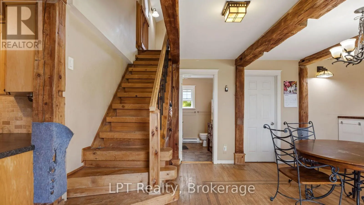
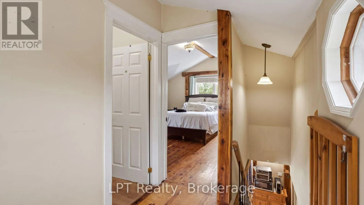
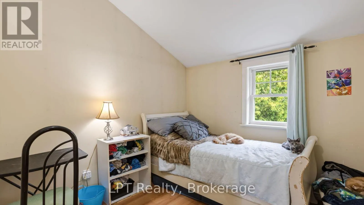
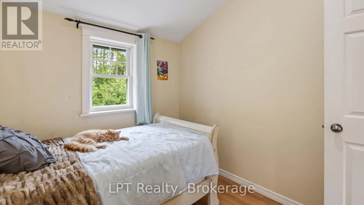
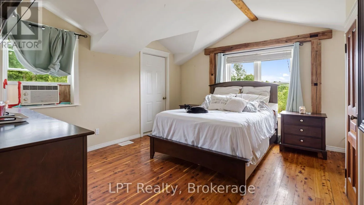
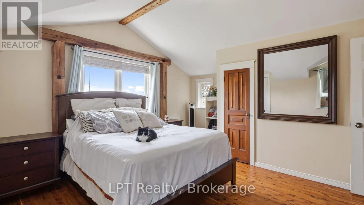
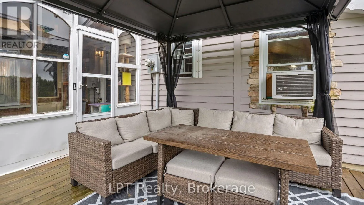
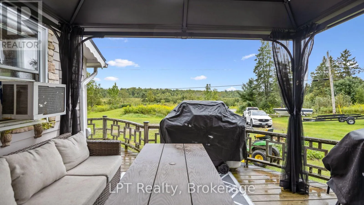
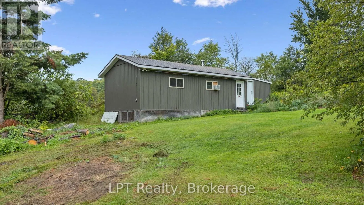
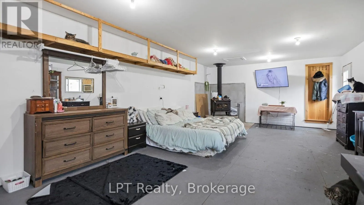
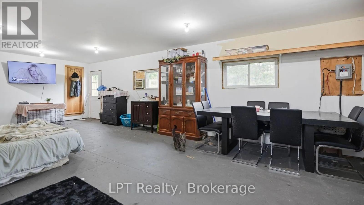
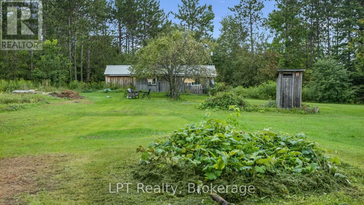
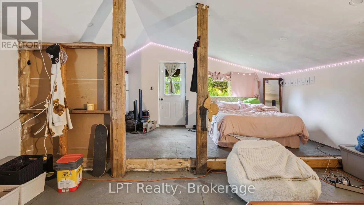
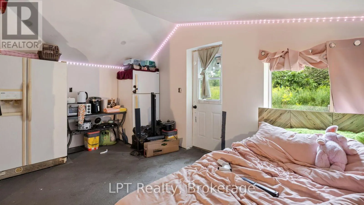
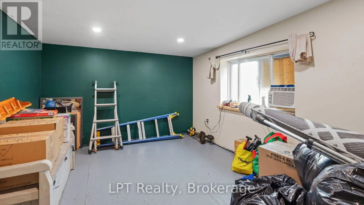
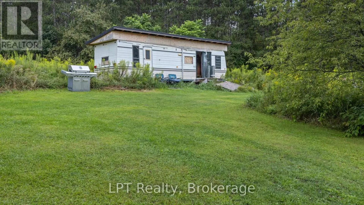
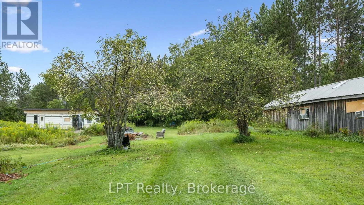
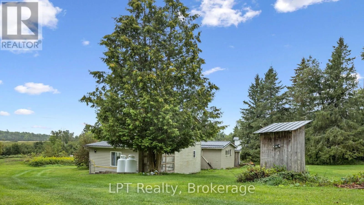
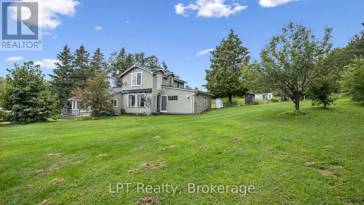
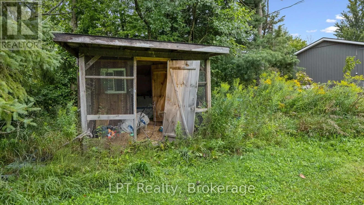
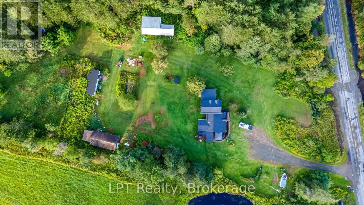
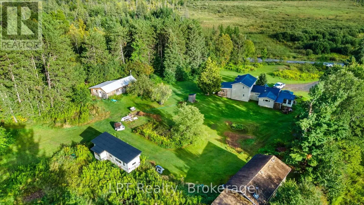
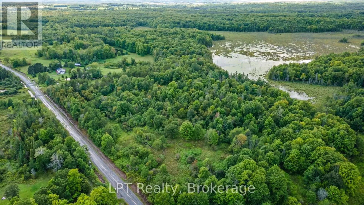
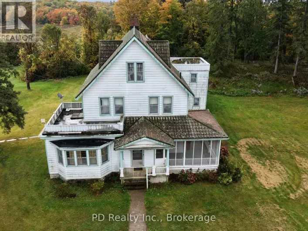
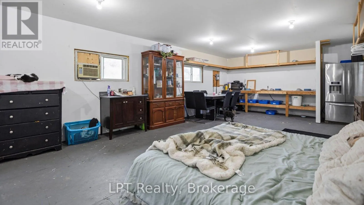
Cross Streets: RR11 & HWY 7. ** Directions: From HWY 7 Turn North on RR 11(AKA Deloro St/O'Brian St/Deloro Rd). Room to breathe, room to build, and a fresh new price. Set on 9.135 private acres of pond, woods, rolling hills and open views, this 3 bedroom, 1.5 storey country home is ready for whatever life you have been waiting to start. Picture morning coffee overlooking your own pond, fresh eggs from the coop already in place, and evenings around the bonfire with nobody in sight. Makers and trades will love the finished 44' x 16' garage and 40' x 20' shop, both with hydro, heat and A/C, plus multiple outbuildings for the toys and projects. Inside, hardwood flooring and a cozy wood stove set the tone in a fully winterized home. Rarely found MA (Marginal Agriculture) zoning opens the door to livestock, a home business or home industry, or a B&B (buyer to verify intended use with the municipality). An existing trailer with brand new flooring and a ride-on mower are included. Country privacy without giving up the conveniences: mail delivery and garbage and recycling pickup at the door, high-speed internet available, about 10 minutes to Marmora and 6 minutes to Hwy 7. Immediate possession is available, so you could be settled in before the snow flies. Newly priced and ready for its next chapter. Book your private tour today. (id:27476)

Property Highlights

MLS® Number
X14150100
Type
Single Family
Community Name
Marmora Ward
Ownership Type
Freehold
Land Size
1123.5 x 611 FT ; 1023.60 x 159.88|5 - 9.99 acres
Parking Space Total
13

Building

Building Type
House
Storeys
1.50
Square Footage
1500 - 2000 sqft
Bathrooms Total
1
Bedrooms Above Ground
3
Bedrooms Total
3
Amenities
Fireplace(s)
Exterior Finish
Vinyl siding
Fireplace Present
Yes
Basement Type
None
Basement Features
Building Heating Type
Baseboard heaters
Heating Fuel
Electric, Wood
Building Cooling Type
Window air conditioner

Utilities

Water
Drilled Well
Utility Sewer
Septic System

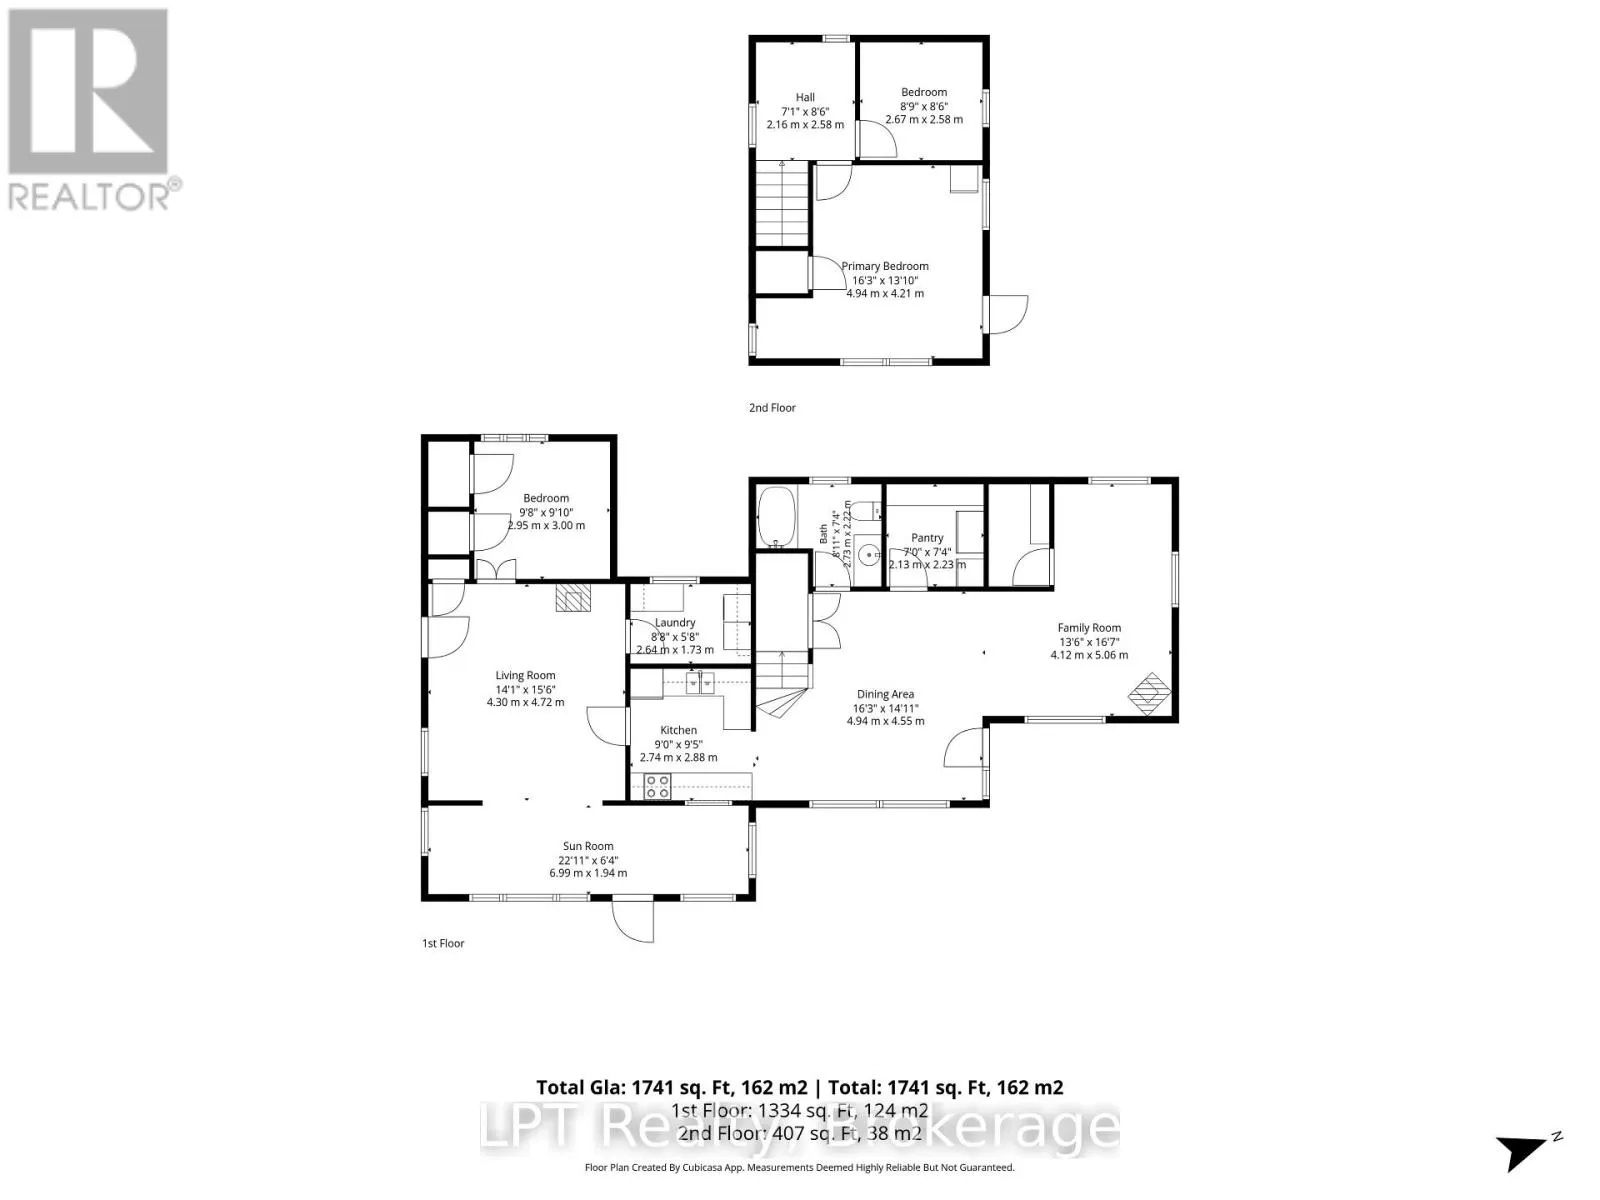
Room Layout

Sitting room
Second level
2.16 m x 2.58 m
Primary Bedroom
Second level
4.94 m x 4.21 m
Bedroom 3
Second level
2.67 m x 2.58 m
Foyer
Main level
6.99 m x 1.94 m
Living room
Main level
4.72 m x 4.3 m
Other
Main level
4.191 m x 2.3622 m
Bedroom
Main level
3 m x 2.9464 m
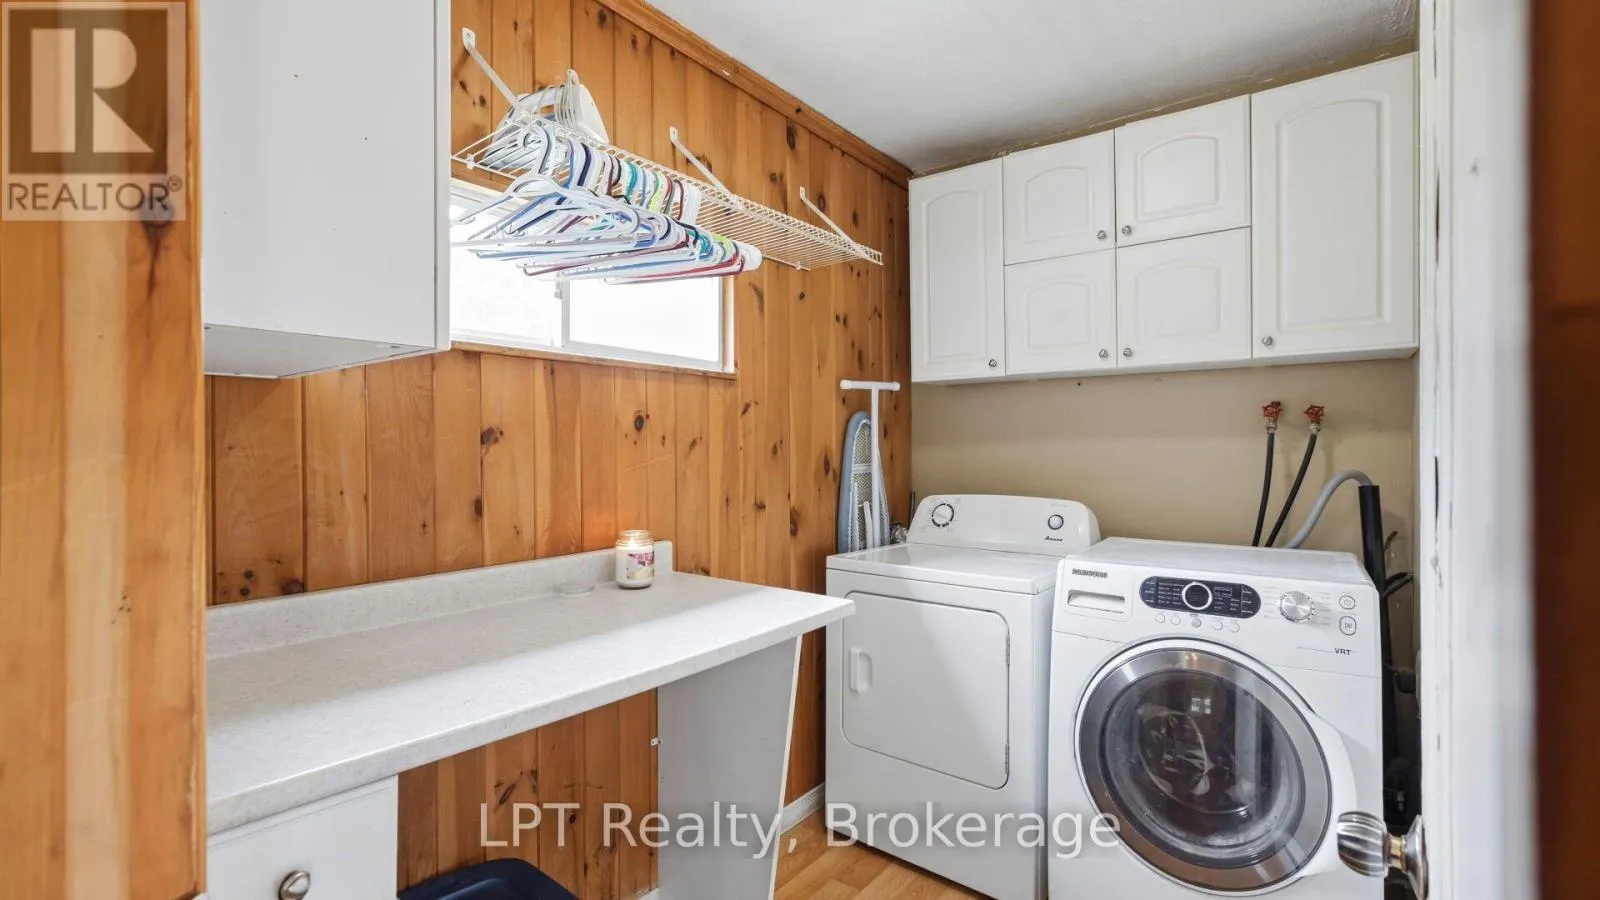
Laundry room
Main level
2.64 m x 1.73 m
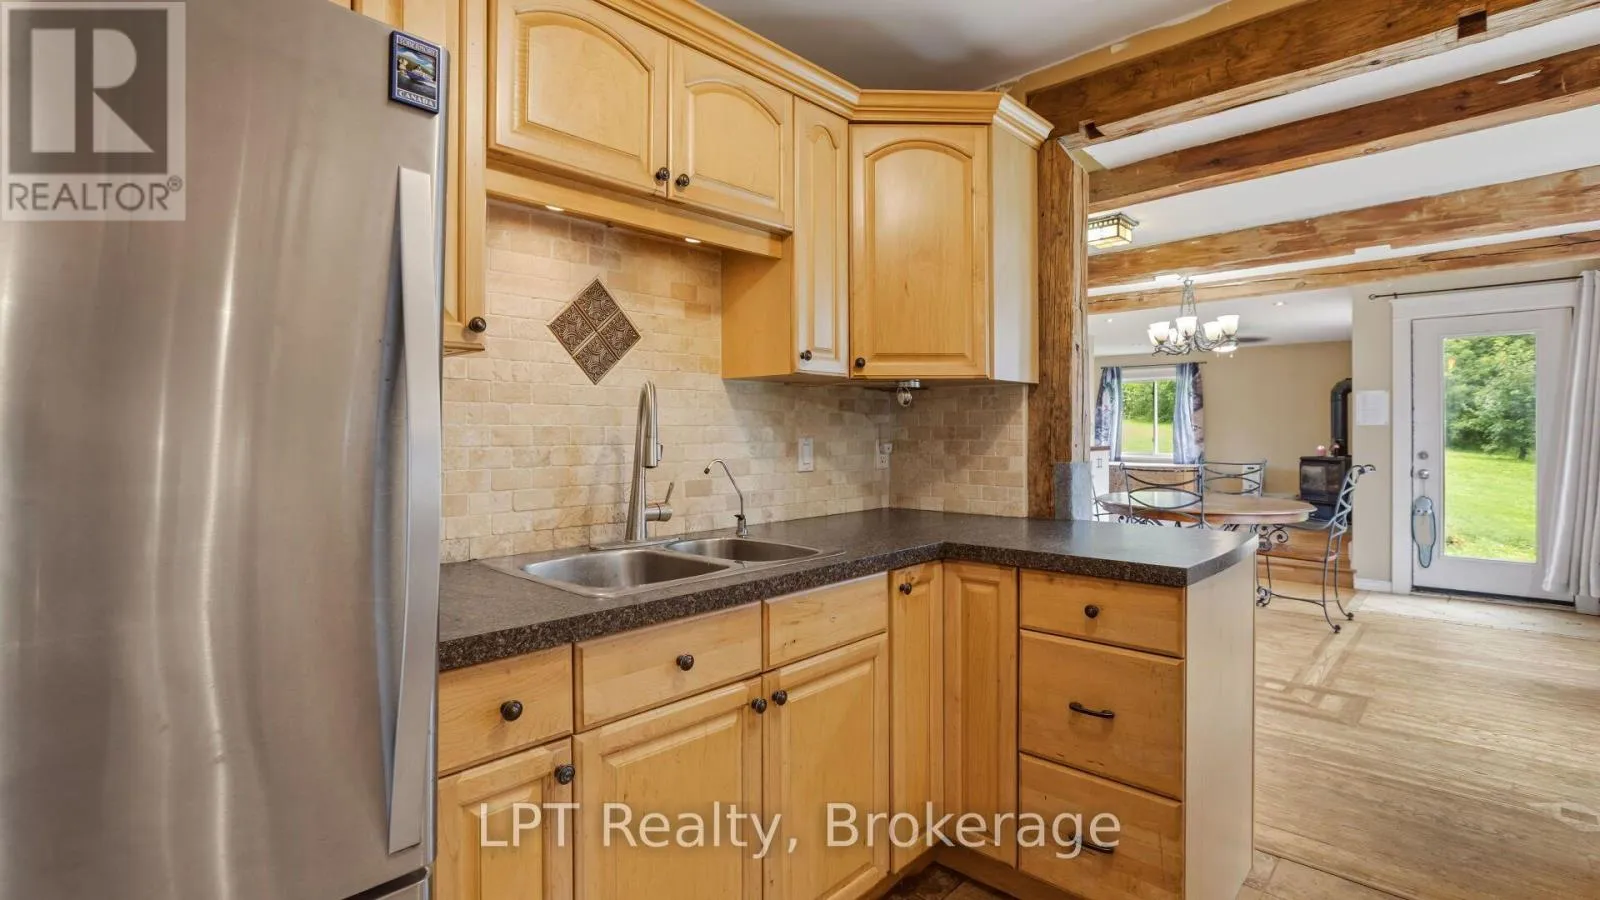
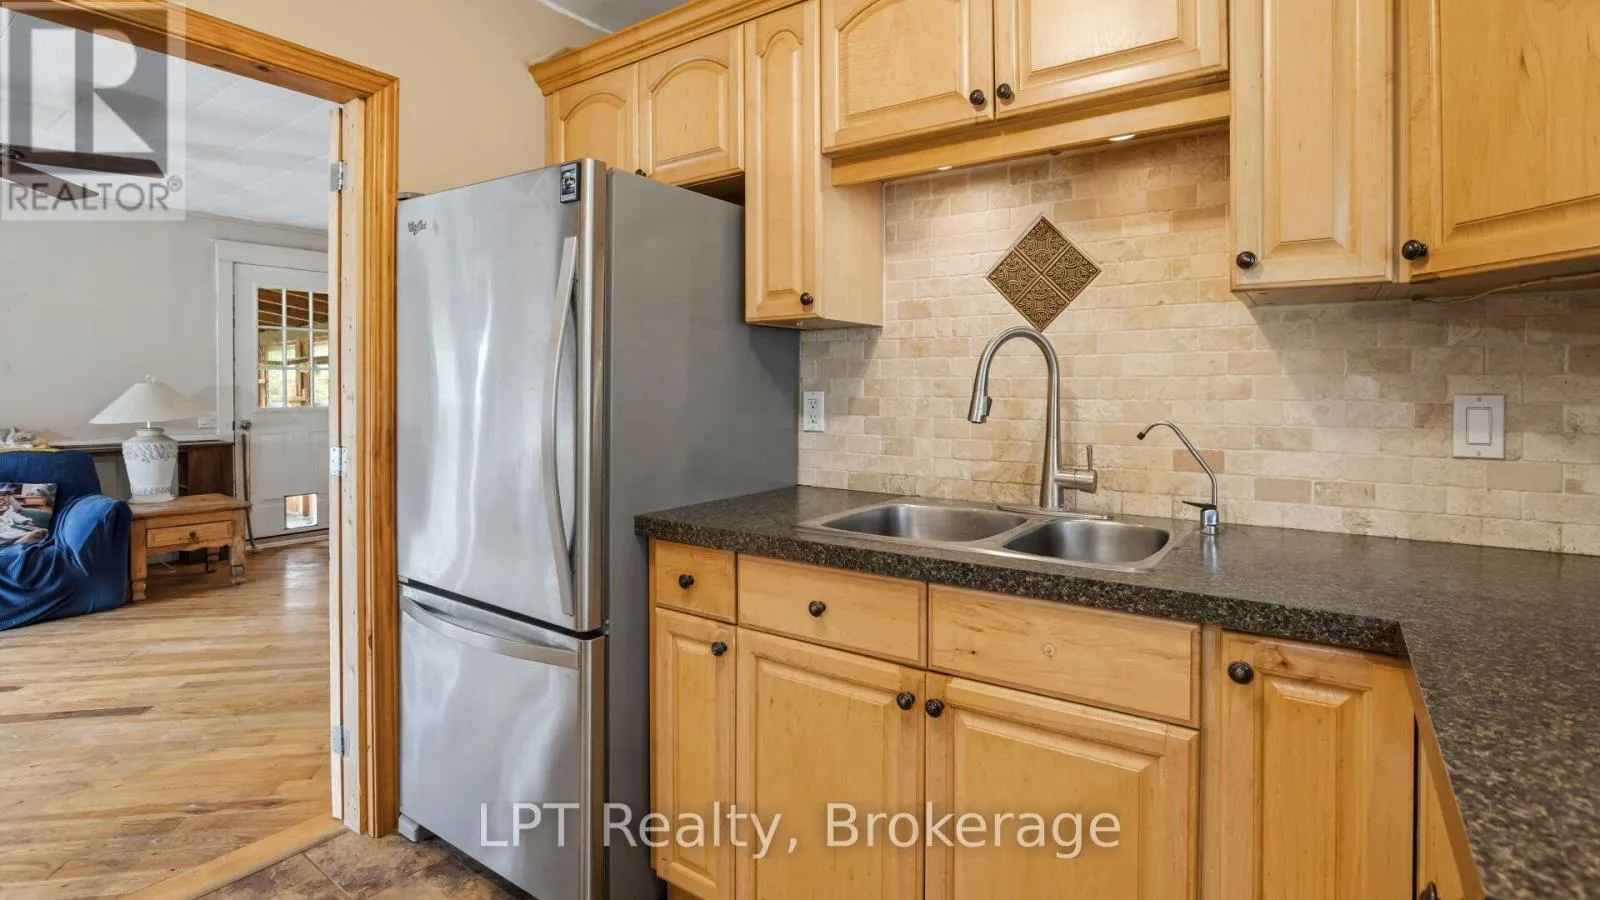
Kitchen
Main level
2.74 m x 2.88 m
Dining room
Main level
4.94 m x 4.55 m
Pantry
Main level
2.13 m x 2.23 m
Den
Main level
4.12 m x 5.06 m

Location

Learn more about this property
Listing provided by:
LPT Realty
MLS® number:
X14150100
Agent:
Geoff Lalonde
*Indicates required field
Name is required
Email is required
Please enter a valid phone number (e.g., 416-111-1111).