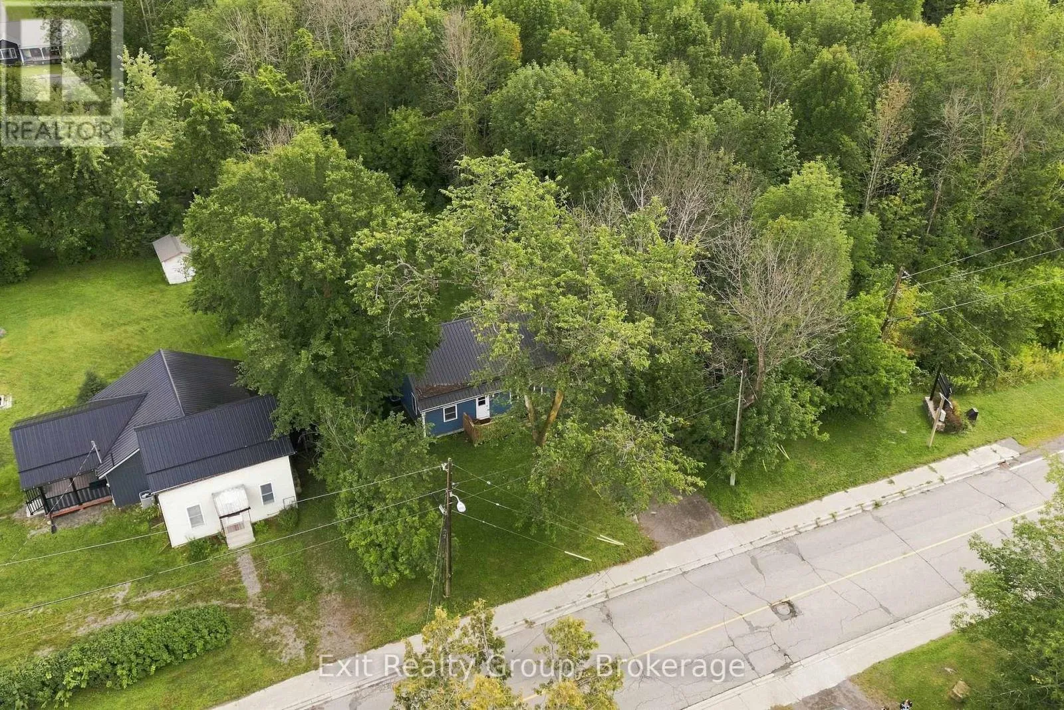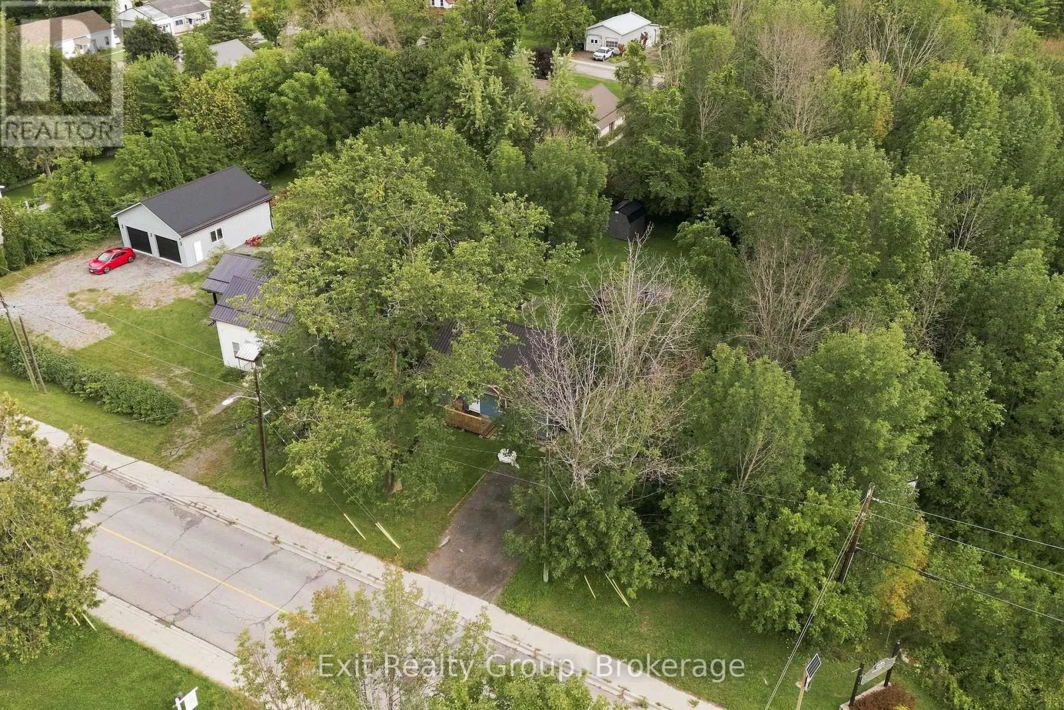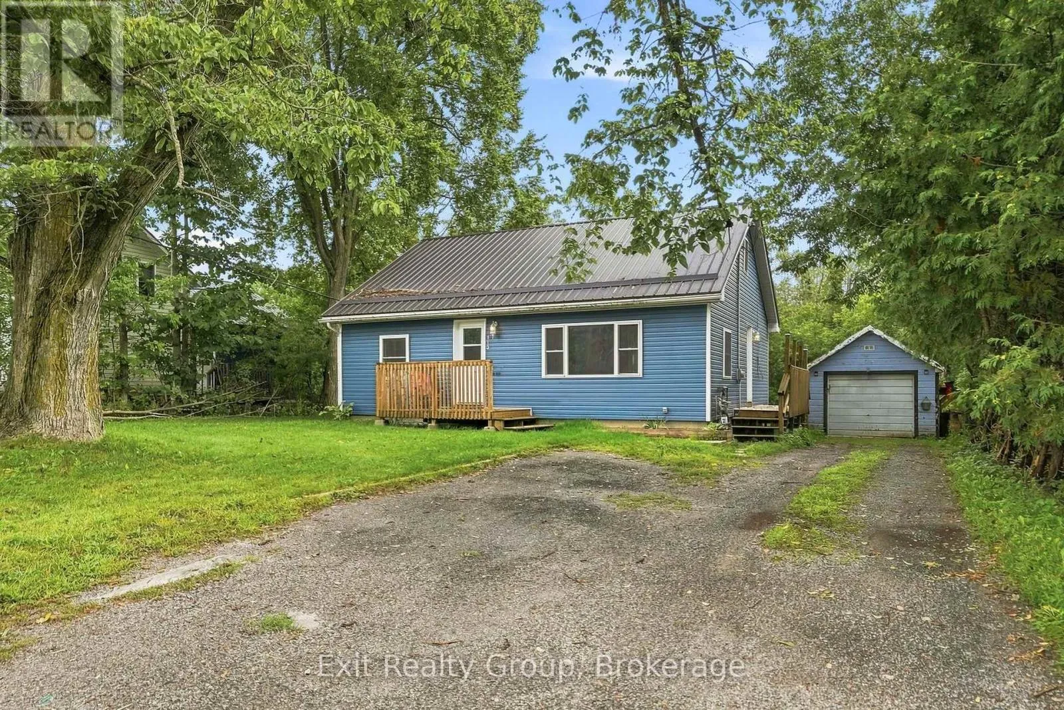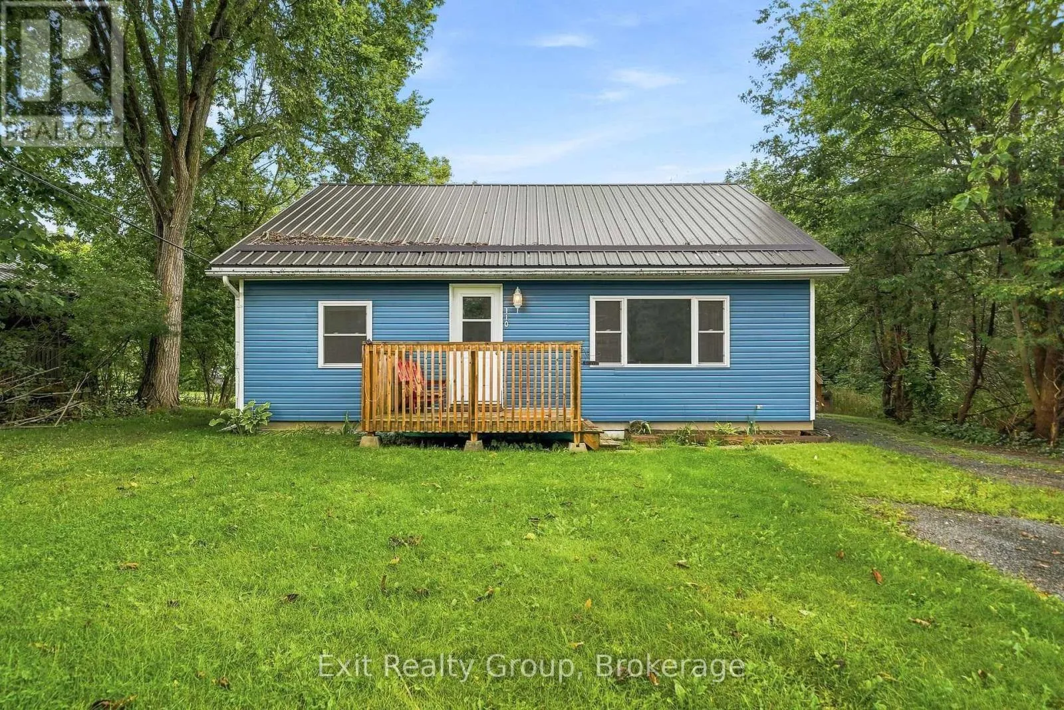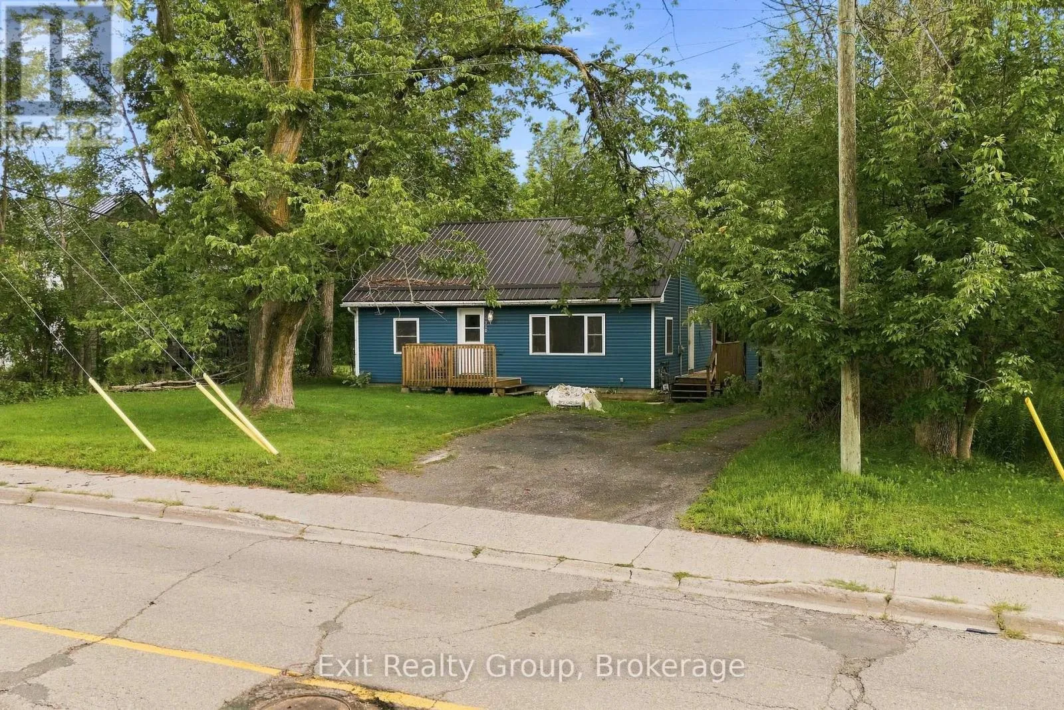
110 Forsyth Street, Marmora and Lake, Ontario K0K 2M0

Listed for:
$355,000
3 beds
1 baths
Listed 8 days ago
House for rent: 110 Forsyth Street, Marmora and Lake, Ontario K0K 2M0

View all 48 photos

About

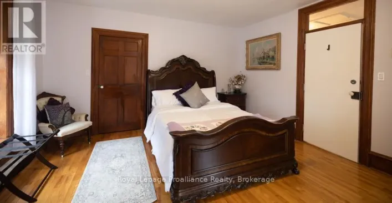
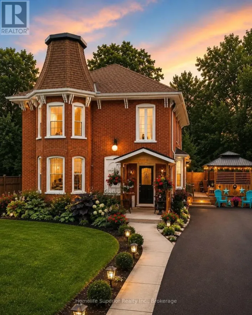
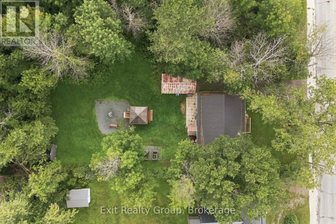
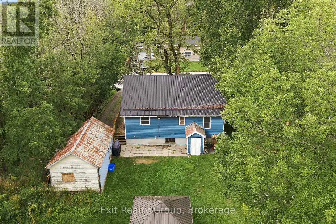
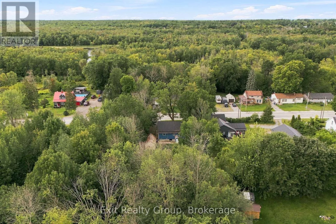
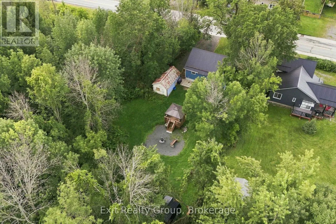
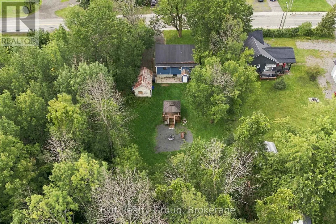
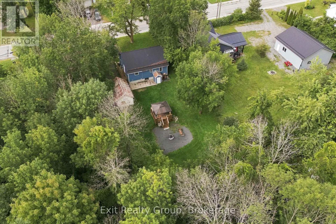
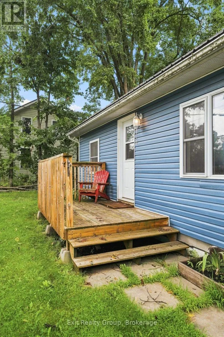
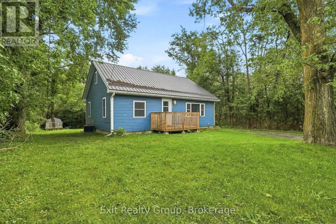
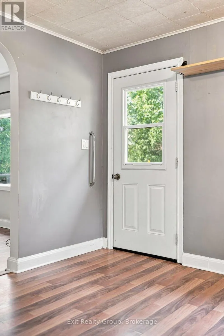
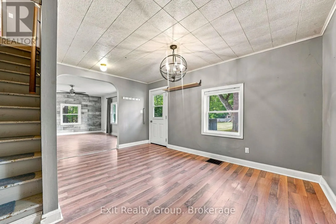
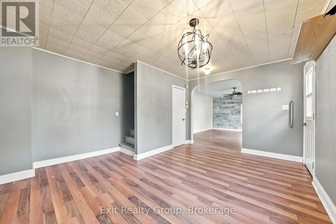
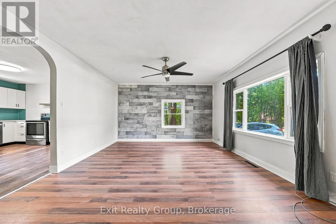
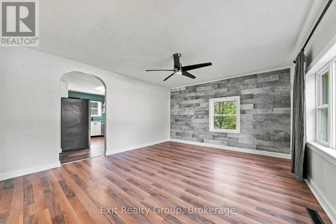
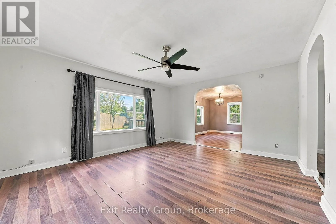
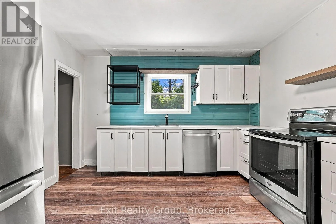
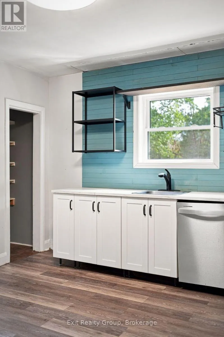
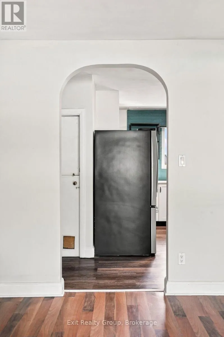
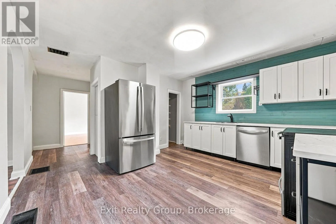
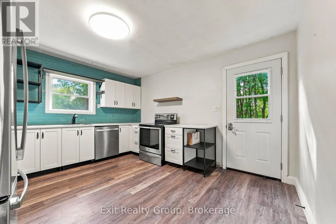
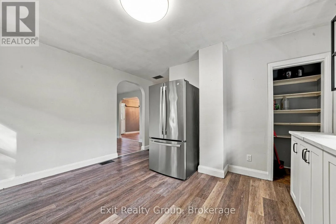
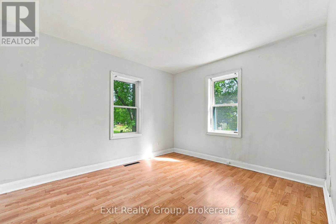
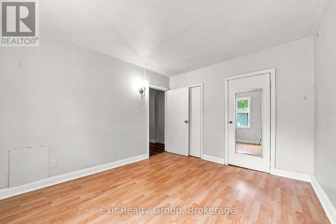
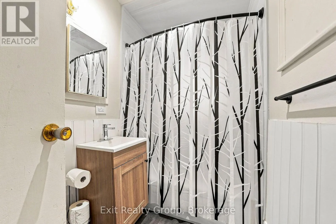
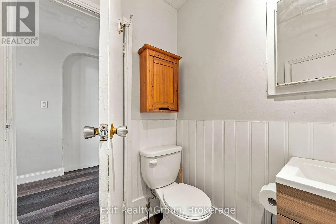
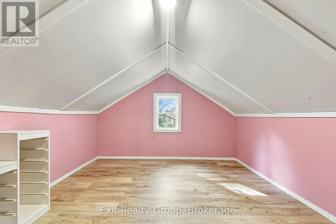
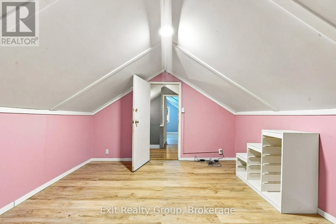
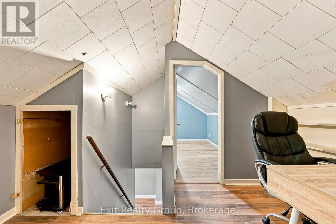
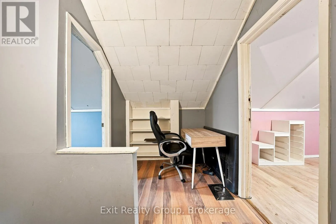
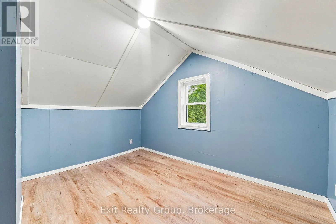
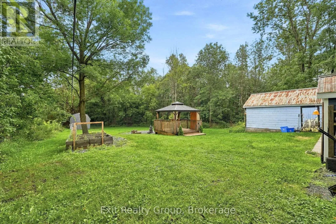
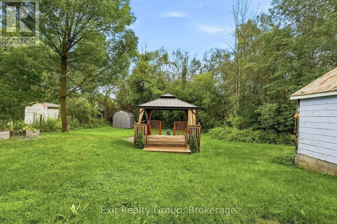
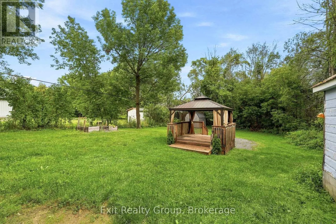
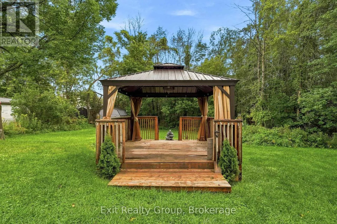
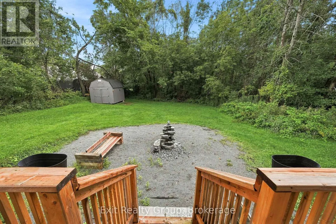
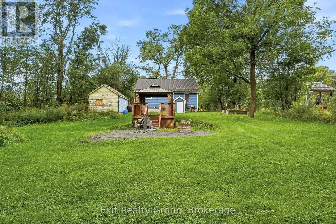
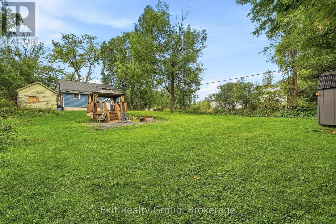
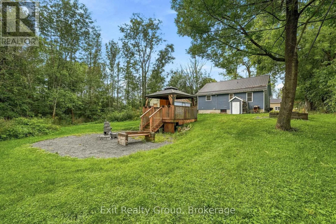
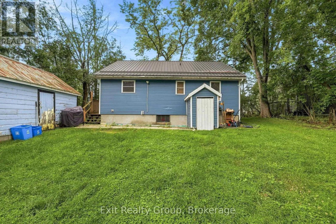
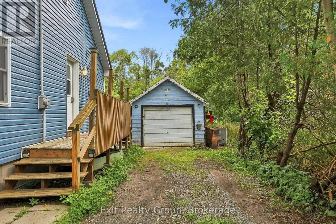
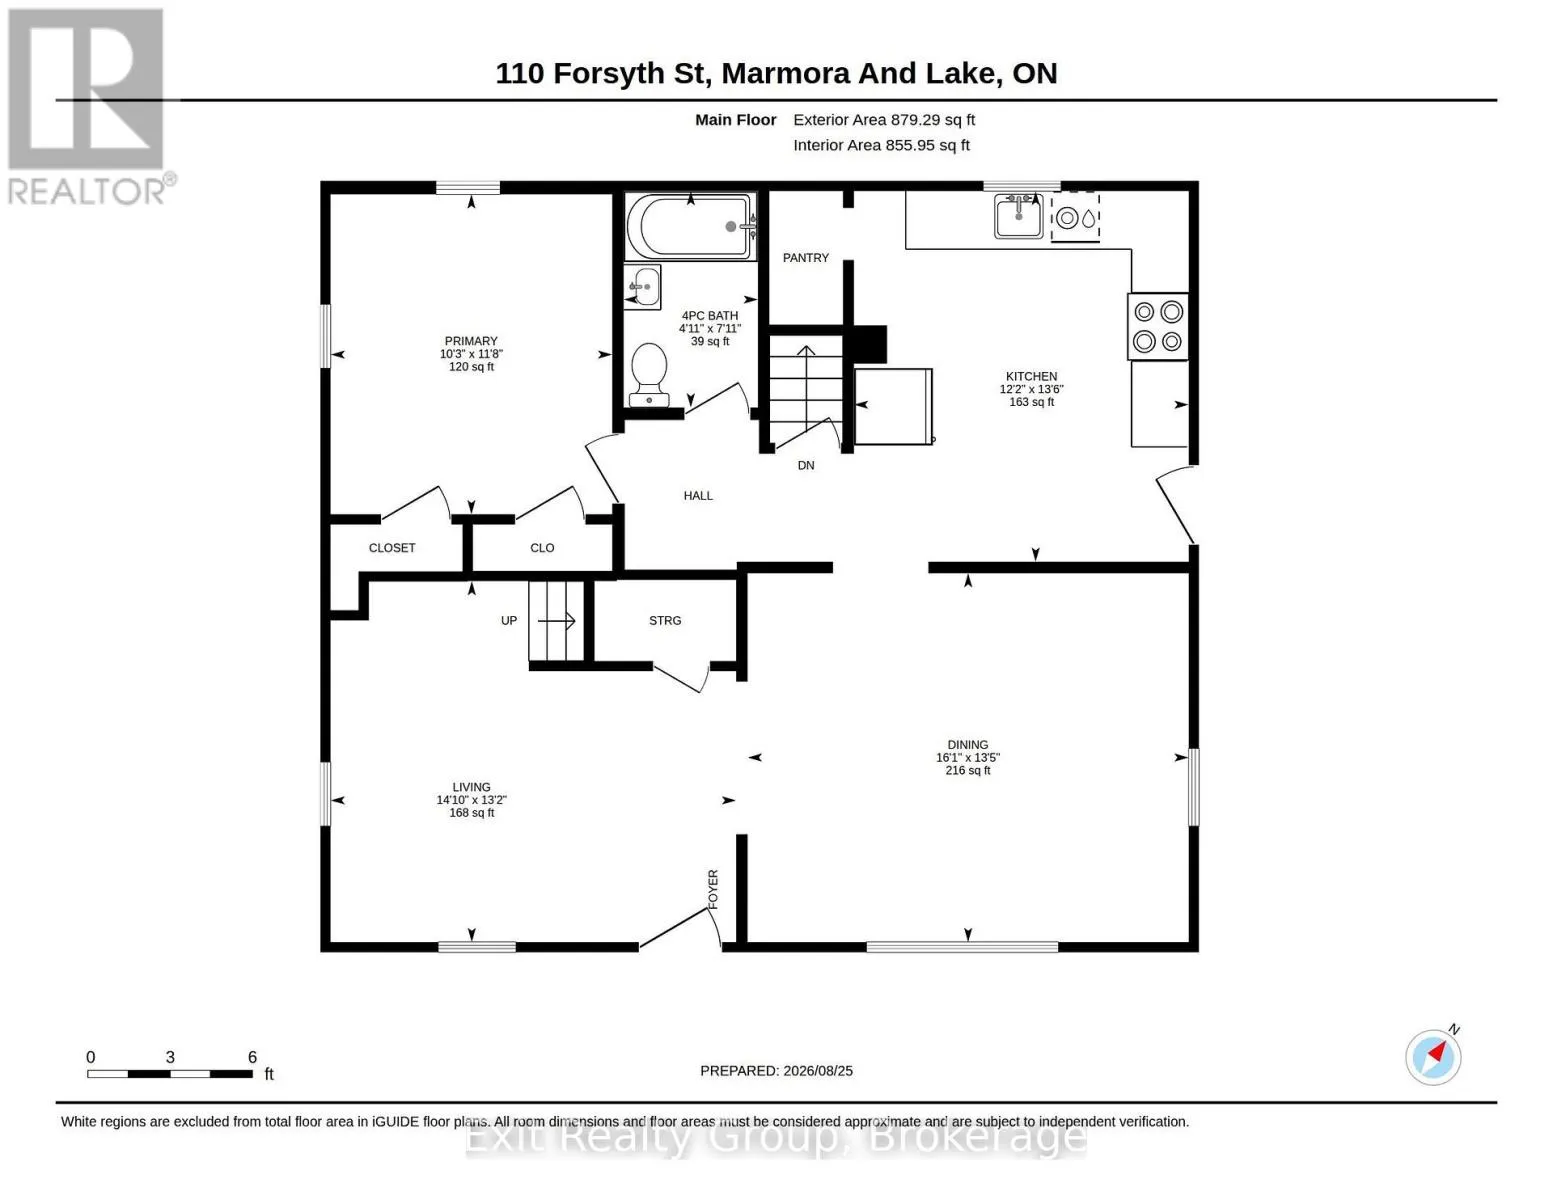
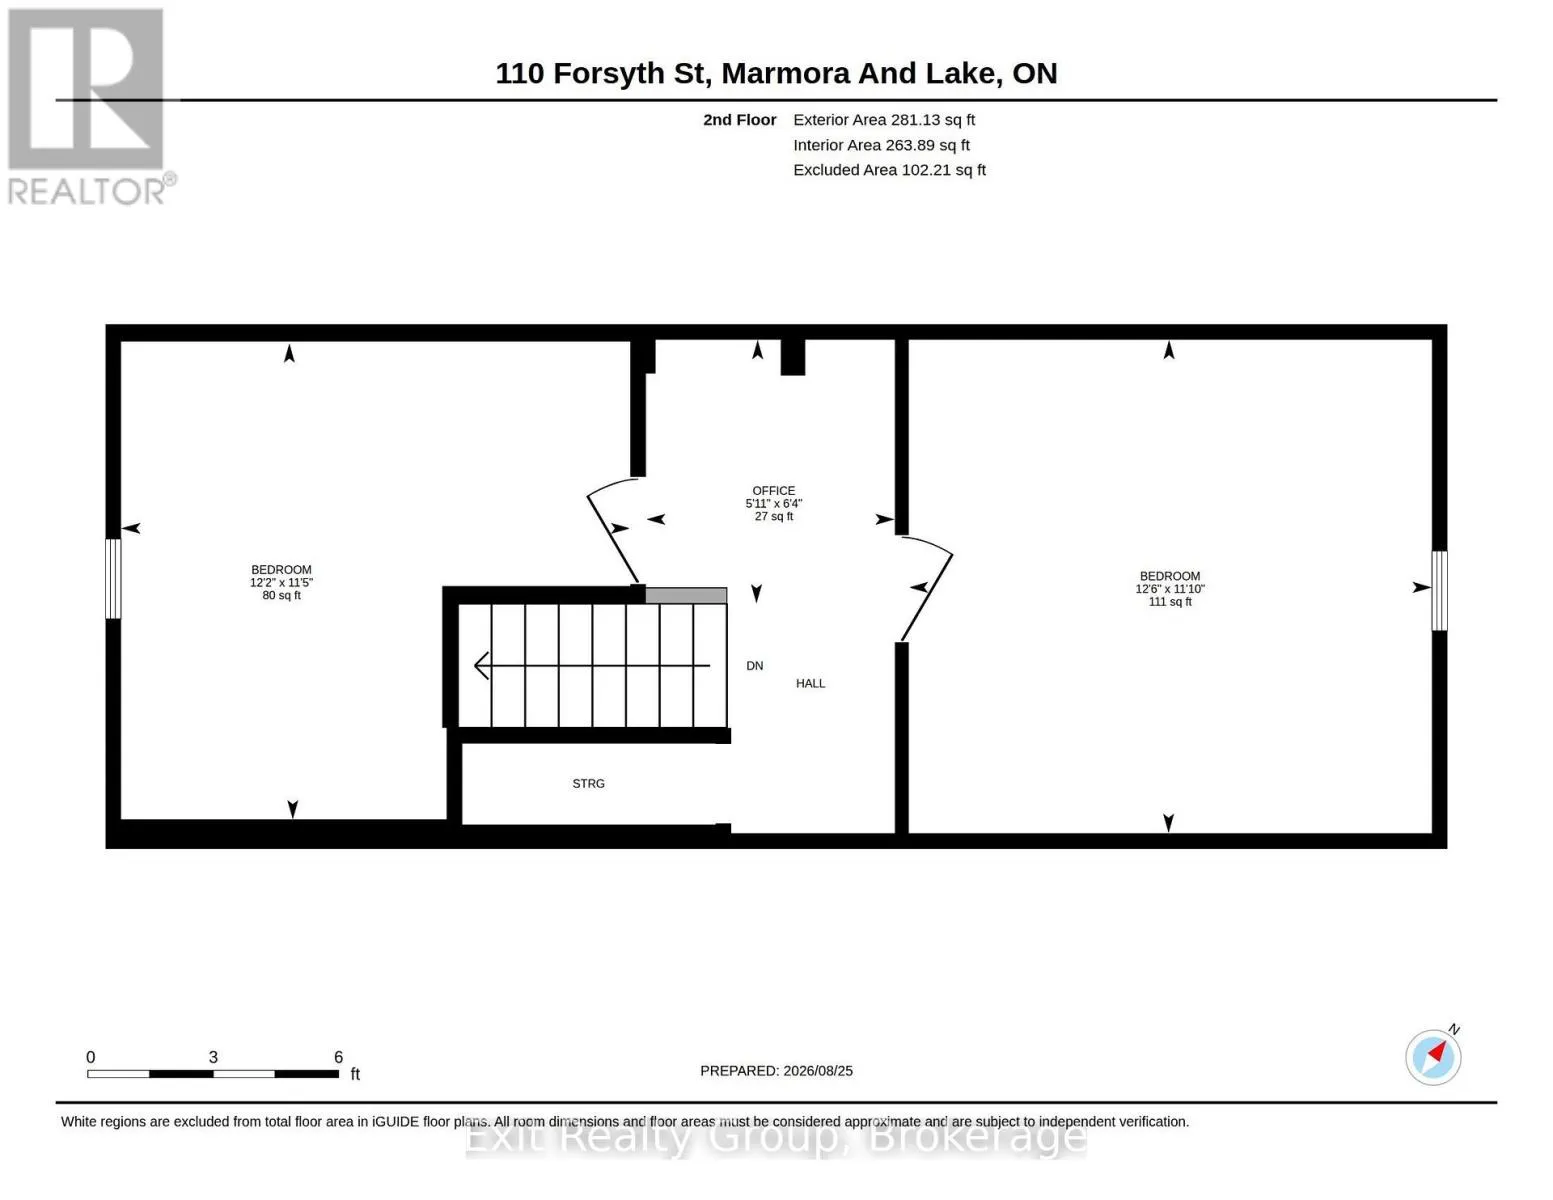
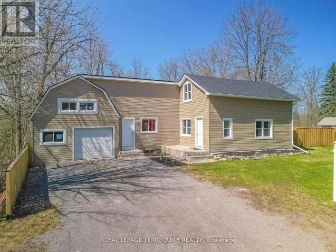
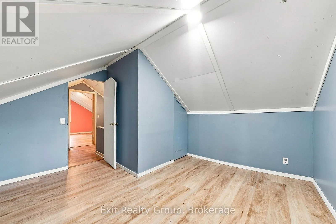
Cross Streets: Forsyth St & Nash St. ** Directions: From Hwy 7 turn right at light. On left side of street. Calling all first-time Buyers! This is "THE ONE". Not only, is this charming home located in the Municipality of Marmora, a perfect place to call home with its picturesque views, walking trails by the river and shopping local. It's also a vibrant community with schools and amenities to rival any small community. The Sellers, and previous caretakers, want very much to pass along the opportunity they had to create a home for their growing family. So, with that in mind, they have purchased a pre inspections report (the House PASSED with FLYING COLOURS!!) and are offering some cashback on closing so you can put your stamp on the place right away. And check out all the updates... the main floor has a bright new kitchen with a walkout to a deck (2023), bathroom (2024), a new steel roof to keep you dry (2024), a new AC was installed in 2025, as well as a gazebo in the private back yard. The living room has a lovely accent wall which is open to the dining room. The Primary bedroom rounds out the first floor. On the second floor you have two good sized bedrooms making this a wonderful home for a growing family. (id:27476)

Property Highlights

MLS® Number
X14156028
Type
Single Family
Community Name
Marmora Ward
Ownership Type
Freehold
Land Size
66 x 155.1 FT ; Lot Size Irregular-See Realtor Remarks|under 1/2 acre
Parking Space Total
4

Building

Building Type
House
Storeys
1.50
Square Footage
1100 - 1500 sqft
Bathrooms Total
1
Bedrooms Above Ground
3
Bedrooms Total
3
Amenities
Schools
Exterior Finish
Vinyl siding
Fireplace Present
No
Basement Type
N/A (Unfinished)
Basement Features
Building Heating Type
Forced air
Heating Fuel
Natural gas
Building Cooling Type
Central air conditioning

Utilities

Water
Municipal water
Utility Sewer
Sanitary sewer

Room Layout

Office
Second level
1.92 m x 1.82 m
Bedroom 2
Second level
3.72 m x 3.48 m
Bedroom 3
Second level
3.82 m x 3.6 m
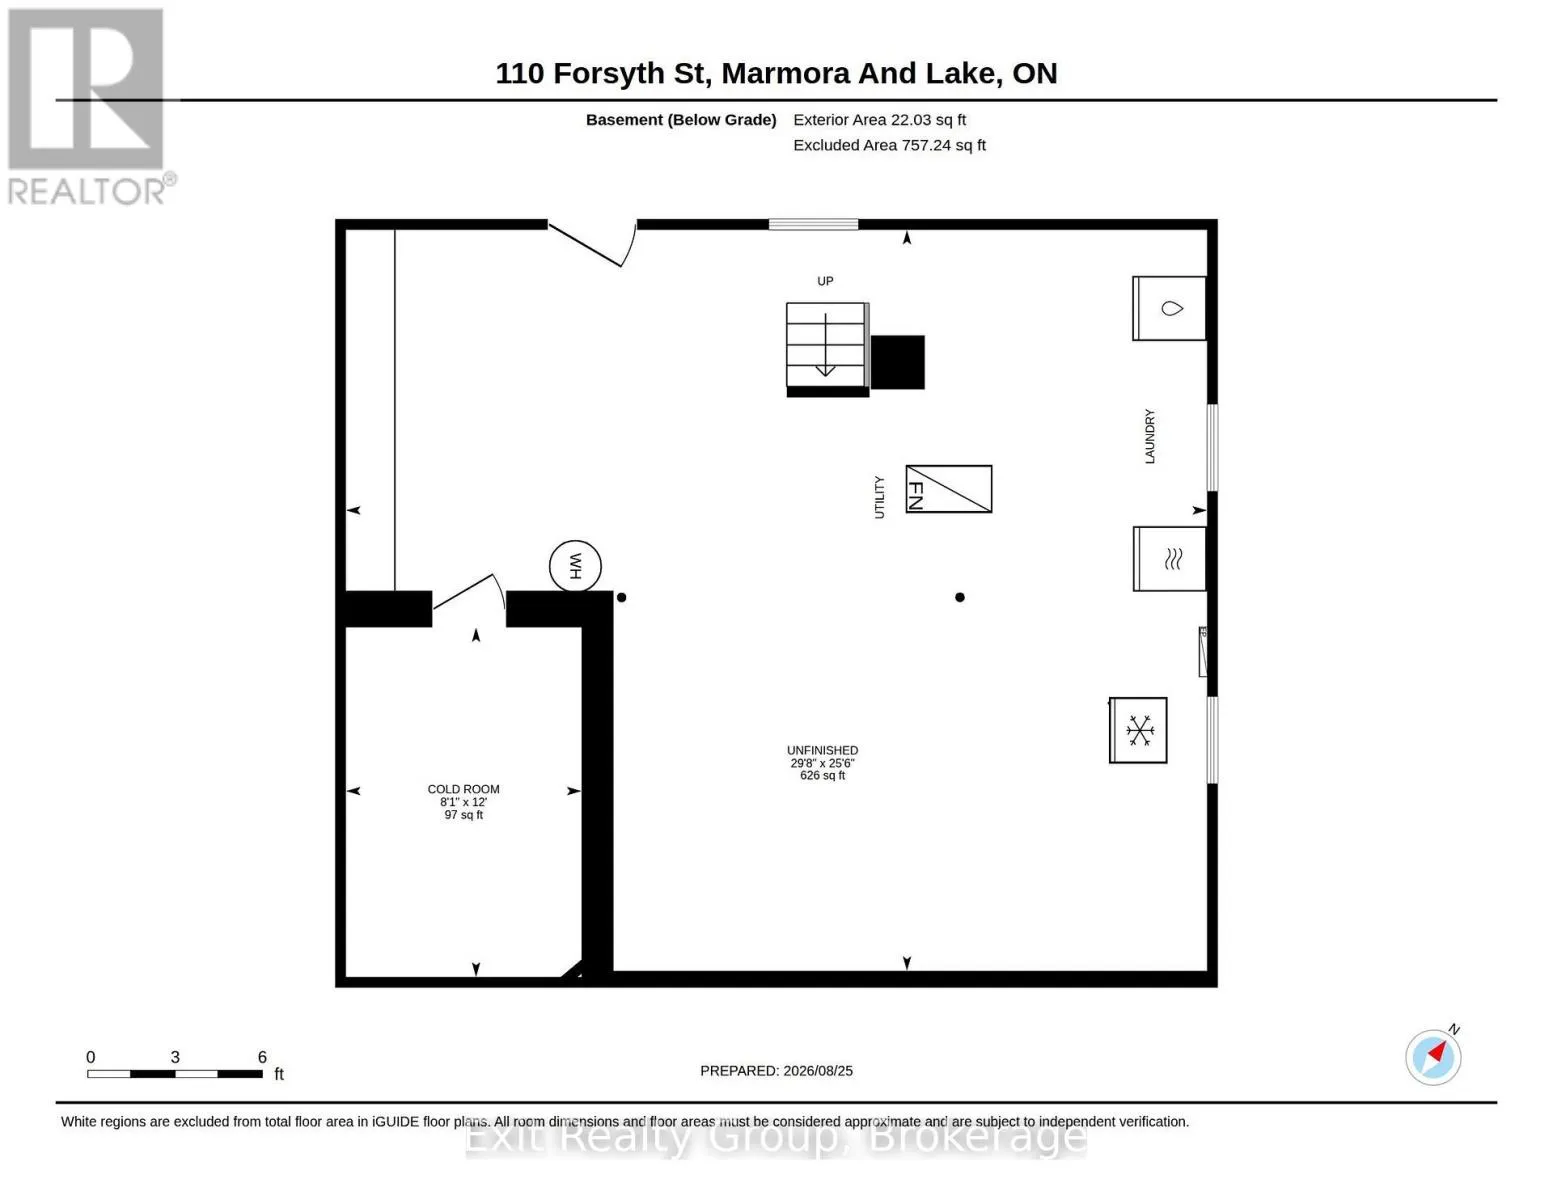
Utility room
Basement
9.03 m x 7.77 m
Cold room
Basement
3.67 m x 2.47 m
Living room
Ground level
4.51 m x 4.01 m
Dining room
Ground level
4.9 m x 4.1 m
Kitchen
Ground level
4.12 m x 3.72 m
Primary Bedroom
Ground level
3.56 m x 3.13 m
Bathroom
Ground level
2.41 m x 1.49 m

Location

Learn more about this property
Listing provided by:
Exit Realty Group
MLS® number:
X14156028
Agent:
Natasha Huizinga
*Indicates required field
Name is required
Email is required
Please enter a valid phone number (e.g., 416-111-1111).