12 South Maloney Street, Marmora and Lake, Ontario K0K 2M0

Listed for:
$349,900
2 beds
1 baths
Listed 8 days ago
House for rent: 12 South Maloney Street, Marmora and Lake, Ontario K0K 2M0

View all 24 photos

About

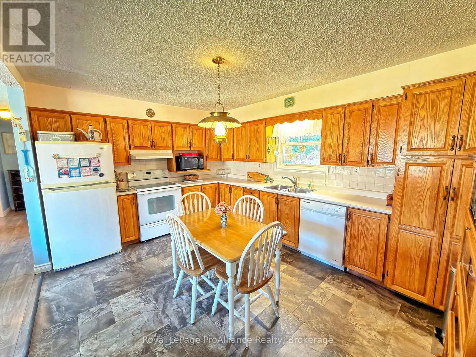
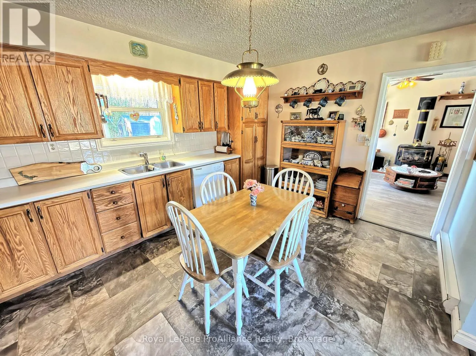
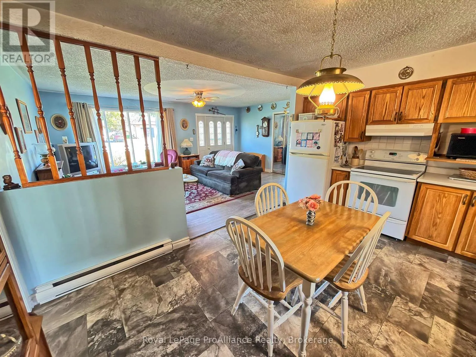
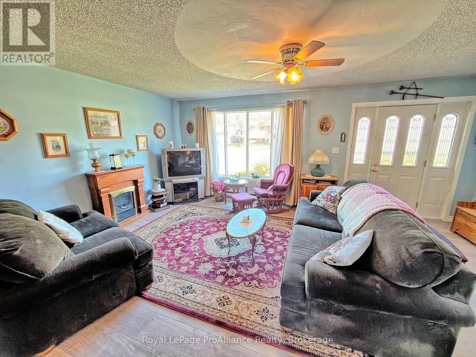
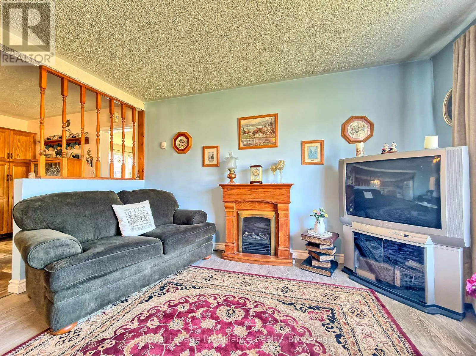
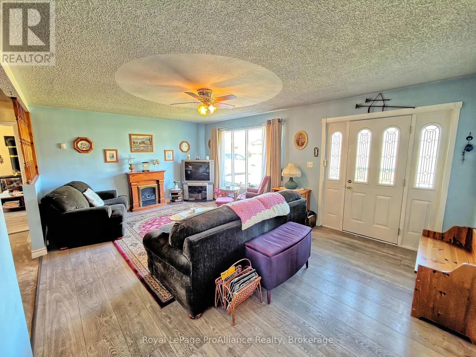
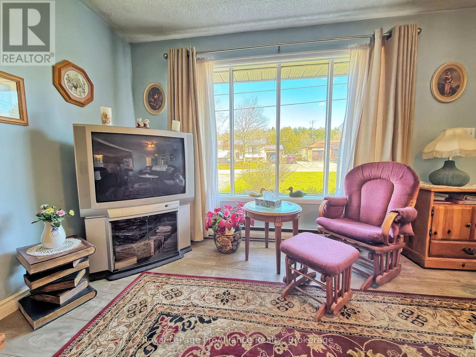
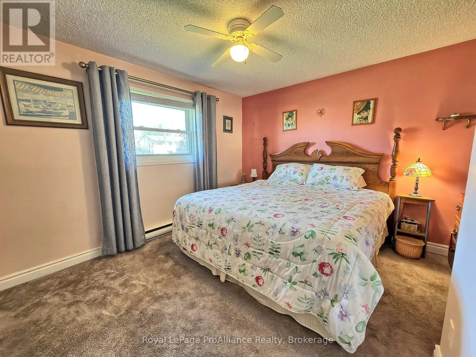
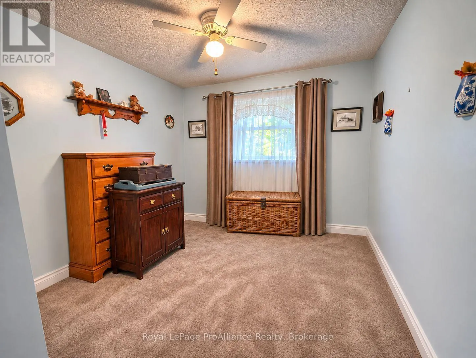
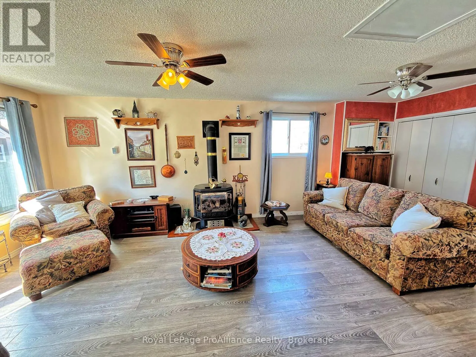
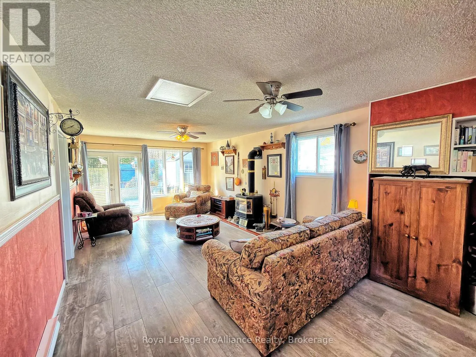
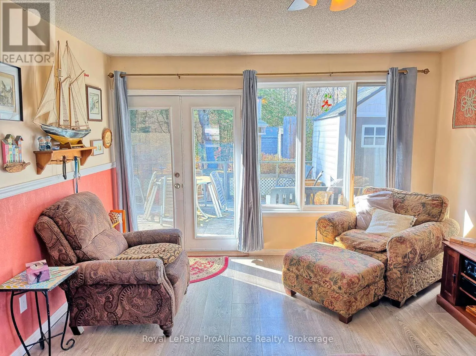
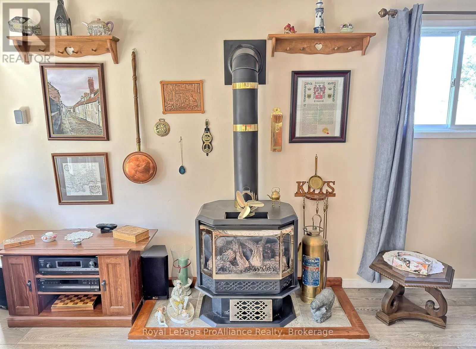
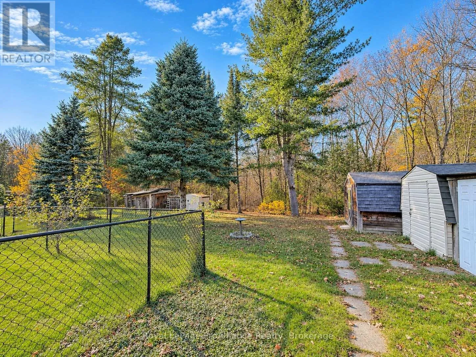
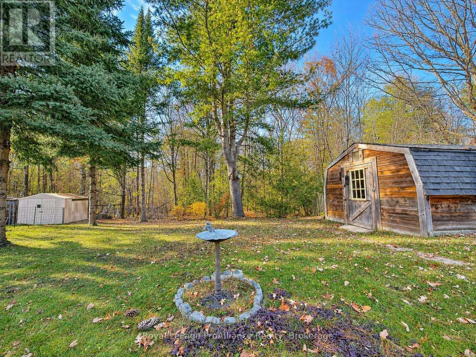
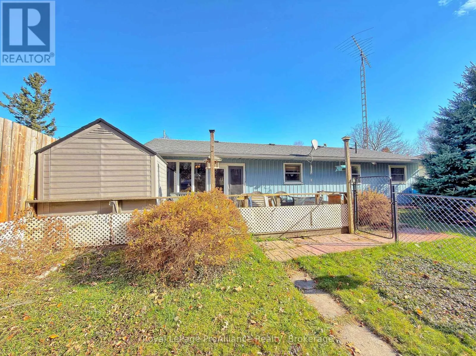
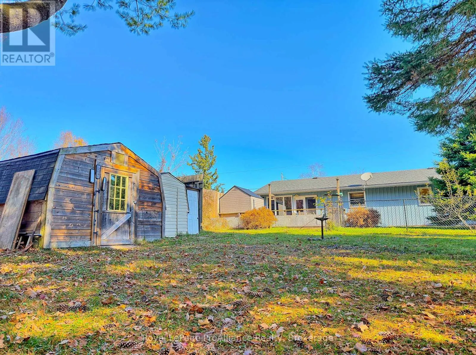
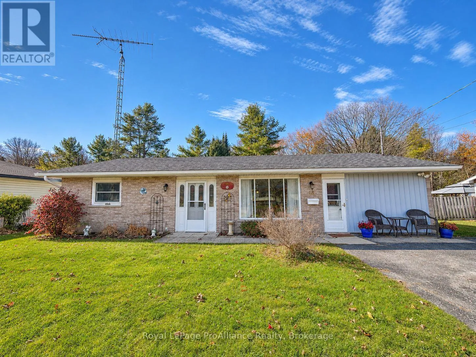
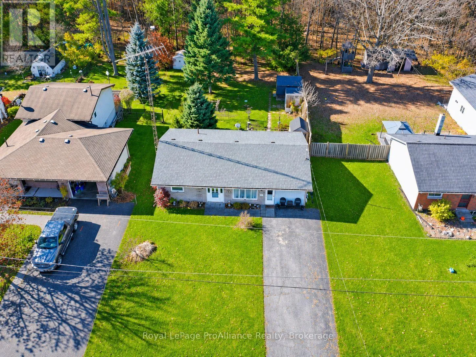
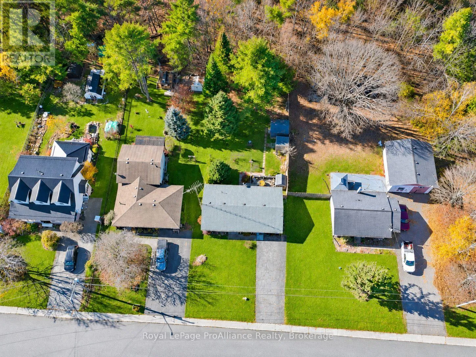
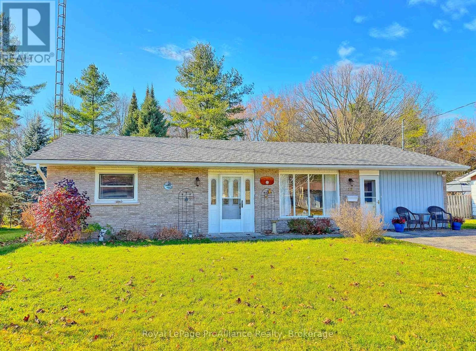
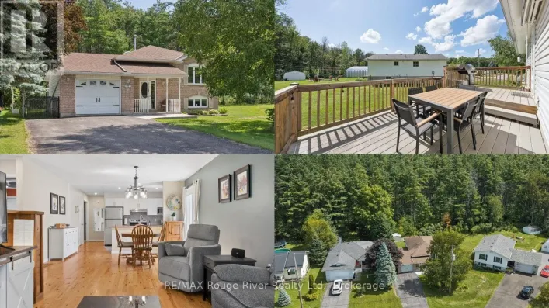
Cross Streets: Matthew Street. ** Directions: East of lights in Marmora to South Maloney Street. Looking to downsize or retire in the perfect neighbourhood? Here's an easy to maintain 2 bedroom bungalow with a spacious open concept Living Room/Kitchen. Kitchen has oak cabinetry and perfect sized eat-in area, living room has an electric fireplace and a walk-out to front yard. Awesome garage conversion Family Room is 12 & 1/2' x 22 feet and can be used as a potential in-law suite or versatile auxiliary space which can be repurposed with your imagination. This spacious room also has a walk-out to a deck and gas fireplace which is primarily used to heat the entire house. Instead of backing onto adjacent houses, you can enjoy the breathtaking views of the wooded/treed area and become one with nature and wildlife. This property is within walking distance of Naylor's Wetlands and the trails it has to offer, a restaurant at the corner, most amenities, park with walking trails along Crowe River and occasional live entertainment. If you're a fishing enthusiast, it's a 5 minute drive to Mag's Landing where you can drop your boat at the boat launch and access Crowe Lake and the Sandbar. Available for immediate/flexible possession. (id:27476)

Property Highlights

MLS® Number
X14158388
Type
Single Family
Community Name
Marmora Ward
Ownership Type
Freehold
Land Size
142.1 x 60.2 FT ; 142.09ftx60.19ftx142.13ftx62.10ft
Parking Space Total
4

Building

Building Type
House
Storeys
1.00
Square Footage
700 - 1100 sqft
Bathrooms Total
1
Bedrooms Above Ground
2
Bedrooms Total
2
Amenities
Fireplace(s) Beach, Park, Place of Worship
Exterior Finish
Brick, Vinyl siding
Fireplace Present
Yes
Basement Type
None
Basement Features
Building Heating Type
Baseboard heaters
Heating Fuel
Electric, Natural gas
Building Cooling Type
Window air conditioner

Utilities

Water
Municipal water
Utility Sewer
Sanitary sewer

Room Layout

Kitchen
Main level
4.55 m x 3.65 m
Living room
Main level
3.95 m x 5.15 m
Primary Bedroom
Main level
3 m x 3.6 m
Bedroom
Main level
3 m x 3.55 m
Family room
Main level
3.85 m x 6.7 m
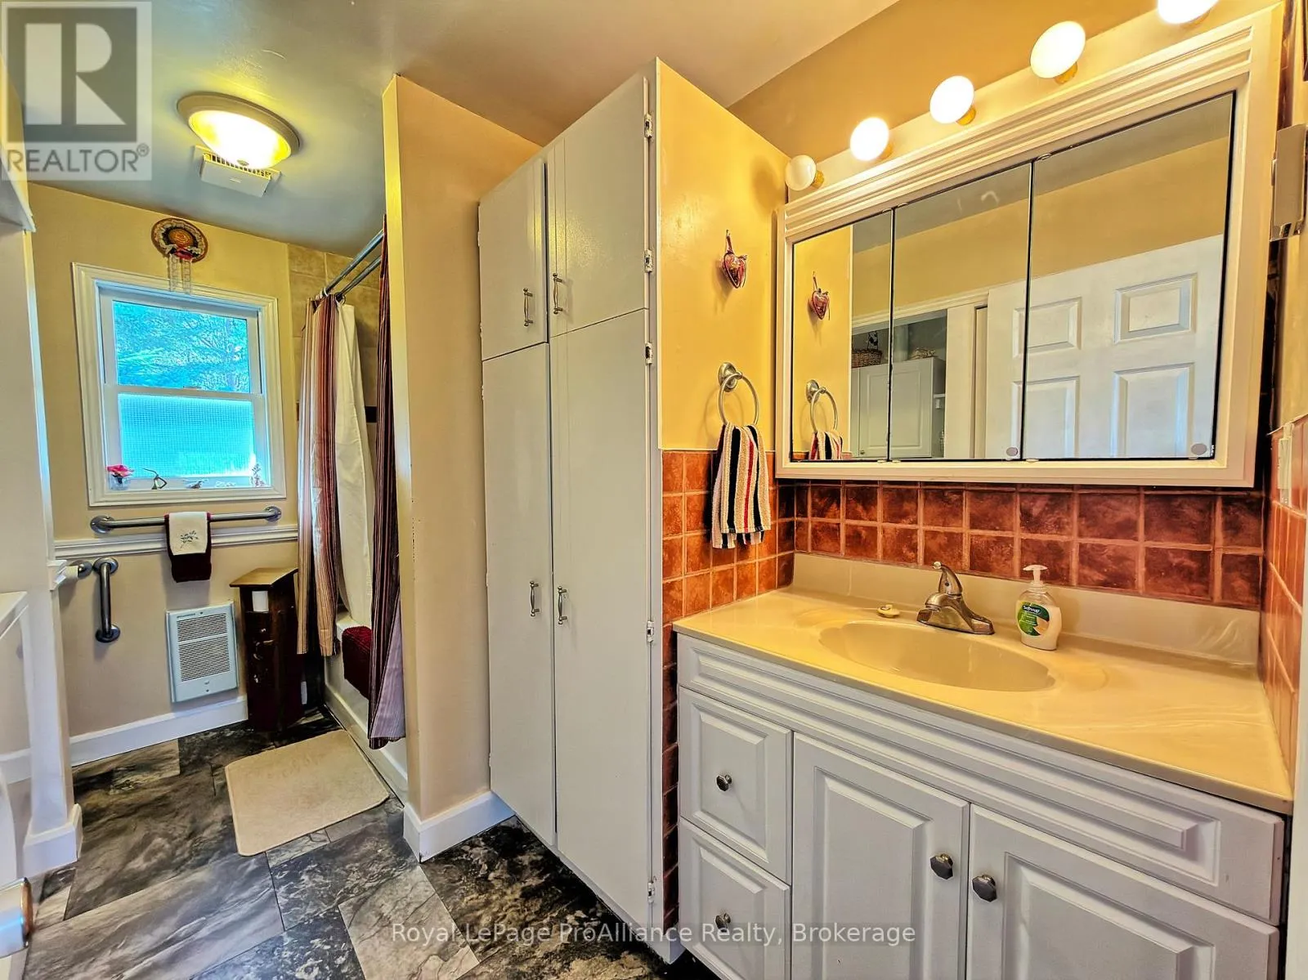
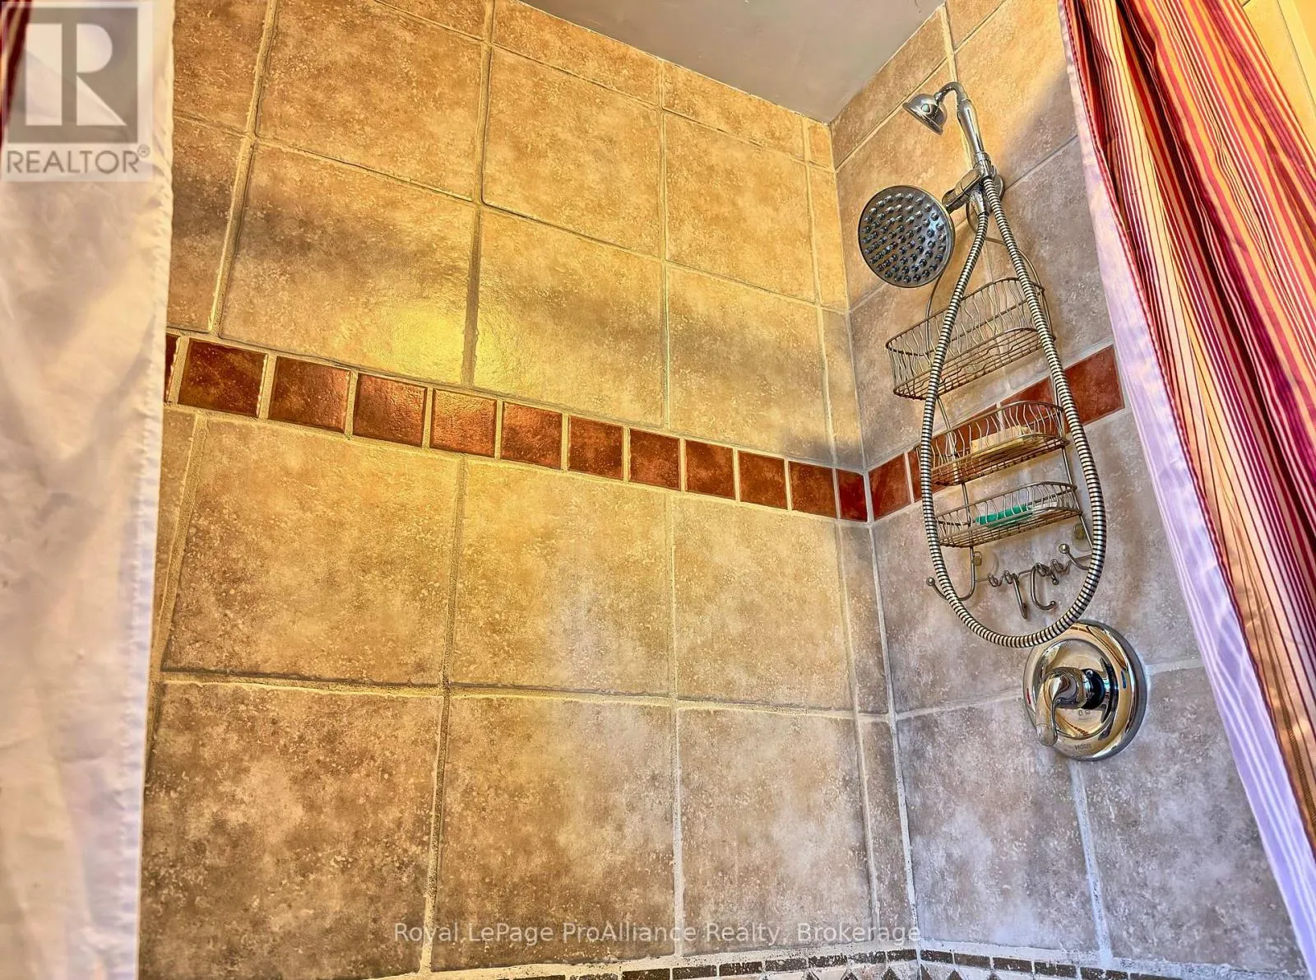
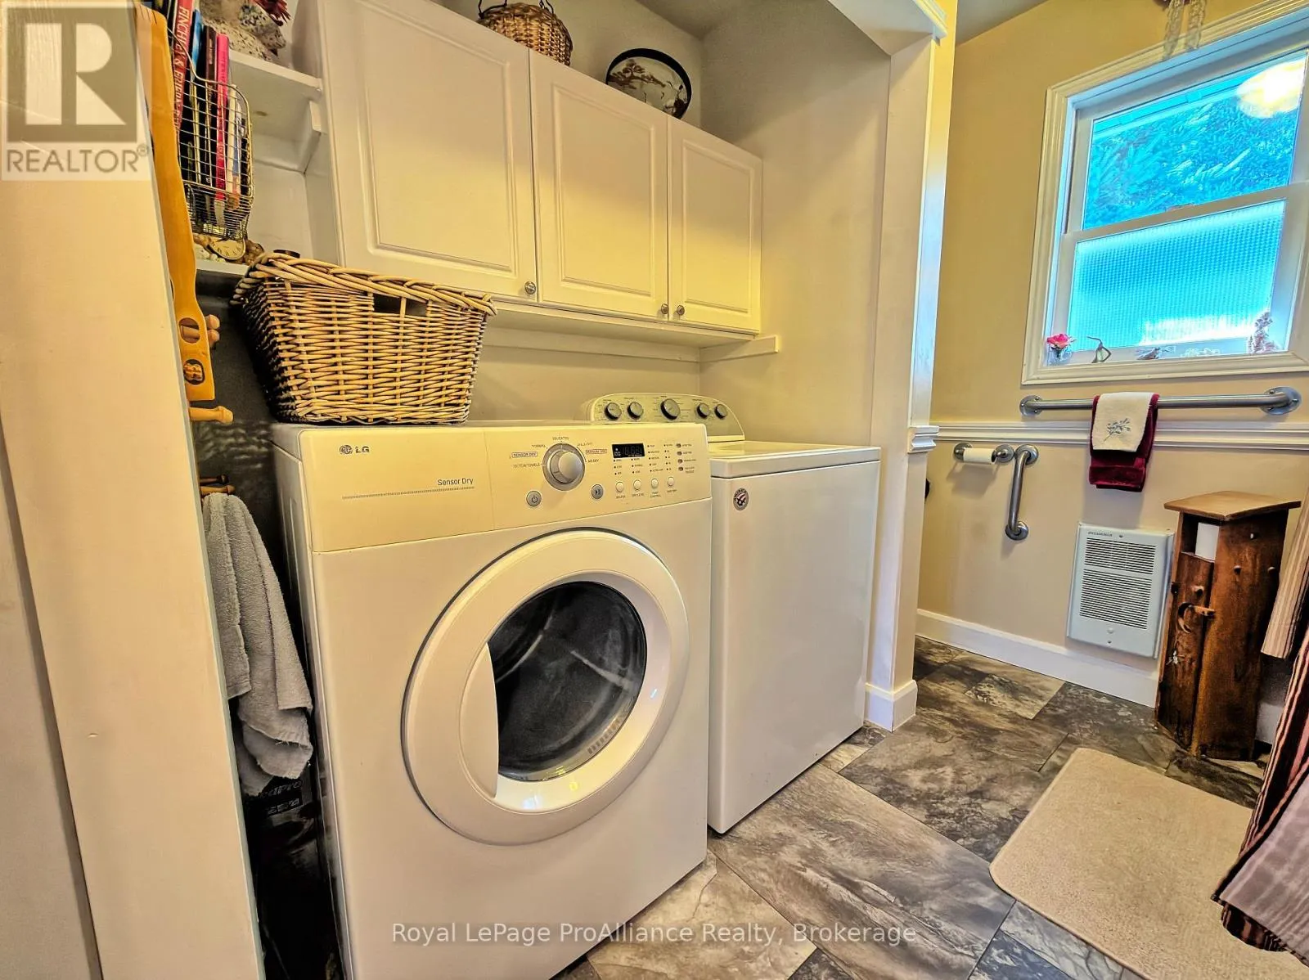
Bathroom
Main level
Measurements not available

Location

Learn more about this property
Listing provided by:
Royal LePage ProAlliance Realty
MLS® number:
X14158388
Agent:
Lucas Davies
*Indicates required field
Name is required
Email is required
Please enter a valid phone number (e.g., 416-111-1111).