1 Windy Lane, McDougall, Ontario P2A 2W9

Listed for:
$1,399,900
5 beds
3 baths
Listed 68 days ago
House for rent: 1 Windy Lane, McDougall, Ontario P2A 2W9

View all 49 photos

About

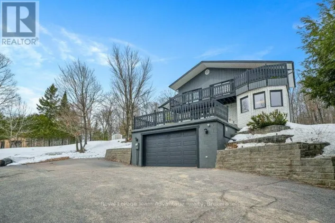
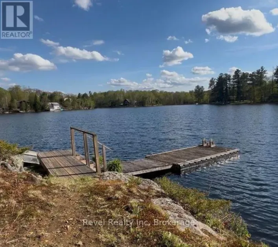
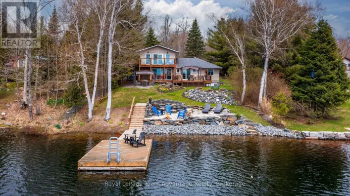
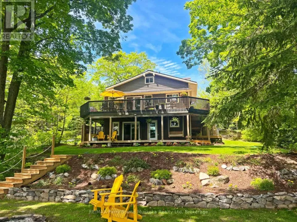
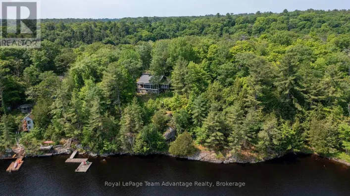
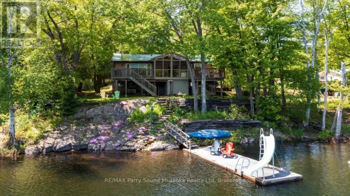
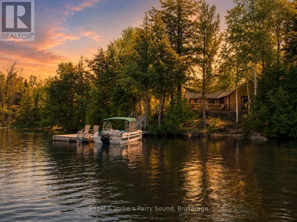
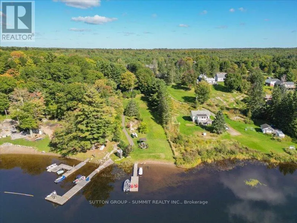
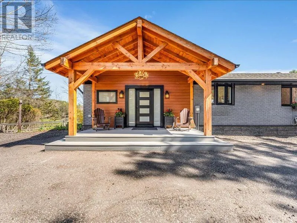
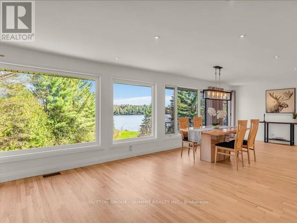
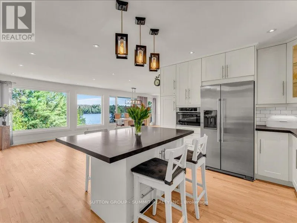
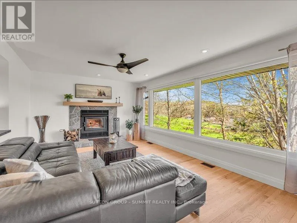
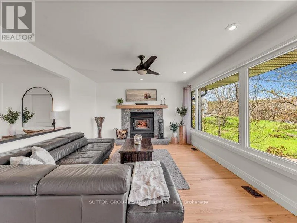
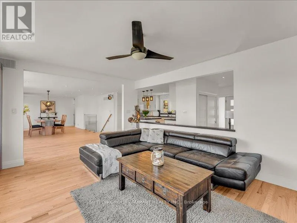
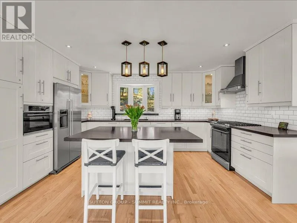
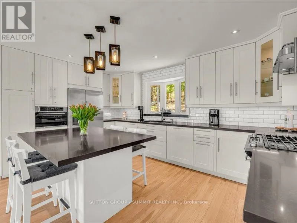
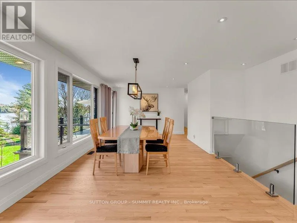
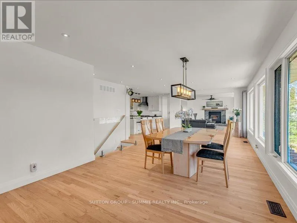
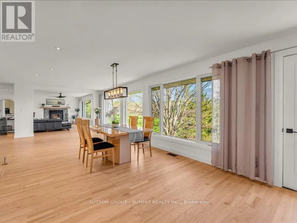
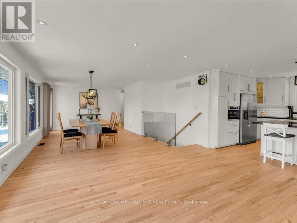
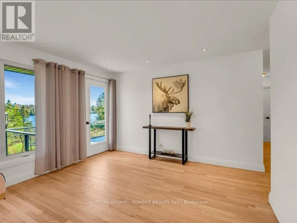
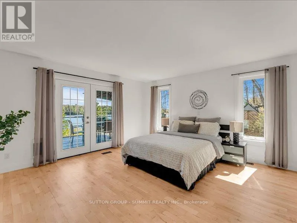
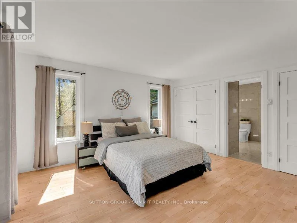
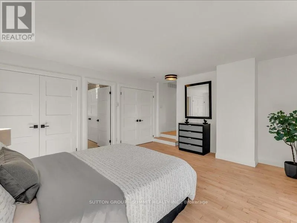
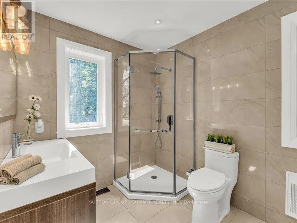
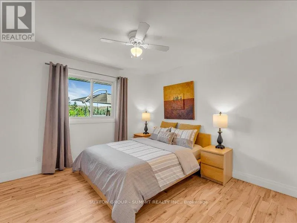
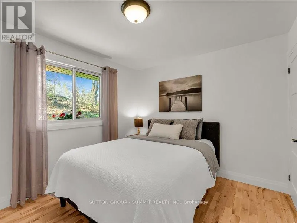
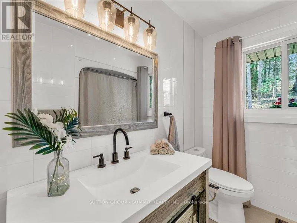
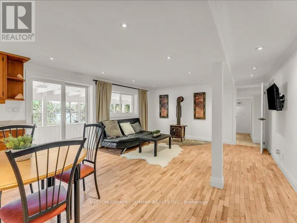
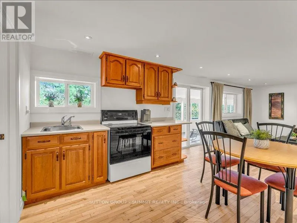
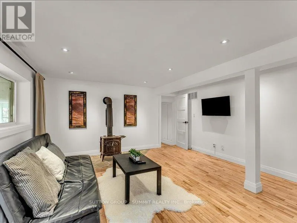
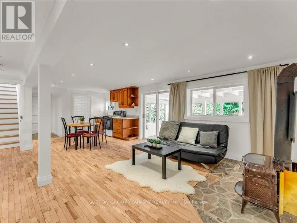
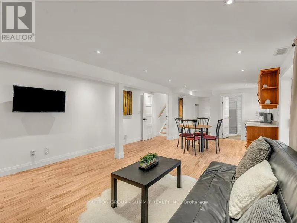
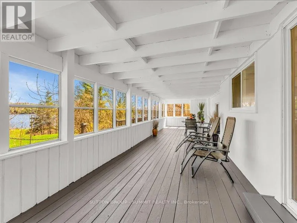
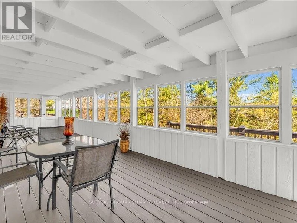
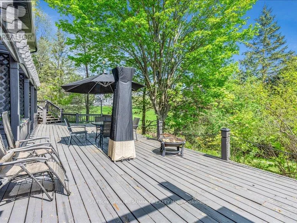
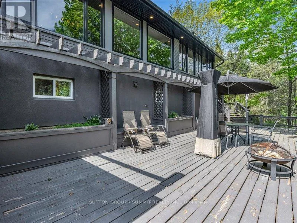
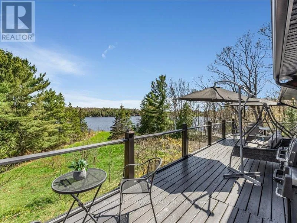
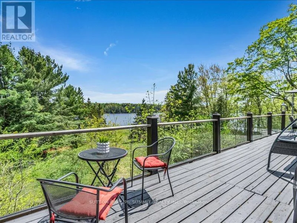
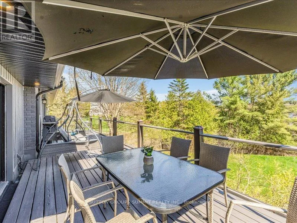
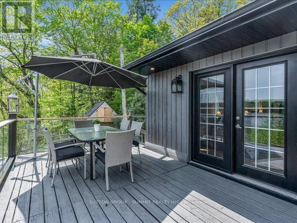
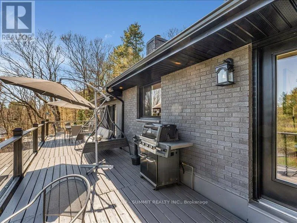
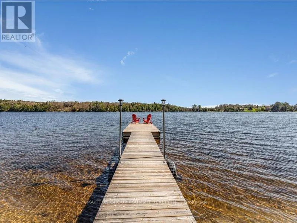
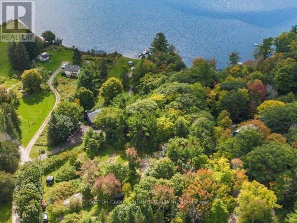
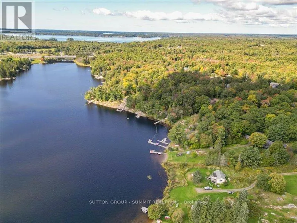
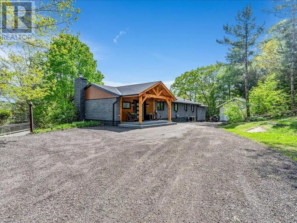
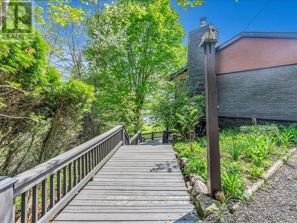
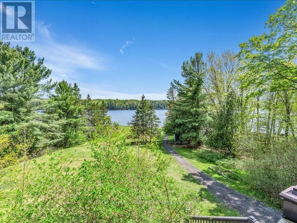
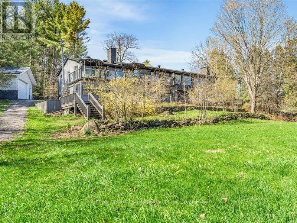
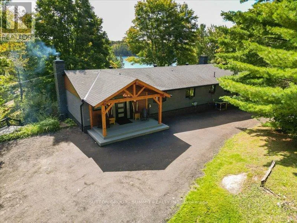
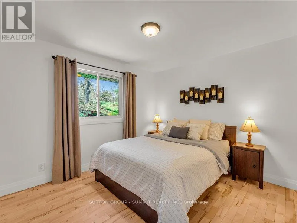
NOBEL RD /PINE RIDGE DR. Nestled on the shores of Portage Lake, just 10 minutes from Parry Sound, this beautifully renovated 2,954 sq. ft. waterfront home is ideal for a large family or a multi-generational household. Located in the heart of North Muskoka, you can enjoy outdoor serenity on this private lake front property while being only 10 minutes from all essential amenities-hospitals, shopping, and city conveniences.This home is perfect for extended families, offering a rare layout with two kitchens and a private, separate entrance to a fully self-contained lower level. The open-concept main floor, with oversized windows framing lake views, is designed for gatherings in every season. The chef's kitchen, with stainless steel appliances and custom countertops, is a dream. The main-floor bedroom features an ensuite and a walkout to a lakeside deck-perfect for morning coffee or evening relaxation.Outside, enjoy your private Muskoka room or gentle shoreline-ideal for children with a shallow entry. Portage Lake connects to the Seguin River and Mill Lake, providing endless boating, fishing, and water sports. Plus, winter brings snowmobile trail access right from your doorstep. This is a rare home-a spacious, flexible layout in a prime North Muskoka location, combining privacy, outdoor recreation, and all the convenience of nearby city amenities. (id:27476)

Property Highlights

MLS® Number
X13417220
Type
Single Family
Community Name
McDougall
Ownership Type
Freehold
Land Size
57.6 x 484.6 FT ; 57.61 X 484.64 X 173.52 X 446.35|1/2 - 1.99 acres
Parking Space Total
17

Building

Building Type
House
Storeys
1.00
Square Footage
2000 - 2500 sqft
Bathrooms Total
3
Bedrooms Above Ground
4
Bedrooms Total
5
Amenities
Fireplace(s) Beach, Golf Nearby, Hospital
Exterior Finish
Brick, Steel
Fireplace Present
Yes
Basement Type
N/A (Finished), N/A, Full
Basement Features
Walk out, Separate entrance
Building Heating Type
Forced air, Radiant heat
Heating Fuel
Propane, Wood
Building Cooling Type
Central air conditioning

Utilities

Water
Drilled Well
Utility Sewer
Septic System

Room Layout

Living room
Lower level
4.69 m x 4.47 m
Kitchen
Lower level
3.37 m x 2.92 m
Sunroom
Lower level
11.96 m x 3.04 m
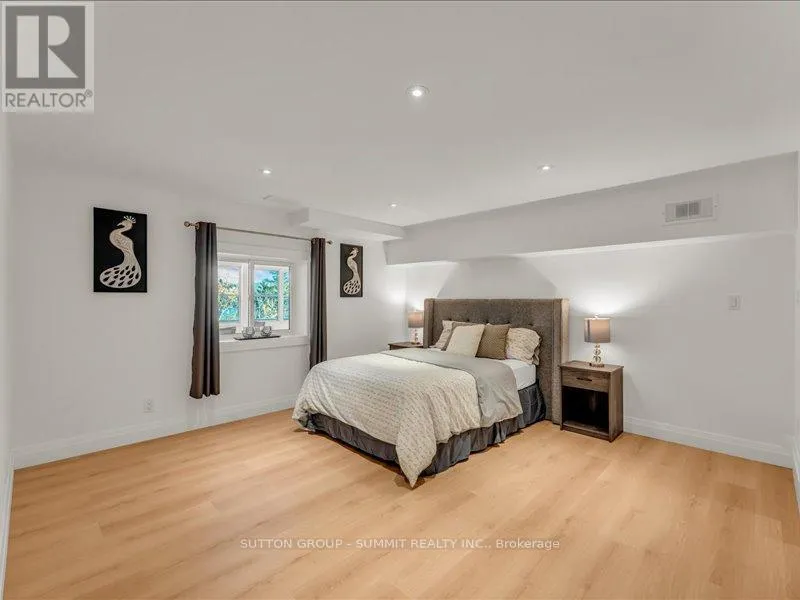
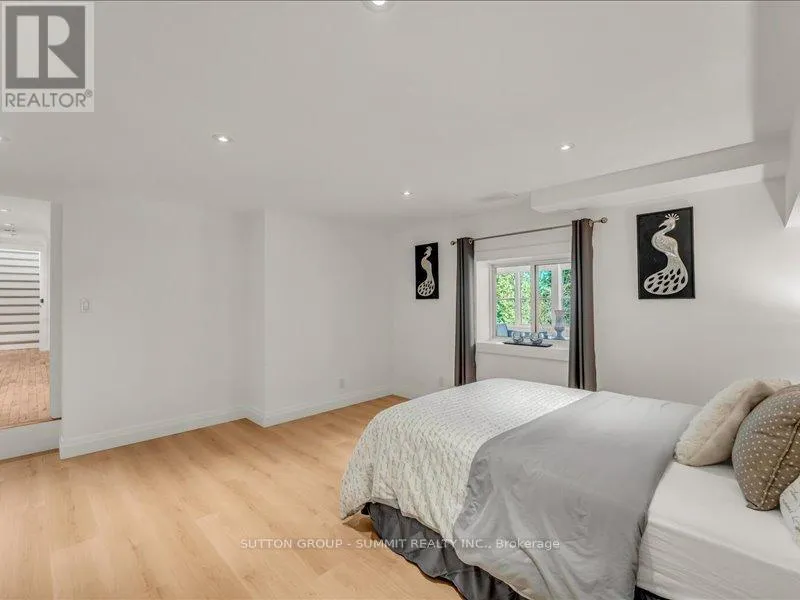
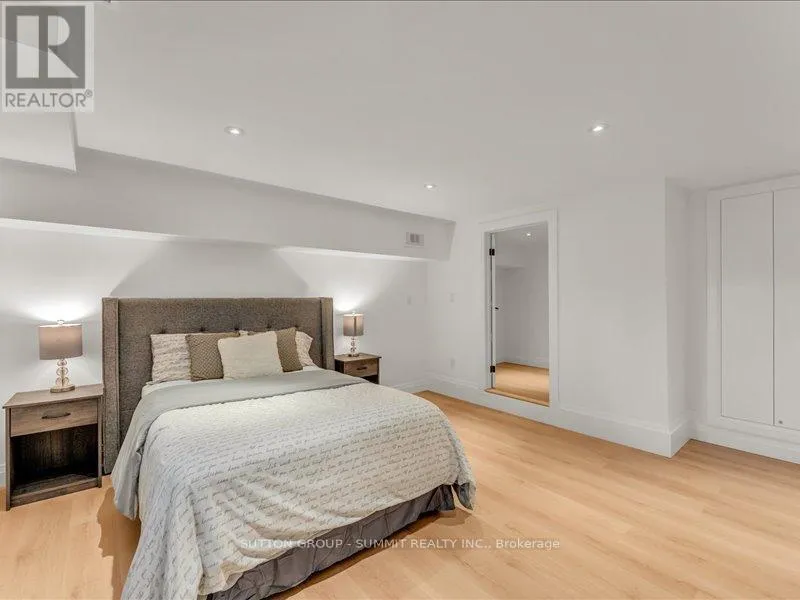
Bedroom 5
Lower level
4.45 m x 3.89 m
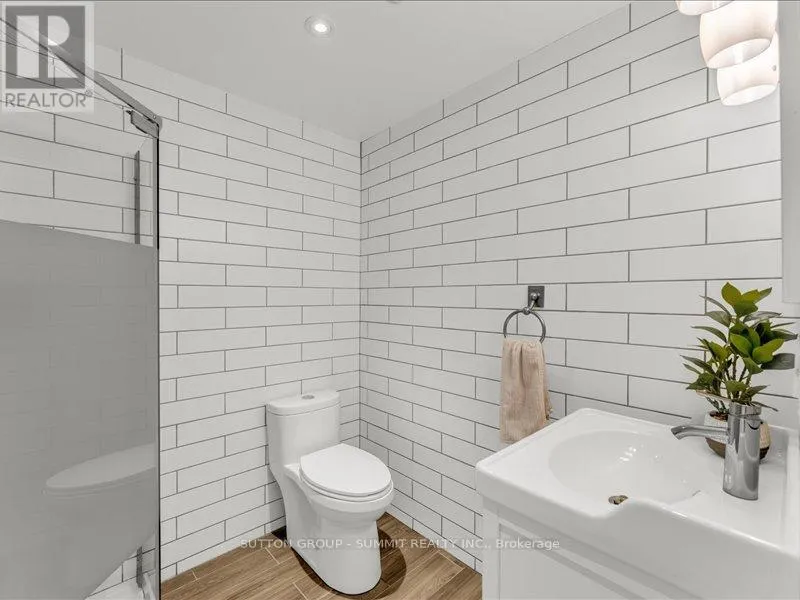
Bathroom
Lower level
2.03 m x 1.87 m
Family room
Main level
5.32 m x 3.71 m
Foyer
Main level
3.83 m x 1.87 m
Mud room
Main level
3.85 m x 1.83 m
Living room
Main level
4.53 m x 3.52 m
Dining room
Main level
5.3 m x 3.43 m
Kitchen
Main level
4.71 m x 3.09 m
Primary Bedroom
Main level
4.74 m x 4.42 m
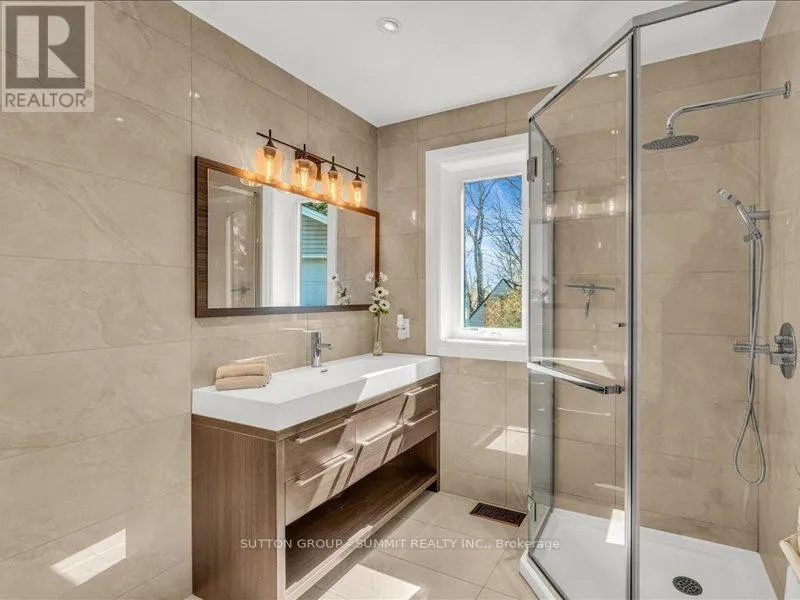
Bathroom
Main level
2.74 m x 2.12 m
Bedroom 2
Main level
3.53 m x 3.47 m
Bedroom 3
Main level
3.56 m x 3.01 m
Bedroom 4
Main level
3.41 m x 3.01 m
Bathroom
Main level
3.01 m x 1.49 m

Location

Learn more about this property
Listing provided by:
SUTTON GROUP - SUMMIT REALTY INC.
MLS® number:
X13417220
Agent:
Mark Kluga
*Indicates required field
Name is required
Email is required
Please enter a valid phone number (e.g., 416-111-1111).

Community Spotlight: Homes For sale in Your Neighborhood