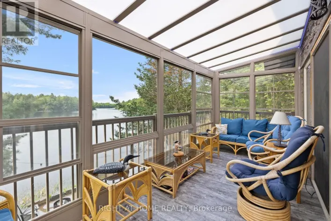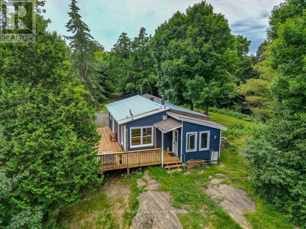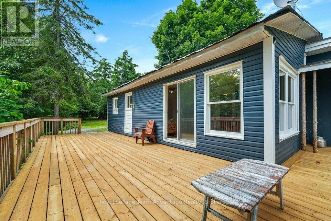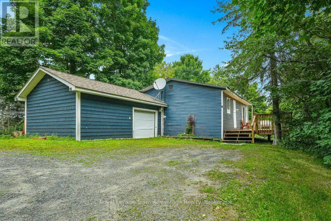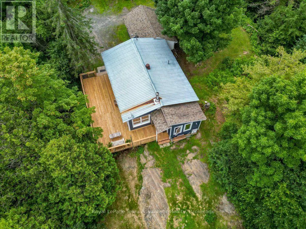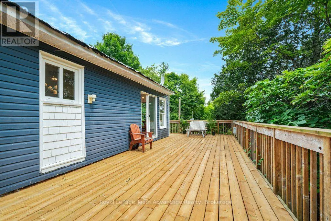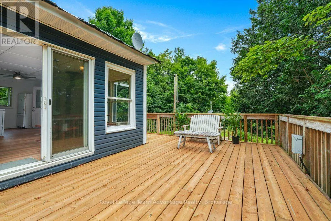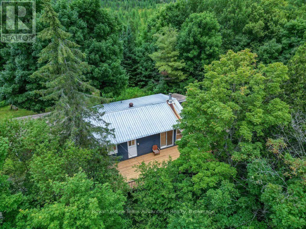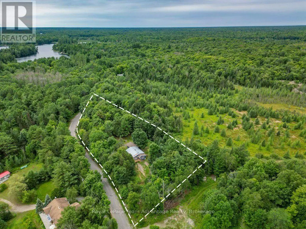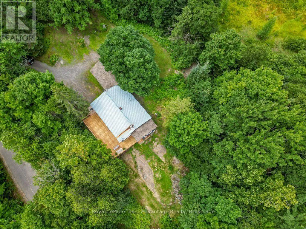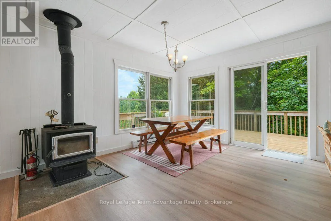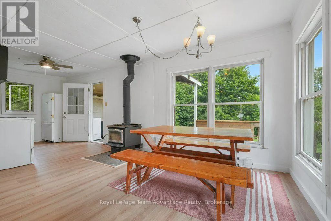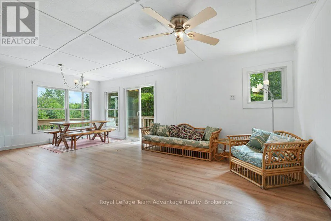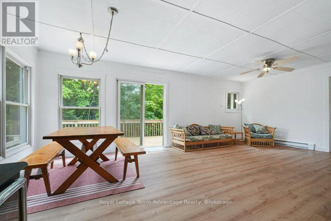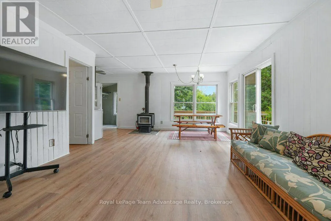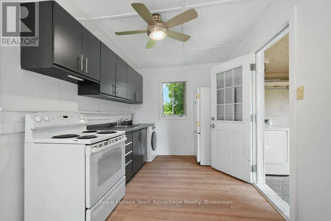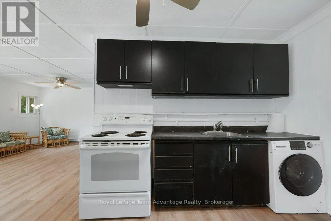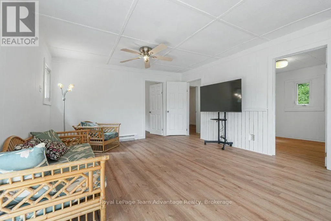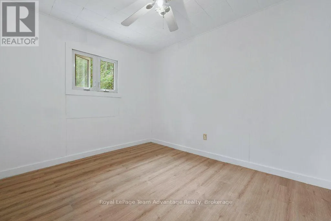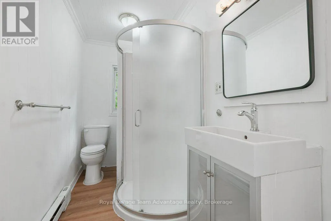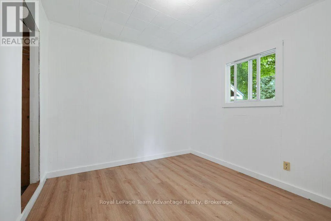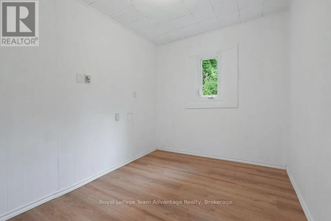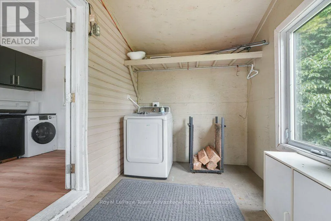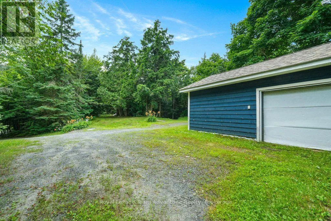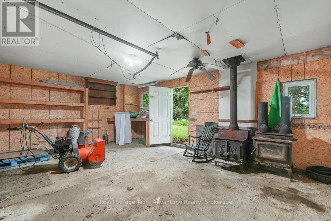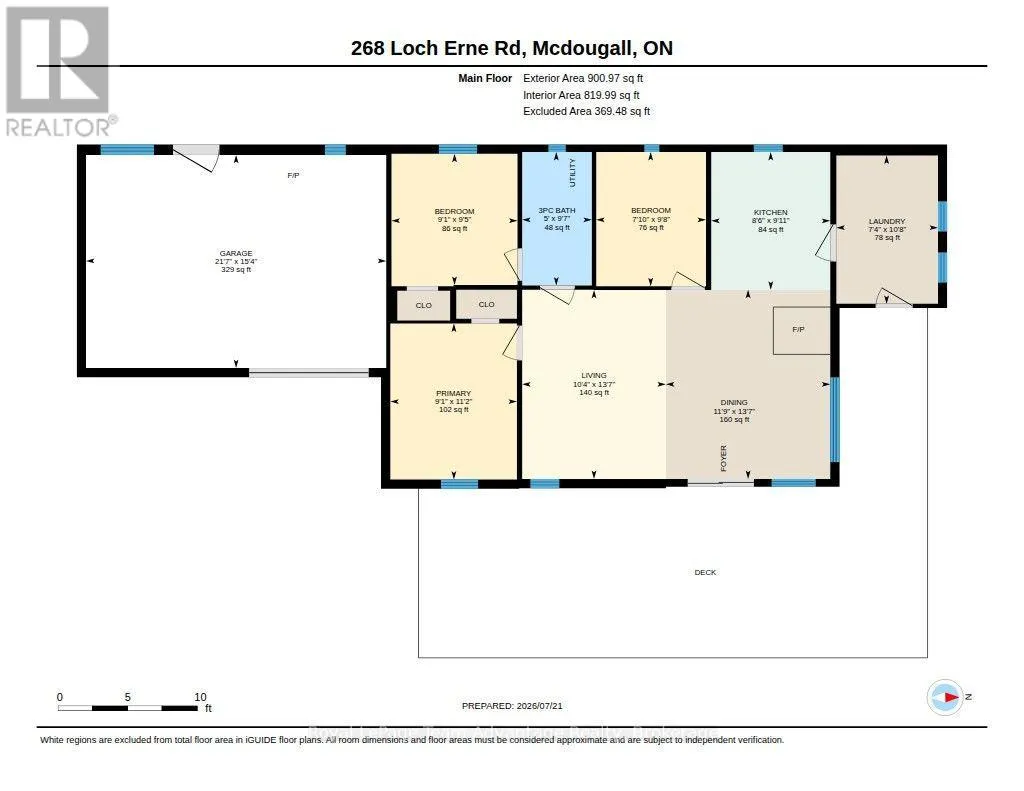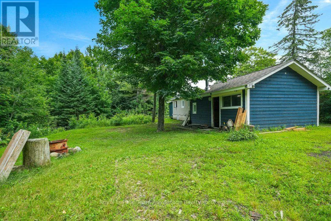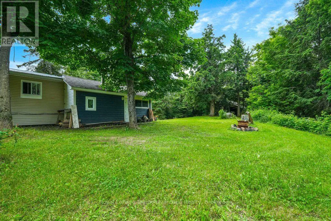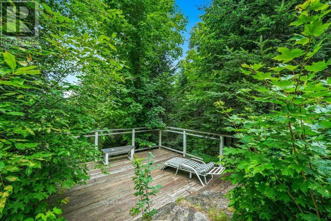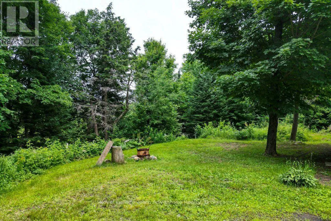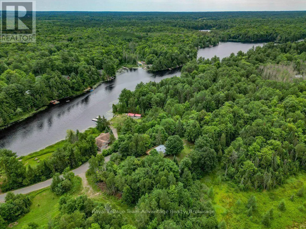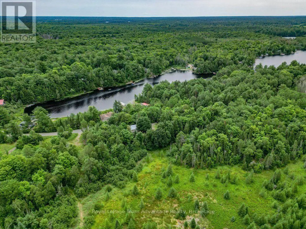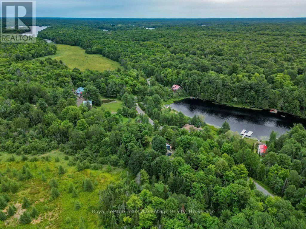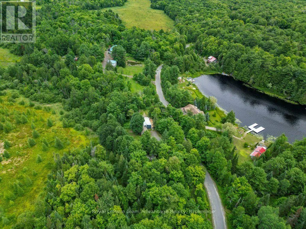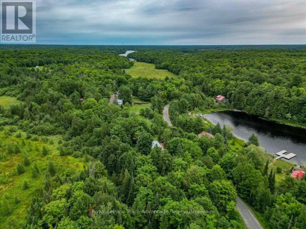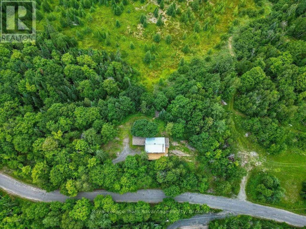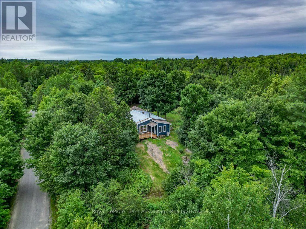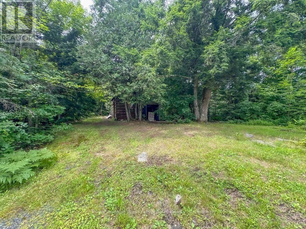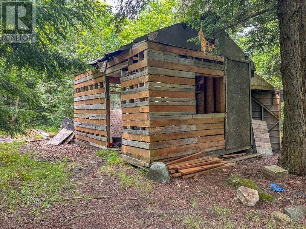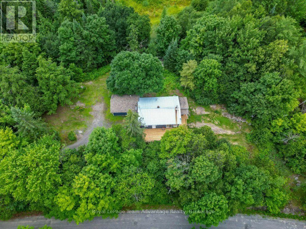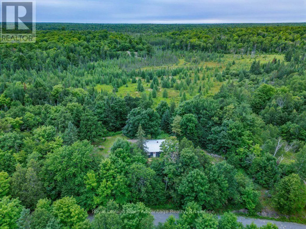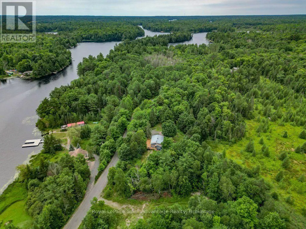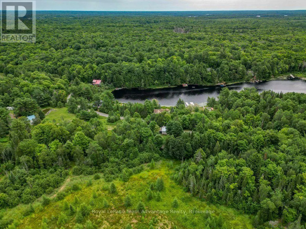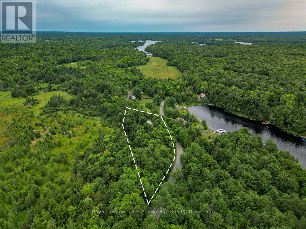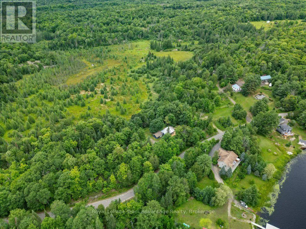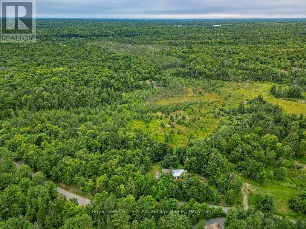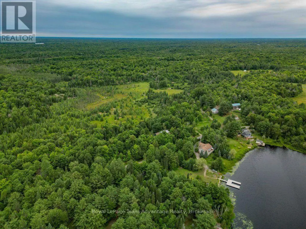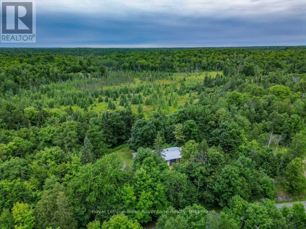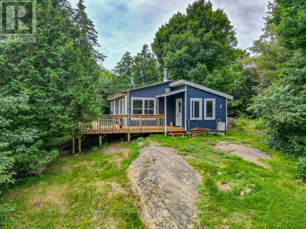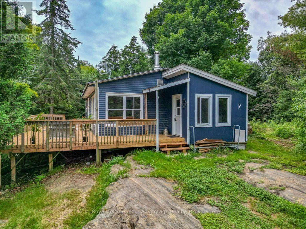
Cross Streets: Lorimer Lake Road. ** Directions: Highway 124, left on McKellar Ferguson Boundary Road to Loch Erne Road to #268 SOP. Peaceful country living near Vowels Lake. Nestled among the trees and located just across the road from beautiful Vowels Lake this charming 3-bedroom, 1-bathroom home offers privacy, space and year-round accessibility. Originally situated on a 1.1-acre parcel the property has been expanded to include additional backlot acreage and now encompasses a total of 8.315 acres (Geowarehouse).The home features an attached garage, a cozy wood stove for added warmth and character, a drilled well and a septic system. Situated on a year-round municipally maintained road, it offers the convenience of easy access in every season while still providing a peaceful rural setting. Whether you're looking for a full-time residence, a country retreat or an investment opportunity this versatile property checks all the boxes. It has been a consistent income-generating rental property for the past 10 years, offering a proven track record for investors while also providing the flexibility to enjoy as a personal residence or seasonal getaway. With Vowels Lake just across the road and over 8 acres to explore, relax and enjoy, this property offers the perfect blend of rural tranquility, recreational opportunities and investment potential in the heart of Northern Ontario. (id:27476)